Properties

Browse or get in touch to schedule a walkthrough.

  • Nearby me
Price range

Popular Features

Community Features

Association

Property Features

Waterfront

View

Exterior Features

Interior Features

Style

534915 properties match your criteria

Updated 1 minute ago

E-Alert name
None
#MDAA2103324

PASADENA

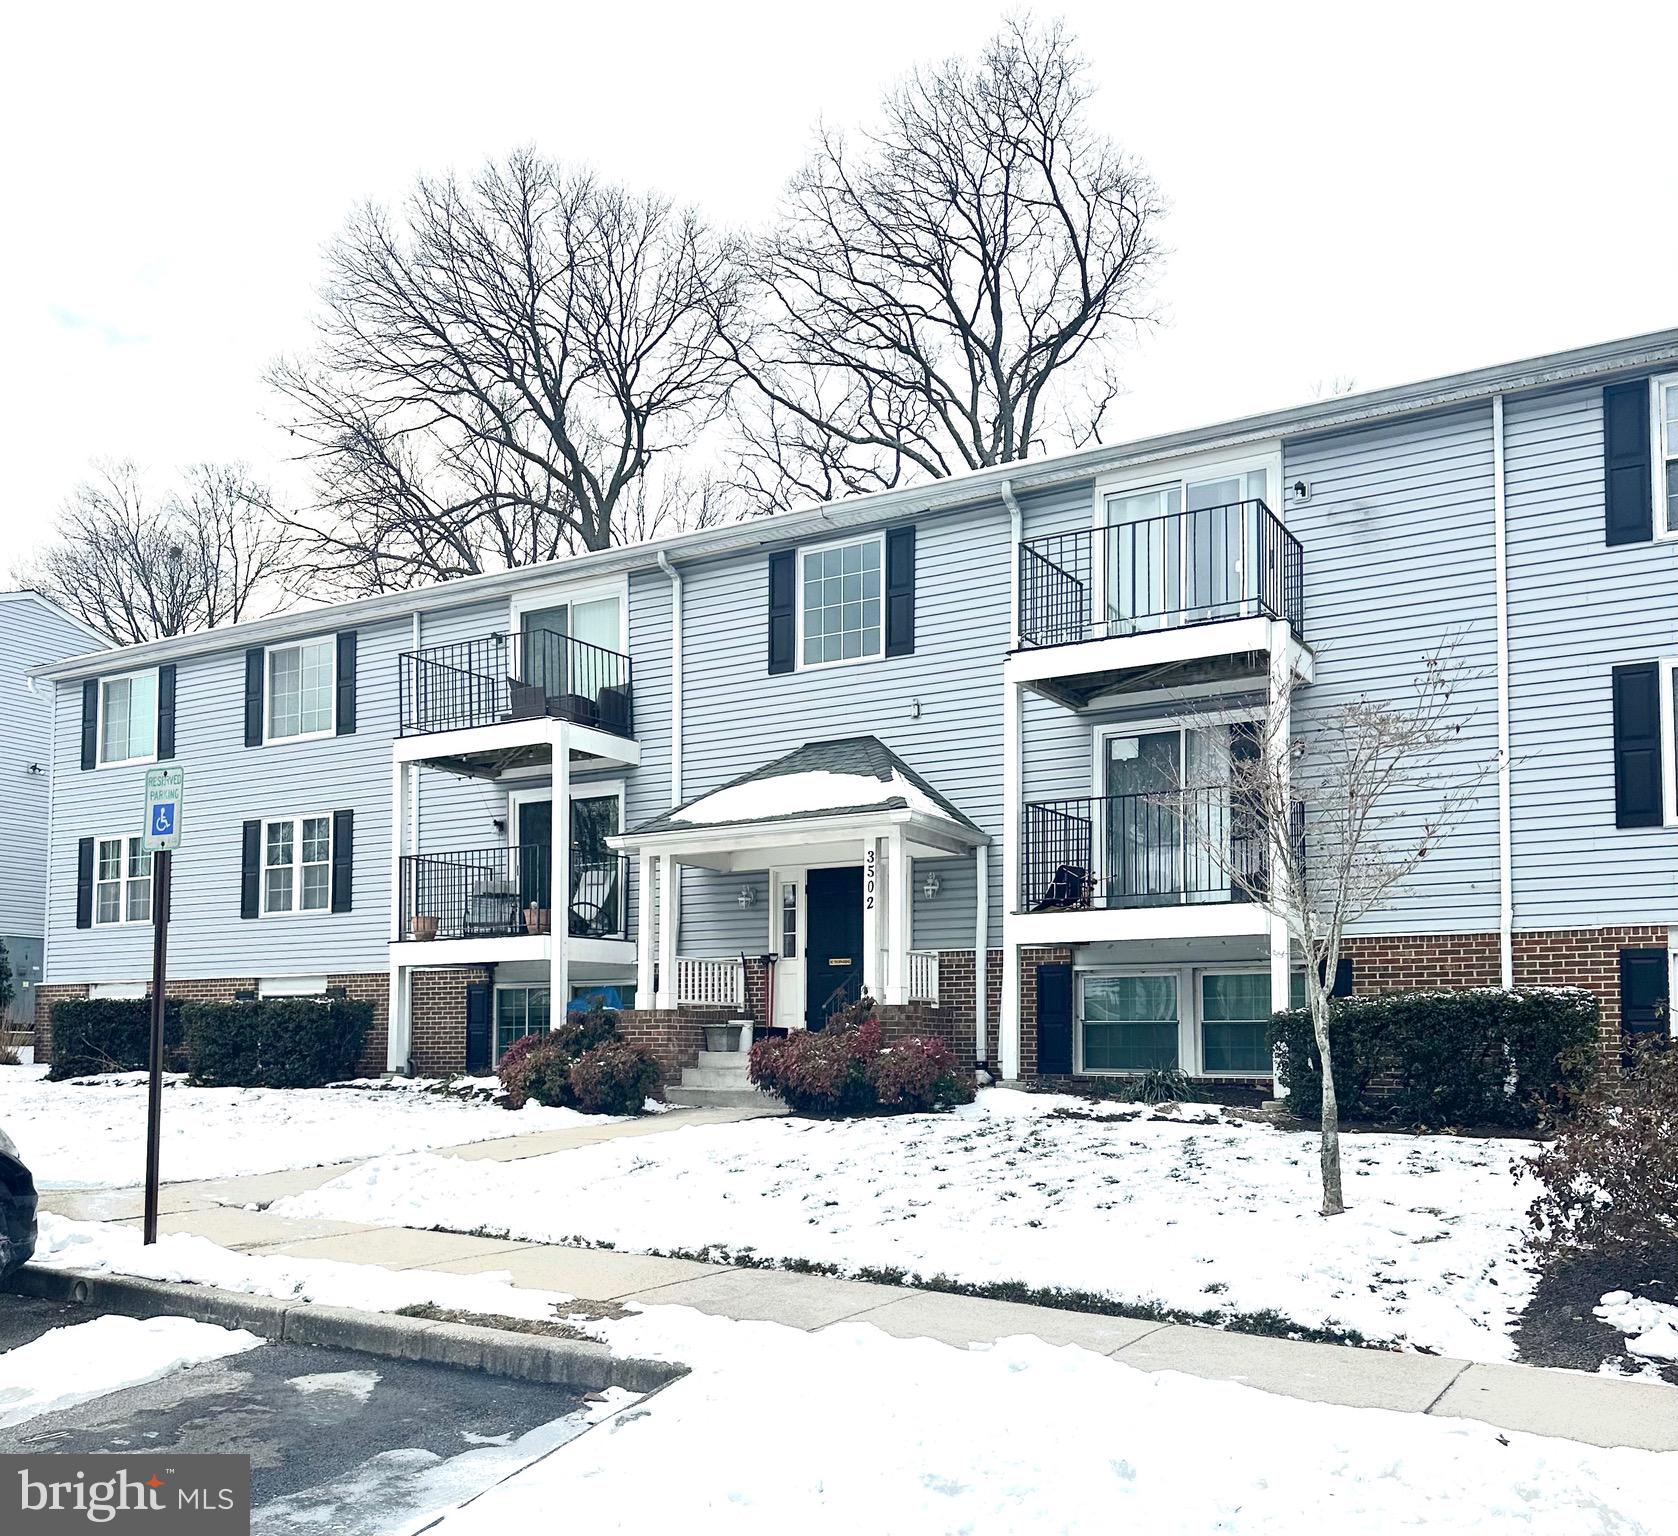
3502 DAVENPORT COURT K K

2 Beds

1 Baths

920 Sq.Ft.

$220,000

MLS#: MDAA2103324
Welcome to this beautifully updated 2-bedroom, 2-bath condo in the heart of Annapolis! Freshly painted with brand-new carpet, this move-in-ready home offers a bright and inviting space. The open floor plan features a spacious living area, a well-appointed kitchen, and generously sized bedrooms with ample closet space. Enjoy your morning coffee or unwind in the evening on the private balcony just off the kitchen.

This condo includes a private garage with a one-car driveway, plus additional unassigned parking for guests. Situated in a prime location, you'll have easy access to downtown Annapolis, Westfield Annapolis Mall, top-rated medical facilities, and major highways for effortless commuting.

Don’t miss out on this fantastic opportunity—schedule your showing today!
#MDAA2108796

ANNAPOLIS

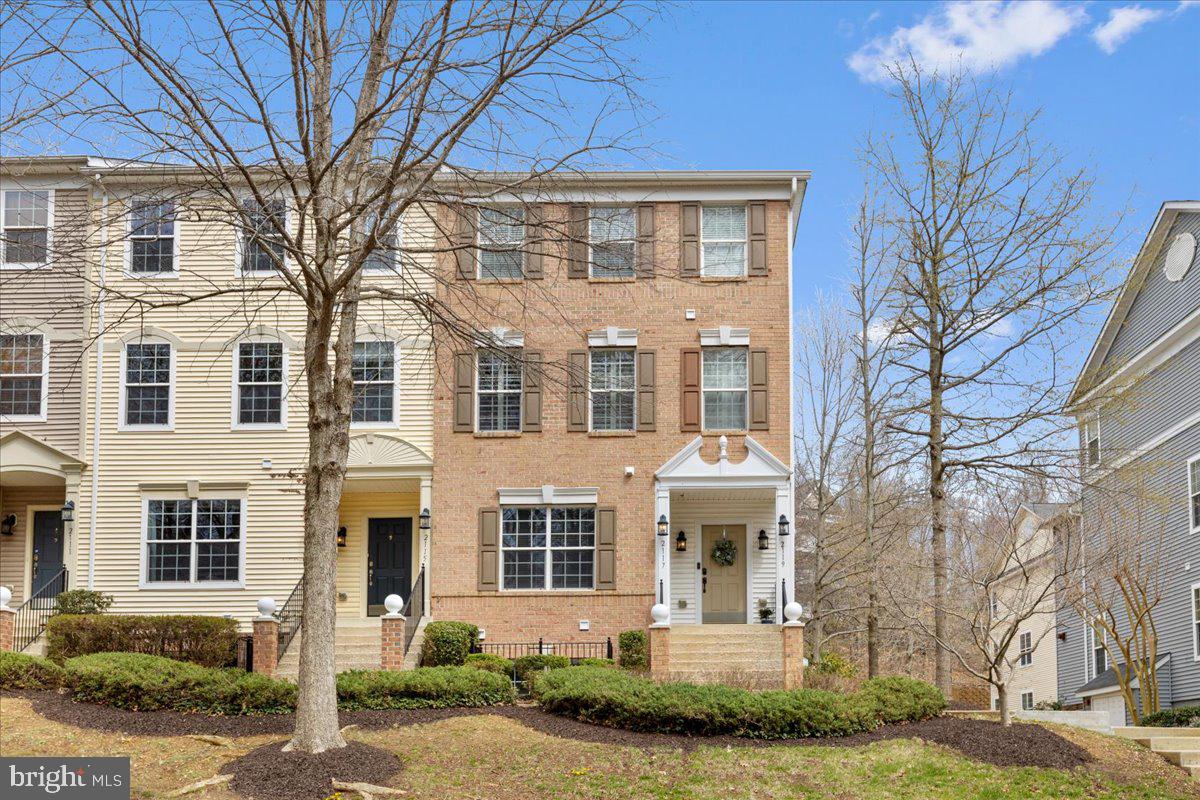
2117 HIDEAWAY COURT 47

2 Beds

2 Baths

1,321 Sq.Ft.

$372,900

MLS#: MDAA2108796
This Beautiful well maintained End-Unit TownHome is a Must SEE today!  Hardwood Floors,Seperate Dinning Rm,FirePlace insert-rough-in,Crown Molding,Sky Light,Garage, Owner Suite Bathroom with Tub & Seperate Shower. Community Pool,Golf Course,Parks,Tennis Court & Shopping Center. Must See!!!   ** AC and Furnace Replacement: August 2023 Roof Replacement: January 2019**

** Settlement with Universal Title.**  ** 30Days Rentback **
** Two HOA's details in the disclosures.** 

We are setting a deadline for the Highest and Best offer's to be submitted by 3:00pm on Wednesday, to be reviewed. We will provide an acceptance update on Thursday before 5pm.
#MDPG2148078

UPPER MARLBORO

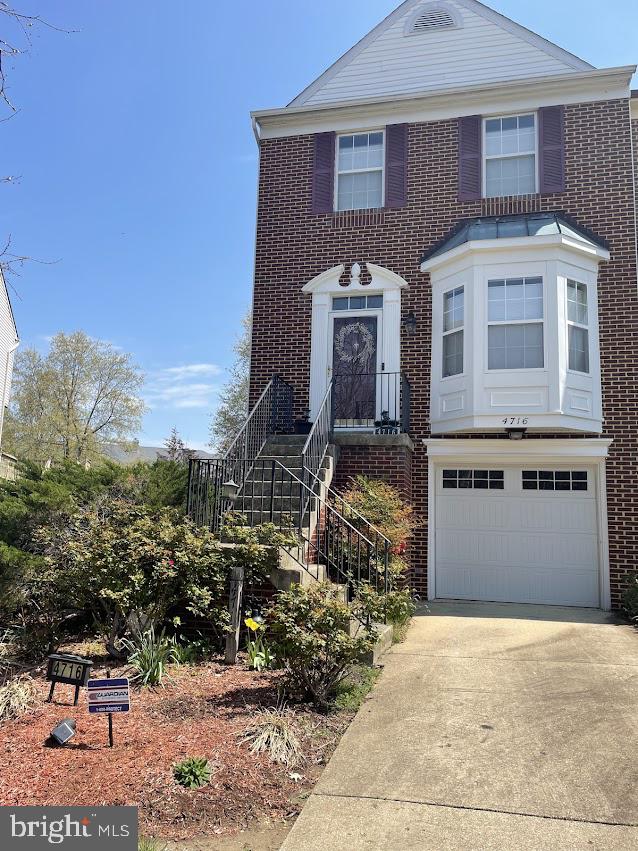
4716 CAPTAIN BAYNE COURT

2 Beds

2 Baths

1,332 Sq.Ft.

$345,000

MLS#: MDPG2148078
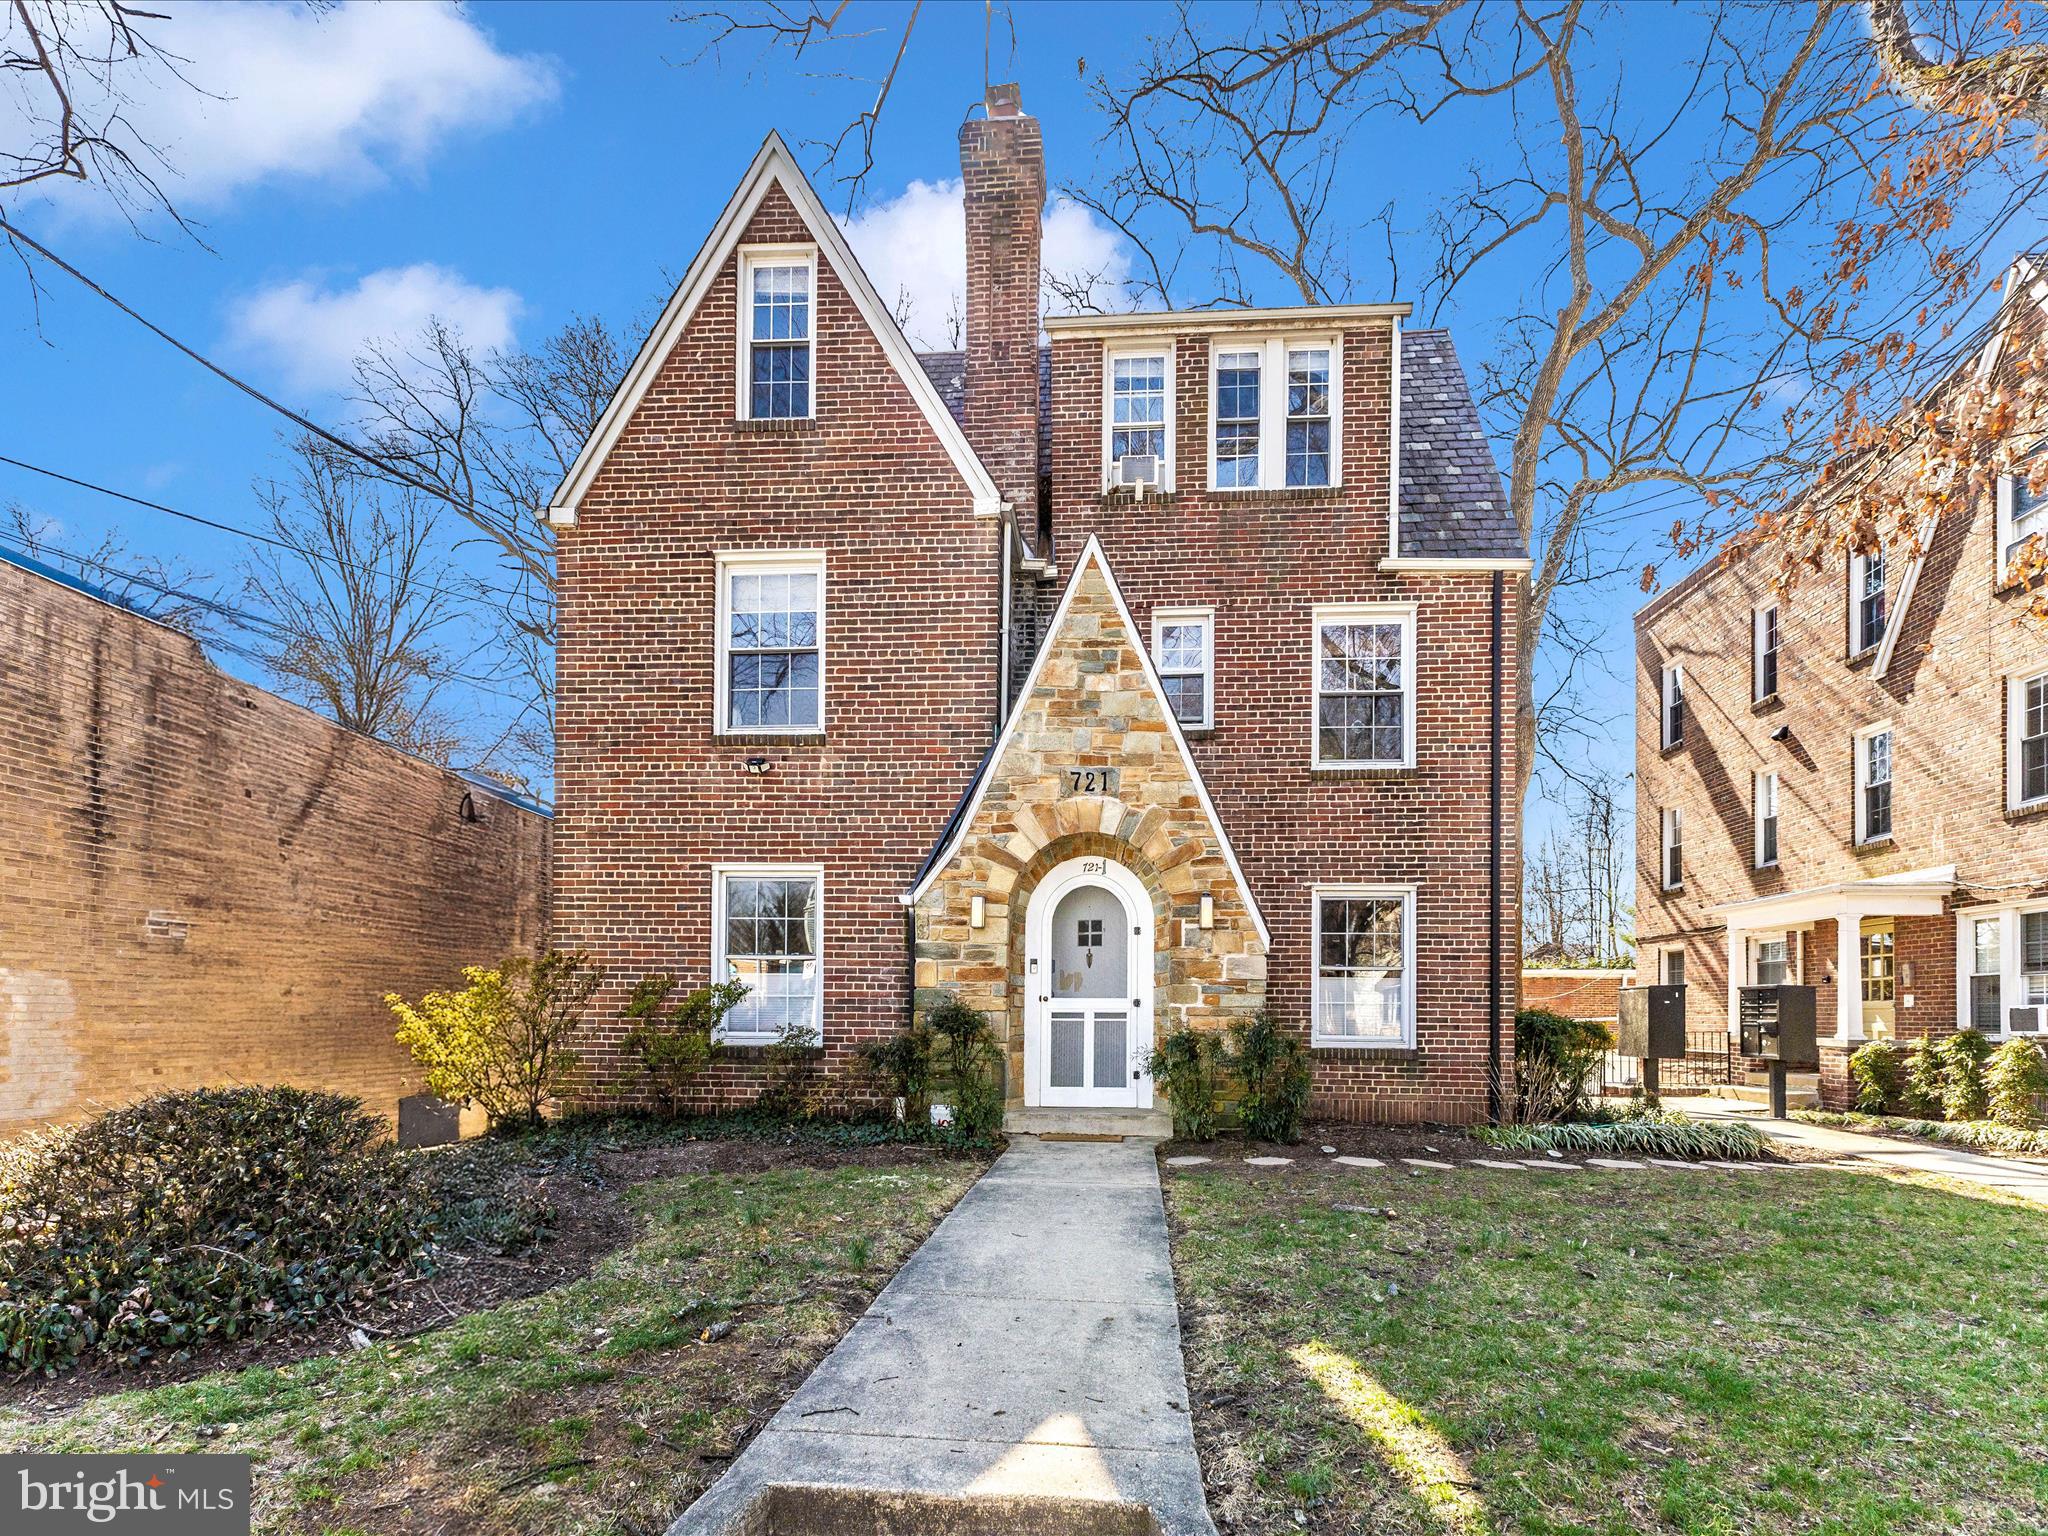
OPEN SUNDAY April 13th 2-4 pm. Experience the allure of this delightful one-bedroom, one-bath corner PENTHOUSE. This distinctive residence features windows on three sides, flooding the space with abundant natural light. Upon entry, the inviting hardwood floors in the living area create an immediate sense of home, enhanced by the sunlight streaming in. The property artfully combines historic charm with a modernized kitchen equipped with stainless steel appliances and an incredible amount of cabinet storage. The generously sized bedroom includes an en suite bath, while the convenience of an in-unit washer, alongside community laundry facilities, adds to its appeal. A garage space and additional storage further enhance this exceptional find, all nestled within a unique pet-friendly condominium community comprising just two buildings and a total of 16 units. Residents will enjoy proximity to the renowned Takoma Park Farmers Market, unique shops, diverse dining options, and convenient access to the Takoma Park Metro Station.
#MDMC2166736

TAKOMA PARK

721 ERIE AVENUE 721-6

1 Beds

1 Baths

489 Sq.Ft.

$189,000

MLS#: MDMC2166736
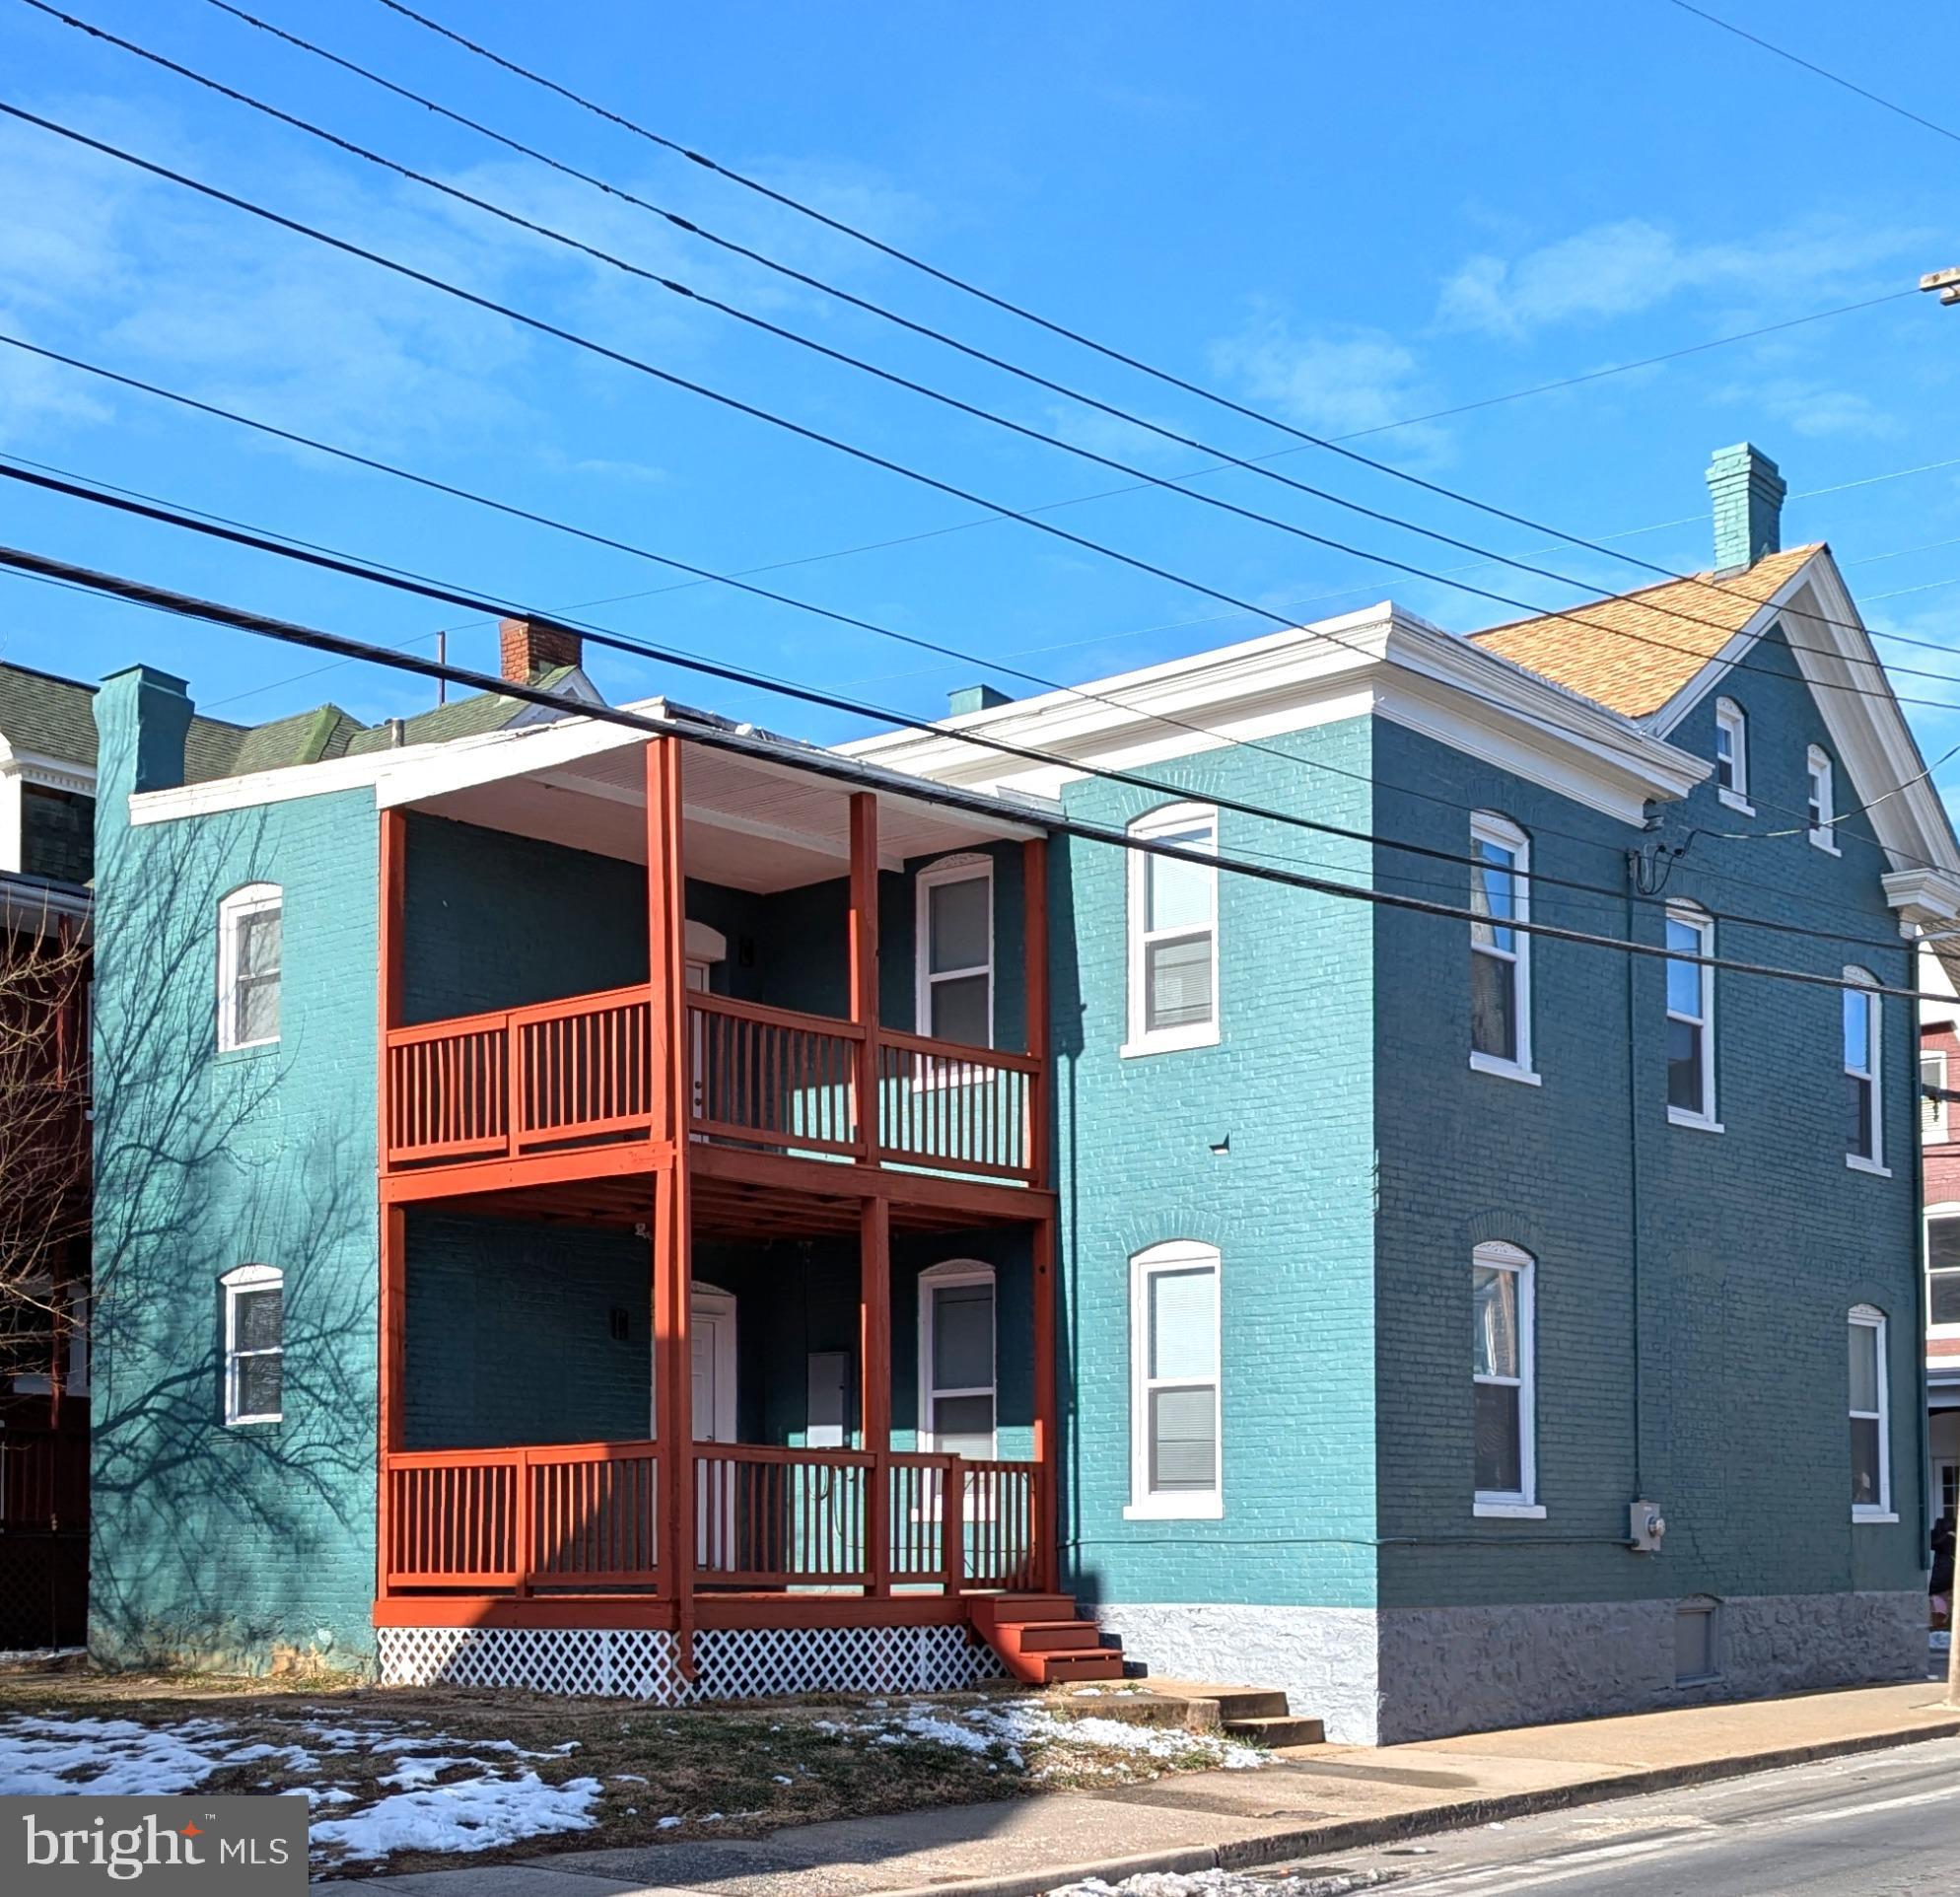
Fully updated all brick colonial on corner lot . Step into this beautifully renovated classic offering 4 spacious bedrooms, 2.5 bathrooms, and 3,444 square feet of living space. Located on a corner lot, this home has been meticulously updated with modern finishes while preserving its timeless charm. Key Features Include 2 Brand New Kitchen & Stainless Steel appliances, this home has been fully transformed with both state of the art kitchens featuring new appliances, granite countertops, and stylish cabinetry. Perfect for family meals and entertaining. Each bathroom has been completely redesigned newly with modern fixtures, new vanities, and stunning tile work. Stay comfortable year round with a new fully updated HVAC system that enhances efficiency and climate control throughout the home.
#MDWA2026524

HAGERSTOWN

71 EAST AVENUE

6 Beds

2 Baths

2,296 Sq.Ft.

$299,980

MLS#: MDWA2026524
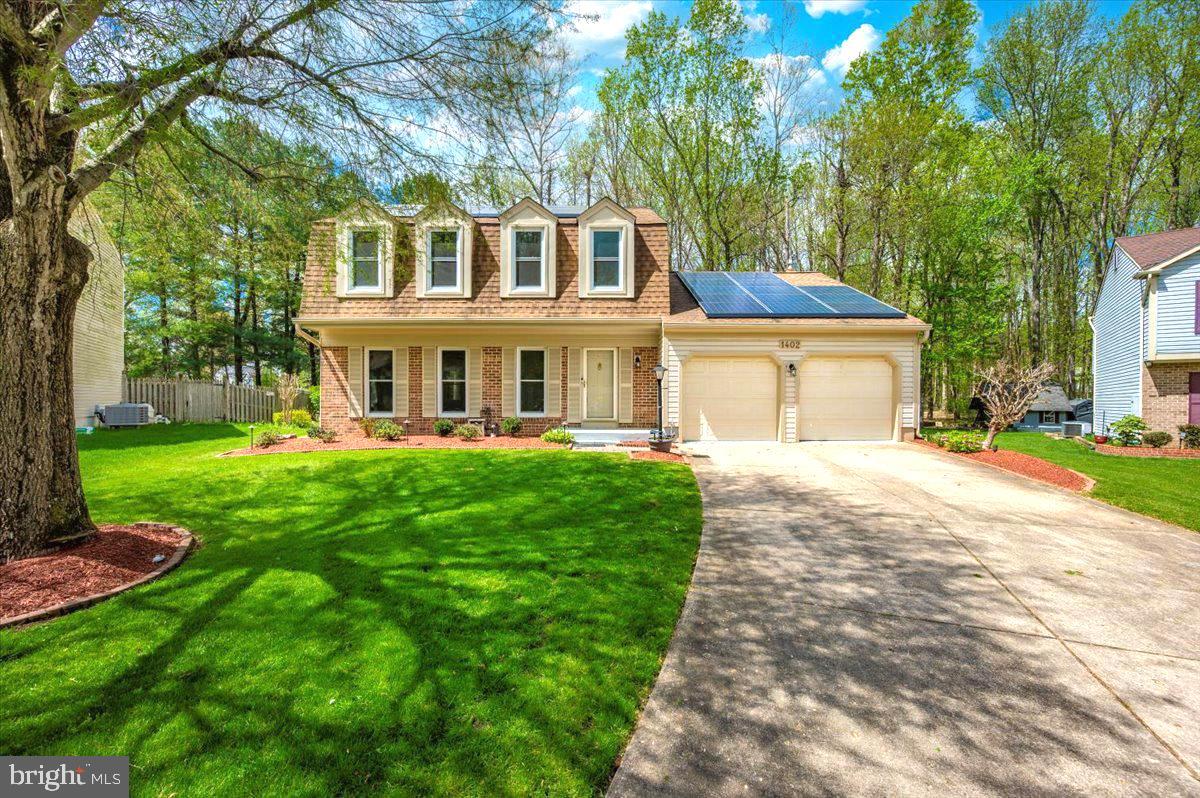
This colonial home is situated on a private cul-de-sac in the highly sought-after Tall Oaks Crossing community. The kitchen features granite countertops, stainless steel appliances, and an eat-in area. The kitchen and family room both lead out to a large deck, perfect for barbecues and entertaining. Skylights in the family room bring in an abundance of natural light, while a cozy gas fireplace provides warmth during the colder months.

The formal dining room offers ample space for a large dining table and is adjacent to the living room, which is perfect for spending quality time with family and friends. Upstairs, the primary suite boasts a large walk-in closet, and the ensuite bathroom is complete with a newly updated ceramic walk-in shower. The windows in the upper level are dormer-style, providing a cozy nook for sitting and enjoying the view. Just down the hall, you’ll find two additional bedrooms and another full bathroom.

The fully finished basement offers additional space for entertaining or could serve as an in-home office. There is a rear entrance with walk-up steps leading to the backyard. The house is equipped with solar panels that are available for lease, providing an opportunity to save on electricity bills. The backyard is beautifully landscaped and backs up to a common area with a tot lot, and an underground sprinkler system helps maintain the yard with ease.

The neighborhood offers walking trails, playgrounds, and tennis courts. Conveniently located near shopping, restaurants, and plenty of sports and community activities, this home is perfect for those seeking both comfort and convenience.
#MDPG2147414

BOWIE

1402 PARTRIDGE LANE

3 Beds

2 Baths

2,768 Sq.Ft.

$560,000

MLS#: MDPG2147414
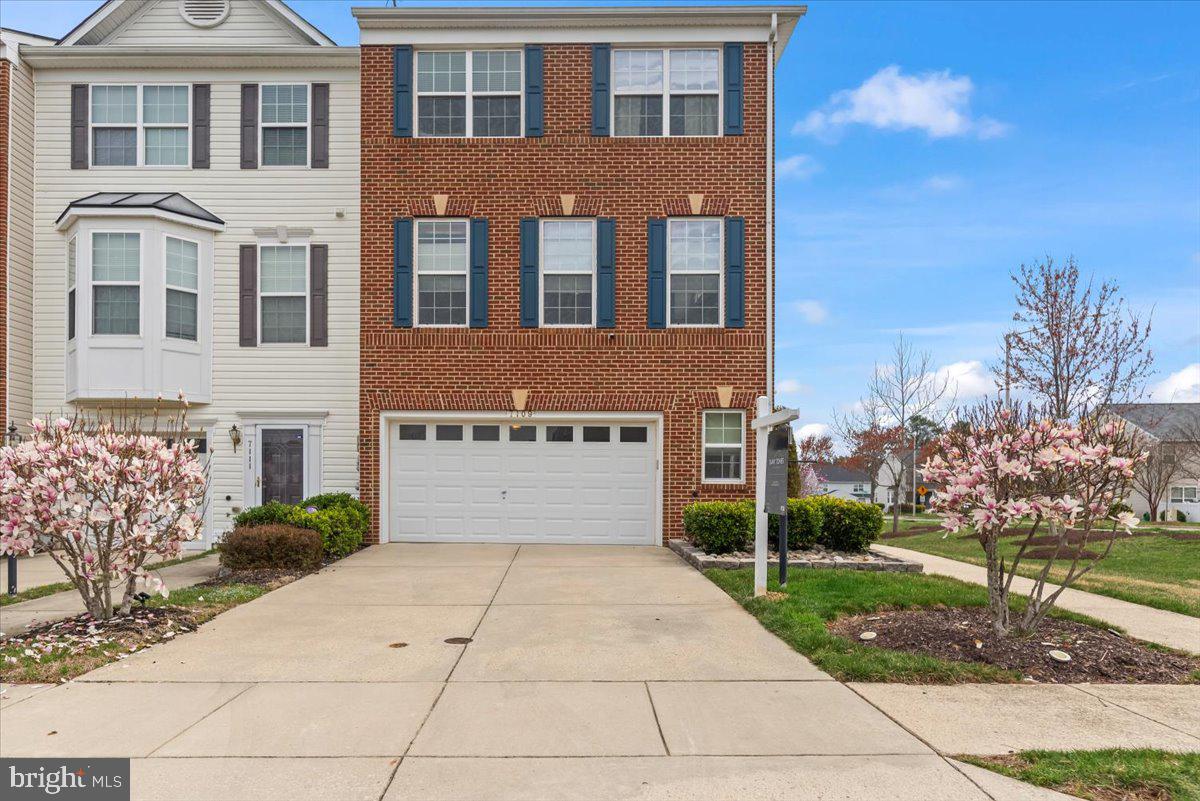
Receive up to $5,000 in grant funds when you purchase this home using our preferred lender — funds can be applied toward your down payment or closing costs.

Welcome to 7109 Beissel Ct, Brandywine, MD, a beautifully maintained 3-bedroom, 3.5-bathroom townhome located in the highly sought-after Chaddsford community. This spacious home offers over 2,500 sq. ft. of comfortable living space, perfect for those looking for modern amenities and plenty of room to grow.

The main level features a bright and inviting living room that seamlessly flows into the kitchen, complete with modern appliances, a smart refrigerator, upgraded countertops, ample cabinetry, and plenty of space for dining. The convenient half bathroom on this level adds to the home’s functionality, while the private deck offers the perfect place to relax and enjoy the outdoors.

Upstairs, you'll find three generous bedrooms, including a private owner’s suite with an en-suite bathroom and a spacious walk-in closet. Two additional bedrooms and a full bathroom provide ample space for family or guests. The laundry room on this level adds an extra touch of convenience.

The finished lower level offers a versatile rec room, ideal for a home office, playroom, or entertainment area. It also includes a full bathroom, access to the garage, and a walkout to the backyard, making it an excellent space for additional living or outdoor enjoyment.

This home offers a wonderful combination of space, comfort, and location. Situated in the desirable Chaddsford community, it is conveniently located near shopping, dining, and major commuter routes. 

Don’t miss out on this incredible opportunity—schedule your private showing today!
#MDPG2146638

BRANDYWINE

7109 BEISSEL COURT

3 Beds

3 Baths

1,672 Sq.Ft.

$430,000

MLS#: MDPG2146638
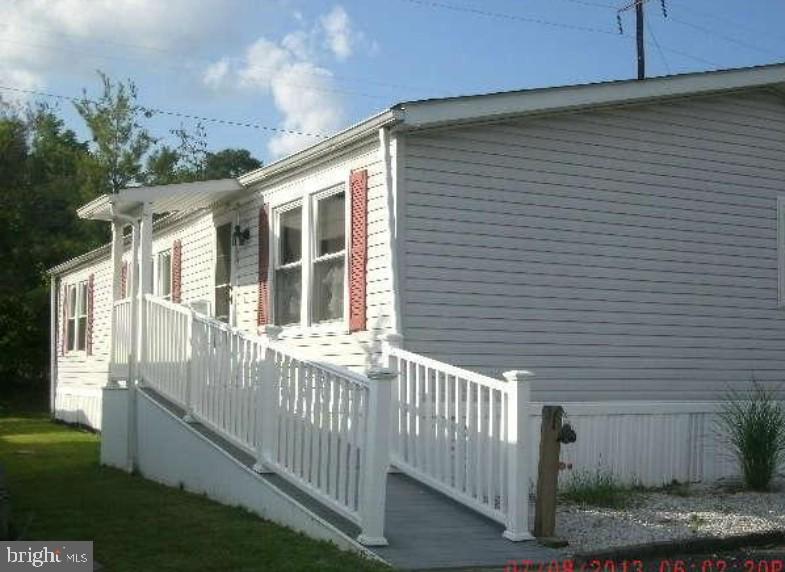
Remodeled 4 bedrooms 2 bathrooms 1400 sq ft doublewide mobile home,  with ramp & covered porch, deck,  twin parking pad, in the back of a quiet private Middle River community.  Water-oriented private community with lot rent. Walking distance to most everything, including Walmart and a Marina and some of Baltimore County's best MA n PA eats!  Near beach, nature center, parks and more.  Generally lot plus financing are around what most buyers currently pay for just rent, sometimes less!  Some Financing Available.   Lot includes lot, property tax, water and sewer hook up,  community management and maintenance, playgrounds,  dog park and walking trail,  gazebo and pavilion,  clubhouse with activities events and dinners etc and residents can use the clubhouse for private occassions $1003 monthly
#MDBC2119006

MIDDLE RIVER

6 TEAROSE DRIVE

4 Beds

2 Baths

1,400 Sq.Ft.

$99,990

MLS#: MDBC2119006
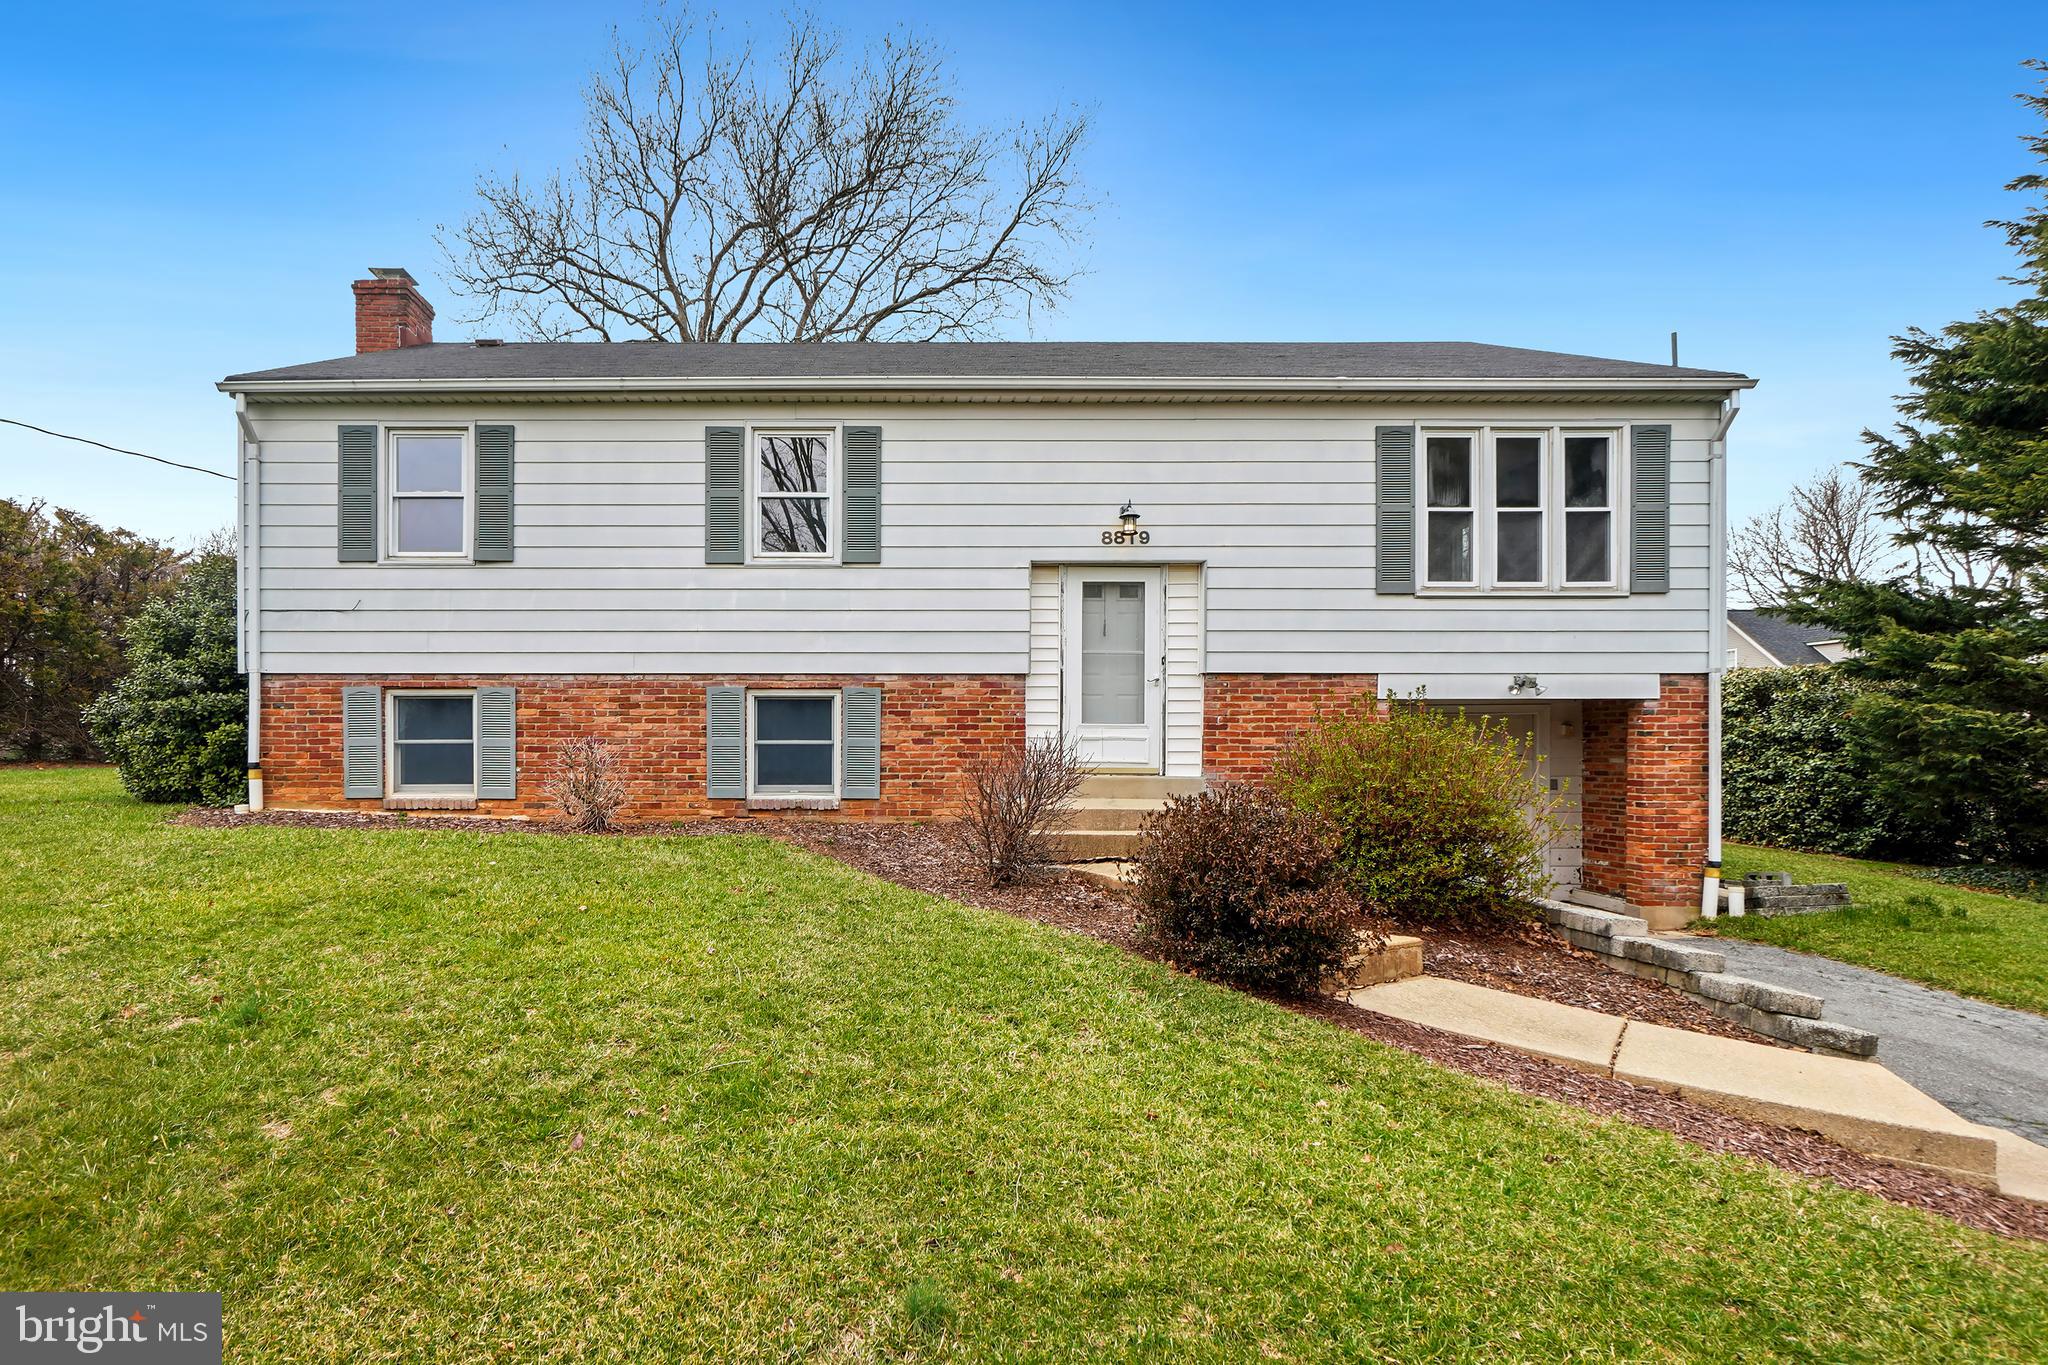
Welcome to 8819 Damascus Road! Nestled on a serene 20,206 square foot lot with endless potential, this home offers 4 bedrooms and 3 full bathrooms, providing a functional layout and great bones for your future updates. The main level features wood floors and a bright living room that flows into the dining room with access to the rear deck. The kitchen is conveniently located adjacent to the dining area. This main living level is complete with three bedrooms and two full bathrooms, including a primary suite with a private bathroom. 8819 Damascus Road and 8901 Damascus Road are adjacent properties owned by the same seller, both currently for sale. They offer a unique opportunity to be purchased together, providing ultimate privacy or the potential for a combined estate.  

The lower level boasts a cozy family room with a cast-iron stove insert and built-ins, a fourth bedroom, a full bathroom, and a laundry/storage room. The one-car garage is also accessible from this level. While the home is in need of some work, its solid structure and peaceful setting make it a fantastic opportunity. Outside, enjoy a picturesque yard with mature trees and ample space for outdoor activities.

Just up the street is the charming town of Damascus, known for its small-town feel, and ranked in Money Magazine's Best Places to Live list. Come enjoy life here!
#MDMC2170320

DAMASCUS

8819 DAMASCUS ROAD

4 Beds

3 Baths

2,196 Sq.Ft.

$495,000

MLS#: MDMC2170320
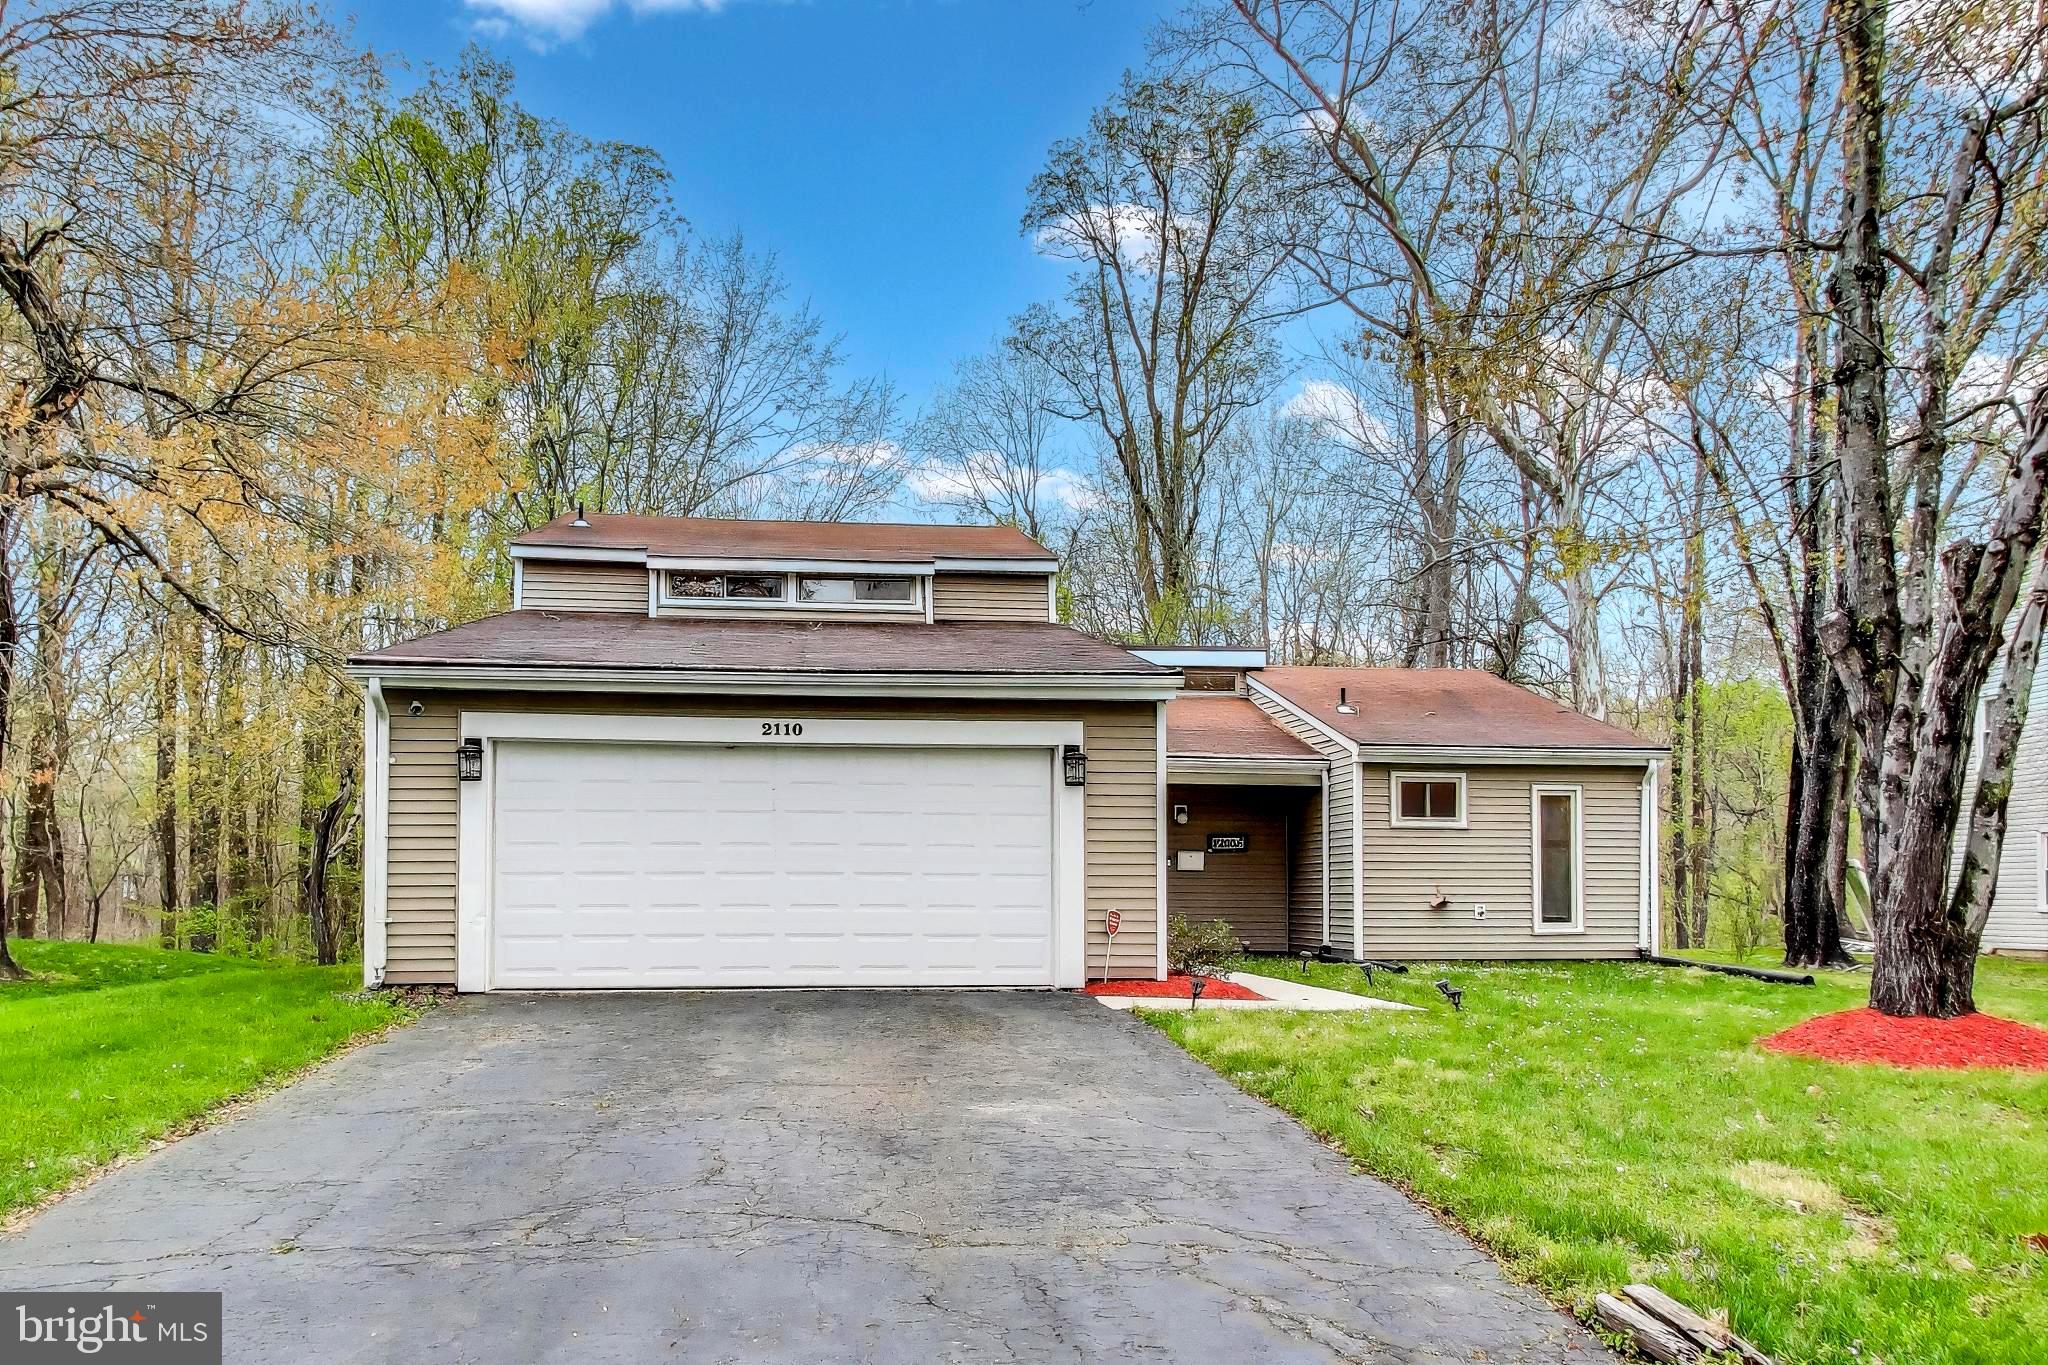
This two-story Contemporary Bowie Beauty with a two-car garage is situated on over a quarter acre lot! So many lovely features, including a main level primary bedroom and 3 additional bedrooms on the upper level, a separate dining room and several living spaces for relaxation and enjoyment. The rear yard is the perfect park-like setting for all of your social gatherings and summer barbeque events. Call today for a private showing!
#MDPG2148566

BOWIE

2110 PENFIELD LANE

4 Beds

2 Baths

2,018 Sq.Ft.

$489,000

MLS#: MDPG2148566
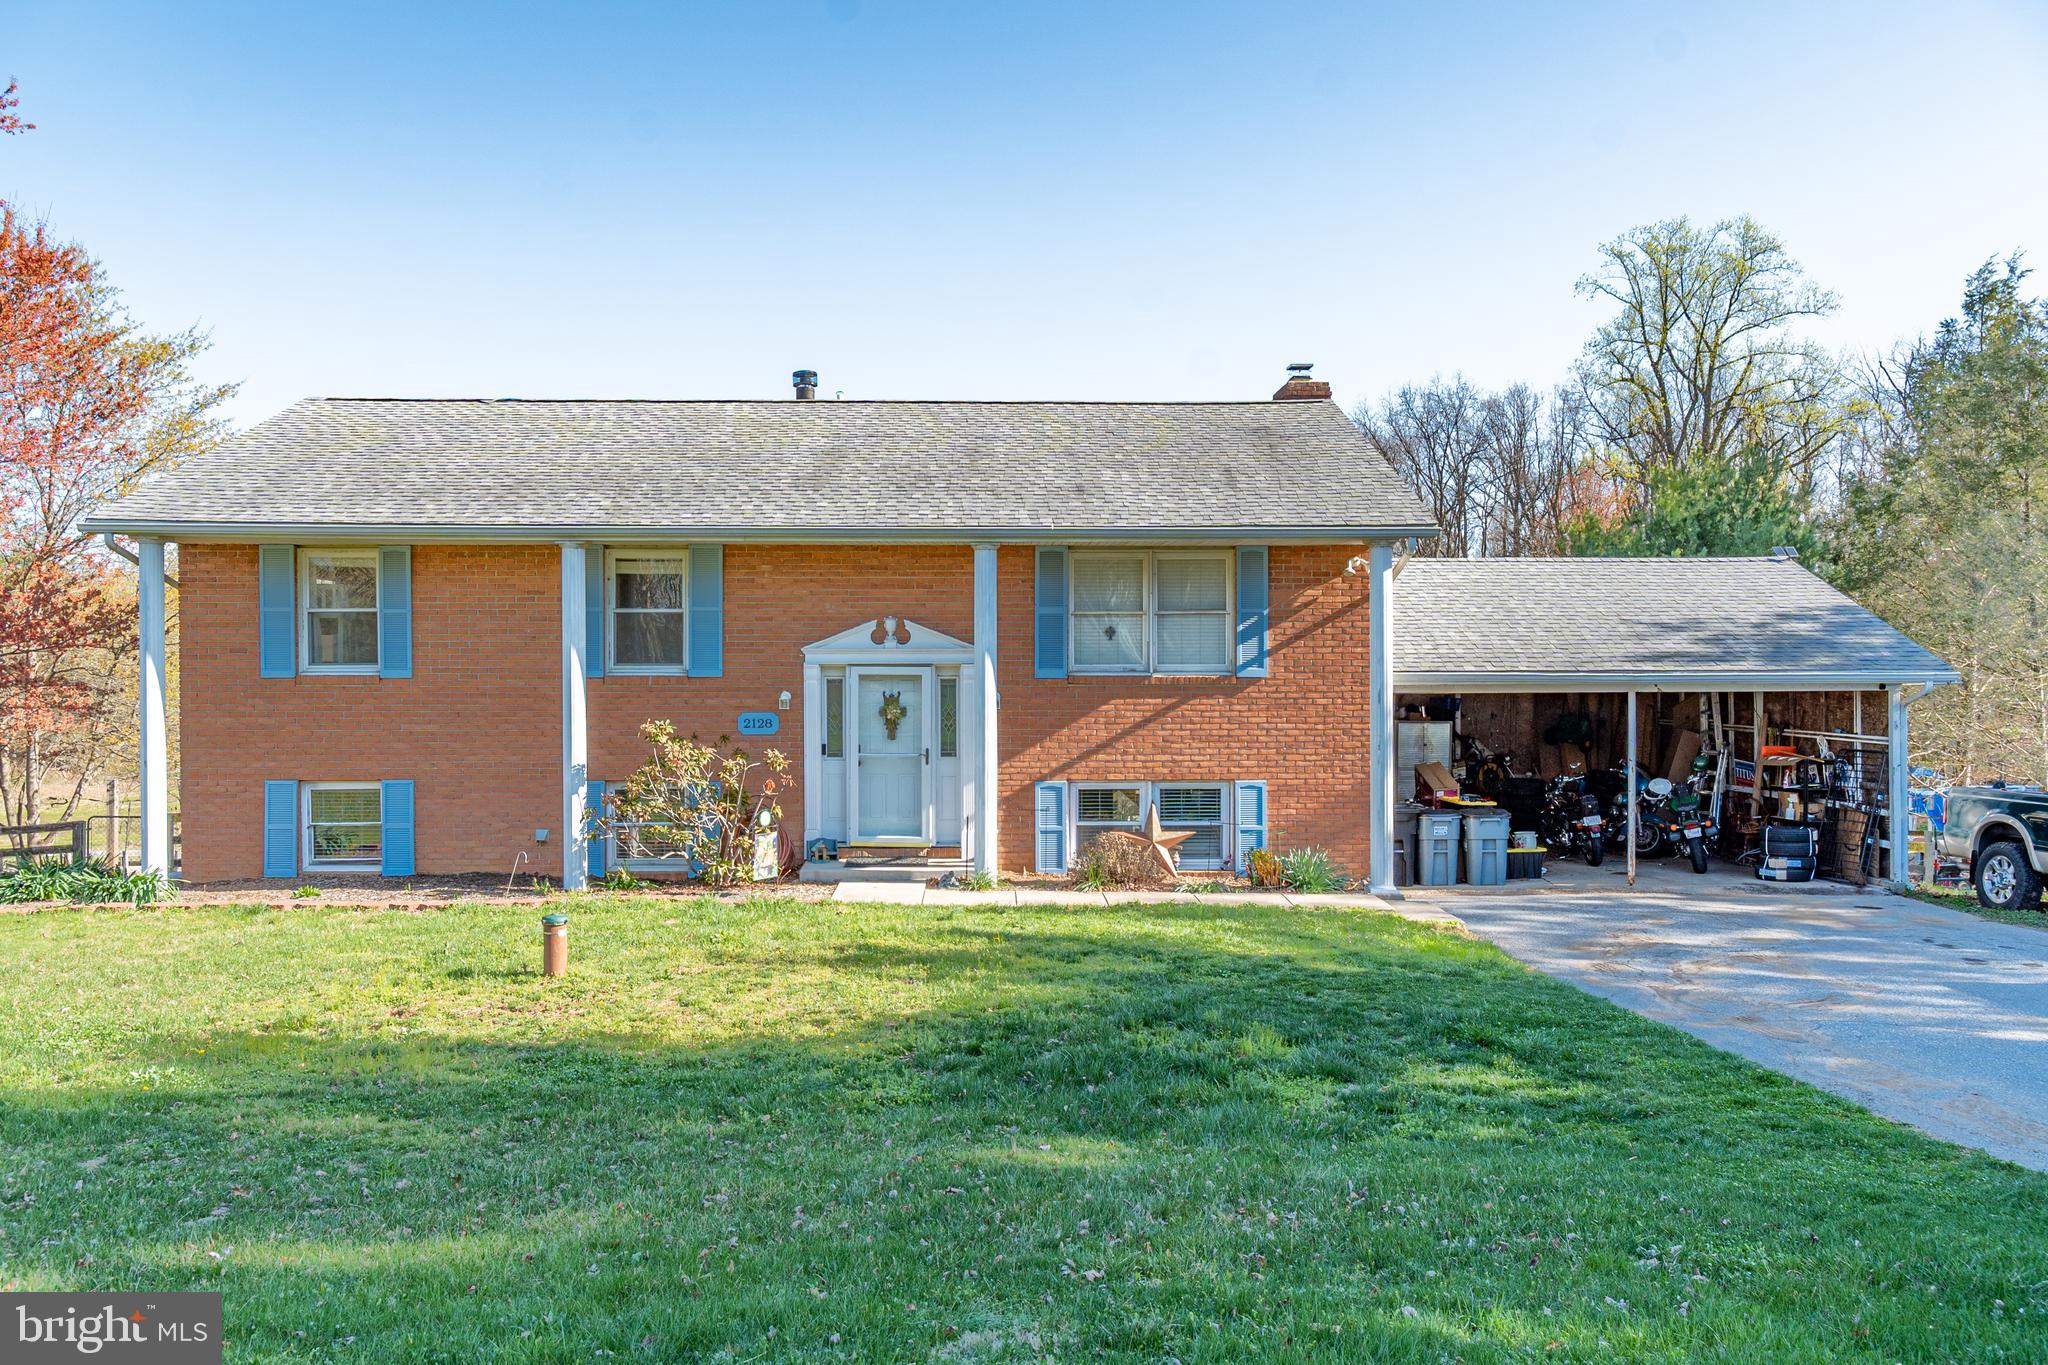
We are honored to present this stunning 4-bedroom, 2.5-bathroom residence, situated on a meticulously maintained 0.91-acre lot. Located in a tranquil and desirable neighborhood, this home offers a harmonious balance of privacy, elegance, and convenience. With spacious interiors, thoughtful upgrades, and expansive outdoor spaces, this property provides an unparalleled living experience for discerning buyers. Each of the four generously sized bedrooms is designed to provide maximum comfort and flexibility. The master suite features an en-suite bathroom, creating a private retreat within the home. The two full bathrooms are equipped with modern fixtures, including dual vanities, high-end tile finishes, and ample storage space. The half bath on the lower level offers additional convenience for guests or perfect for in law suite with the 4th bedroom. The kitchen is a culinary enthusiast’s dream, featuring stainless steel appliances, granite countertops and custom cabinetry. The open layout ensures a seamless flow between the kitchen and living areas—ideal for both everyday living and entertaining. The nearly one-acre lot provides ample space for outdoor living. Whether you envision lush gardens, a large patio for entertaining, or a serene outdoor retreat, the possibilities are endless. The private backyard is an oasis of tranquility, ideal for family activities, gardening, or simply enjoying the beauty of nature with a salt water above ground pool. This exceptional property represents a rare opportunity to own a luxurious and well-appointed home with ample land, perfect for those seeking an elevated lifestyle. We invite you to schedule a private showing to experience firsthand all that this home has to offer.

UPDATES: Entire Kitchen Remodel- 2022, New Roof- 2015, updated primary bedroom bathroom-2025, Both bedrooms new paint and carpet 2024, New HVAC system 2020, 2 wells on property. Septic checked 2025. Pool is 3 years old and in working condition!
#MDCR2026408

WESTMINSTER

2128 COON CLUB ROAD

4 Beds

2 Baths

1,724 Sq.Ft.

$450,000

MLS#: MDCR2026408
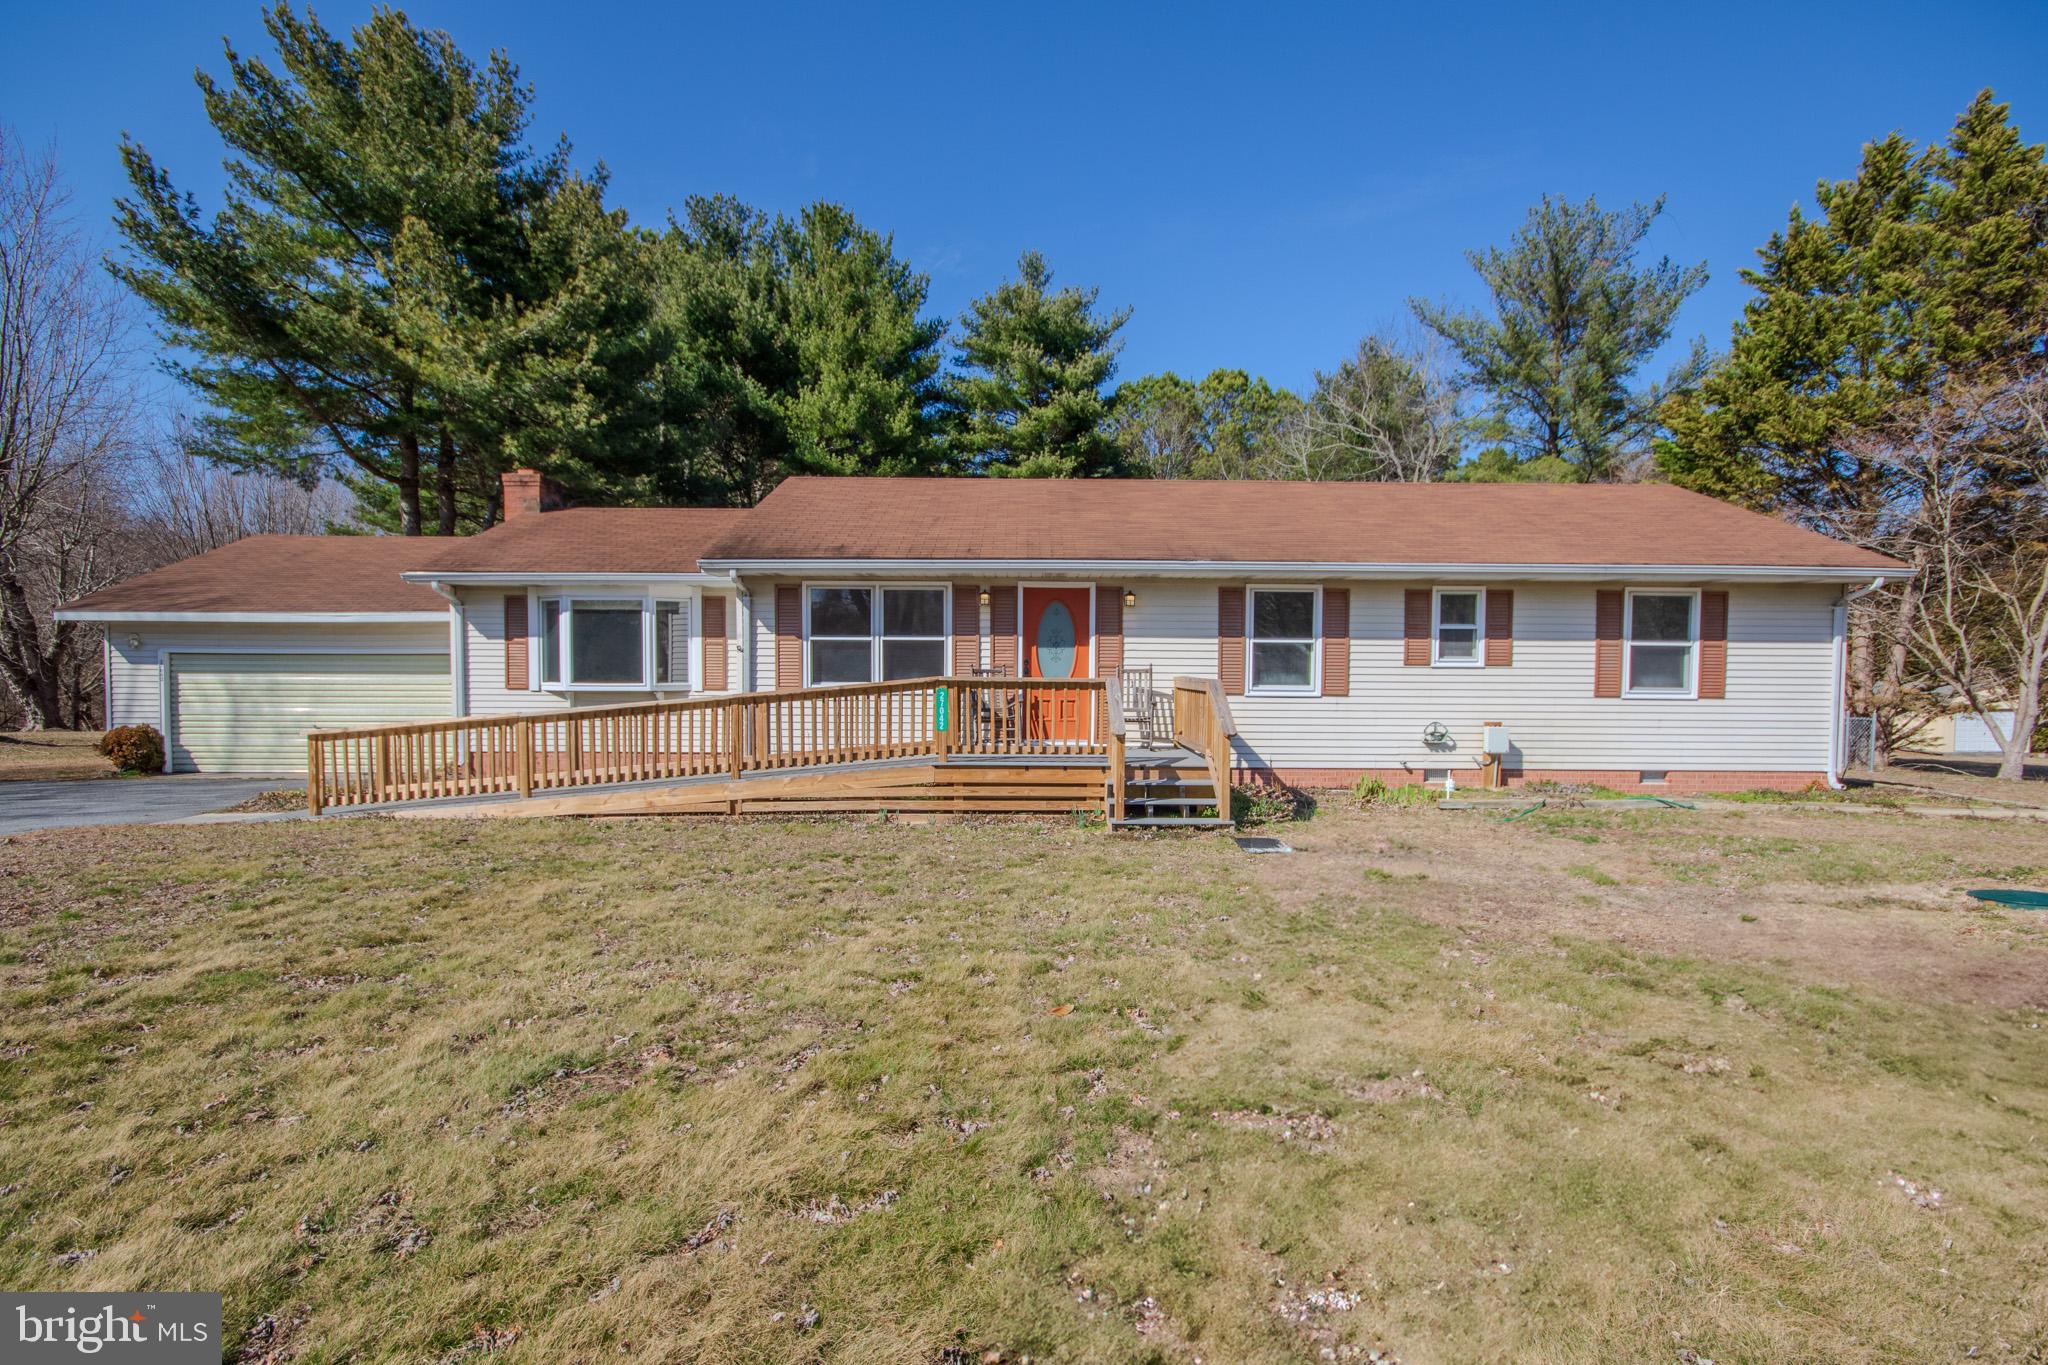
This lovely rancher offering plenty of space and comfort! Featuring both a living room and an oversized family room with a cozy fireplace, this home provides the perfect setting for relaxation and gatherings. The eat-in kitchen is ideal for casual dining, while the fresh paint throughout gives the home a bright and inviting feel.
Enjoy peace of mind with recent updates, including a newer septic system, HVAC, and hot water heater, as well as proactive pest control maintenance. The full bath in the main bedroom has a new shower stall.  
Step outside to unwind on the screened porch or in the fully fenced backyard, offering privacy and space for outdoor activities. The deck and ramp have been renovated with durable , wood looking boards that will not rot, ensuring long lasting beauty and low maintenance.   With a two-car garage and paved driveway, this home has all the conveniences you need.
Don’t miss this fantastic opportunity—schedule your showing today!
#MDWC2016892

SALISBURY

27042 PEMBERTON DRIVE

3 Beds

2 Baths

1,568 Sq.Ft.

$314,000

MLS#: MDWC2016892
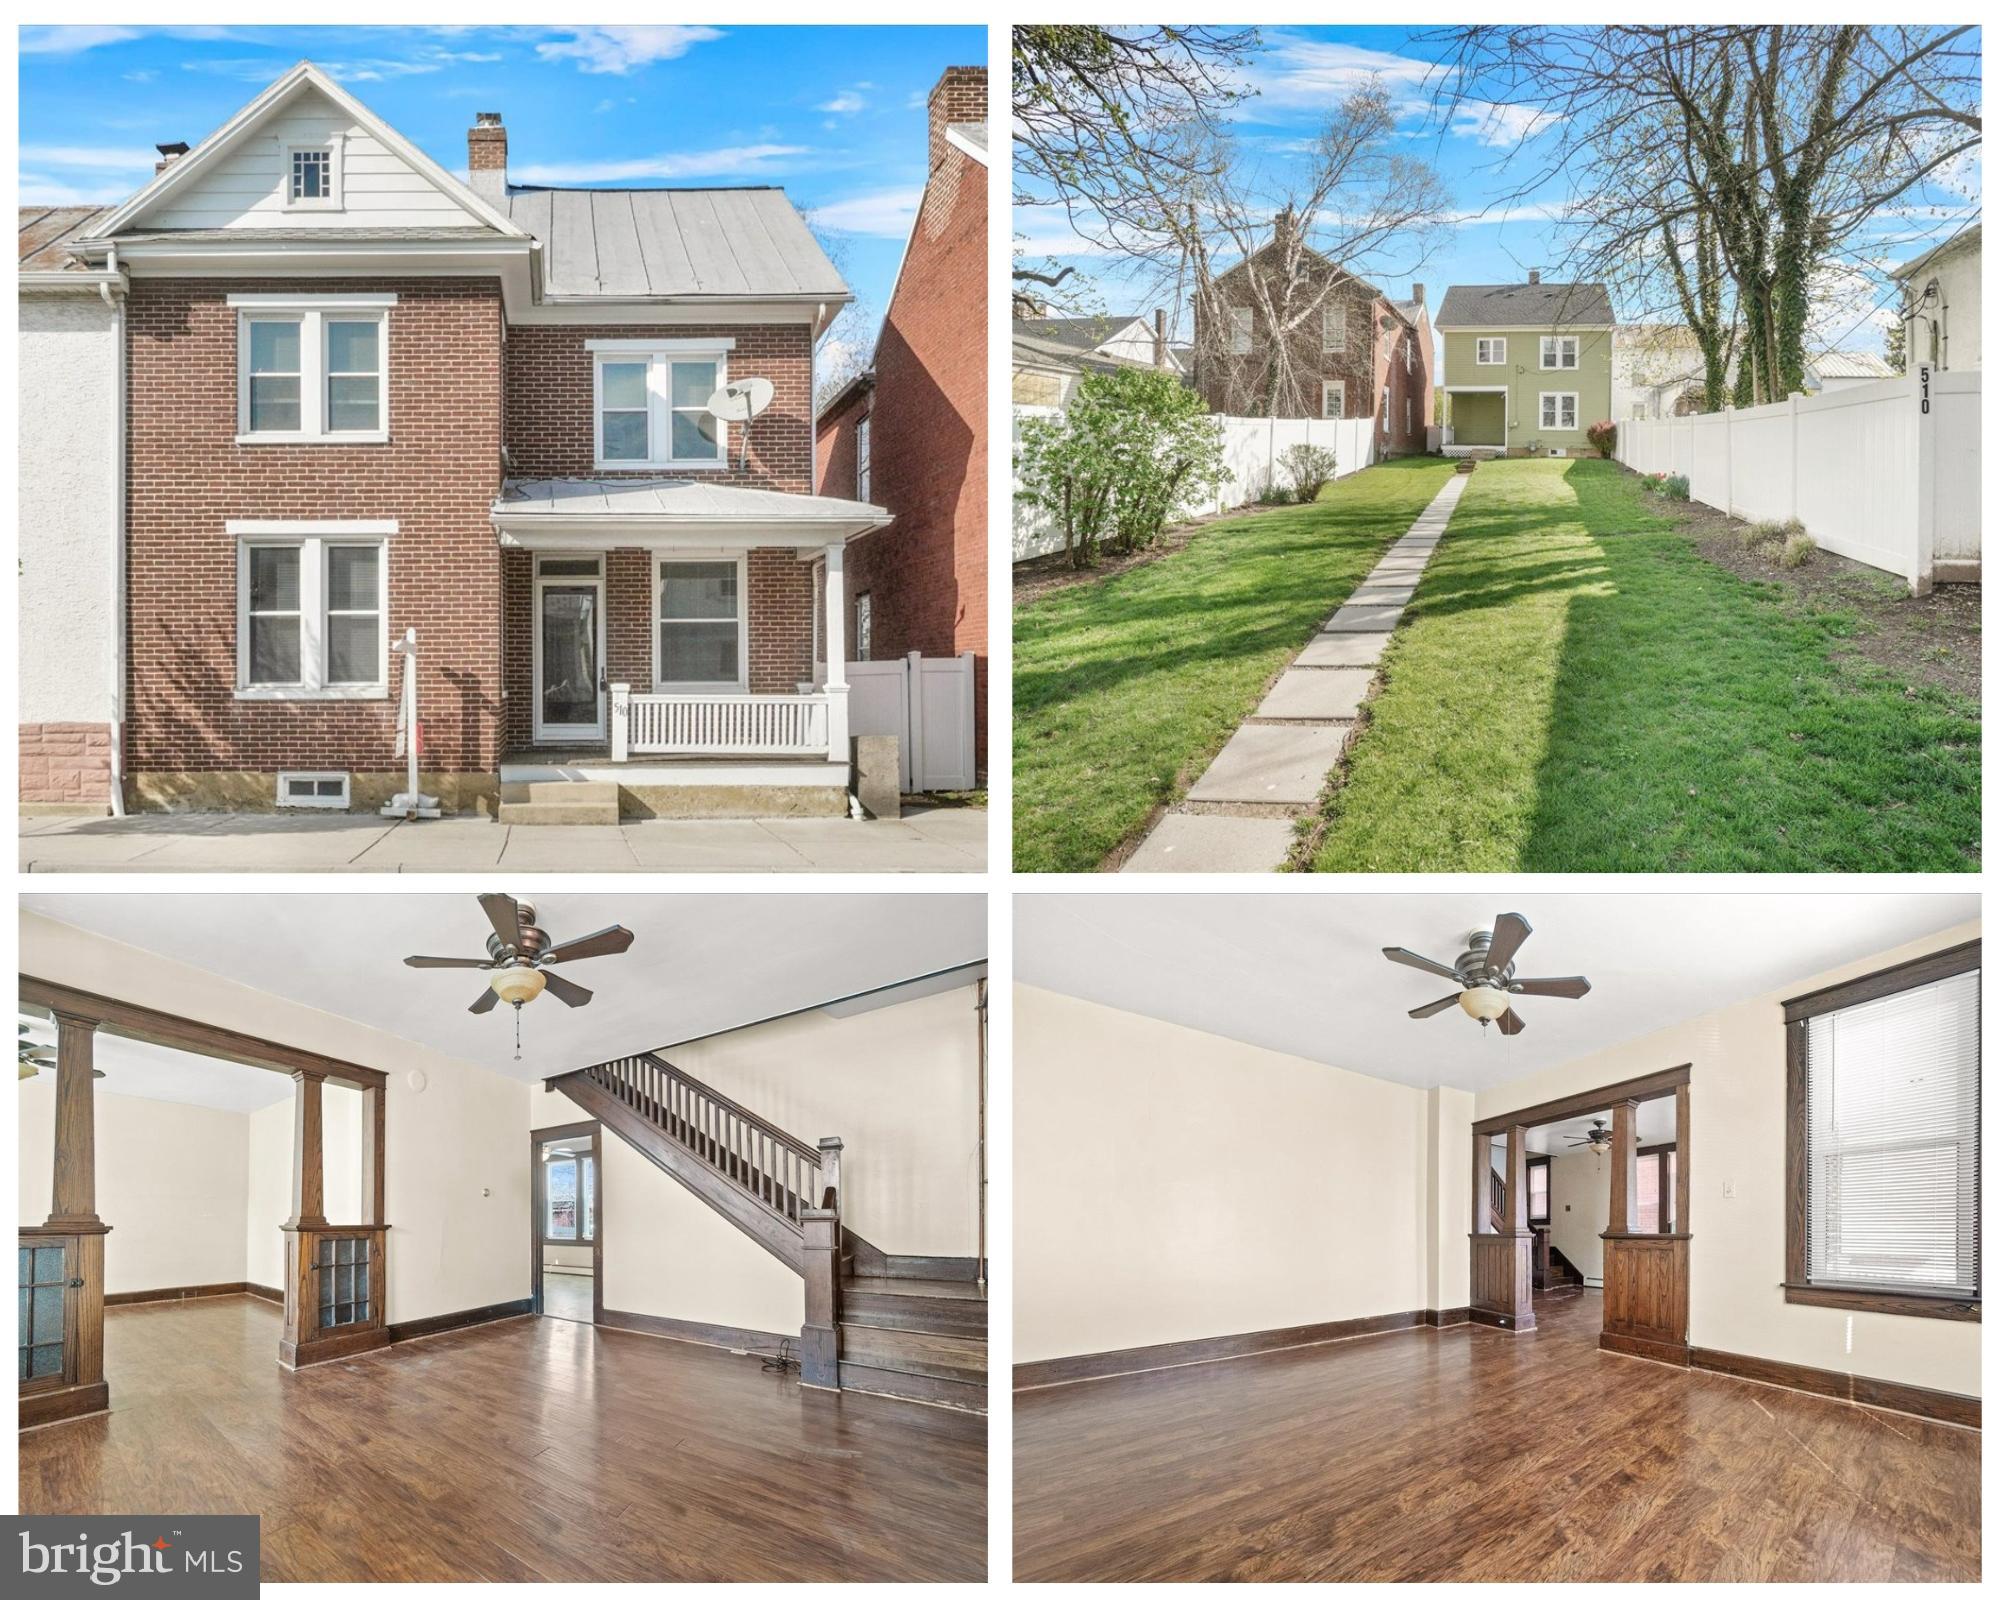
From the moment you walk onto the front porch, you will fall in love with this charming home on Main Street in Emmitsburg! The main level boasts a spacious entry way, newer laminate floors, a nice size living room with gorgeous chestnut colonnade including built-in bookcases, an eat-in kitchen with access to the back porch ,which leads to the large backyard.  The 2nd floor offers original hardwood floors, three nice size bedrooms, one of which has a private staircase that leads to the 3rd floor attic bedroom with half bath. This space would make a great  4th bedroom, playroom, home office or an extra large walk-in closet. Enjoy the convenience of off-street parking, a large backyard great for entertaining and a handy shed for extra storage. Don’t miss out on this blend of historic charm and modern comfort—schedule your tour today!
#MDFR2061358

EMMITSBURG

510 W MAIN STREET

4 Beds

1 Baths

1,400 Sq.Ft.

$250,000

MLS#: MDFR2061358
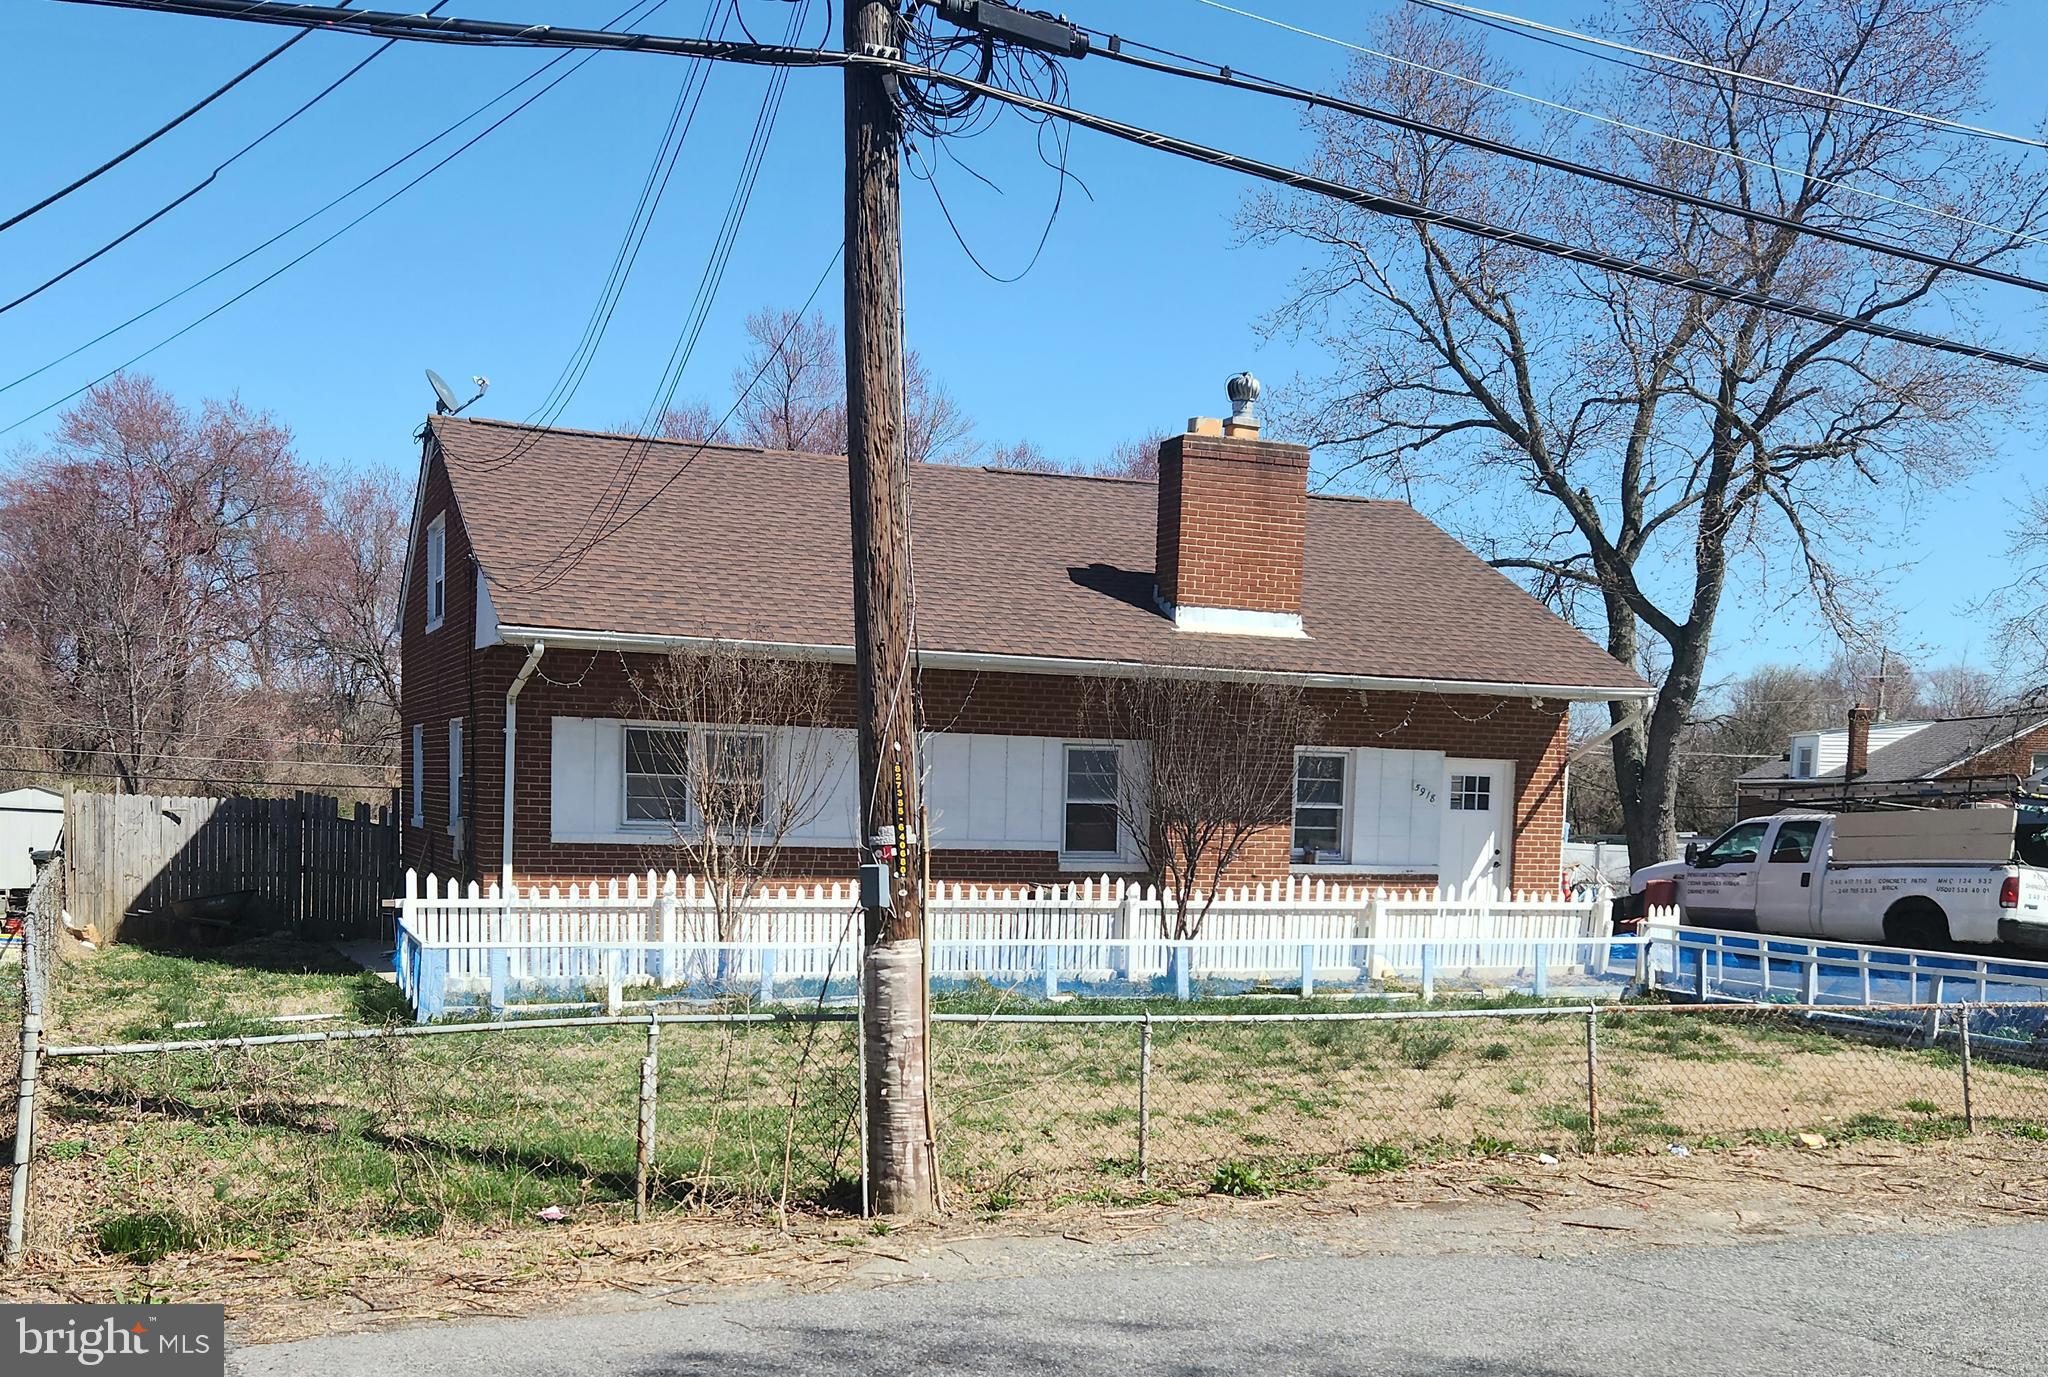
Investor Special! Calling all real estate investors and savvy buyers! This is an estate sale and the seller is highly motivated. This detached single-family home is a diamond in the rough just waiting for the right vision. This property has tremendous potential and is perfect for renovation/redevelopment, or a buy and hold opportunity. The large backyard provides ample space for entertaining, expansion, or adding outdoor amenities to boost resale value.  Located just minutes from Andrews Air Force Base, Route 5, Suitland Parkway, and I-495, this home offers unbeatable convenience for commuters and future residents. Bring your contractor and your imagination — properties like this don’t hit the market often and this one won’t last long.  Don't miss this golden opportunity. Schedule your viewing today! Seller prefers to use Cosmopolitan Title & Escrow for settlement.
#MDPG2148548

SUITLAND

5918 ROBIN LANE

4 Beds

2 Baths

1,528 Sq.Ft.

$265,000

MLS#: MDPG2148548
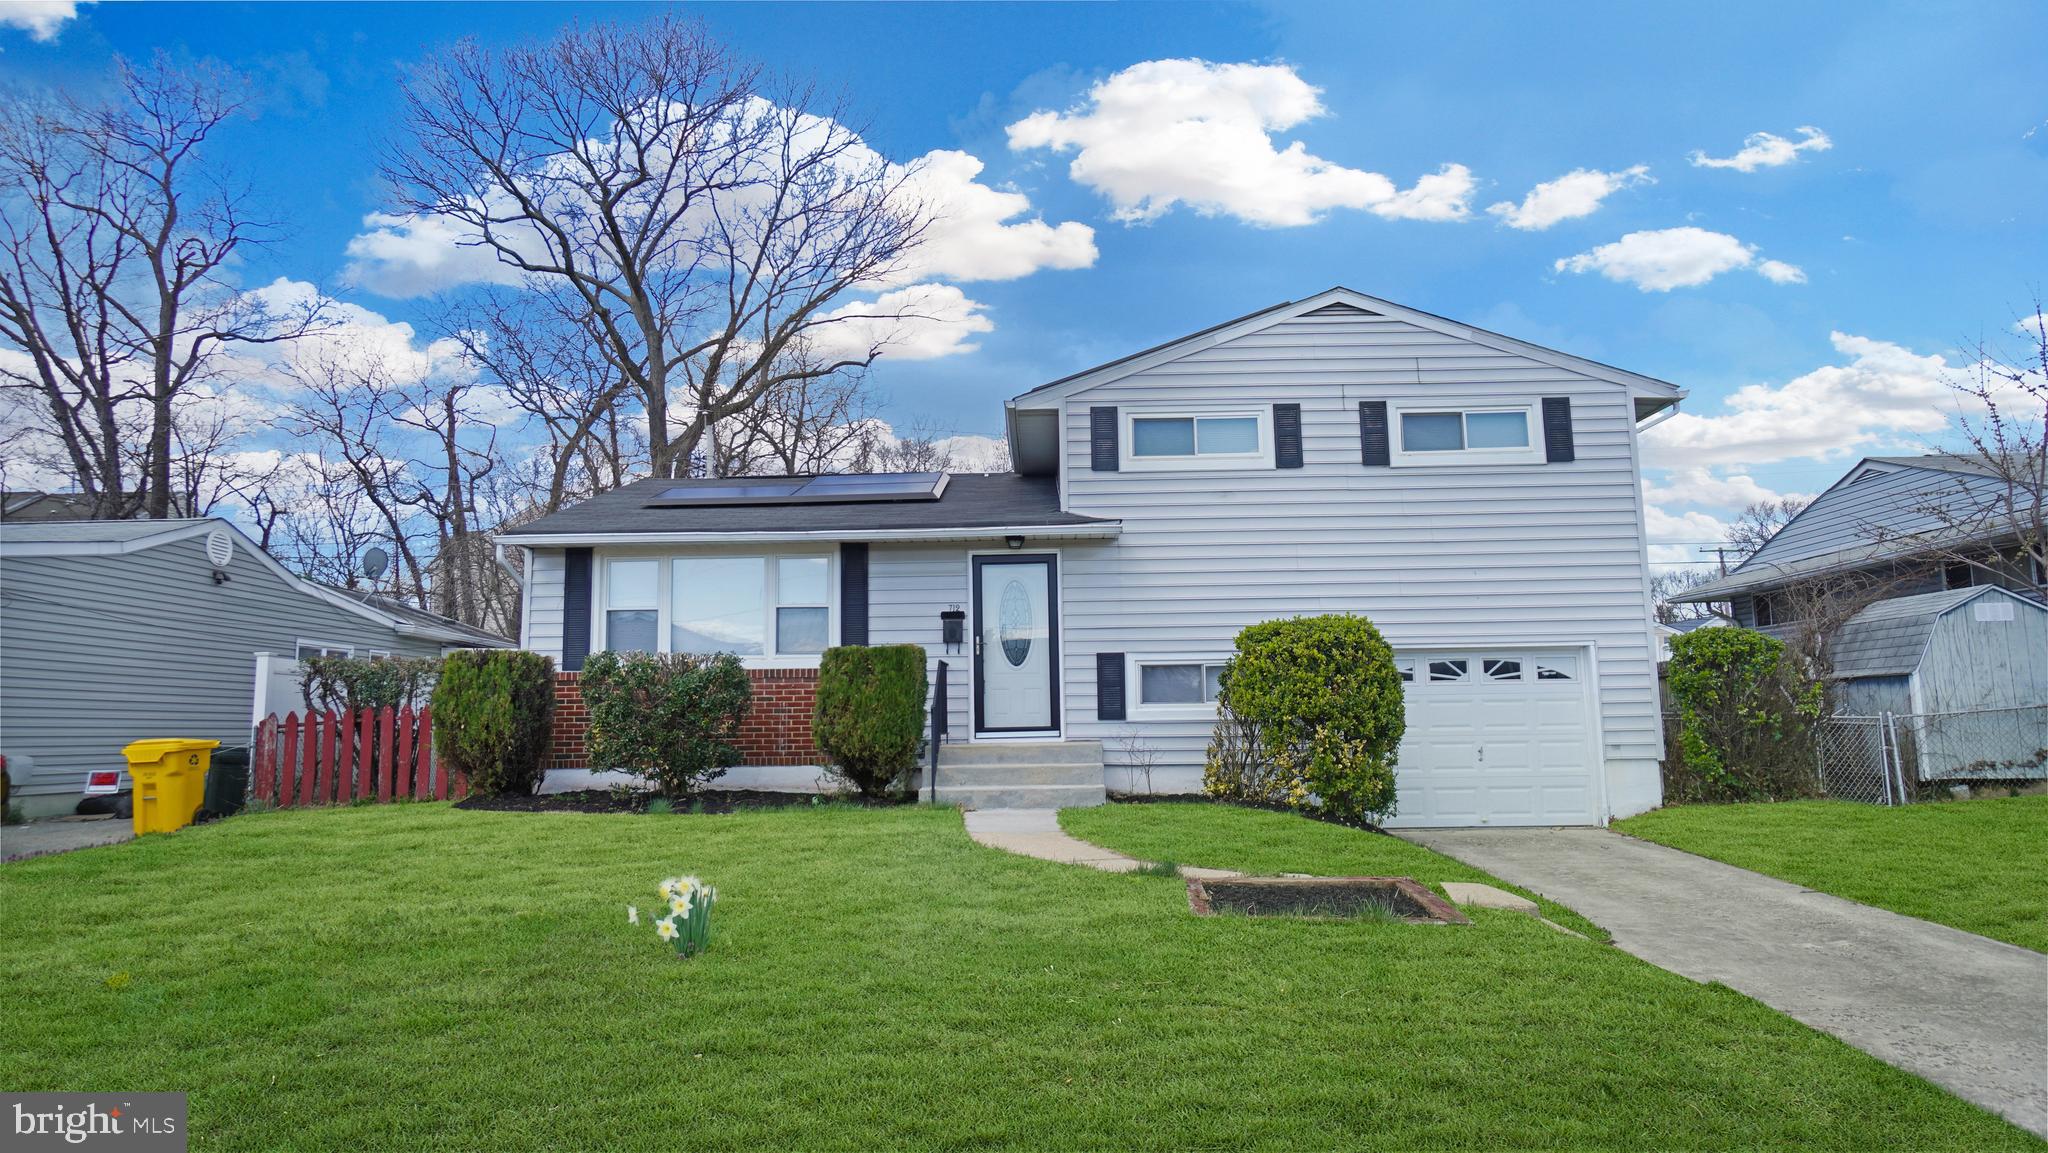
Ready to move in and priced to sell! Beautifully renovated (2018)!  Freshly painted with an abundance of natural light. Large modern kitchen  boasts  marble counter tops, a tile floors, and stainless steel appliances. Separate dinning room. Luxury vinyl floors spans all 3 levels. Updated full bath & powder room. High efficiency washer & dryer, HAVC system with central air & gas heat. Energy efficient windows, new roof (2018) & solar panels with battery storage to keep power to your home in outages.  These will be paid off by the seller at closing .There is no PPA.  The ground rent was also paid off! The exterior features a spacious, private covered concrete patio, a shed and a fully fenced yard. Attached garage, off-street parking.  Conveniently located close to BWI, Baltimore, Annapolis, and DC. as well as shopping & restaurants.
#MDAA2109798

GLEN BURNIE

712 DELMAR AVENUE

3 Beds

1 Baths

1,612 Sq.Ft.

$429,900

MLS#: MDAA2109798

1 ... 372 373 374 375 376 ... 666
* Listings identified with the FMLS IDX logo come from FMLS and are held by brokerage firms other than the owner of this website. The listing brokerage is identified in any listing details. Information is deemed reliable but is not guaranteed. If you believe any FMLS listing contains material that infringes your copyrighted work please review our DMCA policy and learn how to submit a takedown request. © 2024. First Multiple Listing Service, Inc.

Send a message

Message successfully sent.

Your message

What is 3 + 4 ?

Reason for contacting?

I agree to receive email communication and understand I can unsubscribe at any time.

I agree to be contacted by Charis Realty Group - Christine Issler, Broker via call, email, and text for real estate services. To opt out, you can reply 'stop' at any time or reply 'help' for assistance. You can also click the unsubscribe link in the emails. Message and data rates may apply. Message frequency may vary. Privacy Policy

Sign Out

Virtual Assistant

Would you like to take the next step with this property? We can help you schedule a showing or virtual tour, or send you more details.

Yes, I would like more information.

Thank You for Your Reply, One of Our Agents will contact you as soon as possible

No, maybe later.

Thank you, you can always contact me via email, phone number or through the contact form.

Realhub AI

Lucy - Your AI-Powered Realtor

Update Your Temporary Password

Personalize your search

Enter your email and we'll notify you immediately when new listings match what you're looking for.

or enter email address

Already have an account ? Login here

Continue your home search

I agree to receive communications and understand I can unsubscribe at any time.

I agree to be contacted by Charis Realty Group - Christine Issler, Broker via call, email, and text for real estate services. To opt out, you can reply 'stop' at any time or reply 'help' for assistance. You can also click the unsubscribe link in the emails. Message and data rates may apply. Message frequency may vary. Privacy Policy

Already have an account ? Login here

We use cookies

We use cookies primarily for analytics to enhance your experience. By accepting, you agree to our use of these cookies. You can manage your preferences or learn more about our cookies policy.
