Properties

Browse or get in touch to schedule a walkthrough.

  • Nearby me
Price range

Popular Features

Community Features

Association

Property Features

Waterfront

View

Exterior Features

Interior Features

Style

534913 properties match your criteria

Updated 1 minute ago

E-Alert name
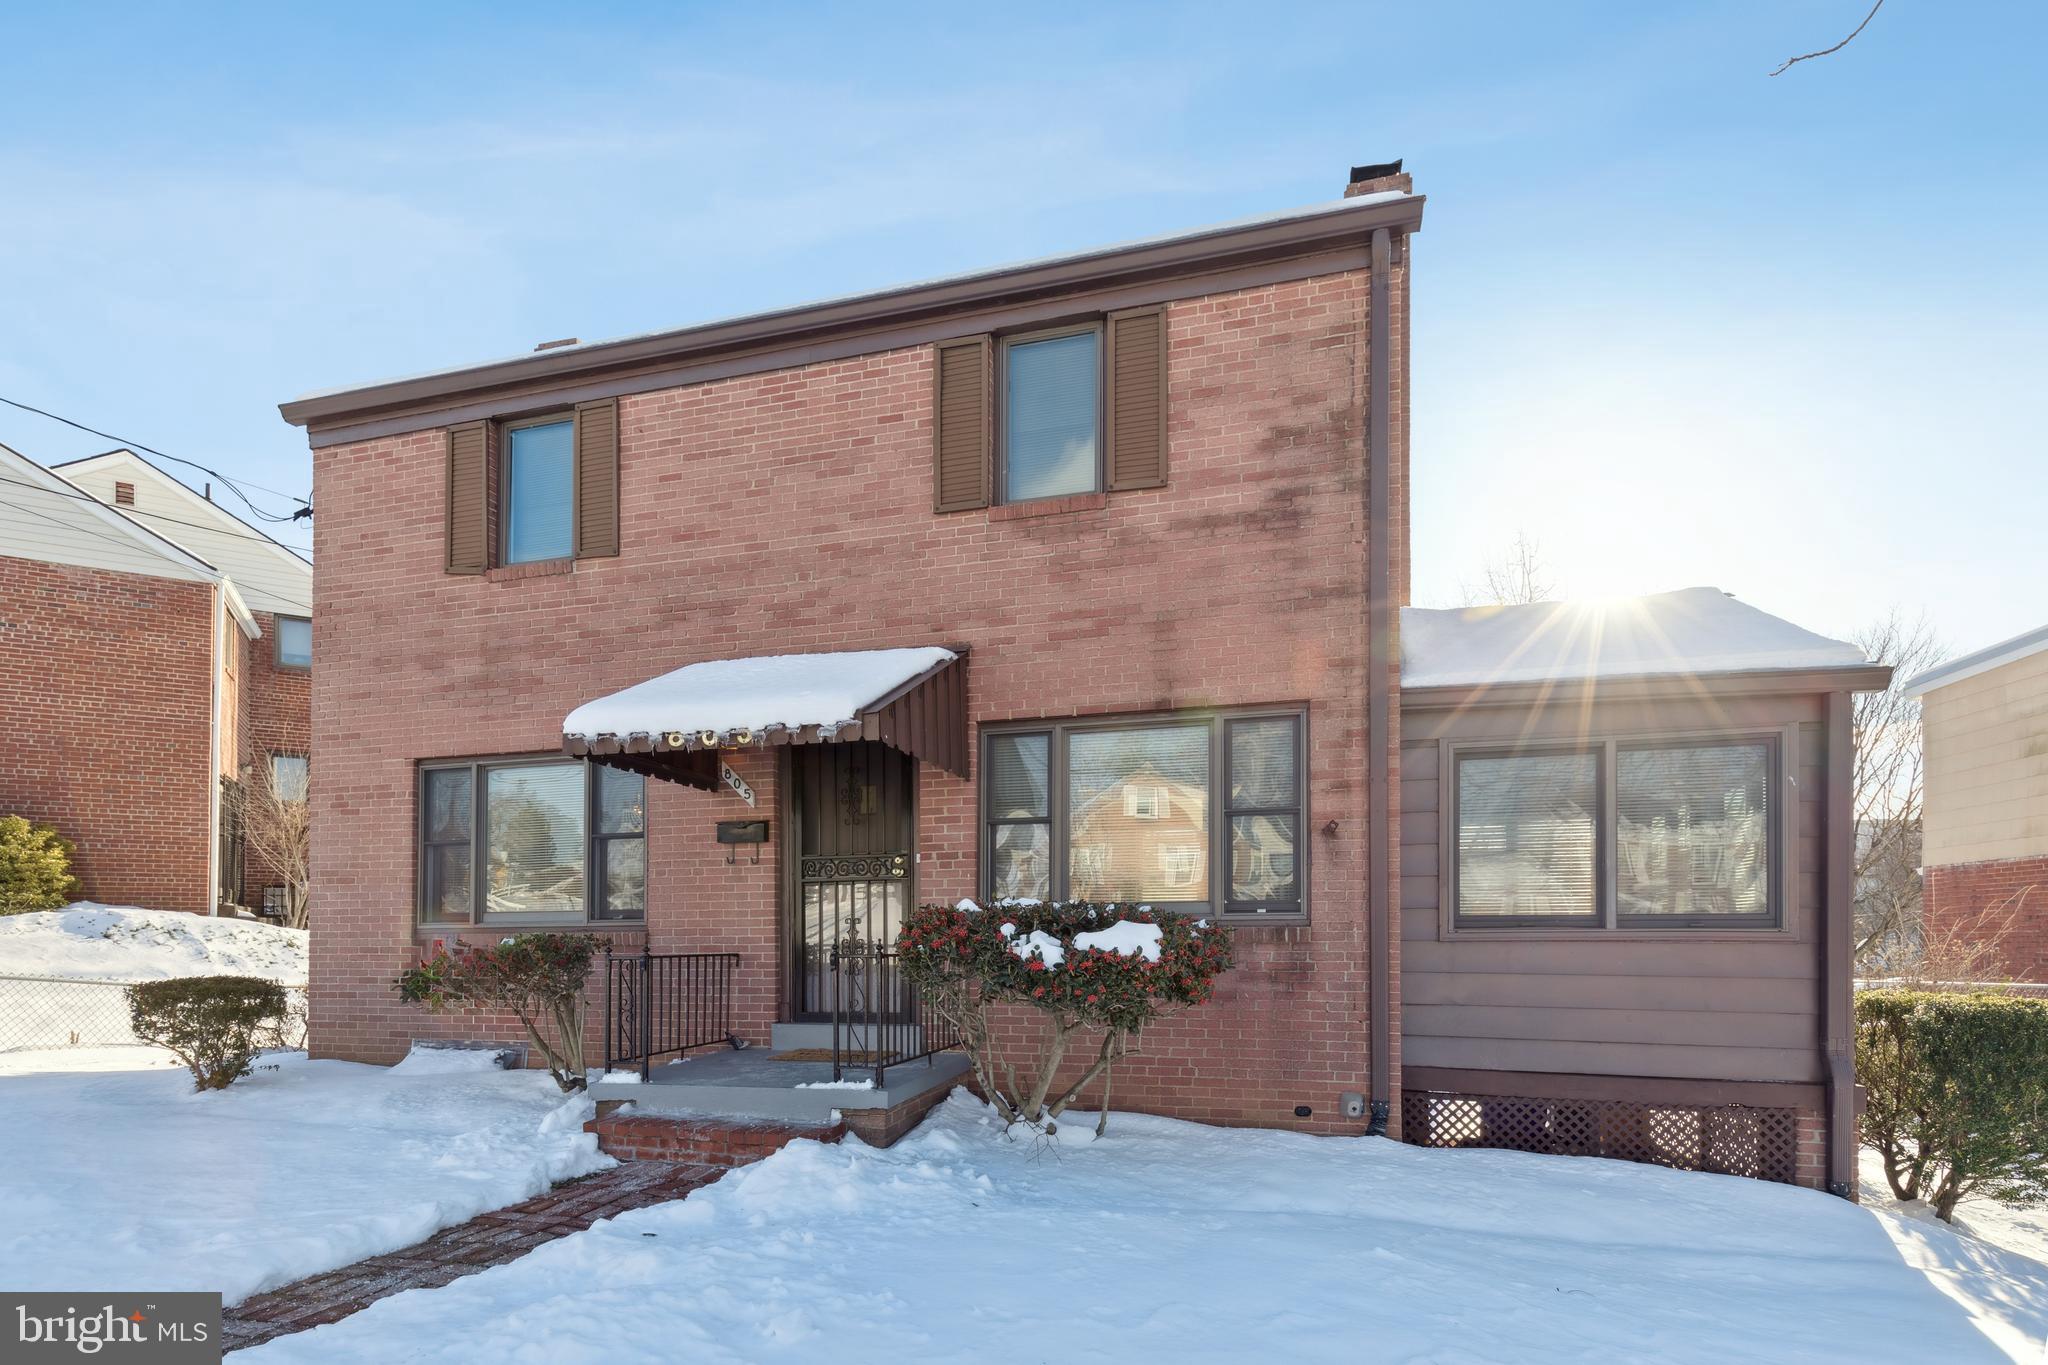
NEW PRICE!  Come take a look!  Yes, SPRING is finally here!   The weather is great to come see this newly updated, 3 bedroom colonial in the very popular and convenient neighborhood of Montgomery Knolls.  The purple line is not far!!!  This home has truly been transformed!  The beautiful kitchen has all new stainless appliances, new counters, new floors, new lighting, and it is ready for new owners!  The main level has hardwood floors throughout and the living room has a wood burning fireplace.  So convenient and cozy with this recent change in the weather!  The Living room and the Dining Room has 2 new wall heating/air conditioning units.  The new system can accommodate another 9000 BTU unit of heat and cooling if desired.  New blinds have been installed throughout the home and 2 new windows were installed in the Bonus Room off the Living Room.  New carpet has been installed in the Bonus Room and again on the entire upper level.   The lower level of the home has new windows, fresh paint, and enough space to accommodate most crafts!   The laundry area is on this lower level.  The back yard has recently been refurbished.  New fencing, removal of trees has made this a more light filled and enjoyable area.  Come visit this lovely home.  It is ready for new owners.
#MDMC2157946

SILVER SPRING

805 PATTON DRIVE

3 Beds

1 Baths

1,548 Sq.Ft.

$509,000

MLS#: MDMC2157946
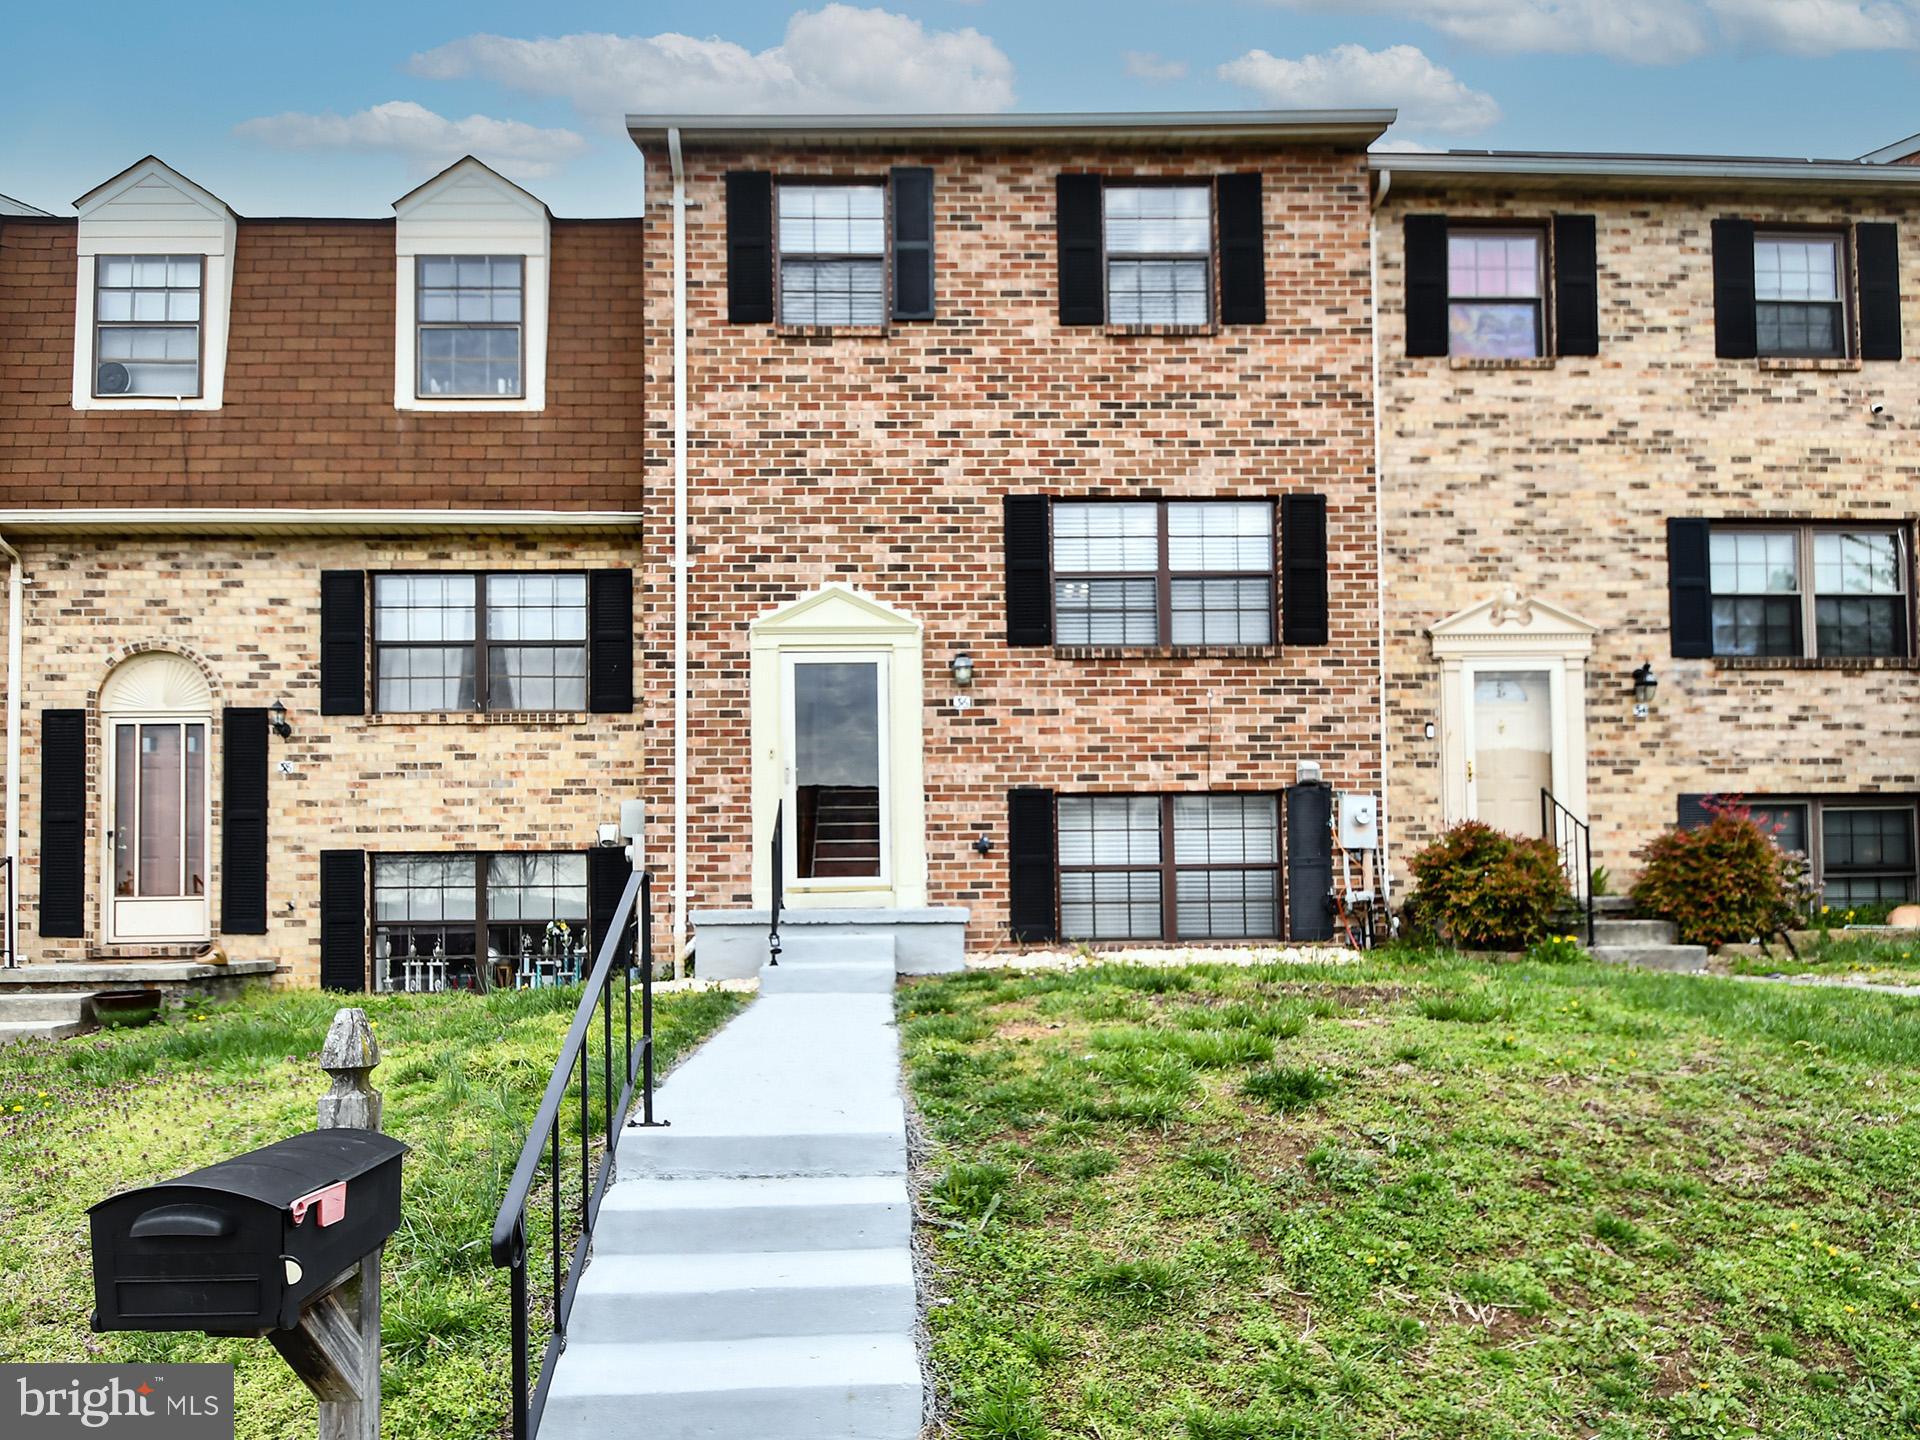
Welcome to 36 Clinton Hill Court – a beautifully upgraded and move-in-ready brick-front townhouse, located in the quiet and sought-after Broadfield neighborhood. This is one of the largest models in the community, offering spacious and modern living across three fully finished levels.

Step into a freshly painted interior featuring brand-new flooring throughout the bedrooms, closets, stairs, and basement. The remodeled kitchen is a standout, equipped with all-new stainless steel appliances, including a large refrigerator, flat-top range with overhead microwave, dishwasher, and sleek, modern countertops. A stylish new ceiling fan and matching flooring make the kitchen warm and inviting, while a breakfast bar and formal dining room add to its charm and functionality.

Upstairs, the primary bedroom features an en-suite bathroom, large closet, and a remote-controlled ceiling fan. All additional bedrooms are updated with new lighting and fans for enhanced comfort. The fourth bedroom is located in the finished basement, complete with a large double window for natural sunlight and a modern full bathroom with a spacious shower.

Additional highlights include:
• New modern blinds and window screens throughout
• Large rear deck with stairs to a fenced backyard
• Central air conditioning, complemented by ceiling fans for energy efficiency
• Newer washer and dryer
• Cozy fireplace in the basement
• Outdoor shed under the deck for storage
• Two dedicated parking spaces in front, with additional guest parking available

Conveniently located near shopping centers, UMBC ( Maryland's Top University) CCBC, Patapsco State Park, hospitals, BWI Airport, and major highways including the Beltway. Zoned for Catonsville Elementary and Catonsville High School, this home offers an ideal location for families and commuters alike.
Baltimore harbor. Boat  riding , Chesapeake bay's famous Blue Crabs ,NAVAL ACADEMY  , National Aquarium at the Harbor just a few miles away. Its a great place for kids and Adults.

Don’t miss the opportunity to own this spacious, updated, and well-maintained home in a prime location!
#MDBC2124812

CATONSVILLE

36 CLINTON HILL COURT

4 Beds

3 Baths

1,980 Sq.Ft.

$389,900

MLS#: MDBC2124812
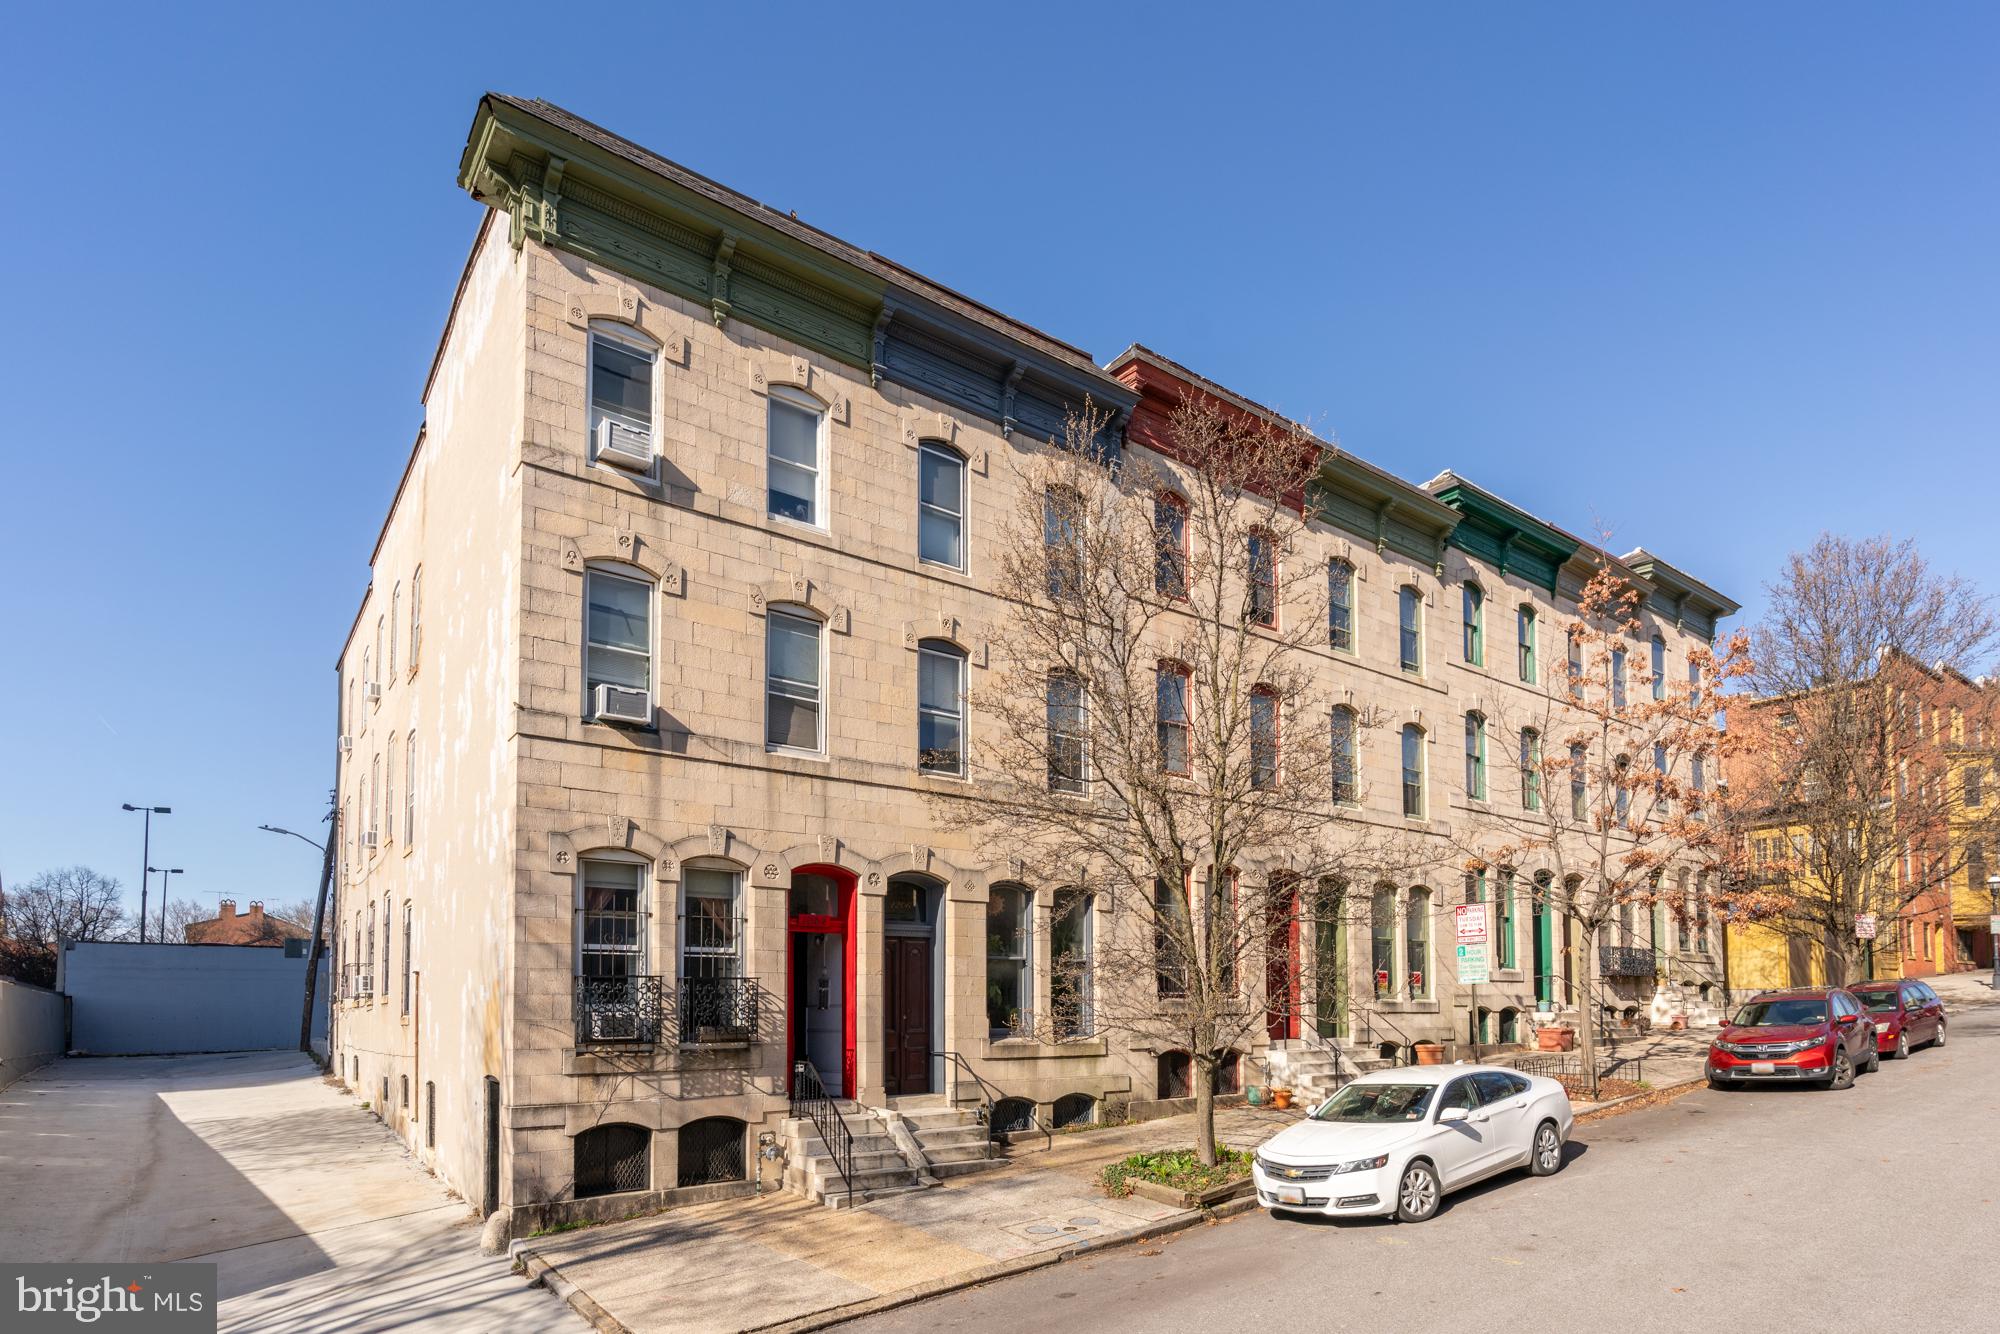
The Best of Bolton Hill! An absolute dreamy, expansive offering with SIX bedrooms and high ceilings, 1206 John Street’s original details have been meticulously preserved. Irreplaceable and priceless original details! Natural and magical light throughout from a skylight shaft and original, wavy glass windows. Original millwork and stairs, fireplace mantles, pocket doors, functioning transom windows, curved plaster walls, butler’s pantry turned half bath, and a surprise, built-in cocktail nook make this home exceptional. Restored and preserved by the previous owner, one of Baltimore’s premier heritage and preservationists, and lovingly brought to life with the current owners. ⁣
⁣
Designer and Instagram worthy touches include Benjamin Moore Newburg Green dining room, custom wallpaper in the art room / office, a writer’s nook overlooking the light shaft with windows opening from each level, and a view of Baltimore’s ICONIC gingerbread block across the street. ⁣
⁣
Recent updates include upper level laundry, energy updated to gas and oil tank removed, roof maintenance, and a blue stone English terrace with covered outdoor space for dining al fresco or napping in the middle of the city’s bustle. The home is in lower Bolton Hill – the closest you can get to all mass transportation and Mt. Vernon – perfect for local and DC commuters! ⁣
⁣
*6 Fireplaces total are decorative and sold AS-IS. Owners utilized the front parlor room wood-burning fireplace – this fireplace is also sold AS-IS.* The Property is located in a CHAP (Com. for Historical and Architectural Preservation) historic district within Baltimore City. *The Property is subject to the Midtown Special Benefits Tax*⁣
⁣
Central to the cultural arts district, top restaurants, and Penn Station for NYC and DC access, 1206 John St mirrors art and design influences of a central city life. A stone’s throw from Bolton Swim and Tennis Club! A close-knit block, neighbors spend time stooping, walking to nearby Park Avenue fountains or John Street Park or for a communal greenspace, annual pumpkin carving, and free summer concerts. Enjoy restaurants The Tilted Row, Llama’s Corner, Cookhouse, On the Hill Cafe, Brass Tap and Angeli’s or nearby Station North which continues to come alive with recent additions such as Alma Cocina Latina, Foraged, Le Comptoir du Vin, The Royal Blue and mainstays such as Charles Theater and Tapas Teatro. Blocks from Mt. Vernon, BSO, The Lyric, I-83, Light Rail, Metro, and Penn Station.⁣
#MDBA2160456

BALTIMORE

1206 JOHN STREET

6 Beds

2 Baths

3,240 Sq.Ft.

$649,000

MLS#: MDBA2160456
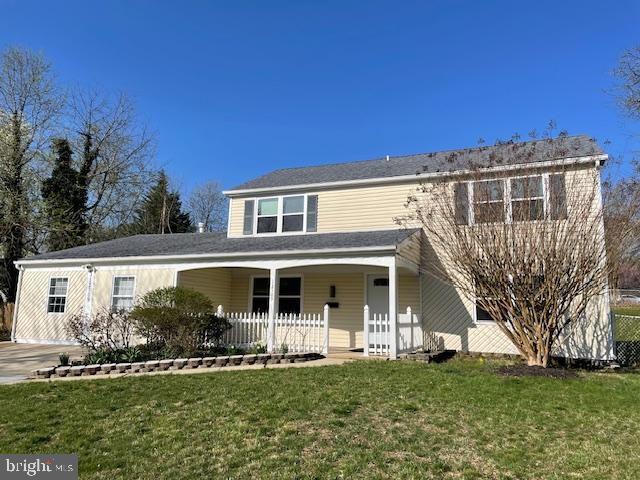
Bowie MD - Move in ready two story colonial was recently renovated.  Brand new kitchen in 2023 includes new counters, cabinets, sink and appliances. All main room flooring replaced in 2023. Some plumbing fixtures new in 2023.  All new windows in 2022. Extra large entertainment space on the first floor can work for many uses. Generous sized bedrooms including primary bedroom with bathroom. The extra large corner lot is only waiting for your imaginative touches to create spacious and beautiful outdoor living.  Convenient commute to NSA/Ft Meade, Andrews AFB, DC and Montgomery County.  Shopping, dining, schools, parks and all conveniences mere minutes away.  See it now! WATER IS TURNED OFF - DO NOT USE RESTROOMS.
#MDPG2142332

BOWIE

12109 FOXHILL LANE

3 Beds

2 Baths

2,328 Sq.Ft.

$530,000

MLS#: MDPG2142332
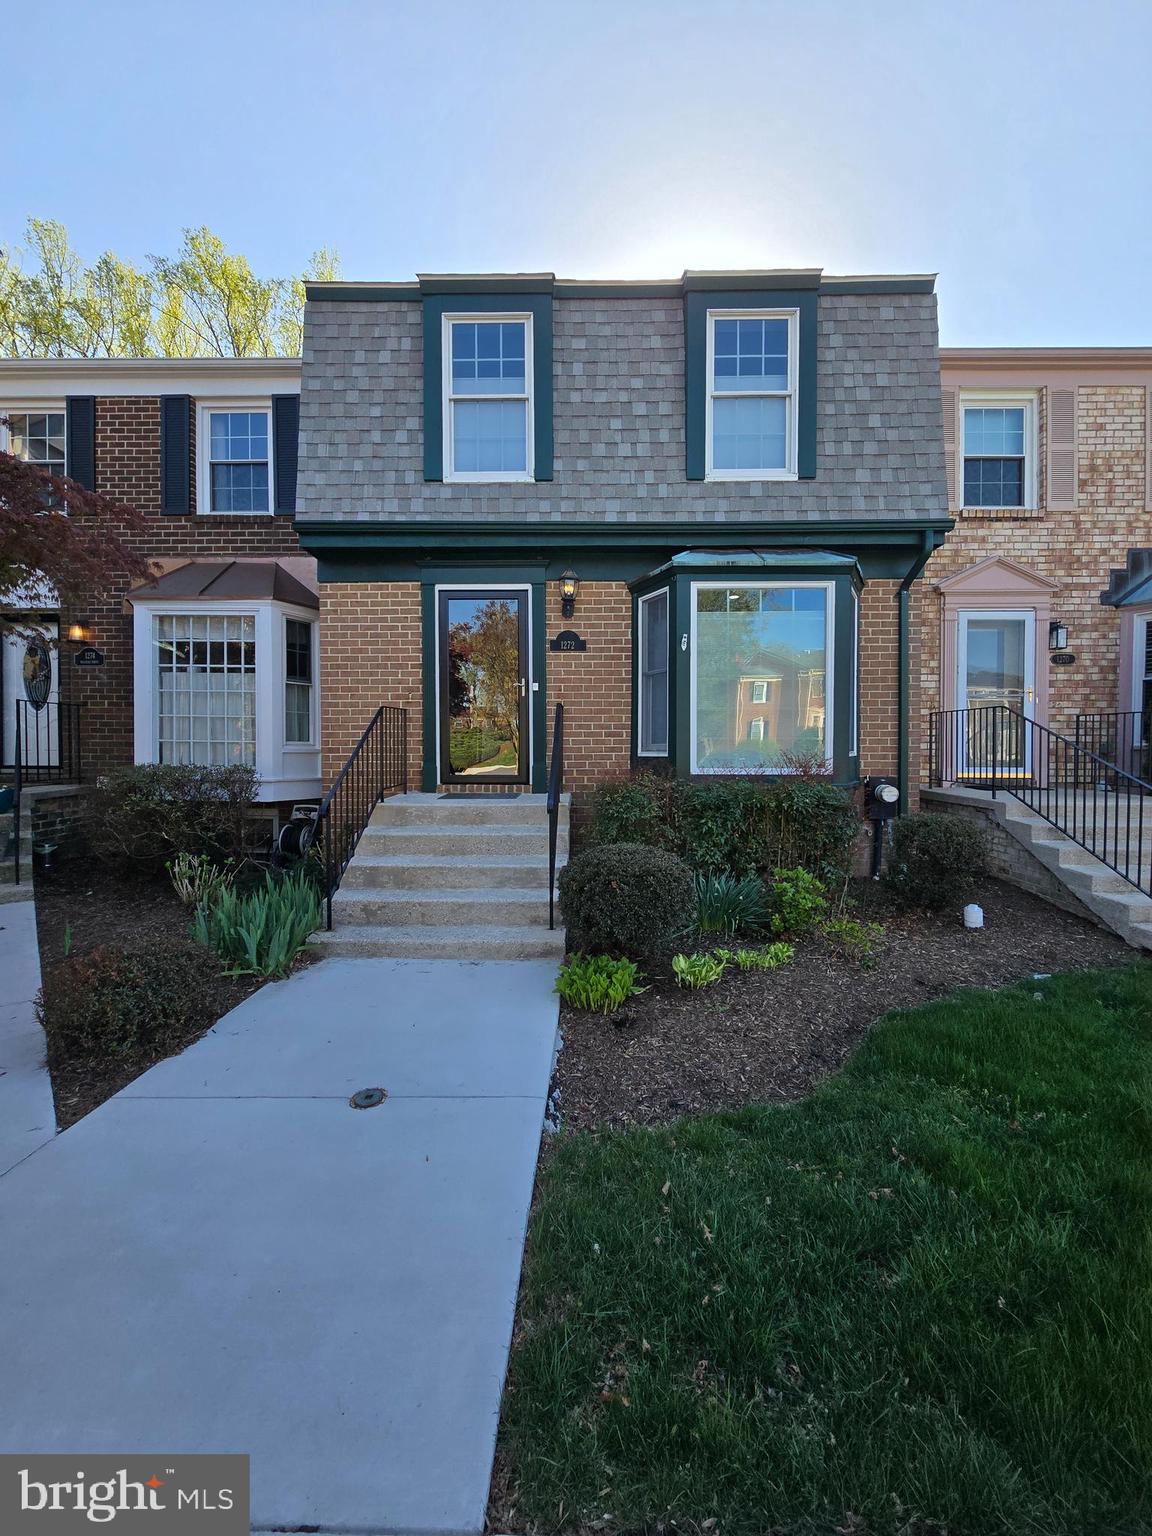
OPEN HOUSE CANCELLED!  Don't let this Bay Hills Community gem pass you by!  If you are in the market to land the perfect, affordable 4 bedroom, 3.5 bath home in Anne Arundel County, now is your chance.  This one will not last long.  Seller has been busy updating this beauty for the next owners.  Recent roof replacement in 2019, new water heater, new appliances, complete bathrooms and kitchen remodel in 2023, new flooring, well maintained entertainment deck, new HVAC system, and the list goes on.  Seller just relocated to their next home and hired a handyman to come touch up everything so the new owner can have a perfect, easy move-in.  Location is key at this one.  Great residential neighborhood within walking distance of grocery options and dining, but close enough to all the commuter routes.  Bay Hills Community offers additional amenities available to purchase such as pool memberships, golf course, basketball, tennis, pavilion use, playground, and tennis.
#MDAA2111484

ARNOLD

1272 MASTERS DRIVE

4 Beds

3 Baths

1,814 Sq.Ft.

$465,000

MLS#: MDAA2111484
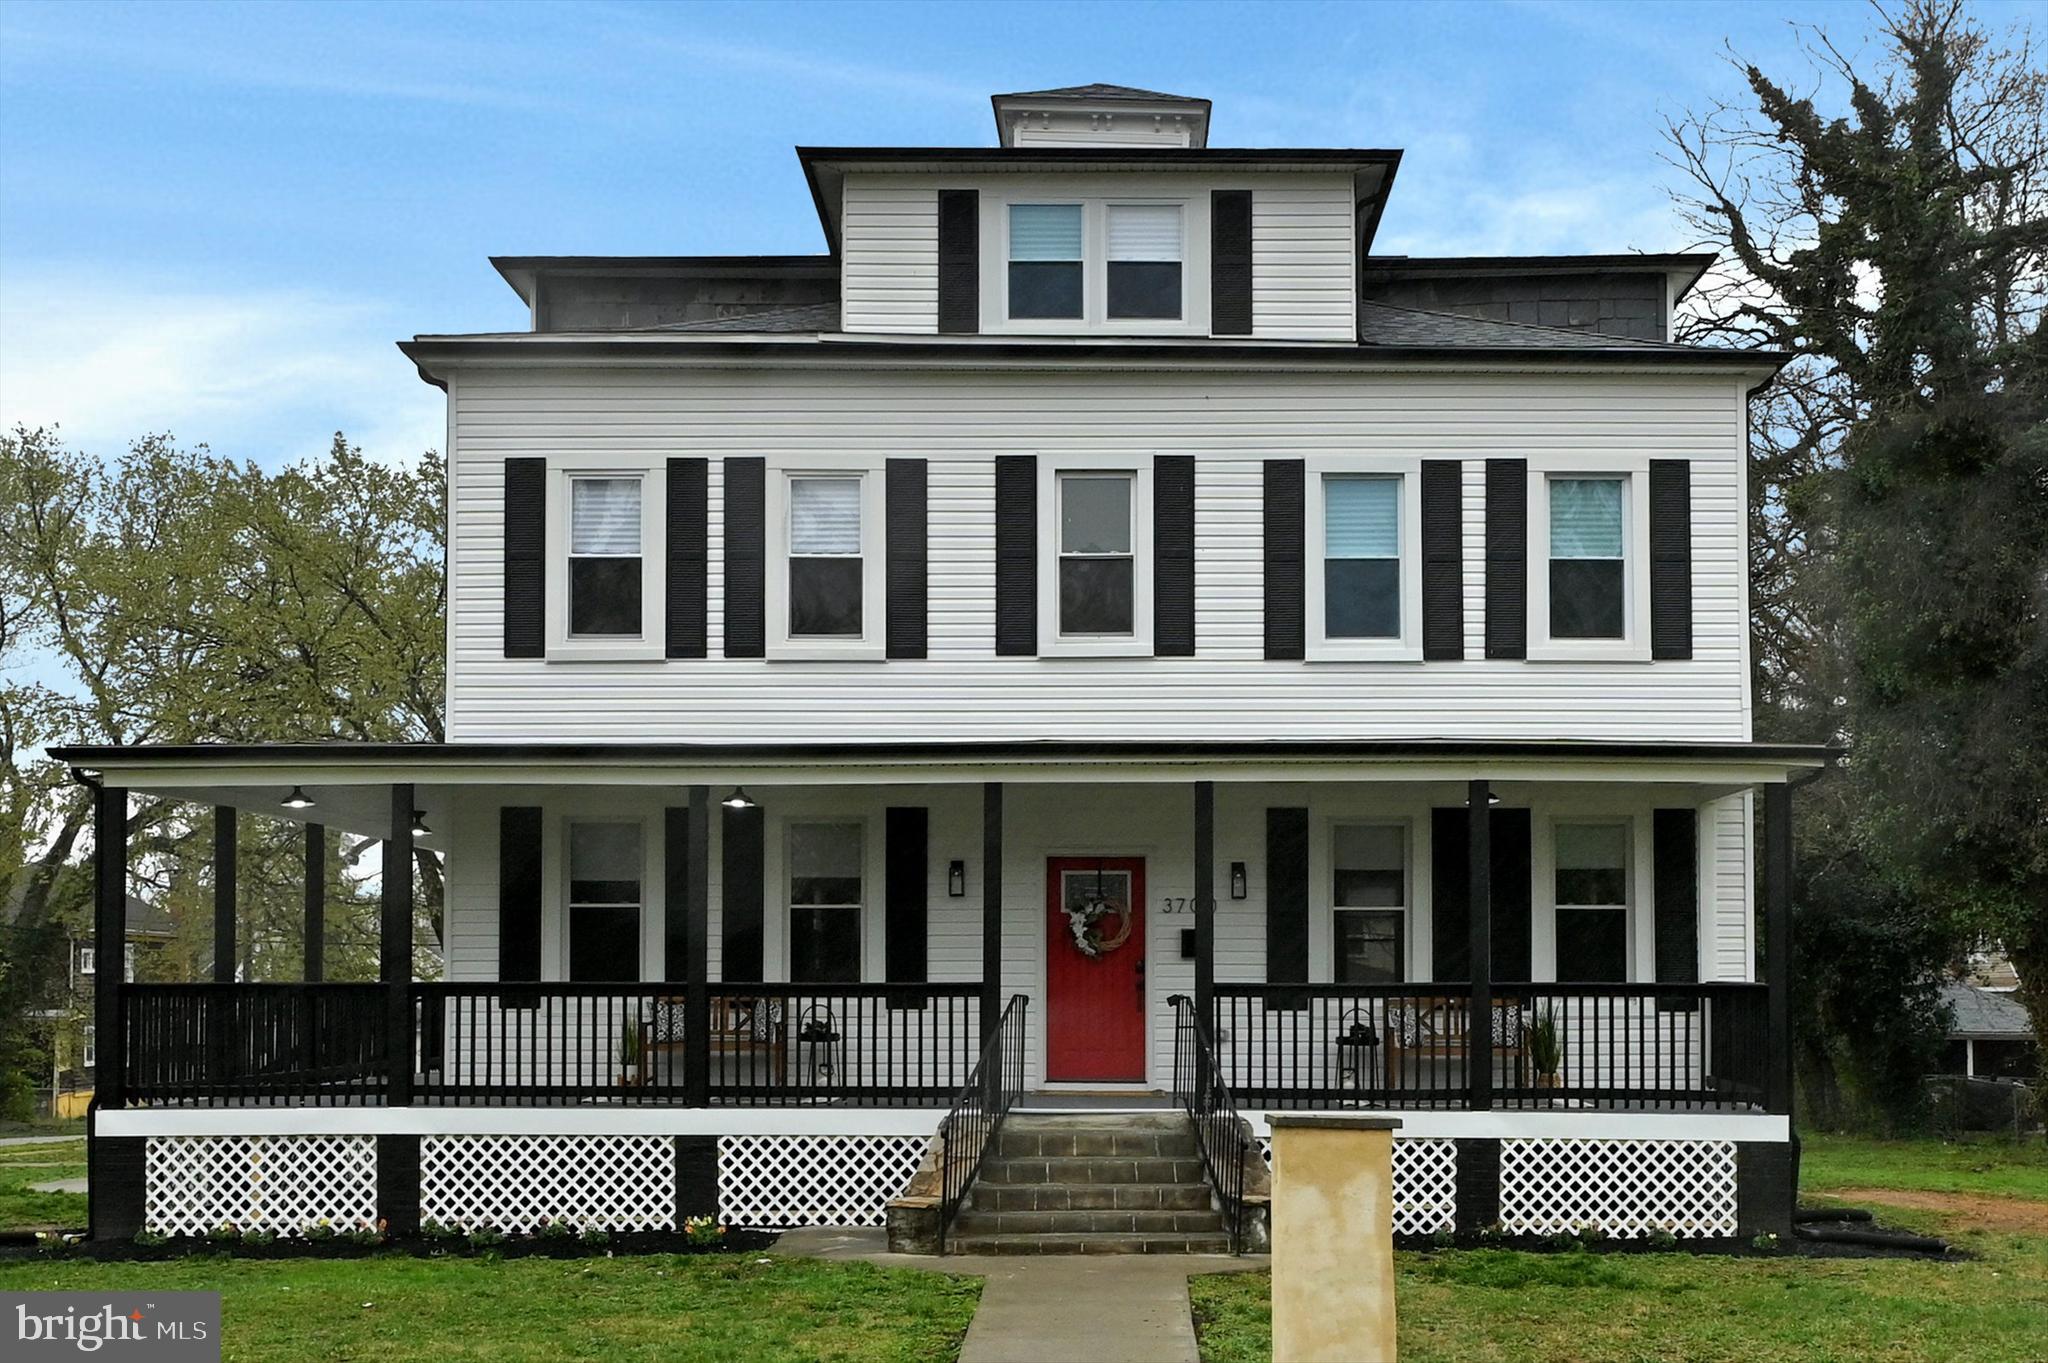
Come see this Newly updated dream home in Gwynn Oak, MD. The home features 6 bedroom and 4.5 bathrooms. Walking through the front door, you will see a luxury home that features an open concept perfect for entertaining and family gatherings. The home has an gorgeous custom kitchen with stainless steel appliances, quartz countertops, custom tile work and modern fixtures. The main level also boast a large living and dining rooms.
The second level features a primary suite that you wouldn't want to leave. It features a large primary bedroom and bathroom complete with a huge walk in shower and soaking tub.
The third level has two more large bedrooms and a full bath and office. The head on down to the fully finished basement that has a large bedroom with walk in closet and full bathroom. The basement also features its own entrance and laundry room, so it could be used as an apartment or in-law suite. The possibilities are endless. Schedule and appointment and come see this beauty today!!!!!
#MDBA2163464

BALTIMORE

3700 MOHAWK AVENUE

6 Beds

4 Baths

5,406 Sq.Ft.

$615,000

MLS#: MDBA2163464
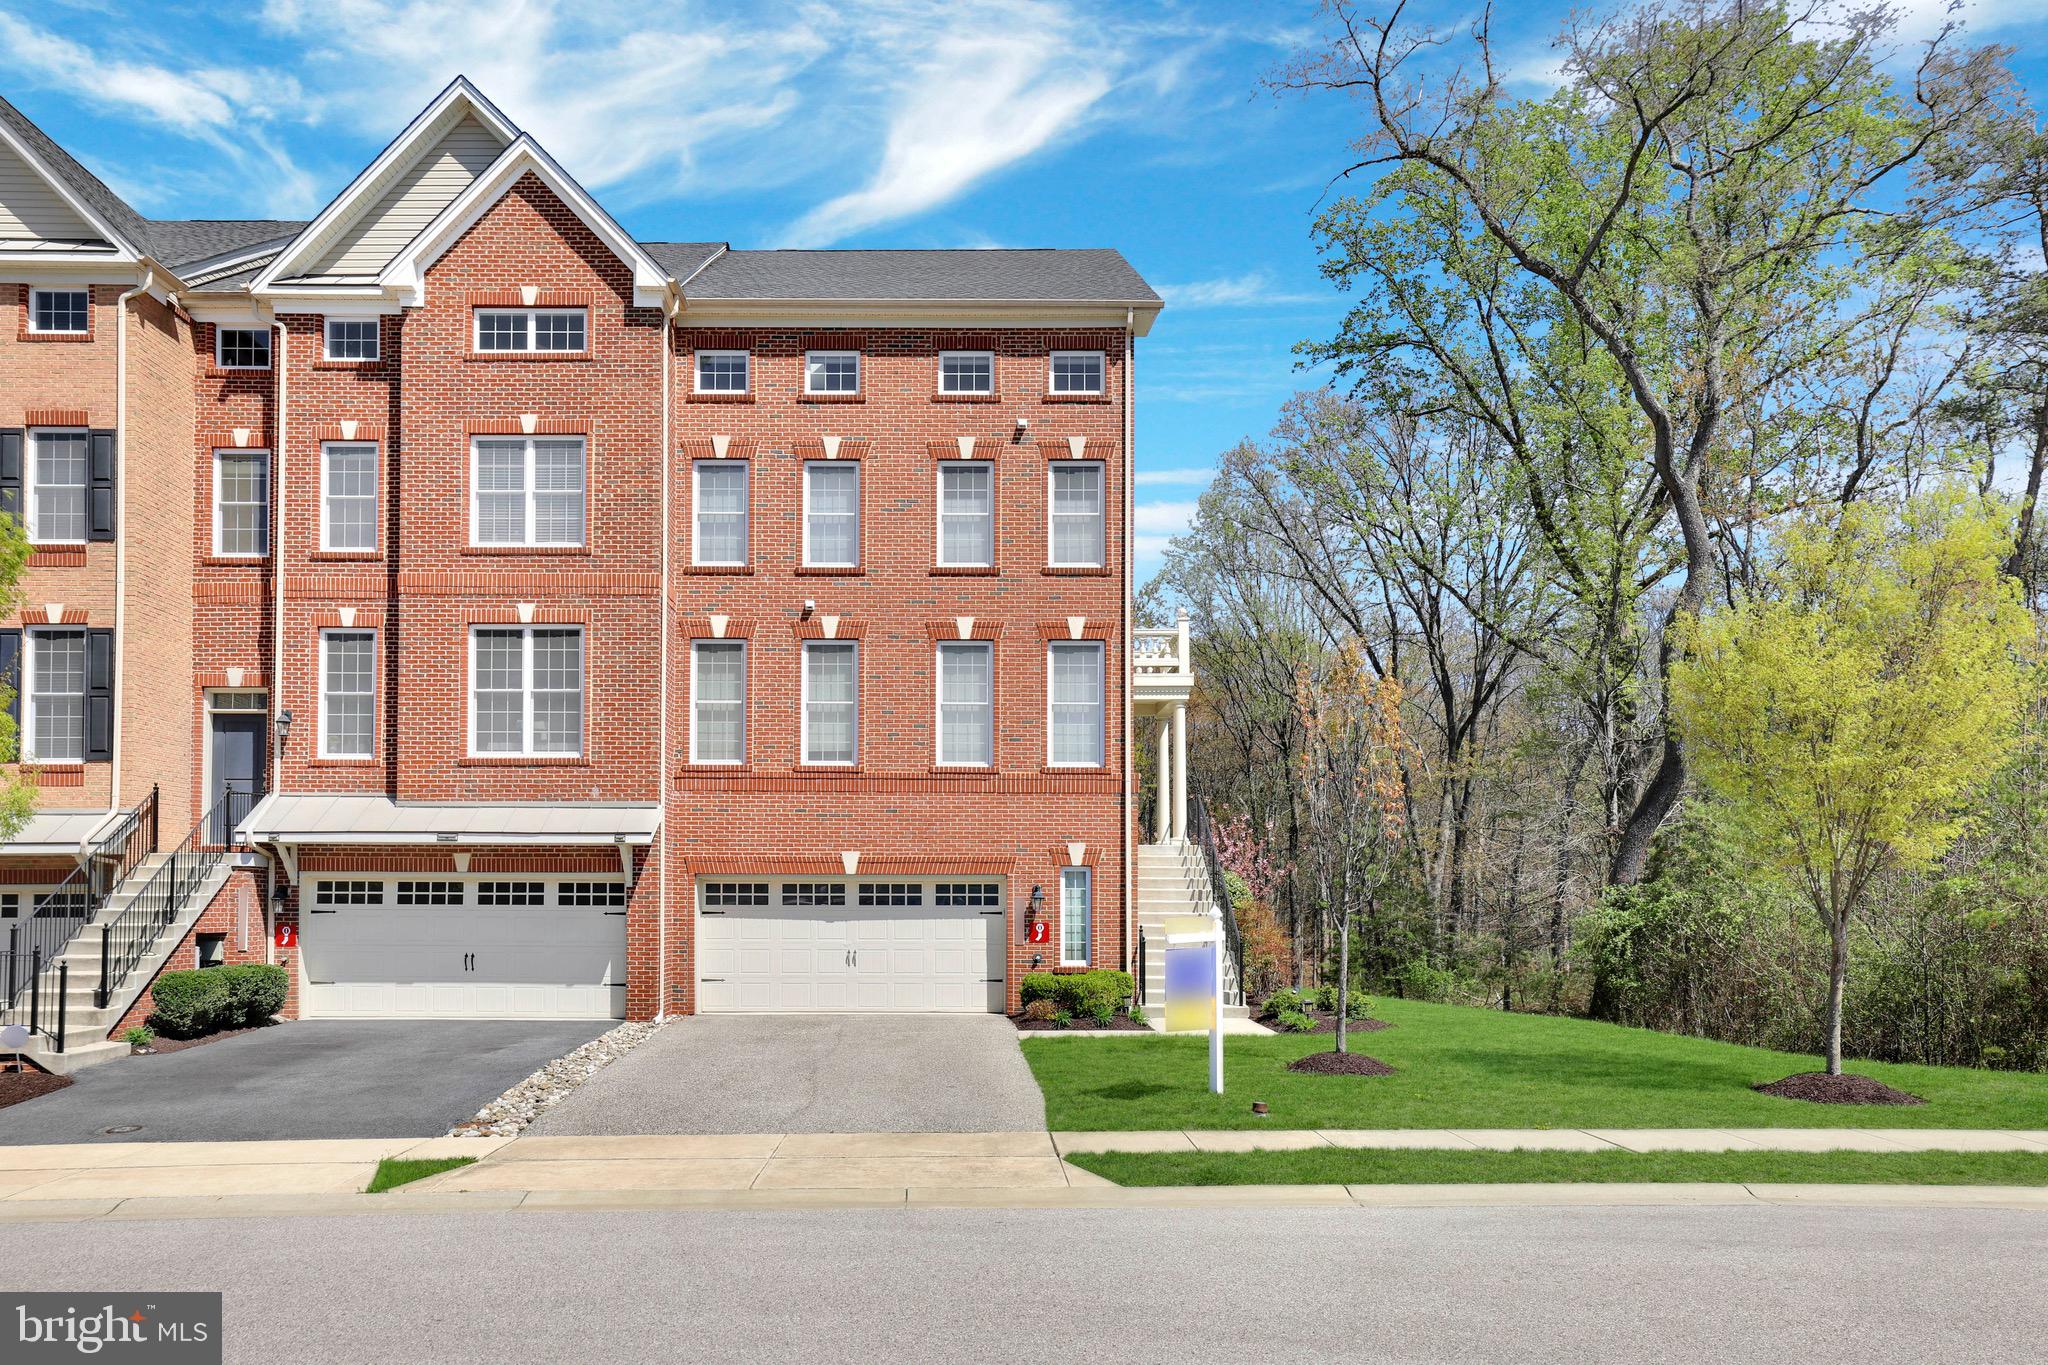
Listed & Under Contract Simultaneously.
#MDAA2112812

SEVERN

1321 GRAND CANOPY DRIVE

3 Beds

2 Baths

2,400 Sq.Ft.

$679,990

MLS#: MDAA2112812
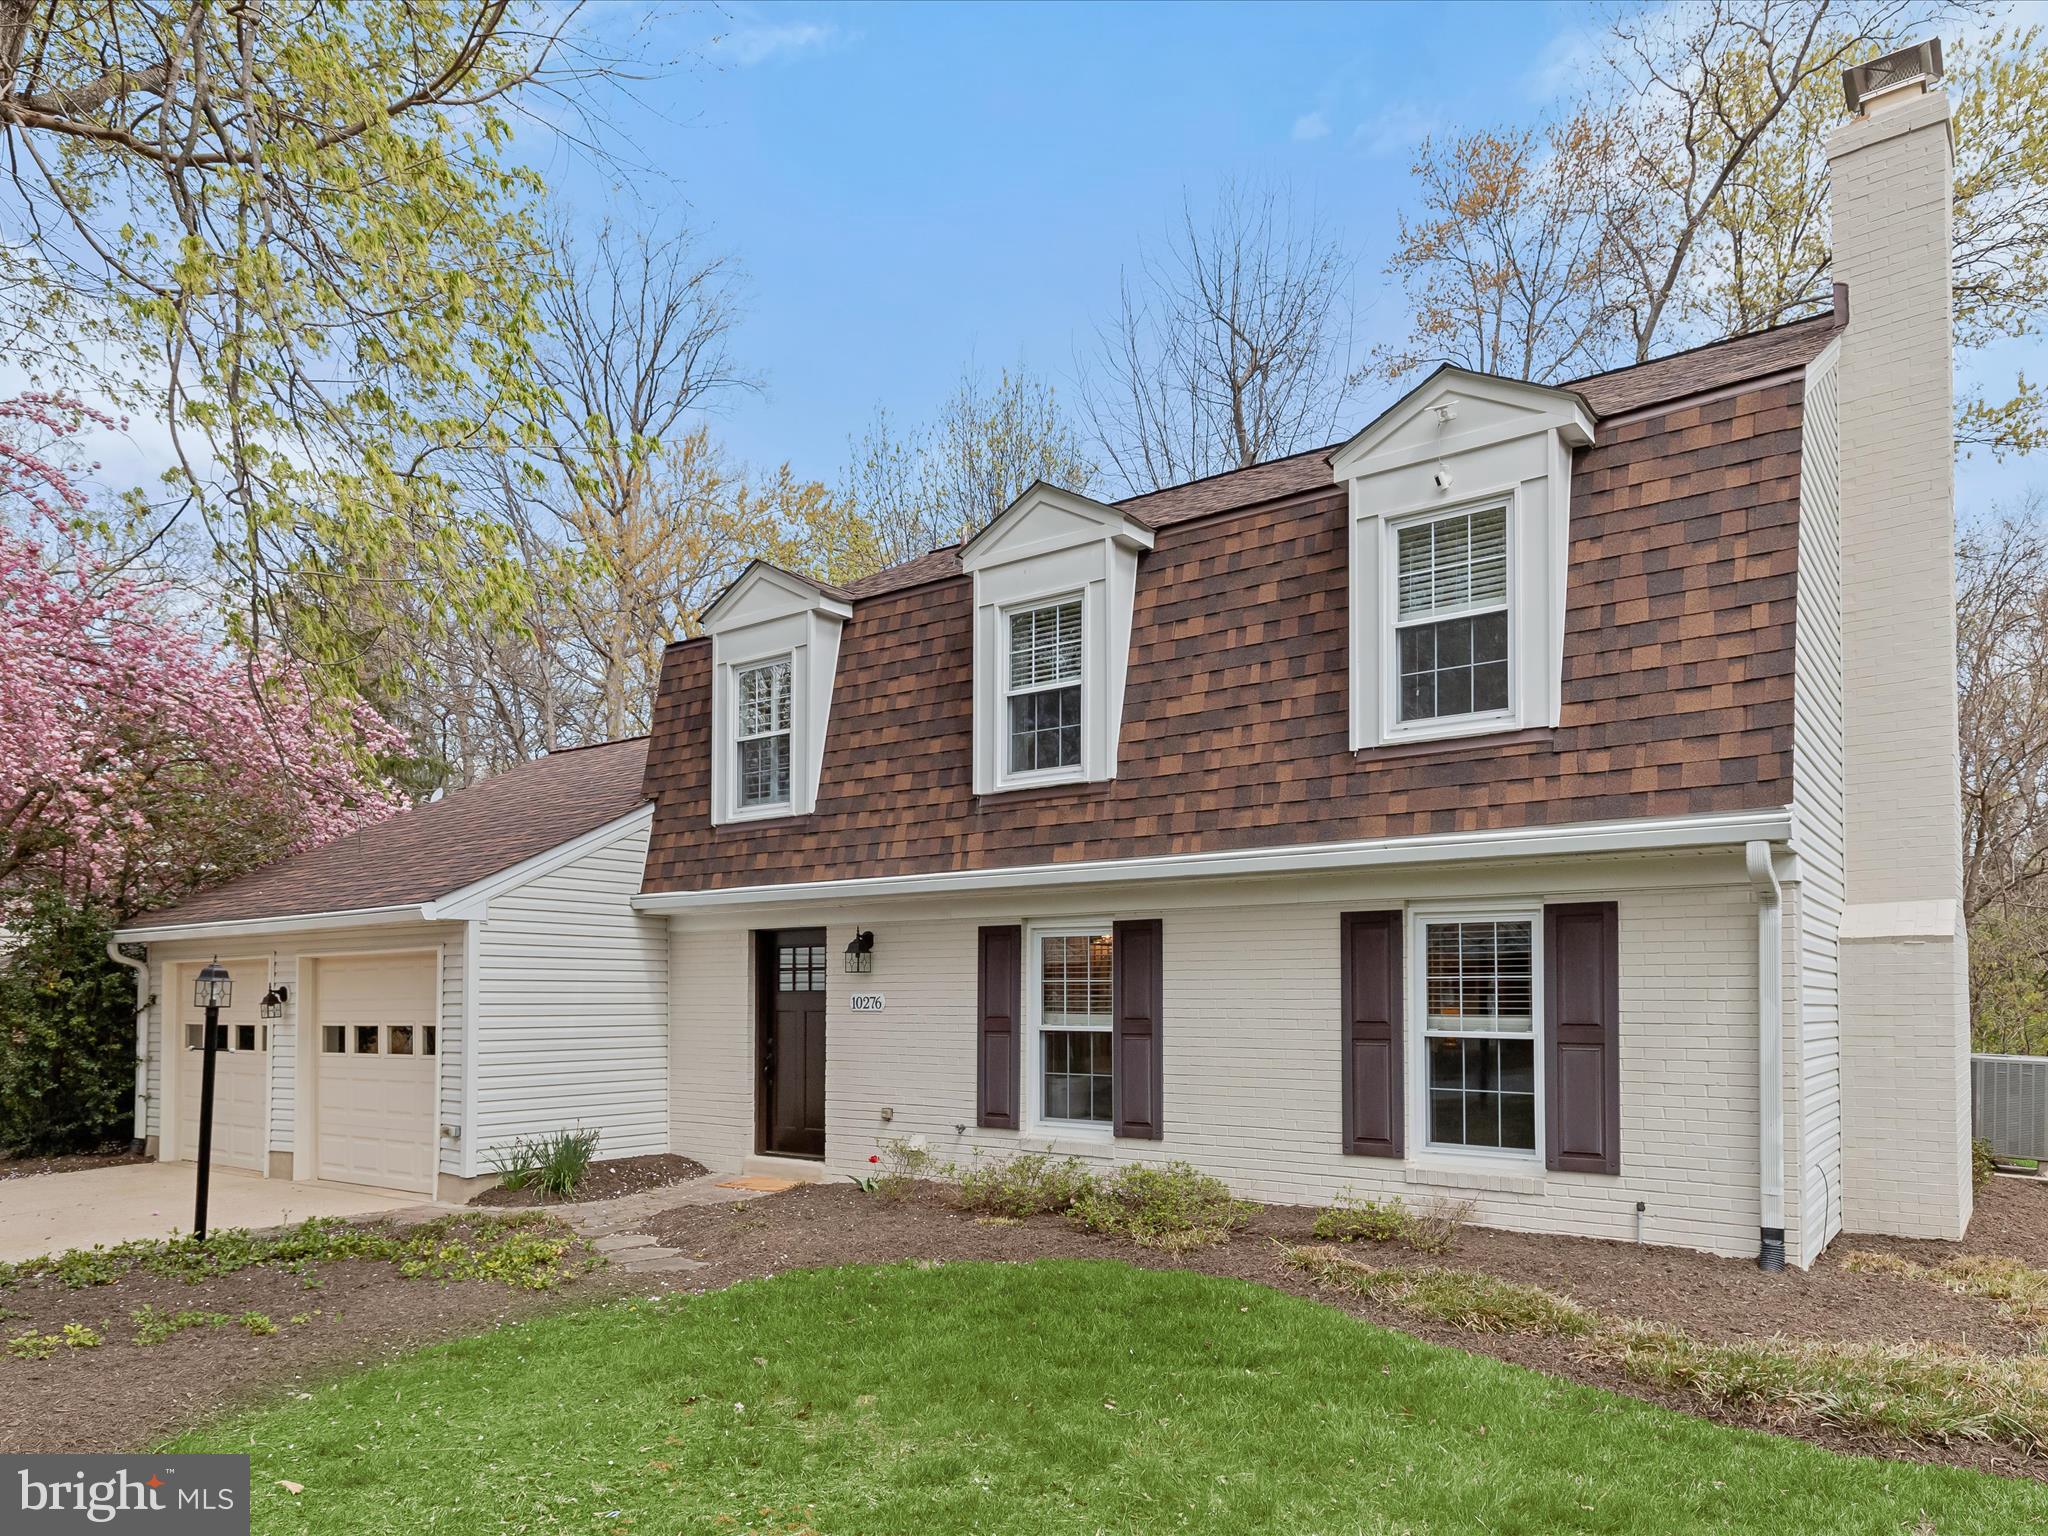
Beautiful brick-front colonial offers 4 bedrooms, 2.5 bathrooms, and a host of stylish updates throughout, all nestled in the sought-after Village of King's Contrivance Columbia community. Major updates include a remodeled kitchen and baths, and the roof (2017).   The main level features gleaming hardwood floors in the living and dining rooms, while the renovated kitchen boasts granite countertops, a custom tile backsplash, and stainless steel appliances, and adjoins the family room. Enjoy year-round relaxation in the enclosed porch with rich mahogany flooring.   A convenient powder room and laundry area complete the main level.  Upstairs, the spacious primary suite features a luxuriously renovated bath with a glass-enclosed shower and custom tilework. Three additional bedrooms and an hall bath offer ample space for family or guests.   Backed by serene woods with access to nearby hiking trails, this home provides a perfect balance of privacy and convenience.   Located just minutes from major commuter access routes 32 and 29, offering easy access to Columbia’s endless dining, shopping, and entertainment options.
#MDHW2051204

COLUMBIA

10276 WAYOVER WAY

4 Beds

2 Baths

1,905 Sq.Ft.

$600,000

MLS#: MDHW2051204
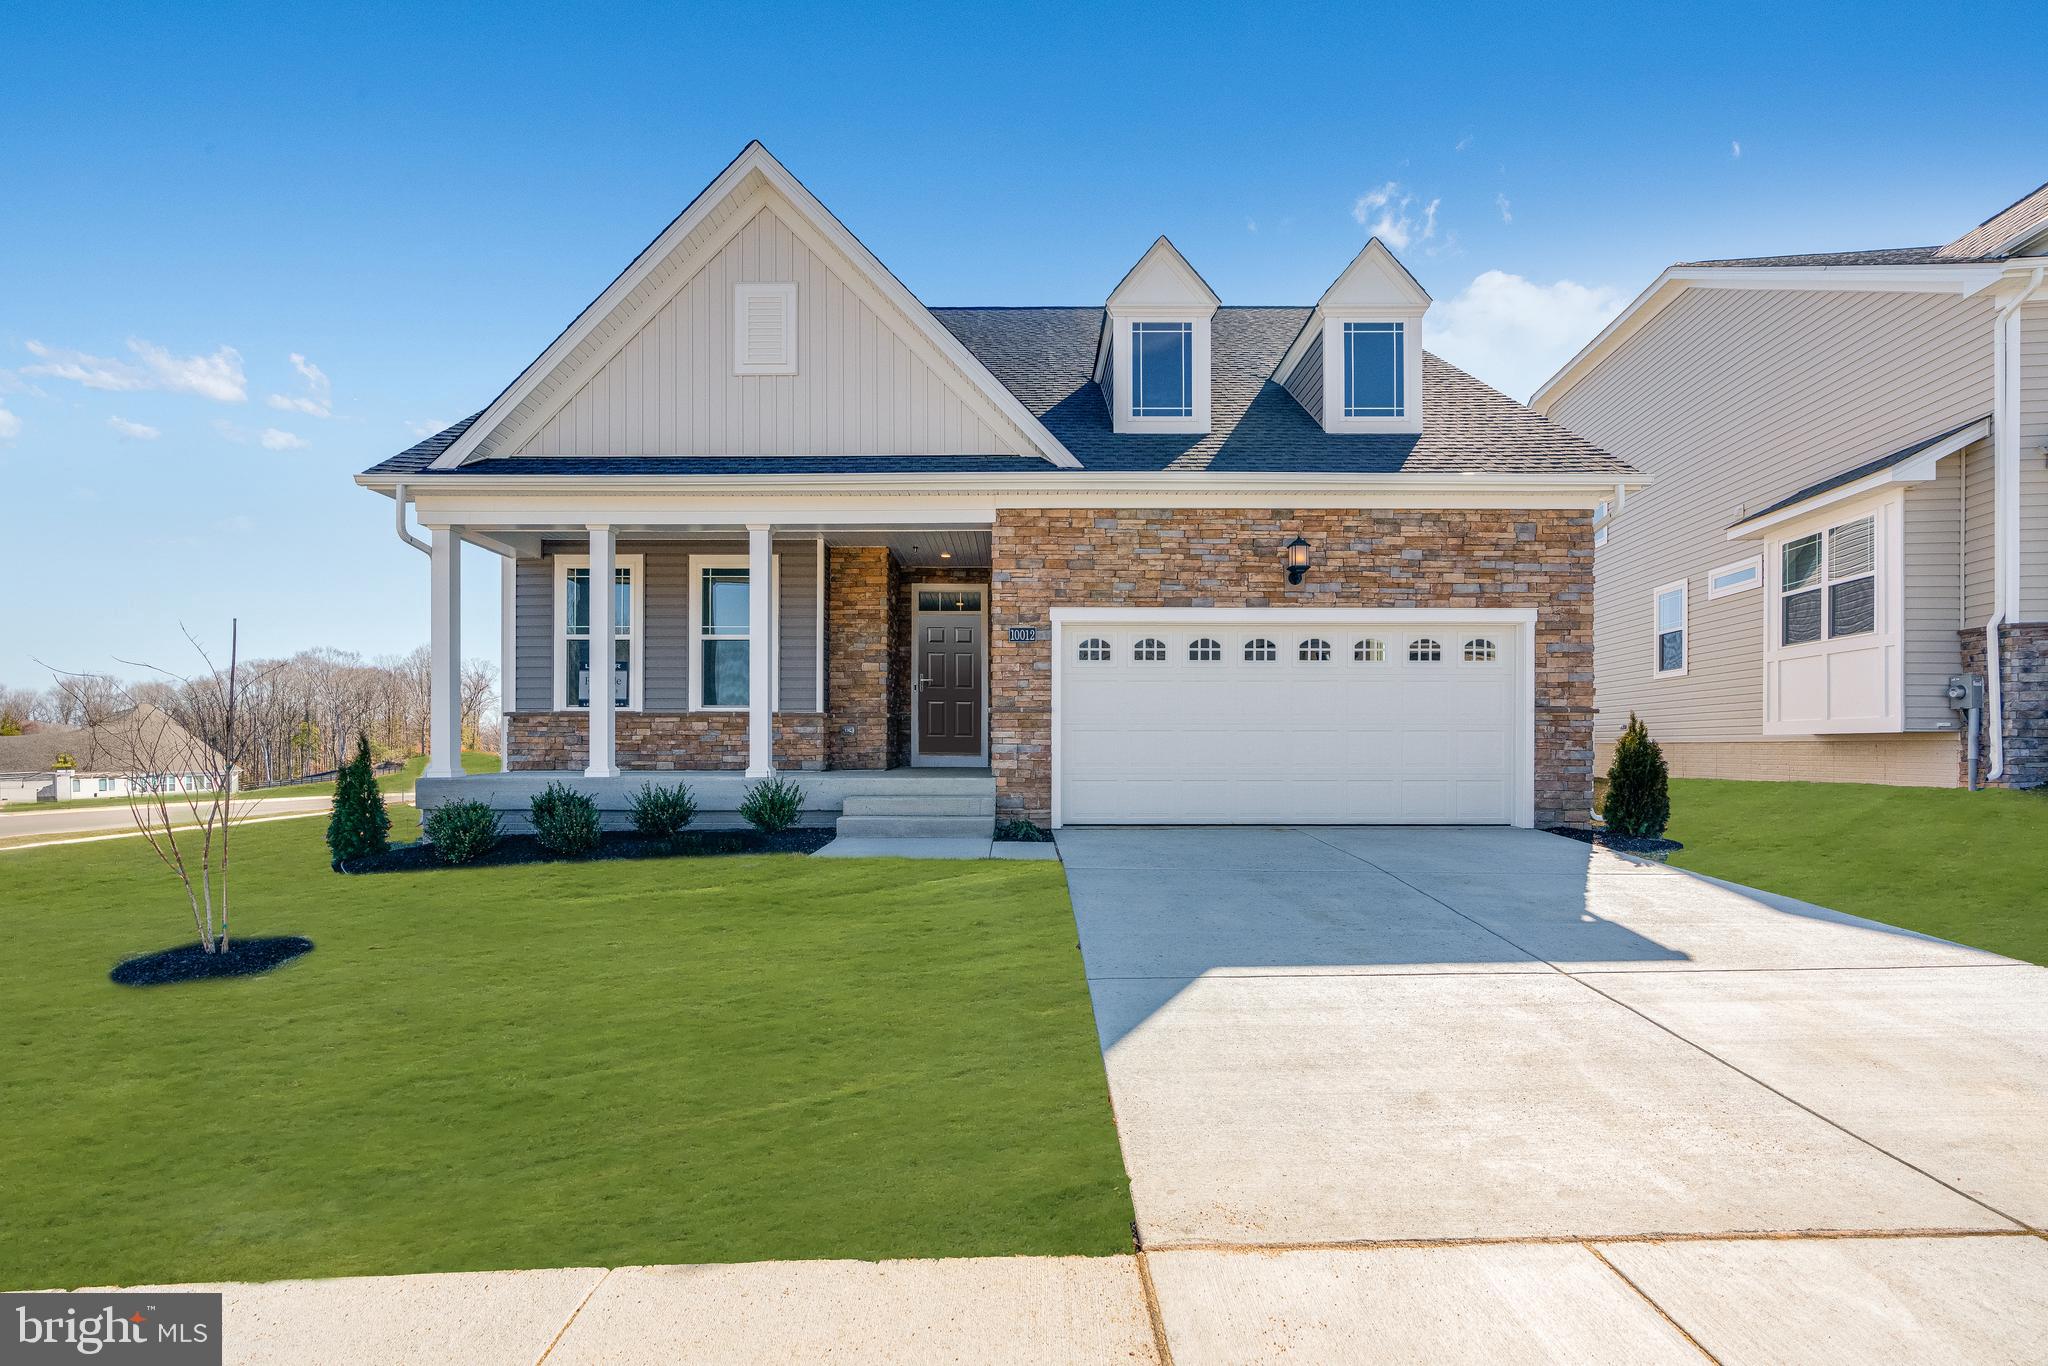
**55 & Better Active Adult** New luxury home with 4 bedrooms, 4 baths & 2 car garage. Corner homesite with a estimated 3126 square feet. Upgraded kitchen with granite counters, stainless appliances and generous kitchen island, super shower in owner's bath, lower level, great for entertaining. Enjoy views with plenty of privacy. Photos are for illustration purposes.  Agents must accompany buyer during first visit to the community.
#MDCH2038374

WHITE PLAINS

10012 SHENANDOAH LANE

4 Beds

4 Baths

3,126 Sq.Ft.

$559,990

MLS#: MDCH2038374
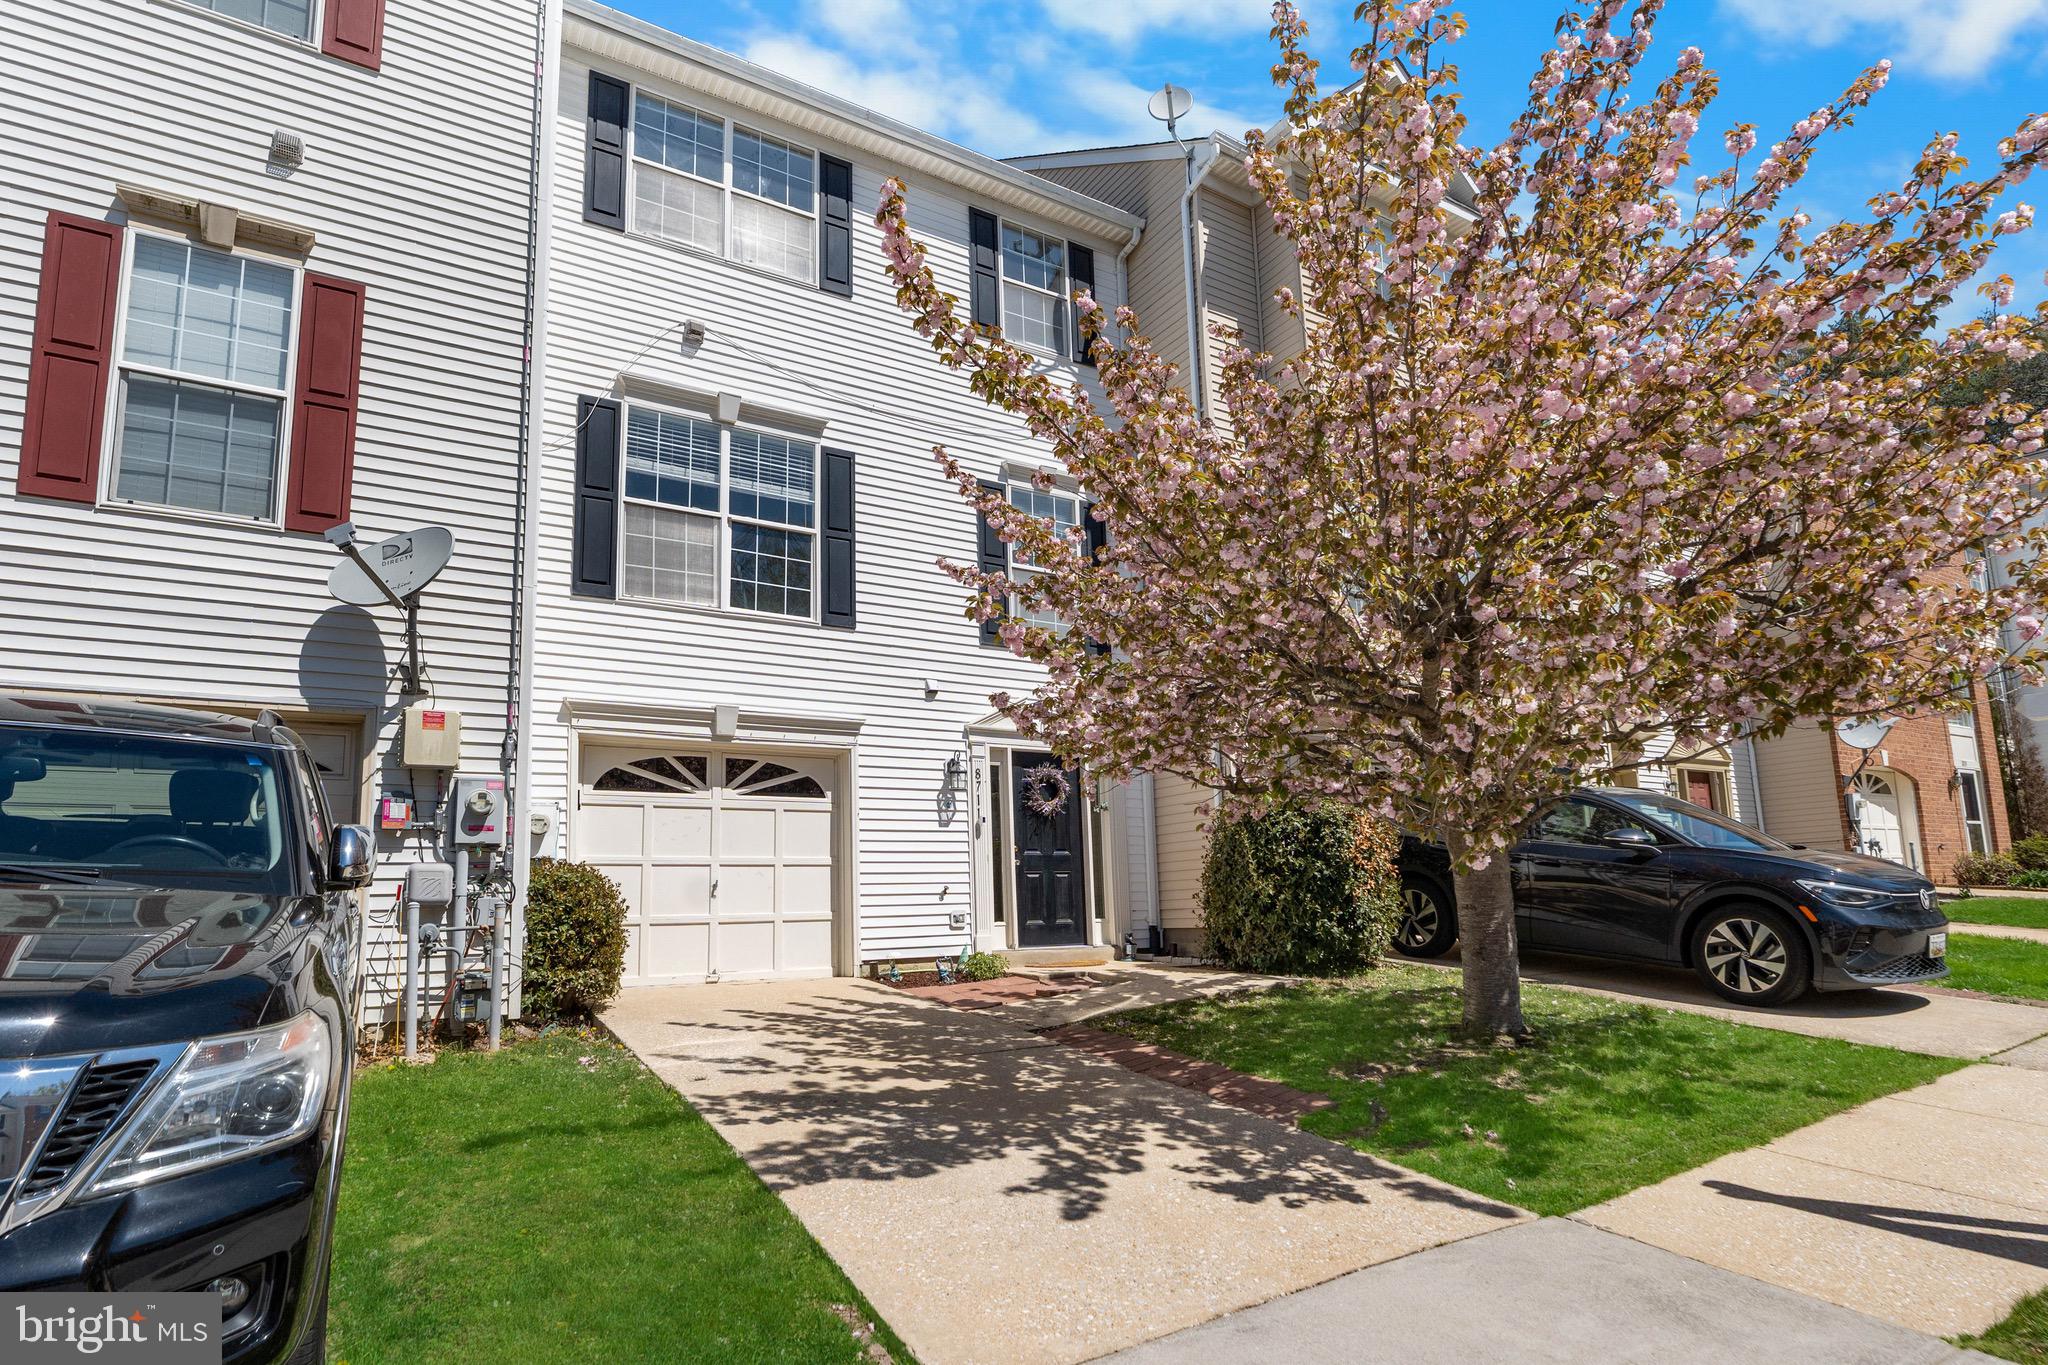
Located in the highly acclaimed Piney Orchard Community, this 3 bedroom townhome has a bathroom on every level, 2 living spaces, and a 1-car garage.  Over 2,300 square feet welcomes you as you enter the home on the entry level.  This level has a good-sized rec room, a powder room, indoor access to your garage, as well as a sliding door exiting onto your fully fenced backyard with paver patio.  Head on up to the main level where you will find another powder room, a very spacious living room and formal dining combo, as well as a large eat-in kitchen.  The kitchen is fully equipped with an island, gas cooktop with downdraft, double wall ovens, granite countertops, pantry, and access to an oversized deck, perfect for grilling, entertaining, or simply enjoying your morning coffee.  On to the bedroom level where you will find your primary suite, 2 additional bedrooms, as well as a hall bath, and bedroom-level laundry.  The primary bedroom greets you with lovely double doors, vaulted ceilings, a walk-in closet, and an ensuite bath with a corner soaking tub, separate shower, and double vanity.  Additional features include LVP flooring, lots of natural light, a NEW Carrier high-efficiency HVAC, and a prime location within the community with no thru street.  The community also has SO much to offer including 3 outdoor pools, 1 indoor year-round lap pool with spa and fitness center, community center, tennis courts, tot lots, an ice rink, a shopping center, walking distance to the elementary school, GORC athletic park, many trails, and the nature preserve is just a hop and a skip from the residence.  Additionally, enjoy a seasonal weekly farmer's market at the community center, and food truck nights at the local fire station just a couple miles away!  And just for a cherry on top, a 2 year home warranty is transferable to the new owner!  Just minutes to Fort Meade, Waugh Chapel, Arundel Mills, and centrally located between Annapolis, DC, and Baltimore.
#MDAA2111898

ODENTON

8711 RIVERSCAPE COURT

3 Beds

2 Baths

2,308 Sq.Ft.

$510,000

MLS#: MDAA2111898
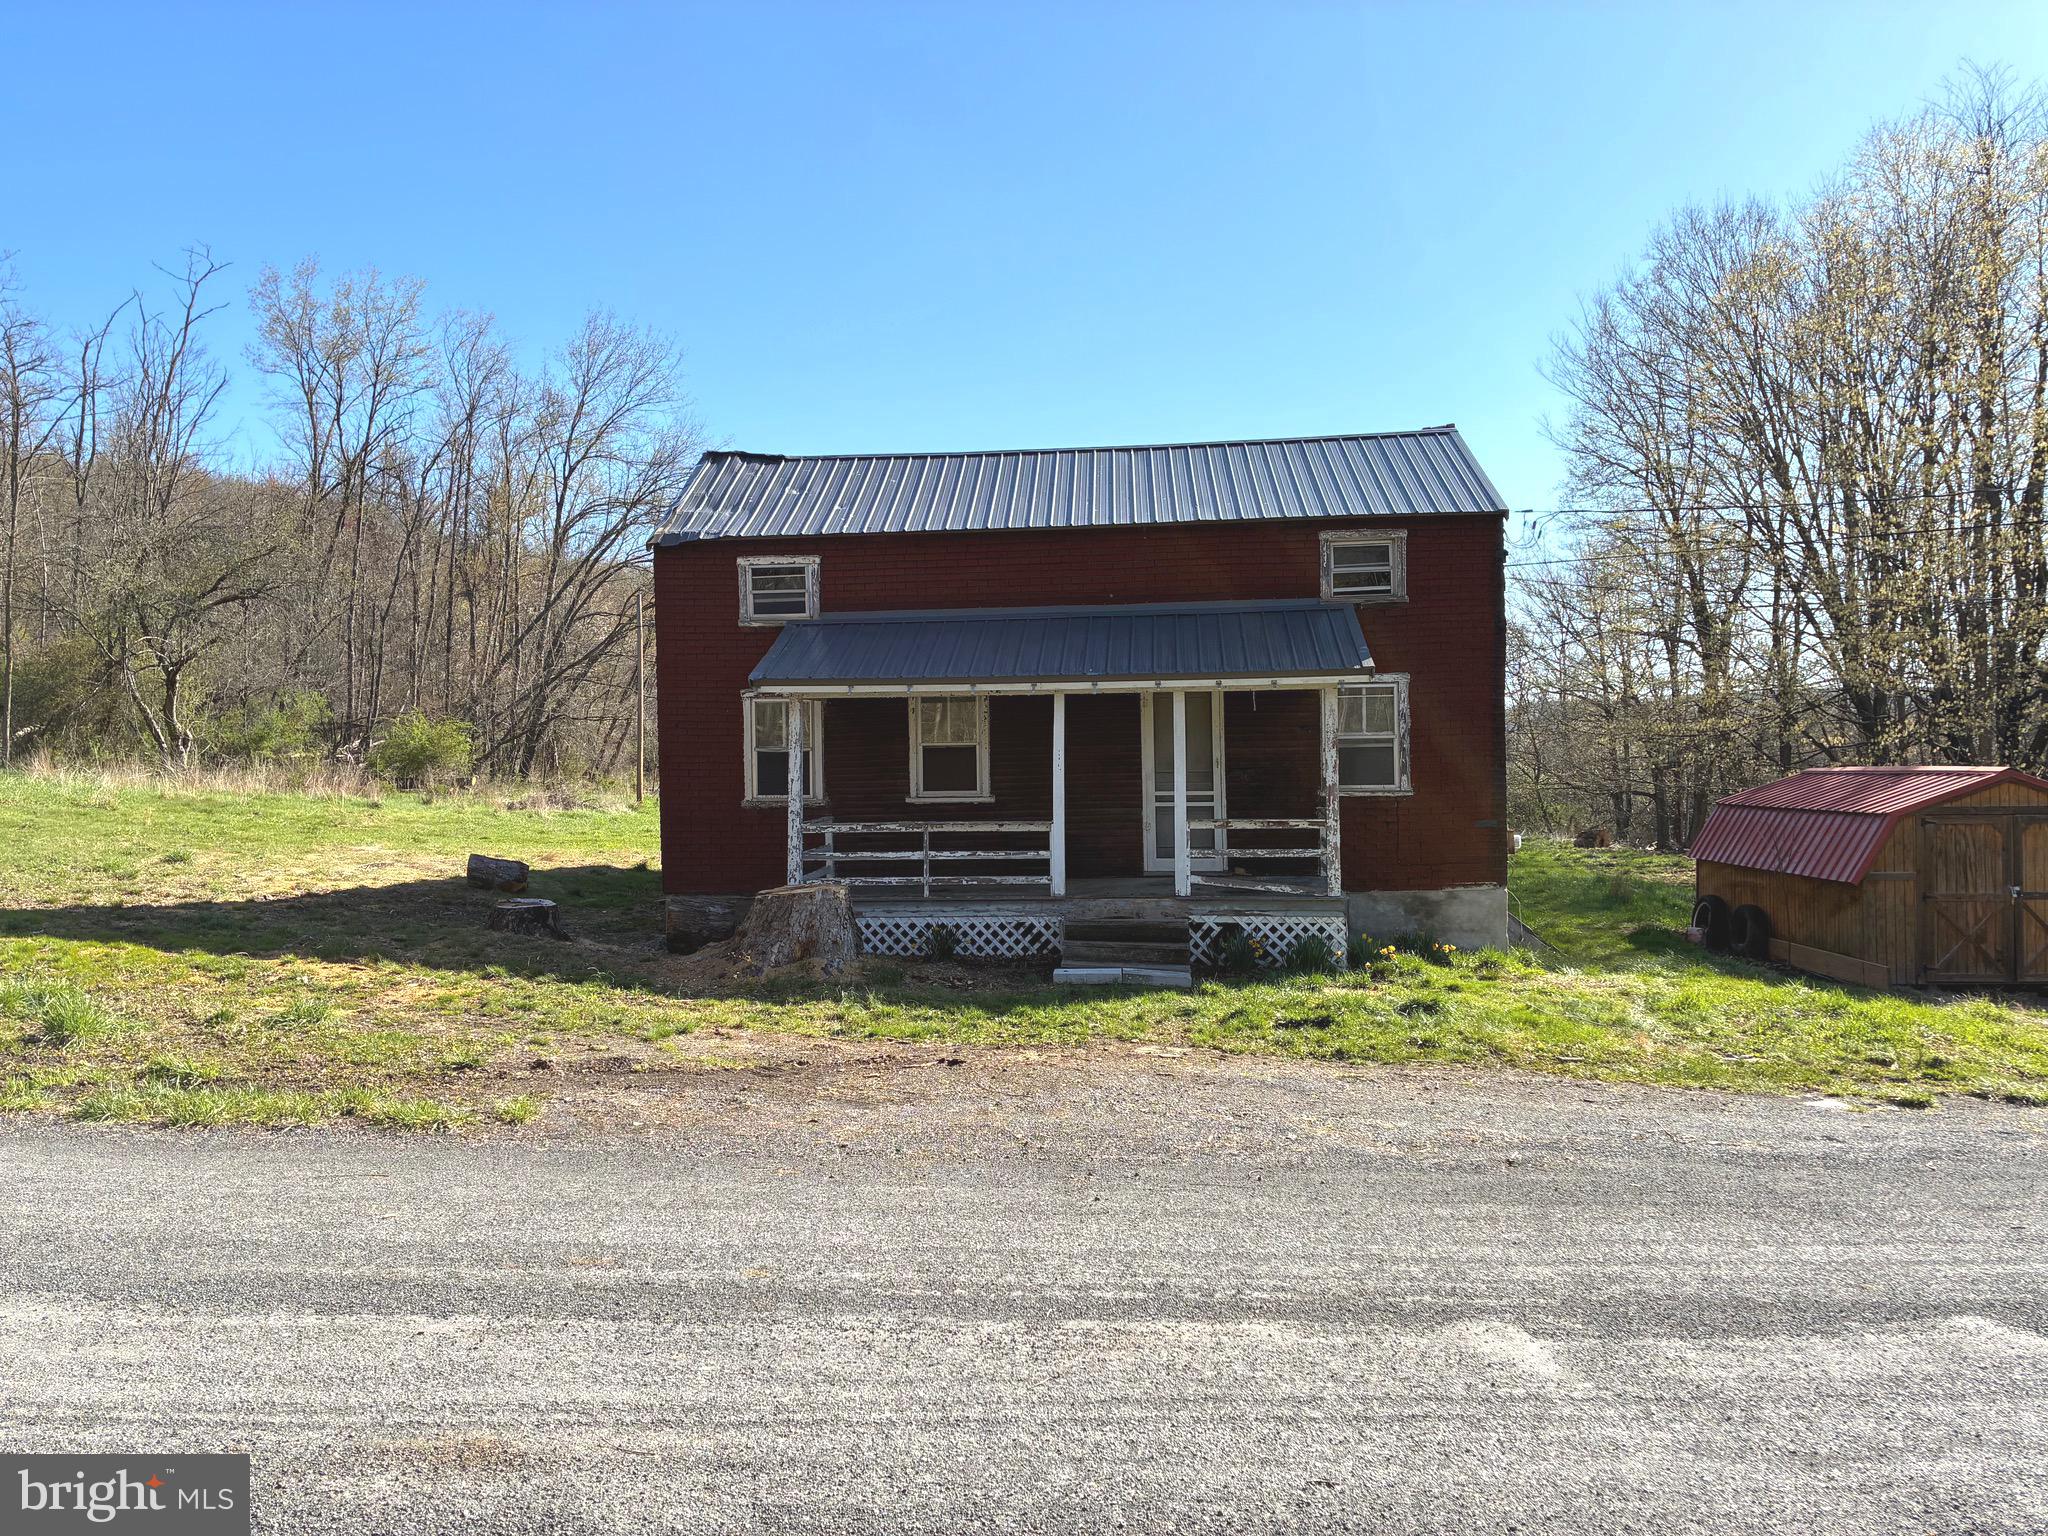
INVESTORS, looking for a fixer home with some acreage?  Look no further!!  Finish remodeling the current home or rebuild on 3+- acres!  Currently has living, dining, kitchen, bath and 3 beds.  Outdoor storage shed, new metal roof.  Possibilities are endless here!
#MDAL2011506

FROSTBURG

BROKEN HART MINE ROAD

3 Beds

1 Baths

1,800 Sq.Ft.

$69,900

MLS#: MDAL2011506

None
#MDPG2147700

UPPER MARLBORO

13905 FAREHAM LANE

2 Beds

2 Baths

1,012 Sq.Ft.

$327,500

MLS#: MDPG2147700
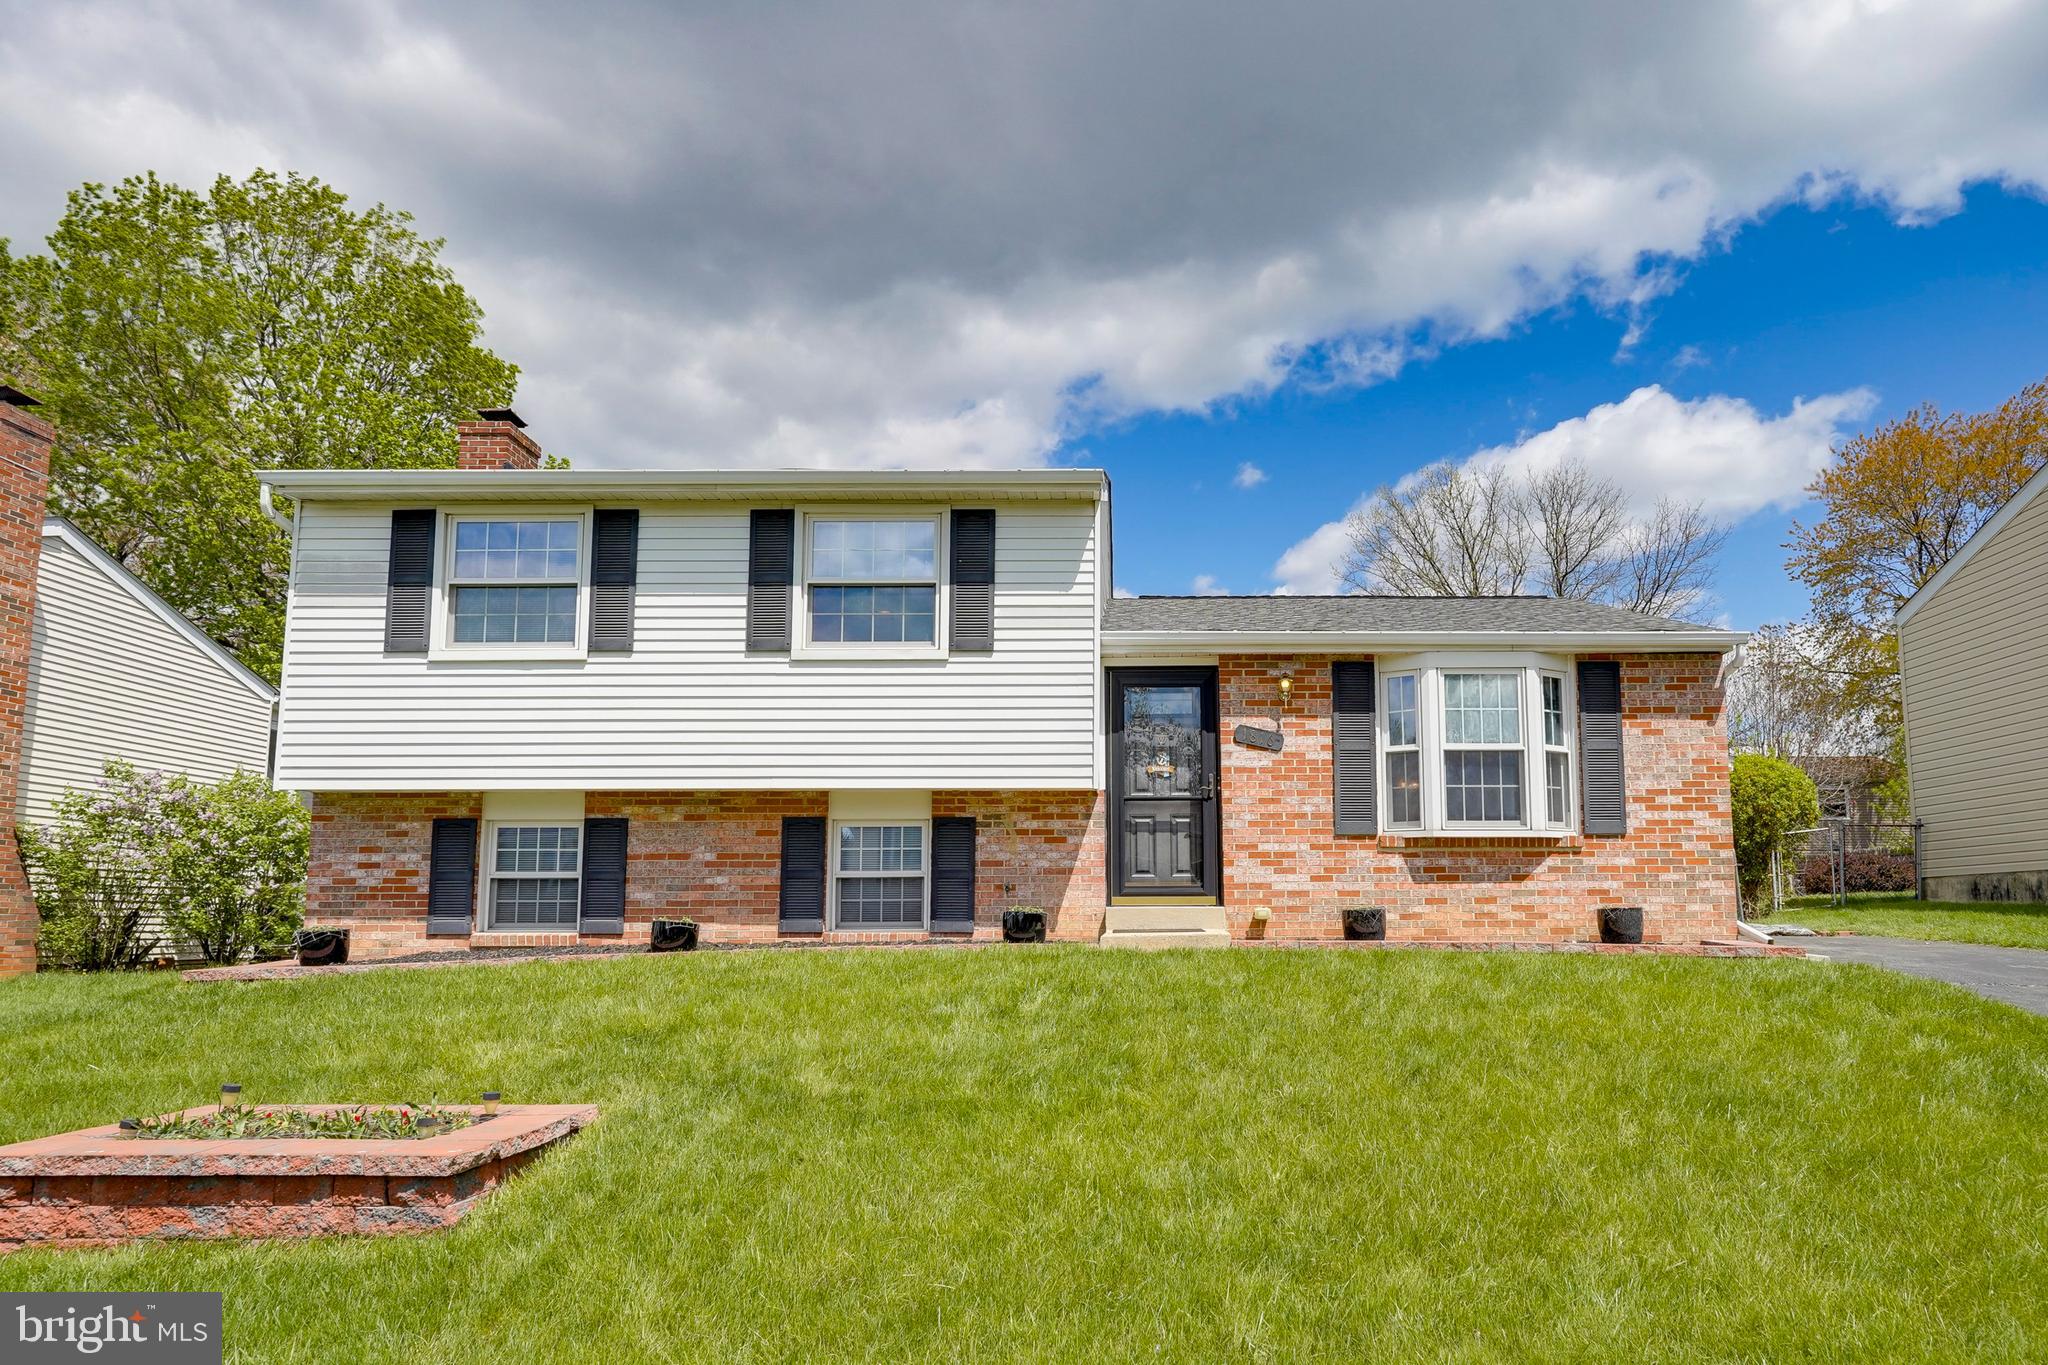
Welcome to your new sanctuary! This delightful split-level home, with only two owners in its lifetime, offers the perfect blend of comfort, style, and convenience with no HOA.  You'll feel right at home the moment you step inside.
#MDFR2062558

FREDERICK

1816 LAWNVIEW DRIVE

3 Beds

2 Baths

1,968 Sq.Ft.

$398,000

MLS#: MDFR2062558

This beautiful 4 Bedroom, 3 Full Bath, Rambler with Basement, is the epitome of "pride of ownership."  The original owners have maintained this home with delicate hands inside and out!  You'll realize it's a special home upon arriving and seeing the plush lawn, inviting front porch, and great curb-appeal.  Upon entering, you will immediately fall in love with the open floor plan.  Nestle into the warmth of the Living Room, with Cathedral Ceilings and modern Ceiling Fan, with a flip of the switch to ignite the propane fueled Fireplace.  Enjoy cooking and dining in the Kitchen and Formal Dining area overlooking the large 22' x 14' deck and park-like back yard.  Everyone will sleep comfortably in the each of the large bedrooms - highlighted by the 17' x 13' Primary Bedroom with adjoining Primary Suite.  Upon arriving at the lower level, you'll wonder if it "goes on forever."  You'll be the envy of all of your guests as you entertain in the open Family Room / Game Room combination.  Flip another switch, and you will enjoy the warmth of your second fireplace.  Overnight guests will feel right at home in the naturally sunlit 4th Bedroom on the lower level - with a Full Bath right around the corner.  And working from home (or getting away for peace and quiet) won't be an issue because you can have your own private Office.  And if you enjoy the fresh air of the outdoors, you'll have your pick of a covered front porch, large deck, or cozy patio to enjoy your favorite morning or evening beverage.  This home is truly "move in ready" and has recently been freshly painted and installed new carpeting throughout.
#MDCH2041884

LA PLATA

109 MYRTLELEAF CIRCLE

4 Beds

3 Baths

3,206 Sq.Ft.

$539,950

MLS#: MDCH2041884
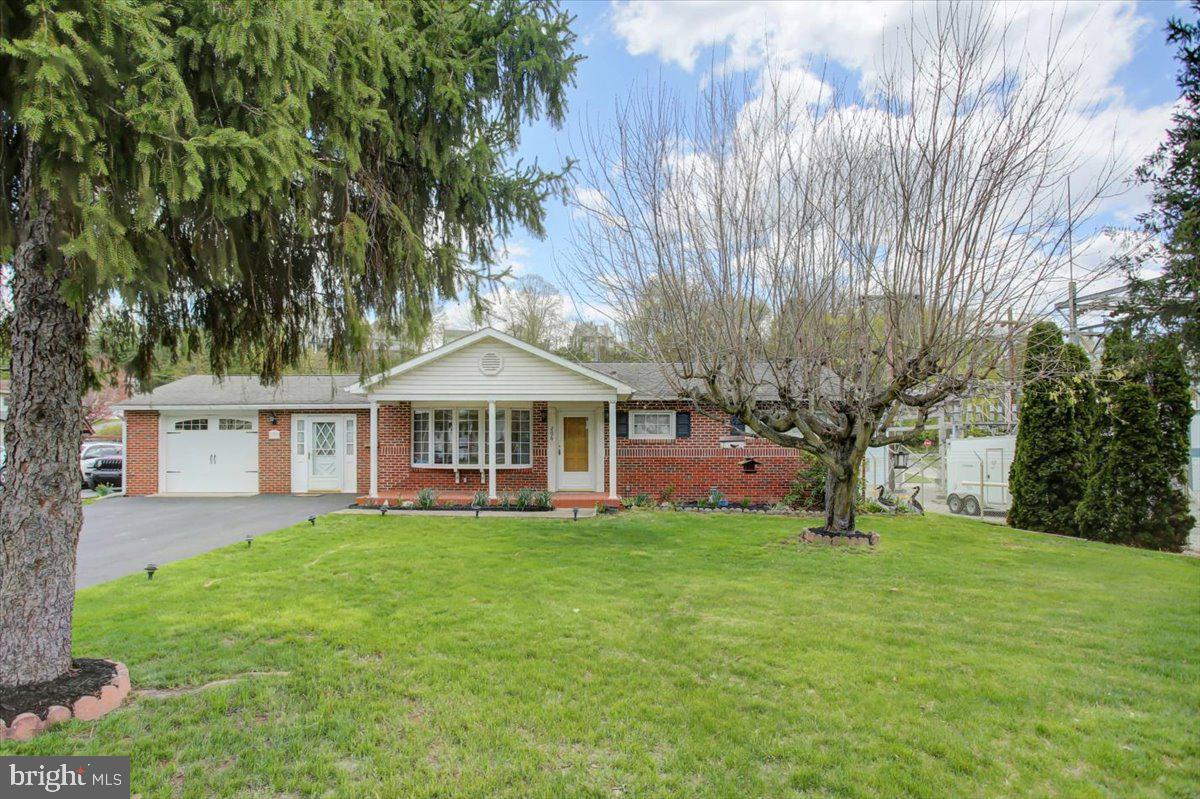
Multiple offers received.  Offer deadline of Tuesday, April 22nd at 3pm.  Come take a look at this 3 bedroom home which truly offers one level living!  The brick exterior and tiled front porch give this home an expensive feel.  The mature landscaping offers an appealing front yard space! Through the front door you will find the living room which is flooded with natural light because of the beautiful bay window allowing views of the mature trees and wildlife out front.  The kitchen area has ample counter space and cabinets for storage. The dining space easily fits a table for four.  The three bedrooms are spacious and each have their own closet equip with automatic lights that turn on when the door opens.  The full bathroom has a sunken jetted tub allowing ease of ingress and egress! The central air conditioning keeps the temperature cool in the house but there are still ceiling fans for those who need the extra breeze!  There is a one car garage that's deep enough to offer a workshop at the back.  There are pull down steps into the attic that has boards down for additional storage.  The garage is open to the finished breezeway/mudroom area which houses the washer and dryer and offers a small utility sink as well. There's access to the front and back yard from the breezeway!  The backyard is fully fenced, some of which is privacy fencing.  There is a small shed for tool storage, a built in grill, a large storage shed with electric, and more.  The covered patio is an inviting spot for enjoying the backyard.  Sure...this rancher is a little "vintage", but with some cosmetic updates you can transform this solid 3 bedroom house into a lovely space to call home!
#MDWA2028288

HANCOCK

206 N PENNSYLVANIA AVENUE

3 Beds

1 Baths

1,224 Sq.Ft.

$165,000

MLS#: MDWA2028288

1 ... 327 328 329 330 331 ... 666
* Listings identified with the FMLS IDX logo come from FMLS and are held by brokerage firms other than the owner of this website. The listing brokerage is identified in any listing details. Information is deemed reliable but is not guaranteed. If you believe any FMLS listing contains material that infringes your copyrighted work please review our DMCA policy and learn how to submit a takedown request. © 2024. First Multiple Listing Service, Inc.

Send a message

Message successfully sent.

Your message

What is 3 + 4 ?

Reason for contacting?

I agree to receive email communication and understand I can unsubscribe at any time.

I agree to be contacted by Charis Realty Group - Christine Issler, Broker via call, email, and text for real estate services. To opt out, you can reply 'stop' at any time or reply 'help' for assistance. You can also click the unsubscribe link in the emails. Message and data rates may apply. Message frequency may vary. Privacy Policy

Sign Out

Virtual Assistant

Would you like to take the next step with this property? We can help you schedule a showing or virtual tour, or send you more details.

Yes, I would like more information.

Thank You for Your Reply, One of Our Agents will contact you as soon as possible

No, maybe later.

Thank you, you can always contact me via email, phone number or through the contact form.

Realhub AI

Lucy - Your AI-Powered Realtor

Update Your Temporary Password

Personalize your search

Enter your email and we'll notify you immediately when new listings match what you're looking for.

or enter email address

Already have an account ? Login here

Continue your home search

I agree to receive communications and understand I can unsubscribe at any time.

I agree to be contacted by Charis Realty Group - Christine Issler, Broker via call, email, and text for real estate services. To opt out, you can reply 'stop' at any time or reply 'help' for assistance. You can also click the unsubscribe link in the emails. Message and data rates may apply. Message frequency may vary. Privacy Policy

Already have an account ? Login here

We use cookies

We use cookies primarily for analytics to enhance your experience. By accepting, you agree to our use of these cookies. You can manage your preferences or learn more about our cookies policy.
