Properties

Browse or get in touch to schedule a walkthrough.

  • Nearby me
Price range

Popular Features

Community Features

Association

Property Features

Waterfront

View

Exterior Features

Interior Features

Style

535837 properties match your criteria

Updated 1 minute ago

E-Alert name

This twelve acre parcel lies between Ritchie Hwy and Jumpers Hole Rd. it is currently zoned R1 it abuts another six acre parcel at 8301 Jumpers Hole Rd. These properties could be subdivided into residential lots or could be a great site for an assisted living facility.
#MDAA446294

MILLERSVILLE

8262 RAILROAD AVENUE

None Beds

None Baths

12.07 acres

$2,200,000

MLS#: MDAA446294
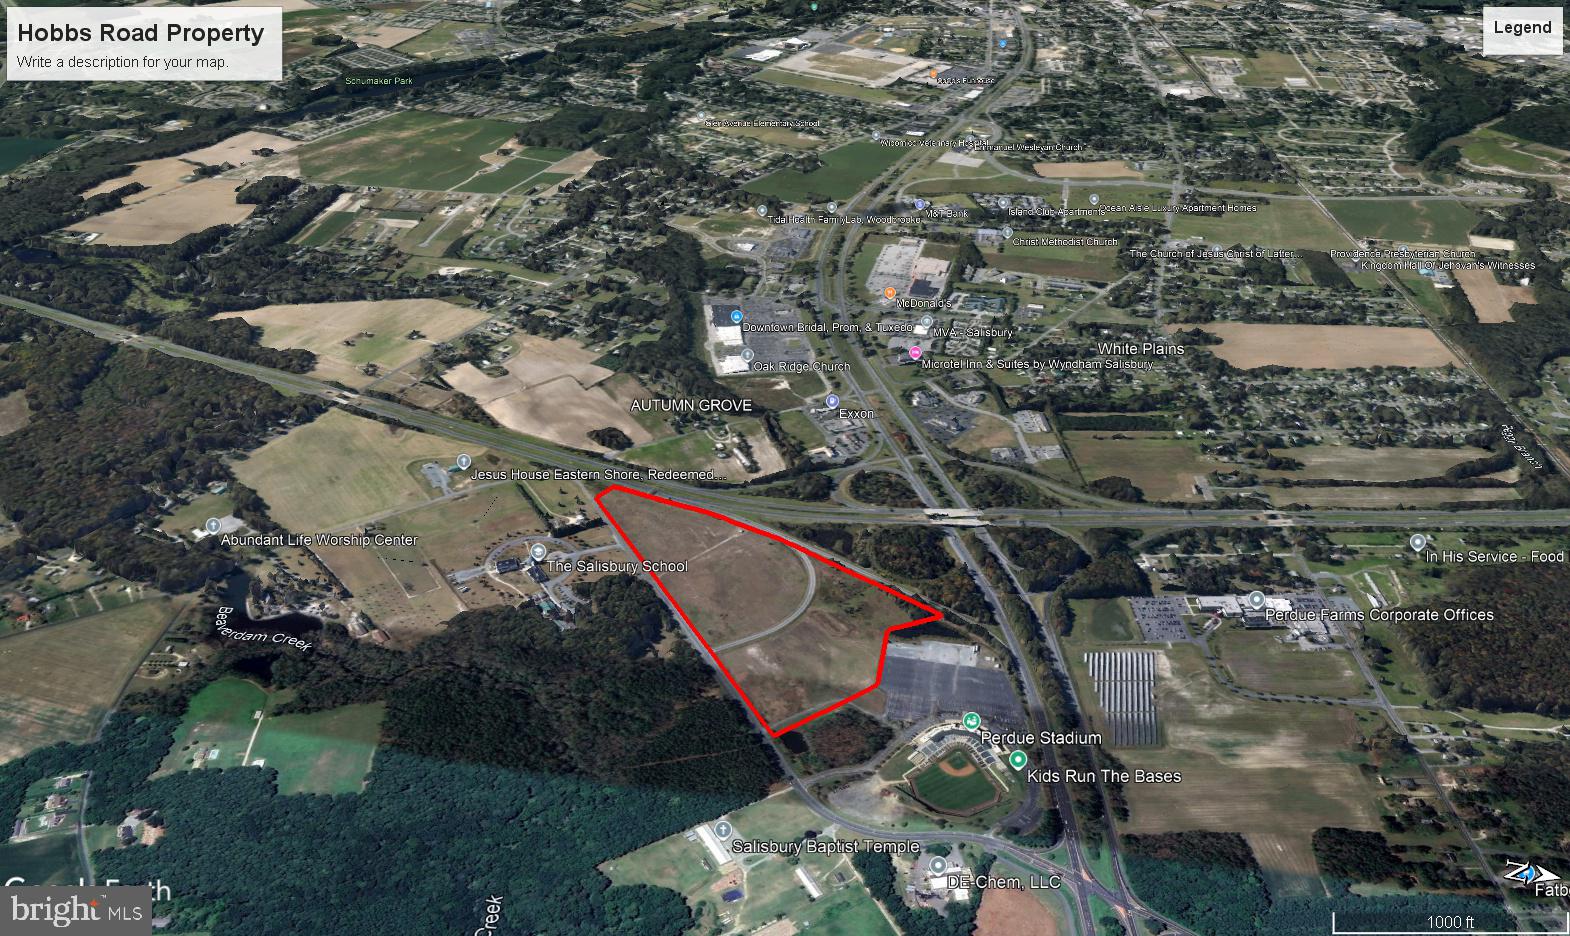
Hobbs Road Development Property with a total of 39.37 acres consisting of two parcels of 27.59 acres & 11.78 acres all zoned Regional Commercial. 
The location has access to major regional highways on nearby Rt.50 and Rt.13 Bypass located next to Arthur W. Perdue Stadium, Home to the Delmarva Shorebirds a Minor League Affiliate of the Baltimore Orioles.
Small utility building located on Easement with Maryland Broadband Cooperative.
Amended And Restated Annexation Agreement with City of Salisbury signed February 10, 2025.
#MDWC2018356

SALISBURY

6280 HOBBS ROAD

None Beds

None Baths

39.37 acres

$2,200,000

MLS#: MDWC2018356
*** Contract falling thru - actively looking at all new offers - 1st come - 1st served*****
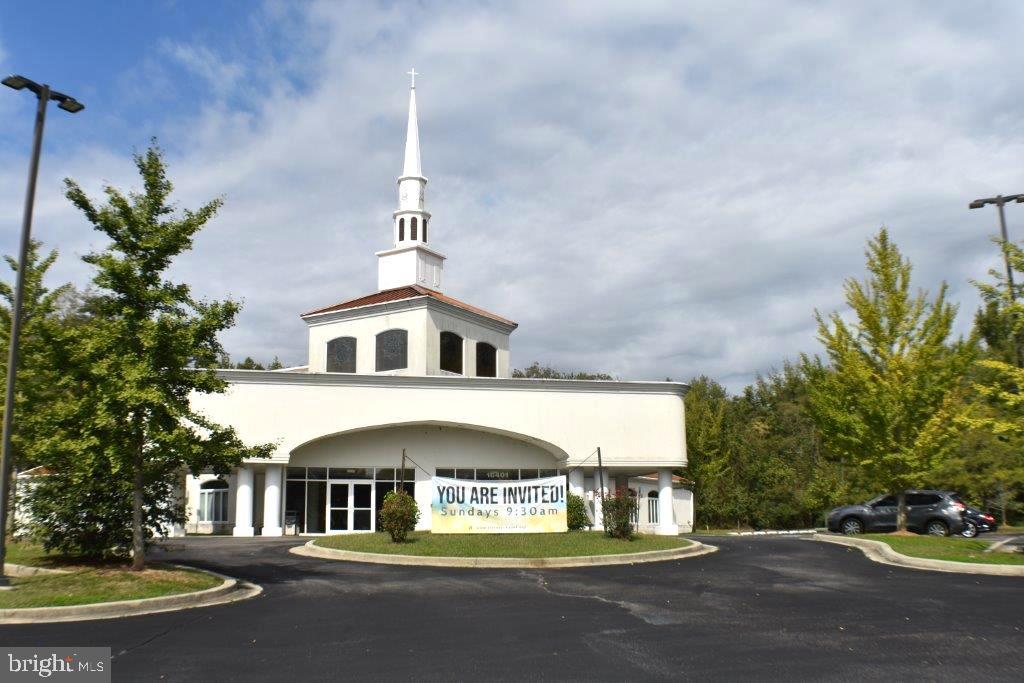
VICTORY CHAPEL **** OVER 11,000 FINISHED SQUARE FEET, RESTING ON OVER 9 ACRES *** GREAT ROAD FRONTAGE  ** SEATS OVER 300 WITH 5 ACRES TO EXPAND *** PLENTY PARKING *** PLENTY OF REST ROOMS *** LOOK AT ALL THE PICTURES ** MODERN UP TO DATE BUILDING WITH ALL THE ESSENTIALS IN USE AND SAFETY **** KITCHEN **** 4 CLASSROOMS **** 4 OFFICES **** HANDICAPPED
AND ADA GOOD ****** 3 EXTRA LOTS TO EXPAND ****SOUND ROOM **** NURSERY ****NEWER AIR HANDLERS ****
#MDPG2097854

ACCOKEEK

16411 MANNING ROAD W

None Beds

None Baths

11,303 Sq.Ft.

$2,200,000

MLS#: MDPG2097854
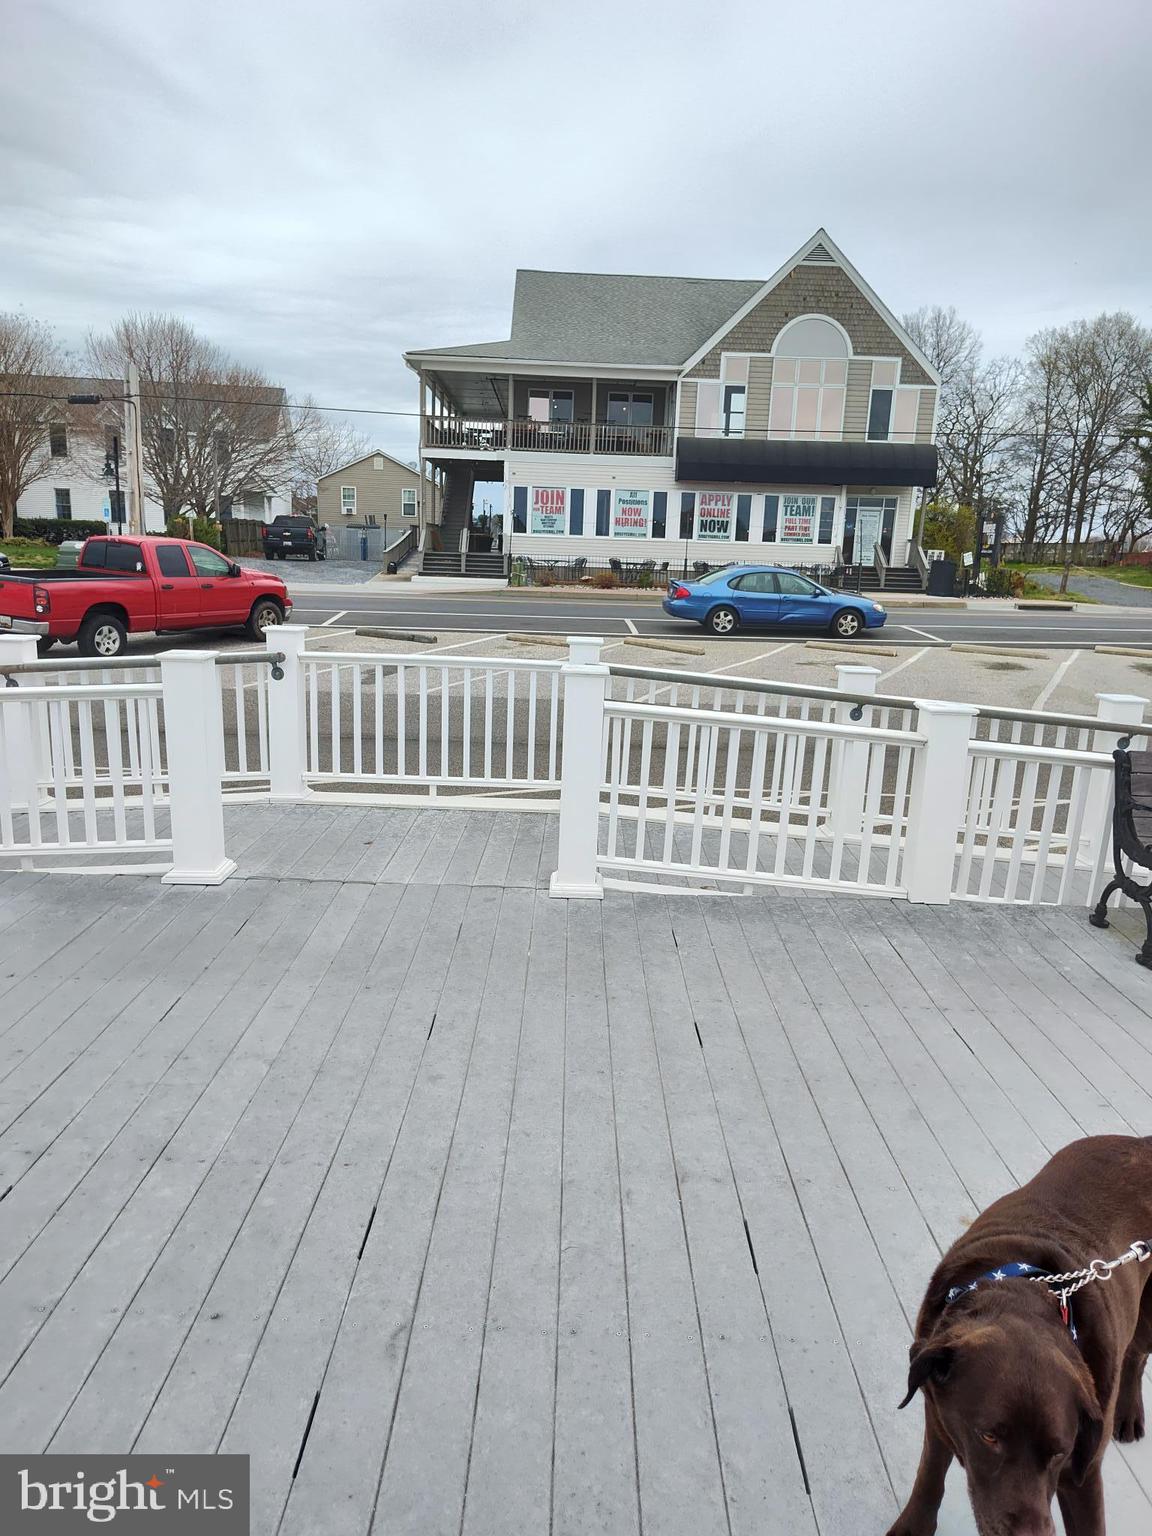
Offering includes 14470, 14464, and 14467 Solomons Island Road S. which includes the main building where the Bugeye Restaurant is located and the Tiki Bar area behind the main building, two duplex buildings, 17 slip marina on Back Creek, and a parcel adjacent to the public parking on the Patuxent side with pier.
#MDCA2012810

SOLOMONS

14470 SOLOMONS ISLAND ROAD S

None Beds

None Baths

6,738 Sq.Ft.

$2,200,000

MLS#: MDCA2012810
None
#MDBA2081430

BALTIMORE

2001 ELGIN AVENUE

None Beds

None Baths

37,330 Sq.Ft.

$2,200,000

MLS#: MDBA2081430

INVESTOR ALERT! DEVELOPERS WELCOME! PRIME LOCATION!
Bring your best offer! Contact the Listing or Co-Listing Agent for all showings. Do NOT disturb workers or patients. Showings available after 5 PM on weekdays and weekends 9 AM–5 PM.
****Incredible opportunity to own a commercial portfolio consisting of a raised rambler situated on 5,470 sq ft of land, currently operating as an Adult Day Care. Property is well-maintained, offers tons of potential, and shows extremely well! 
This sale also includes the adjoining 2-acre parcel at 5410 Norfield Rd, being sold together for a total of almost 6 ACRES of sub-dividable land in Capitol Heights. Zoned RSF65 (Residential), this property offers endless development possibilities.
***Existing improvements include an expansive nearly 5,000 sq ft ADA-compliant residential office facility featuring multiple bedrooms, bathrooms, kitchens, conference rooms, offices, and storage areas. Perfect for a new or established Assisted Living Facility, Adult/Child Daycare, Worship Center/Church, Cultural Center, Art Studio/Gallery, Catering Business, or redevelop to suit.
The land sits directly across from the Brooke Summit New Construction Community with potential to extend into Phase 2 or develop another private subdivision. A rare chance to control and shape one of Capitol Heights’ most desirable development pockets.
Don’t miss this exceptional opportunity to BUY, BUILD, or DEVELOP 6 acres in a prime and growing area!
For all potential uses, please consult PG Planning Dept and/or Section 27-5101(c).
#MDPG2220310

CAPITOL HEIGHTS

5400 NORFIELD ROAD

None Beds

None Baths

4,629 Sq.Ft.

$2,200,000

MLS#: MDPG2220310
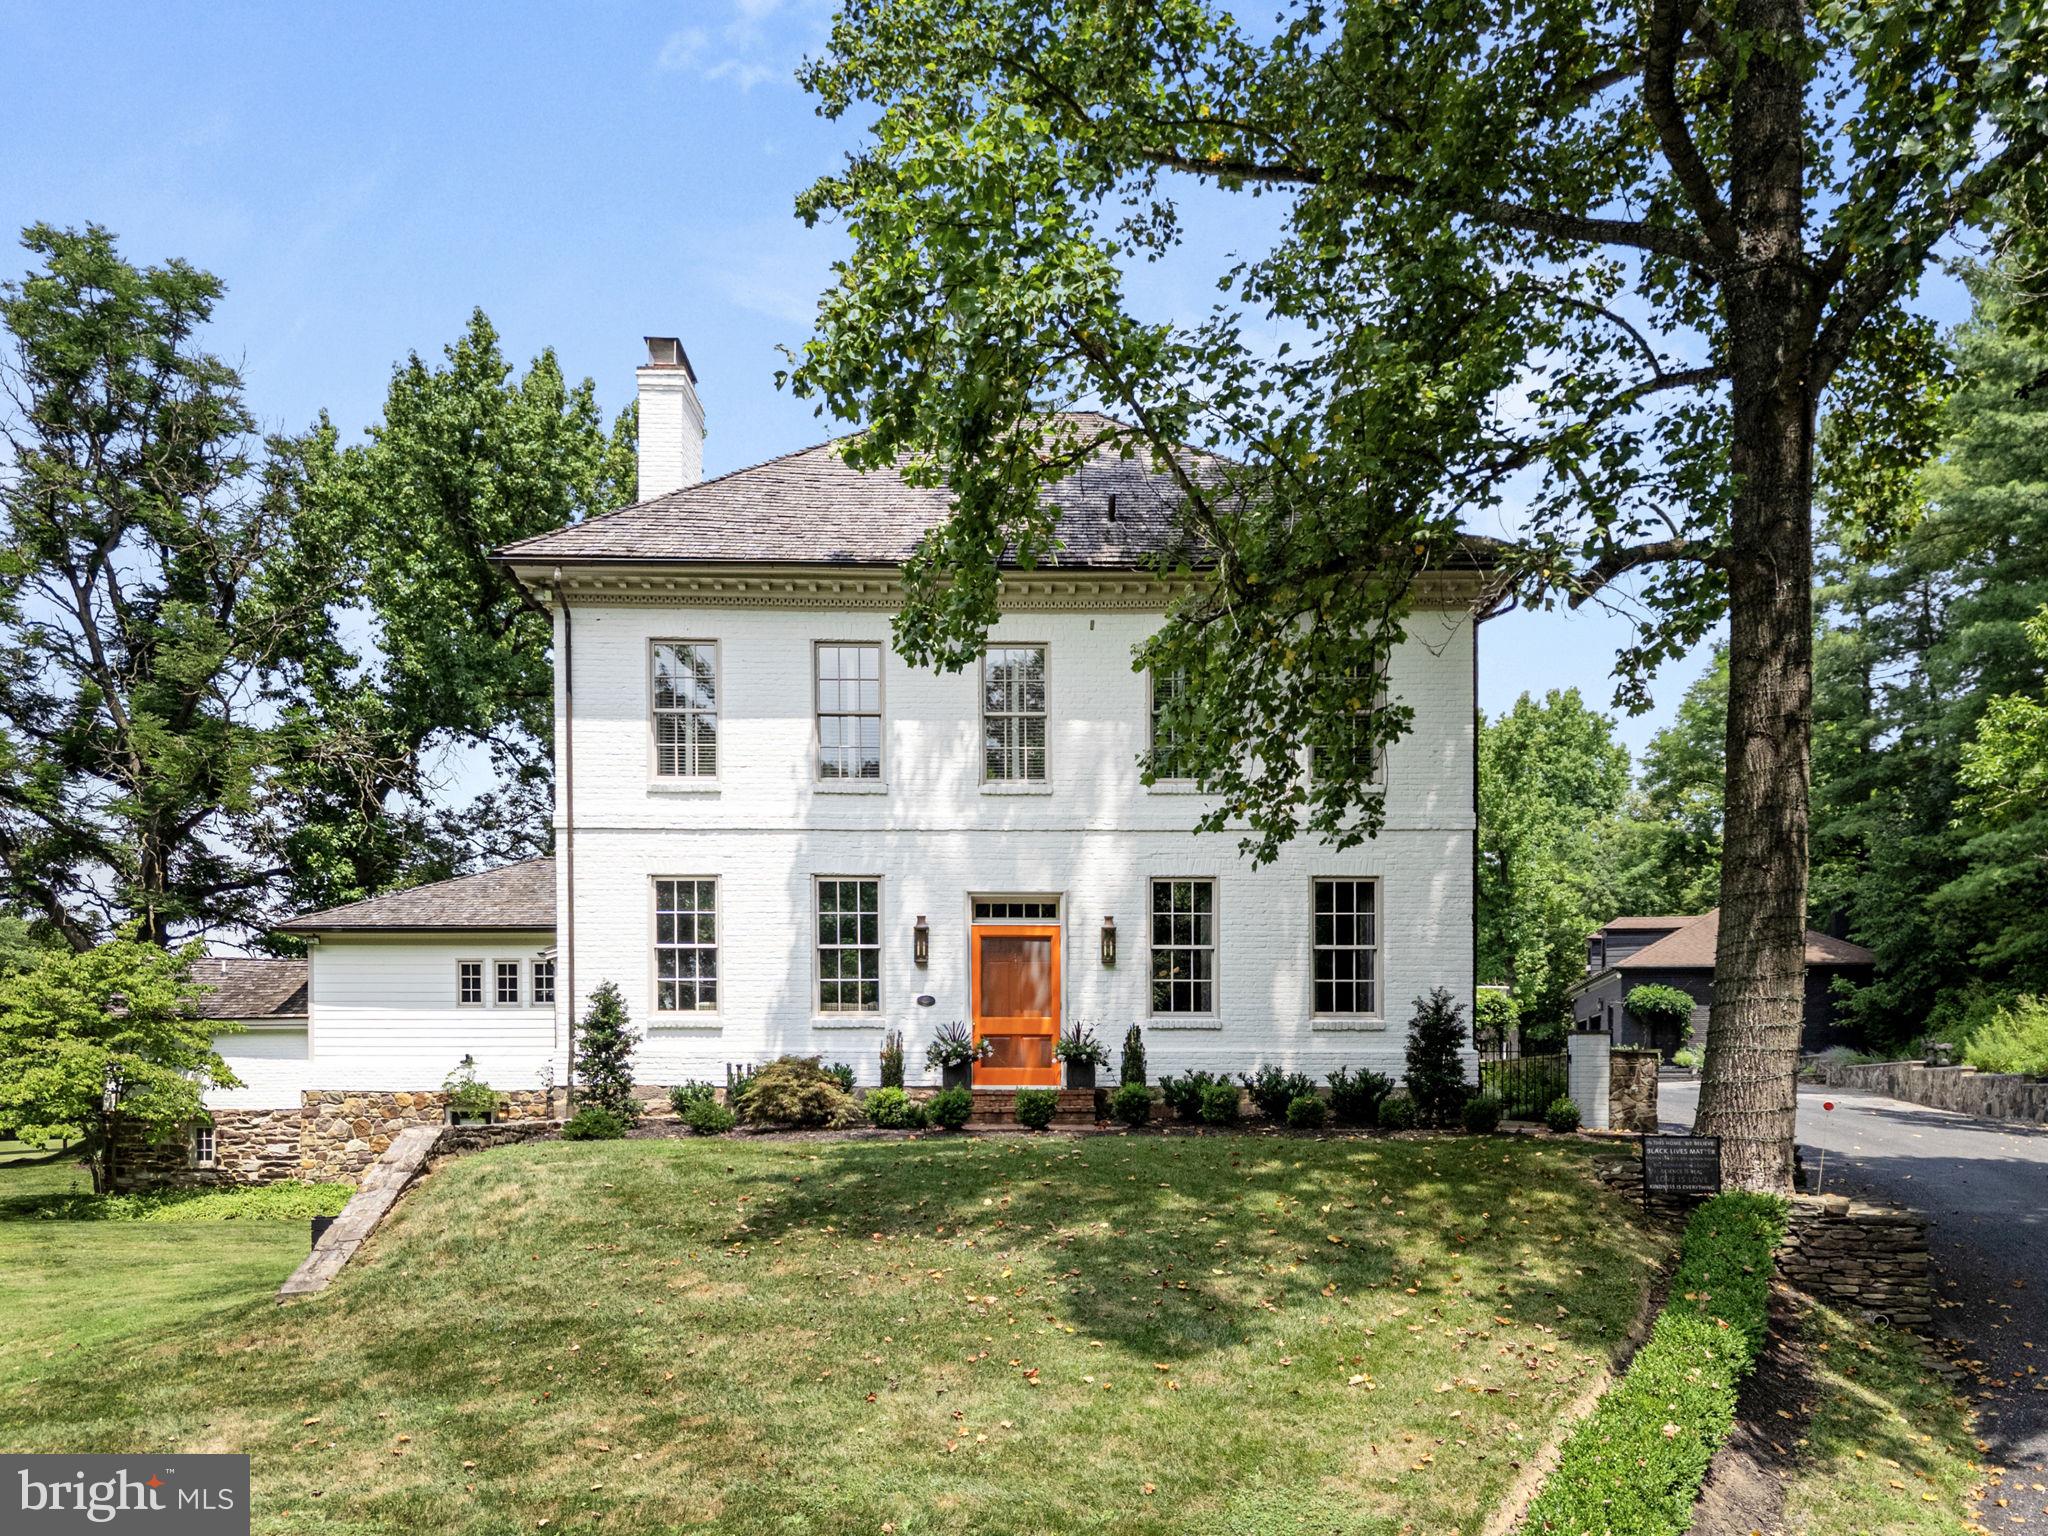
Anchored in history and set on 25 pastoral acres, this distinguished Georgian brick manor, dating to circa 1769, has been thoughtfully reimagined. More than $1 million in carefully executed restorations ensure the architectural heritage remains intact while introducing contemporary comforts. With over 4,200 square feet of beautifully finished living space, the residence unfolds across three levels, offering four generously proportioned bedrooms and three and a half refined baths. Historical  authenticity remains at the heart of the home, where original  elements such as Flemish bond brickwork, original mantels, and hand-crafted wood details have been meticulously preserved. Enhancing its 18th- and 19th-century roots are numerous integrated modern upgrades, including double-pane windows throughout, six working fireplaces converted to gas. Additional modern comforts include central heating and air conditioning, elevator, and a spacious chef’s kitchen with high-end appliances.

Complementing the main residence is a classic Pennsylvania ventilated brick-end bank barn, featuring a carriage house that has been adapted for modern living with a luxurious, thoughtfully designed private two-bedroom, one-bath suite on the lower level.

The property also includes exceptional auxiliary structures designed for both function and lifestyle. A state-of-the-art, temperature-controlled four-car garage doubles as a full CrossFit gym, complete with wall-to-wall floor mats, oversized 20-foot doors for natural light, a Lululemon Mirror, and a Tesla charging station. An additional two-car garage includes a temperature-controlled upper-level office with its own lounge and reception area—offering a refined private workspace just steps from the main house.

The grounds of this estate offer an unparalleled sense of tranquility. A surrounding privacy wall with dual gated entrances provides both elegance and security. The landscape unfolds with breathtaking vistas, two private ponds, and over half a mile of frontage along Israel Creek—an idyllic sanctuary, perfectly suited for those seeking refined seclusion and natural beauty.

Perfectly positioned just minutes from the vibrant heart of historic downtown Frederick, this estate offers immediate access to charming boutiques, award-winning restaurants, local wineries, and a thriving arts scene. Outdoor enthusiasts will appreciate the proximity to Catoctin Mountain Park, the Appalachian Trail, and the scenic beauty of nearby vineyards and equestrian estates. For those seeking convenience and connectivity, the property is ideally located within an hour’s drive of Washington, D.C., Baltimore, and Northern Virginia—making it a seamless commute for professionals or a luxurious weekend retreat for city dwellers. Major transportation routes and MARC rail service provide additional ease for travel throughout the region.

This is a truly exceptional opportunity to own a legacy estate where history, luxury, and natural beauty converge in perfect harmony.
#MDFR2066652

KEYMAR

11210 CASH SMITH ROAD

4 Beds

2 Baths

6,227 Sq.Ft.

$2,200,000

MLS#: MDFR2066652
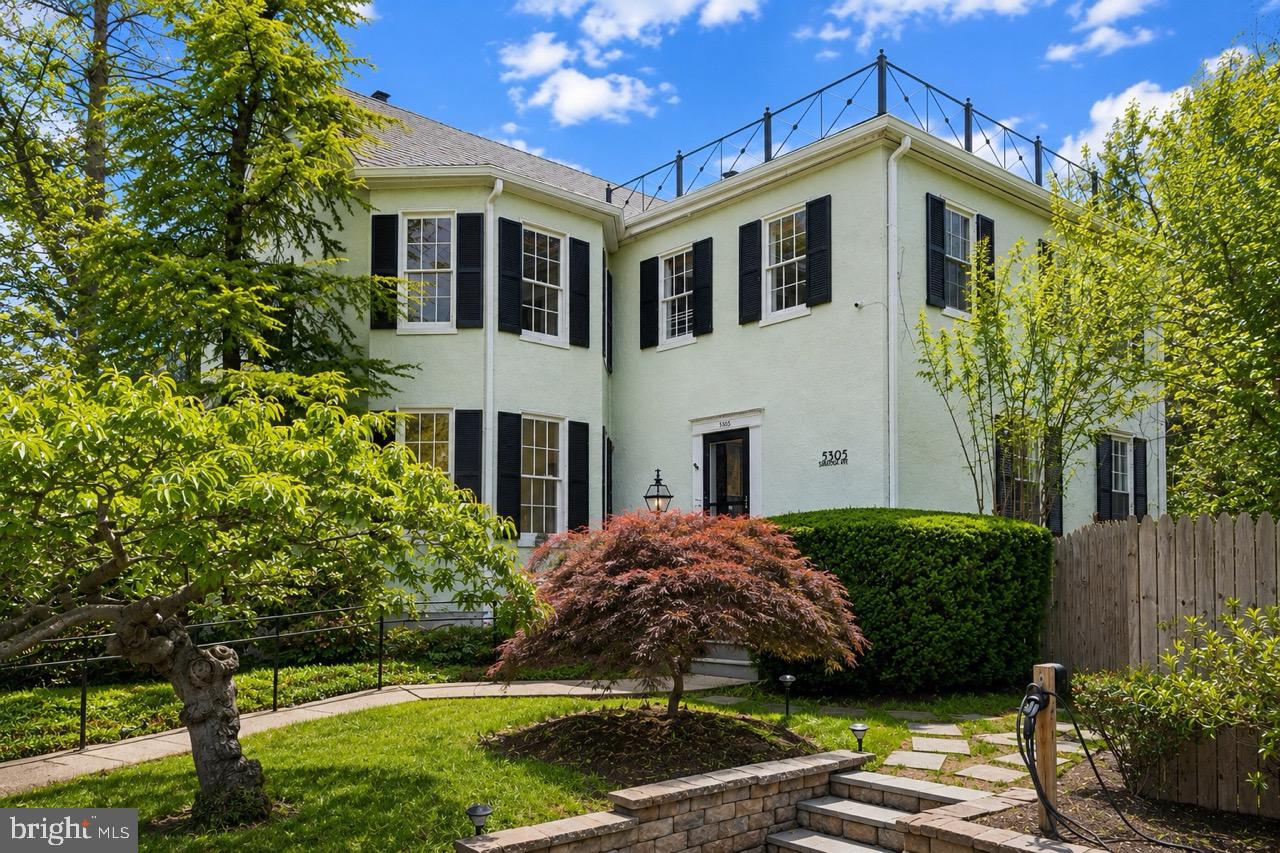
5305 Saratoga Avenue presents a rare opportunity to own an exceptional residence in the heart of Chevy Chase, Maryland. Beautifully reimagined while honoring its architectural heritage, this distinguished 5-bedroom, 3.5-bathroom home offers approximately 3,300 square feet of refined living space on nearly one-quarter of an acre, where timeless elegance and modern comfort exist in perfect harmony.

A gracious foyer introduces interiors filled with natural light, rich hardwood floors, custom millwork, and thoughtfully preserved architectural details. The inviting living room, anchored by a classic fireplace and custom built-ins, offers a warm yet sophisticated setting for intimate gatherings and everyday living.

At the heart of the home, the beautifully appointed gourmet kitchen features premium finishes and opens seamlessly to a sun-filled family room, creating an effortless flow for both entertaining and daily life.

The upper level is highlighted by an elegant primary suite designed as a private sanctuary. A custom walk-in closet and a spa-inspired bath with heated floors, a towel warmer, and designer finishes create a retreat of exceptional comfort. Four additional bedrooms provide exceptional flexibility for family, guests, home offices, or wellness spaces.

Outdoors, the beautifully landscaped grounds offer a true private escape. A spacious deck overlooks the sparkling swimming pool, creating an idyllic backdrop for al fresco dining, summer entertaining, or peaceful afternoons surrounded by mature greenery. An EV charging station further complements the home's thoughtful blend of historic character and contemporary convenience.

Perfectly positioned just moments from Friendship Heights and downtown Bethesda, the residence enjoys effortless access to acclaimed dining, luxury shopping, neighborhood cafés, parks, Metro, and major commuter routes. This coveted location offers the ideal balance of tranquil residential living and vibrant urban convenience.

Elegant, timeless, and exceptionally located, 5305 Saratoga Avenue represents a rare offering in one of Chevy Chase's most desirable neighborhoods. It is a home where historic character has been thoughtfully preserved, modern comforts have been beautifully integrated, and every space has been designed for the way we live today.
#MDMC2242550

CHEVY CHASE

5305 SARATOGA AVENUE

5 Beds

3 Baths

4,979 Sq.Ft.

$2,200,000

MLS#: MDMC2242550

Nestled in the prestigious Thousand Acres community, this exquisite lakefront residence offers a harmonious blend of nature and comfort, perfectly situated on nearly two acres of beautiful grounds. With 283' of pristine waterfront along Deep Creek Lake, this property invites you to indulge in a lifestyle defined by tranquility and recreation. Step inside to discover a thoughtfully designed interior that exudes warmth and cypress wood walls. The spacious layout encompasses four inviting bedrooms and three and a half bathrooms, providing ample space for relaxation and entertaining. The heart of the home features a gourmet kitchen complete with an island, ideal for entertaining. Rich wood floors flow seamlessly throughout the main living areas, complemented by ceramic tile in the bathrooms, ensuring both style and practicality. Large windows framed in wood invite natural light and offer picturesque views of the lake, enhancing the serene ambiance. The main floor laundry adds convenience to daily living, while the walk-in closets provide ample storage for your wardrobe. Venture outside to your private outdoor oasis, where a spacious deck beckons for dining and entertaining against the backdrop of breathtaking lake views and gorgeous sunsets. The partly wooded lot offers a sense of privacy and tranquility, while the level terrain is perfect for outdoor activities. With a private type A dock providing 180 degree views of the lake and direct access to the lake, you can enjoy boating, fishing, and swimming right from your backyard. The property also features a detached garage with space for two vehicles, ensuring that your outdoor gear and watercraft are easily accessible, as well as a rear lot ideal for a 2nd garage. The community's road maintenance ensures that your surroundings remain pristine year-round. This residence is not just a home; it's a lifestyle. Experience the perfect blend of lake life and outdoor adventure in this remarkable property, where every day feels like a getaway. Embrace the opportunity to create lasting memories in a setting that truly feels like home, all while being just two miles from the magnificent Thousand Acres Golf Course!
#MDGA2012708

SWANTON

1677 SHORELINE DRIVE

4 Beds

3 Baths

3,375 Sq.Ft.

$2,200,000

MLS#: MDGA2012708
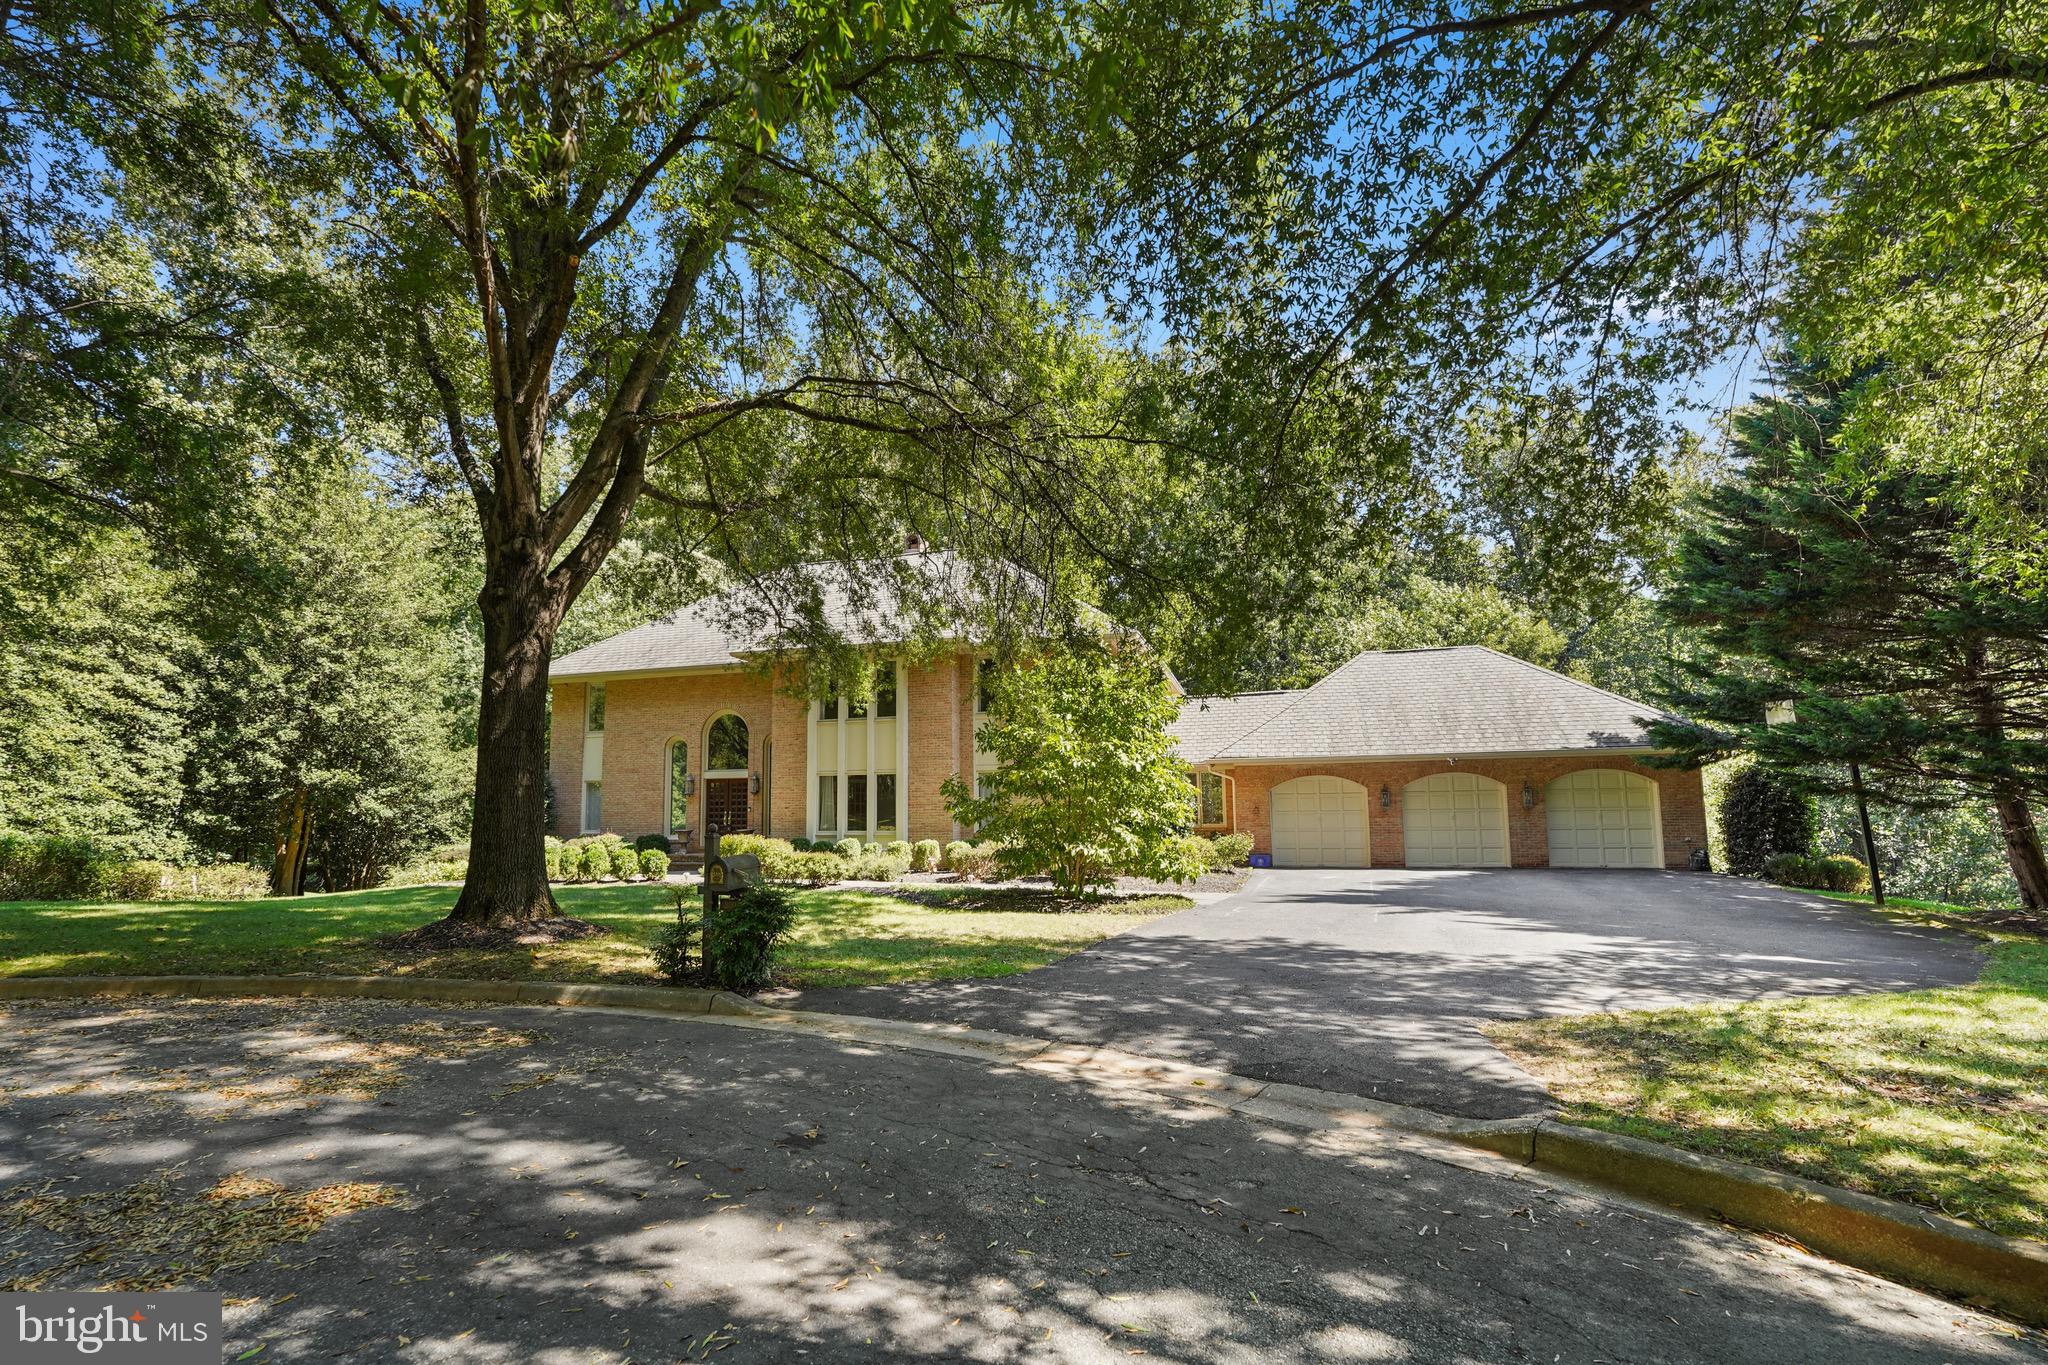
Immaculately maintained brick colonial in prestigious Falconhurst community, the 2-acre+ lot neighborhood.  6 bedrooms 6 full baths, more than 6800 total finished square feet. 2-story grand foyer. Formal living & dining. Renovated gourmet kitchen with huge island, 48" Viking 6 burner stove & range. Built-in refrigerator, wine cooler, warming drawer. 2-story Family room off kitchen with dramatic stone FP & wet bar. Main level office or in-law suite with full bath. Primary bedroom with custom built walk-in closet, Luxury primary bath with jaccuzi & separate shower room. Fully finished full walkout level basement with large recreation room, exercise room, a potential home theatre, 6th bedroom & 2 full baths.  Amazing 2-acre private lot sitting on quiet cul-de-sac, backs to woods & stream with 4-season gorgeous view. 3-car garage, expansive driveway.  Large deck. Convenient location with easy access to Democracy Blvd and River Road. Minutes to Potomac Village, I-270 & I-495. Great public schools: Churchill HS/Hoover MS/Seven Locks ES. Immediately available. Move in ready!
#MDMC2196292

POTOMAC

8805 MARY MEAD COURT

5 Beds

6 Baths

6,864 Sq.Ft.

$2,200,000

MLS#: MDMC2196292
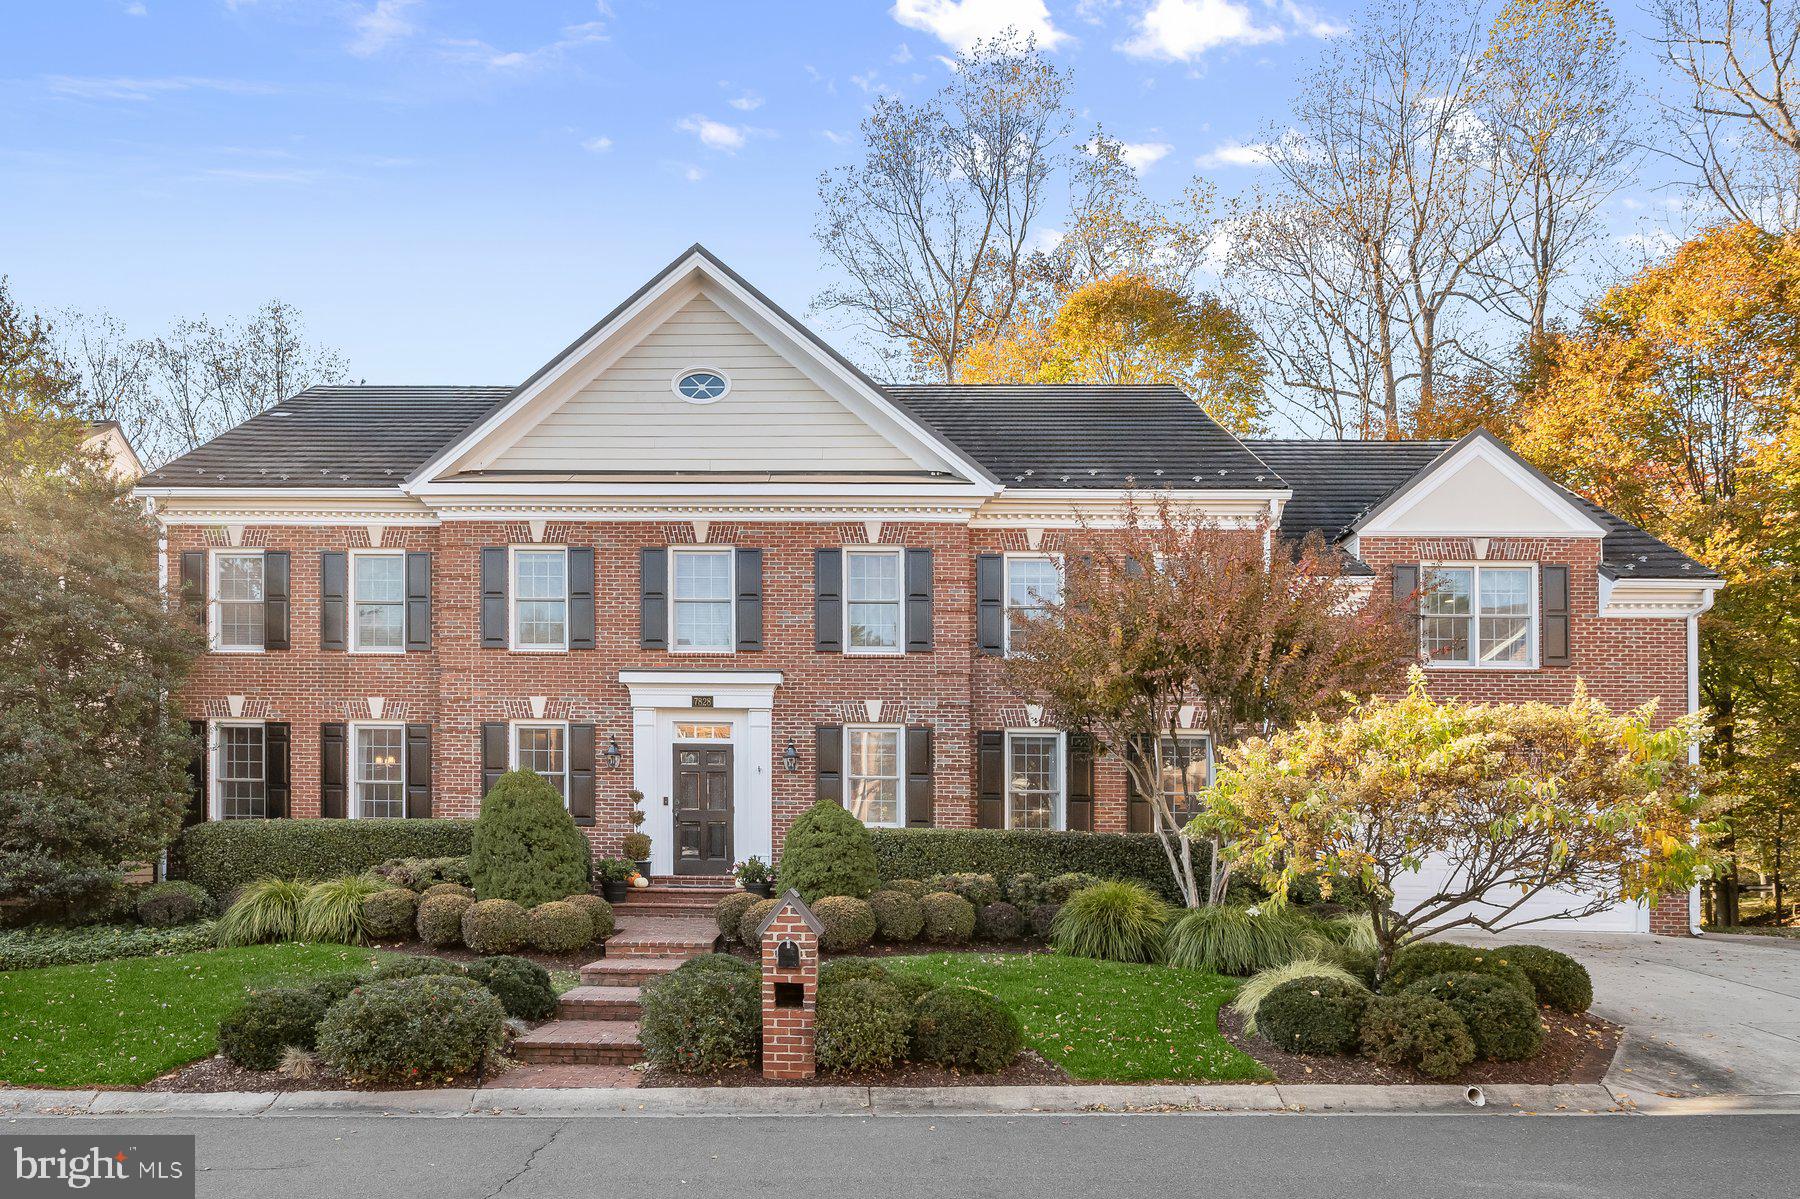
This is truly a RARE and magical home in River Falls--all brick, 5 bedrooms up,  very high ceilings, stunning woodwork, built-ins, elegant room sizes, and a one-of-a-kind view to green space and winter pond views! The home has a beautiful wide design fully taking in the  gorgeous wooded views,  elegant and  yet warm/cozy for family living. The first floor boasts a huge foyer with two double closets and the renovated powder room. The foyer opens to all the main living areas creating amazing circular flow for a party and an airy feel. All the rooms one could want in a home including a first floor office. The generous living room with fireplace and formal dining room are rarely built with such elegance in newer homes. The gourmet kitchen, breakfast area, family room and office all look over the stunning wooded view. A generous terrace with grilling area offer unmatched privacy and views as the seasons change and the light plays over the trees. Fireplaces in the living and family rooms. Huge pantry, mudroom and 2 car garage complete this level.

The primary suite is a dreamy retreat--a double fireplace in the bedroom to the adjoining office/sitting room which could also be a 5th bedroom  up, views to swoon over from both rooms, a gorgeous spa-like bath with soaking tub (overlooking the woods) and separate shower, and the closet of your dreams, spanning several rooms, fully fitted and beautiful! 3 additional gorgeous bedrooms with crown or box molding, generous fitted closets. Stunning jack and jill bath, a guest bath, walk-in linen closet, and a laundry room with 2 sets of washer/dryers complete the bedroom level. 

Gorgeous full walkout basement with tons of full-sized windows.  Lovely recreation room with game table space, bedroom and full bath, exercise room, media room huge storage/utility room! Covered patio with ceiling fan and recessed lights. Big level grassy play space, firepit area, perfect for parties. Lower level of yard blends into the woods/River Falls green space perfect for nature walks and exploration.

A forever home  built by renowned builder Clarence W. Gosnell, in the wonderful River Falls community with terrific playground pool, tennis and summer camp! Walk to the Old Angler's Inn for lunch or dinner. So close to Potomac Village with its grocery, excellent restaurants/wine bar and convenience stores. Bike path on MacArthur and you can walk to trails connecting you to the C & O Canal and walk to Great Falls! EZ commute to DC, NO VA via parkway, 495 and 270. Carderock/Pyle/Whitman.
#MDMC2206448

POTOMAC

7828 STABLE WAY

6 Beds

4 Baths

6,561 Sq.Ft.

$2,200,000

MLS#: MDMC2206448

Bay City - If you are looking for a property that features beautiful sunsets on the bay, and outdoor living at the finest you found it!  A builder's home with attention to detail from the custom heated pool and hot tub to the Danver stainless steel outdoor kitchen, Lynx grill, Lynx side burner, subzero ice maker, subzero refrigerator drawers and well as an outdoor living space with gas fireplace.  Additional features of motorized retractable screens and aluminum shutters on pool house.  Also, a boater's dream with a pier featuring a 13,000 lbs boat lift, 30,000 lbs high speed boat, jet ski lift and all new decking and lighting.  Irrigation system and full property landscape and landscape lighting to also appreciate on this beautiful property.  Crawlspace has been encapsulated and insulated and installed dehumidification system. This home is a MUST SEE, so call today for your showing appointment.
#MDQA2018666

STEVENSVILLE

914 BAYSIDE DRIVE

3 Beds

2 Baths

1,748 Sq.Ft.

$2,200,000

MLS#: MDQA2018666

Premier TMX-zoned commercial corner lot available for fee-simple purchase ($2,200,000.) or long-term ground lease ($9,583. monthly)!  Boasting exceptional visibility with direct access from Route 5 and Carpenter Lane (a county-maintained road), this cleared site features flexible TMX (Town Center Mixed Use) zoning, which is the highest commercial zoning available in the county. This powerful designation allows for fast food, flex space, retail, and many other high-density commercial uses. Development-ready with an existing state entrance installed on Route 5, an established median crossover from Route 5 North and South to gain seamless access to the property, excellent flat topography, and a sketch plan already available. Public water is accessible. The site features recorded perks and is actively on the St. Mary's County Health Department list for wet season perk testing if updates are required.
#MDSM2033564

CHARLOTTE HALL

29800 THREE NOTCH ROAD

None Beds

None Baths

3.3 acres

$2,200,000

MLS#: MDSM2033564
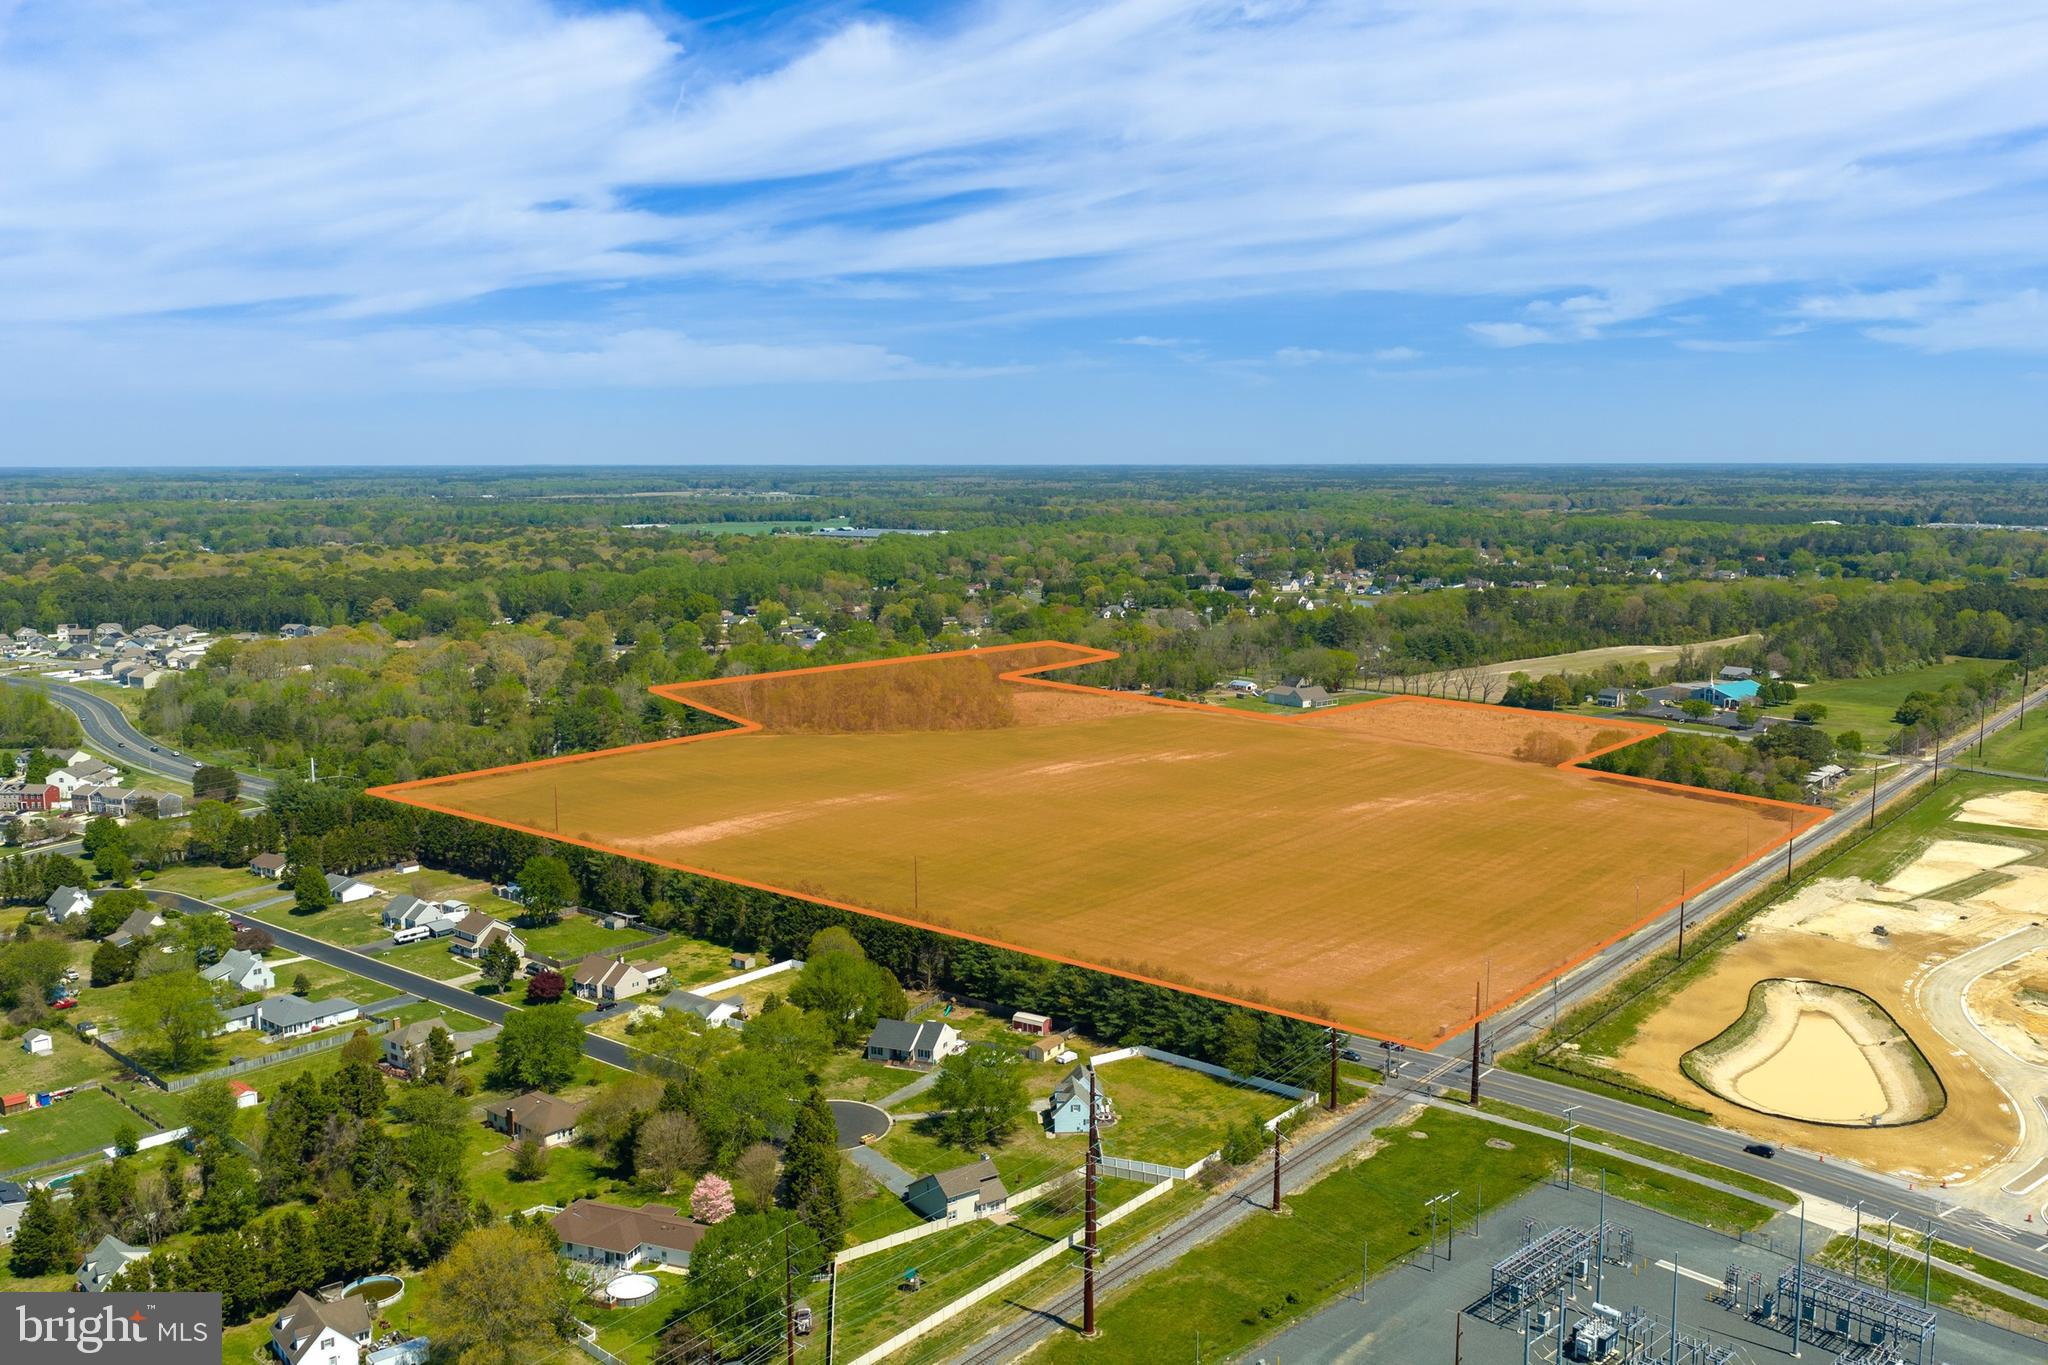
This prime development opportunity offers 40.33 acres situated between Parker Rd and Beaglin Park Dr. Currently zoned R-8 Residential under Wicomico County with water and sewer nearby, the property is well positioned for annexation into the City of Salisbury, unlocking higher density potential. With Salisbury’s housing supply well below demand, this site represents a good chance to capture significant value in one of the area’s most active growth corridors.
#MDWC2022678

SALISBURY

0 PARKER ROAD

None Beds

None Baths

N/A

$2,200,000

MLS#: MDWC2022678

Welcome to 10524 Stull Road—a rare opportunity to own nearly 60 acres in a prime Frederick County location, just minutes from major commuter routes while still offering the privacy and peaceful setting of the countryside.

This versatile property features a mix of open fields and wooded areas, making it ideal for farming, recreation, hunting, or creating your own private estate. The land is mostly level with a beautiful natural setting and includes a stocked pond that adds to both the charm and functionality of the property. A large shop provides excellent space for equipment, storage, or workshop use.

The existing farmhouse offers the opportunity for rental income, customize and turn into your own vision or use while building your dream home. With the potential for a “one lot plus remainder” subdivision (buyer to verify), there is added value for those looking to invest, build, or create a multi-generational property.

Included in the uploaded documents is a program summary sheet outlining various agricultural preservation programs the property qualifies for—offering additional potential benefits for future owners.

Outdoor enthusiasts will love the location—close to hiking, biking trails, trout fishing, public hunting land, wineries, and more—making this a true all-around lifestyle property.

With easy access to Route 15 and nearby amenities, this property combines convenience with space, privacy, and long-term potential. Whether you’re looking for a homestead, investment, or recreational retreat, this is a unique opportunity in a highly desirable area.

Sold as-is. Buyer to perform all due diligence regarding subdivision, zoning, and future use.
#MDFR2079784

FREDERICK

10524 STULL

4 Beds

1 Baths

2,670 Sq.Ft.

$2,200,000

MLS#: MDFR2079784

1 ... 290 291 292 293 294 ... 666
* Listings identified with the FMLS IDX logo come from FMLS and are held by brokerage firms other than the owner of this website. The listing brokerage is identified in any listing details. Information is deemed reliable but is not guaranteed. If you believe any FMLS listing contains material that infringes your copyrighted work please review our DMCA policy and learn how to submit a takedown request. © 2024. First Multiple Listing Service, Inc.

Send a message

Message successfully sent.

Your message

What is 3 + 4 ?

Reason for contacting?

I agree to receive email communication and understand I can unsubscribe at any time.

I agree to be contacted by Charis Realty Group - Christine Issler, Broker via call, email, and text for real estate services. To opt out, you can reply 'stop' at any time or reply 'help' for assistance. You can also click the unsubscribe link in the emails. Message and data rates may apply. Message frequency may vary. Privacy Policy

Sign Out

Virtual Assistant

Would you like to take the next step with this property? We can help you schedule a showing or virtual tour, or send you more details.

Yes, I would like more information.

Thank You for Your Reply, One of Our Agents will contact you as soon as possible

No, maybe later.

Thank you, you can always contact me via email, phone number or through the contact form.

Realhub AI

Lucy - Your AI-Powered Realtor

Update Your Temporary Password

Personalize your search

Enter your email and we'll notify you immediately when new listings match what you're looking for.

or enter email address

Already have an account ? Login here

Continue your home search

I agree to receive communications and understand I can unsubscribe at any time.

I agree to be contacted by Charis Realty Group - Christine Issler, Broker via call, email, and text for real estate services. To opt out, you can reply 'stop' at any time or reply 'help' for assistance. You can also click the unsubscribe link in the emails. Message and data rates may apply. Message frequency may vary. Privacy Policy

Already have an account ? Login here

We use cookies

We use cookies for analytics and to enhance your experience. By accepting, you agree to analytics and marketing cookies. Small functional cookies that count viewed properties and time on site are used regardless of your choice. You can manage your preferences or learn more about our cookies policy.