Properties

Browse or get in touch to schedule a walkthrough.

  • Nearby me
Price range

Popular Features

Community Features

Association

Property Features

Waterfront

View

Exterior Features

Interior Features

Style

534995 properties match your criteria

Updated 1 minute ago

E-Alert name
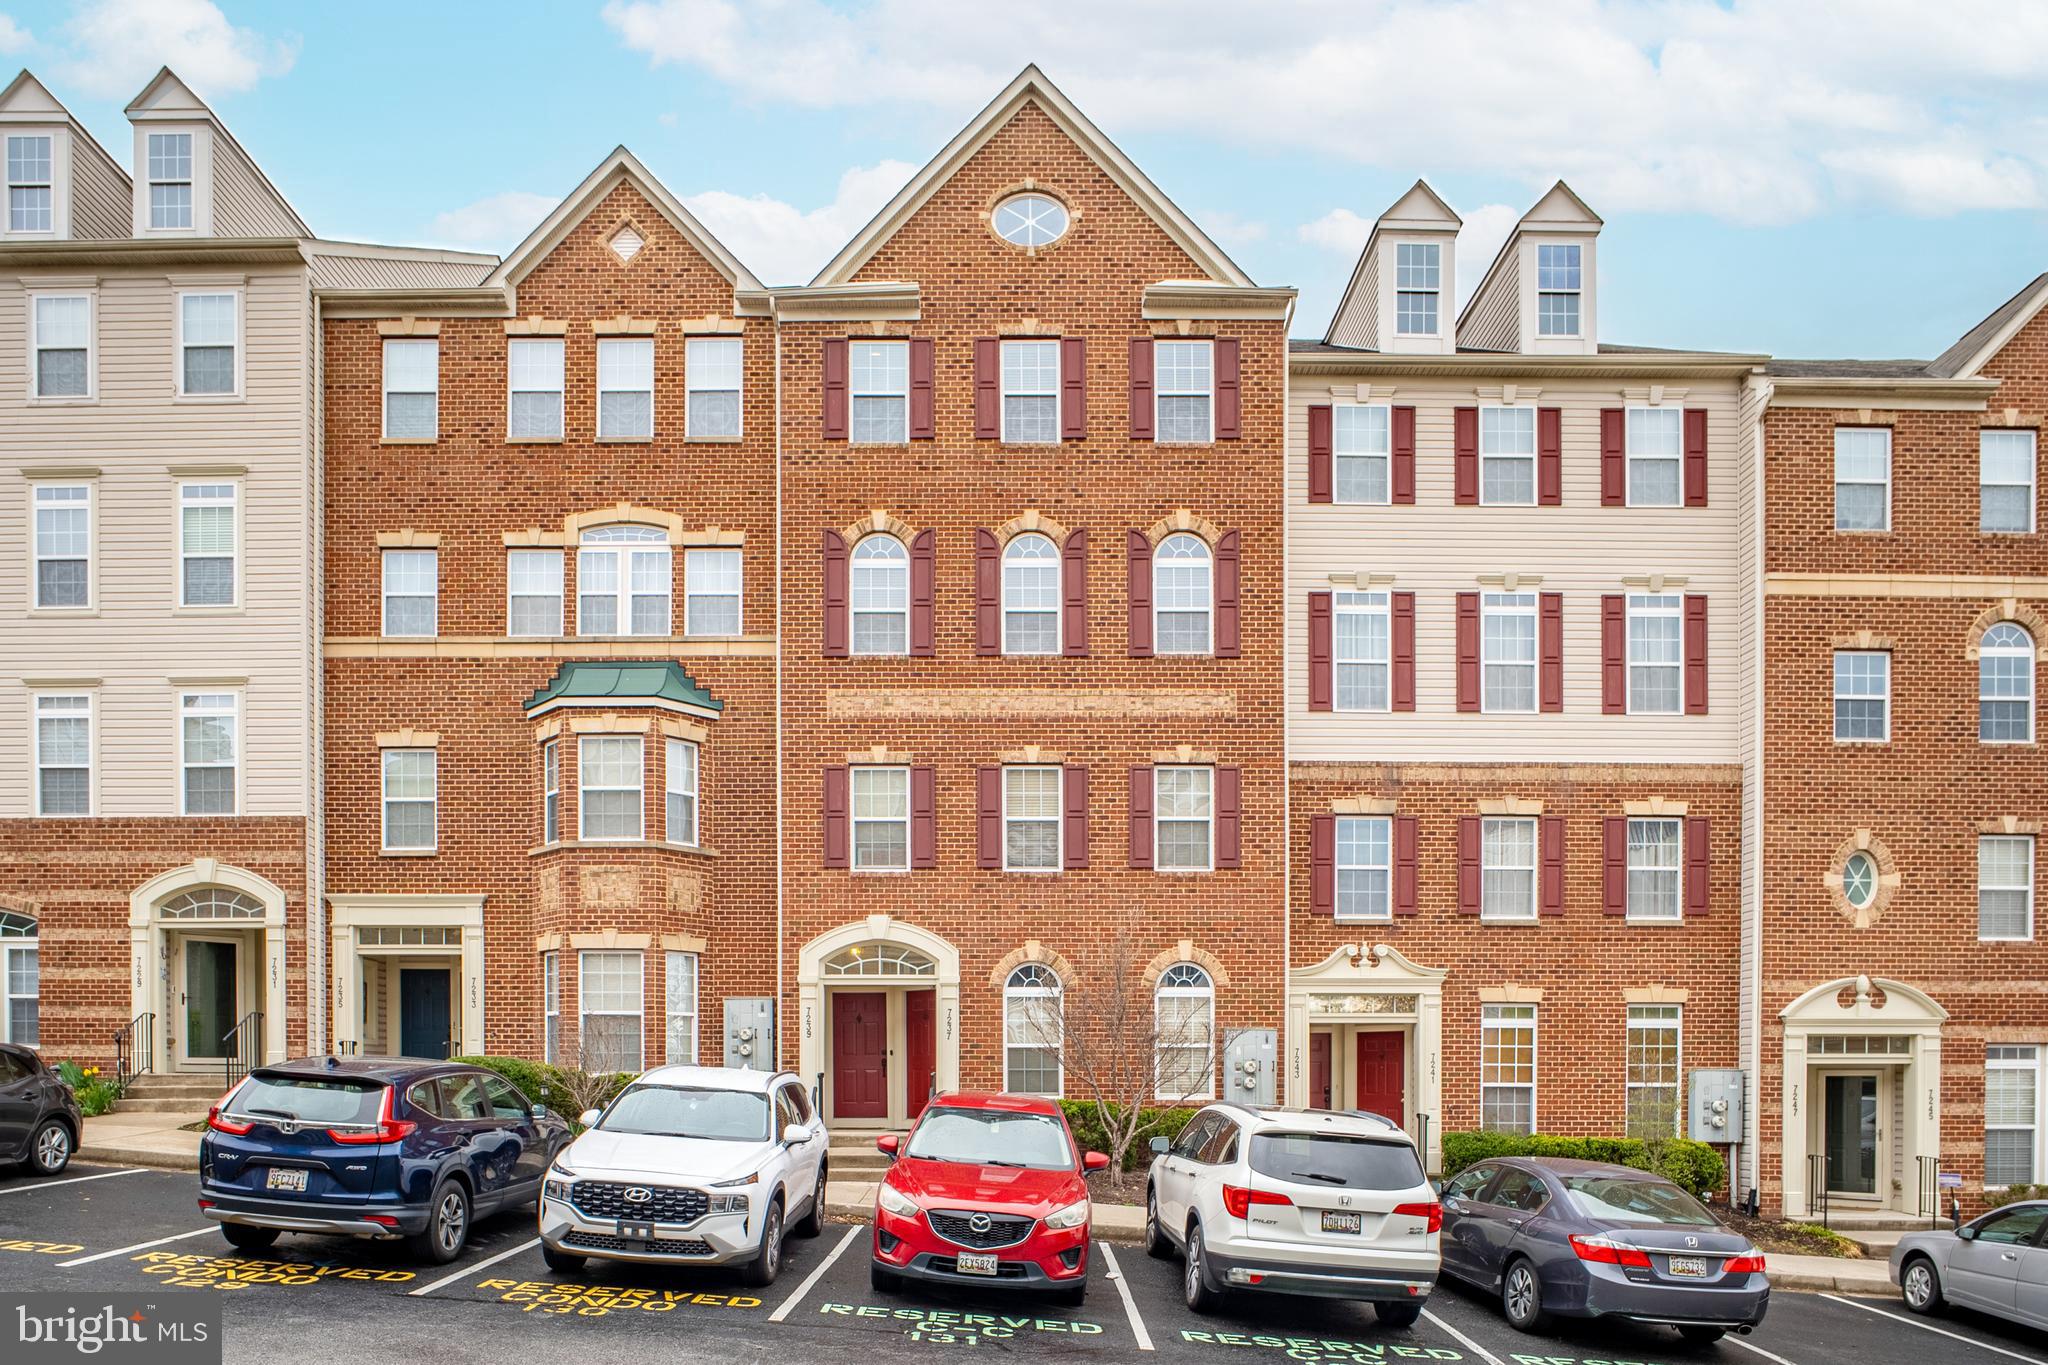
Discover the charm and sophistication of this exquisite Elkridge Crossing townhome, where 2,600 sqft of beautifully finished living space awaits you. With 3 spacious bedrooms and 2.5 luxurious baths, this residence masterfully combines style with functionality.

Step inside to find an inviting open-concept design bathed in natural light, featuring soaring 9' ceilings. The living room captivates with its elegant Palladian windows, while intricate chair rail trim and stacked crown molding flow seamlessly into the dining area, distinguished by its graceful columns and a chic built-in serving buffet.

The family room showcases refined wainscoting, crown molding, and luxurious vinyl flooring, creating a warm and welcoming atmosphere that leads into the gourmet kitchen. A culinary enthusiast's dream, this kitchen is adorned with custom Shaker-style cabinetry topped with crown molding, high-end stainless steel appliances, and stunning granite countertops. The tiered island with a breakfast bar and stylish lighting makes it perfect for both cooking and entertaining, while the cozy breakfast nook offers French door access to your private deck for outdoor enjoyment.

Retreat to the owner's suite, a serene haven complete with two generous walk-in closets, a coffered ceiling, and an elegant lighted ceiling fan. The en-suite bath is your personal spa escape, featuring a luxurious shower that promises relaxation and rejuvenation.

This Elkridge Crossing townhome is not just a residence; it’s a lifestyle of comfort and elegance waiting for you to call it home.

Located just moments from premier shopping, dining, and recreational opportunities, this townhome also provides easy access to major commuter routes, BWI Airport, the MARC station, and Fort Meade. Experience the ultimate in convenient living in this exquisite Elkridge Crossing home!
#MDHW2051556

ELKRIDGE

7239 DARBY DOWNS 7239

3 Beds

2 Baths

2,600 Sq.Ft.

$450,000

MLS#: MDHW2051556
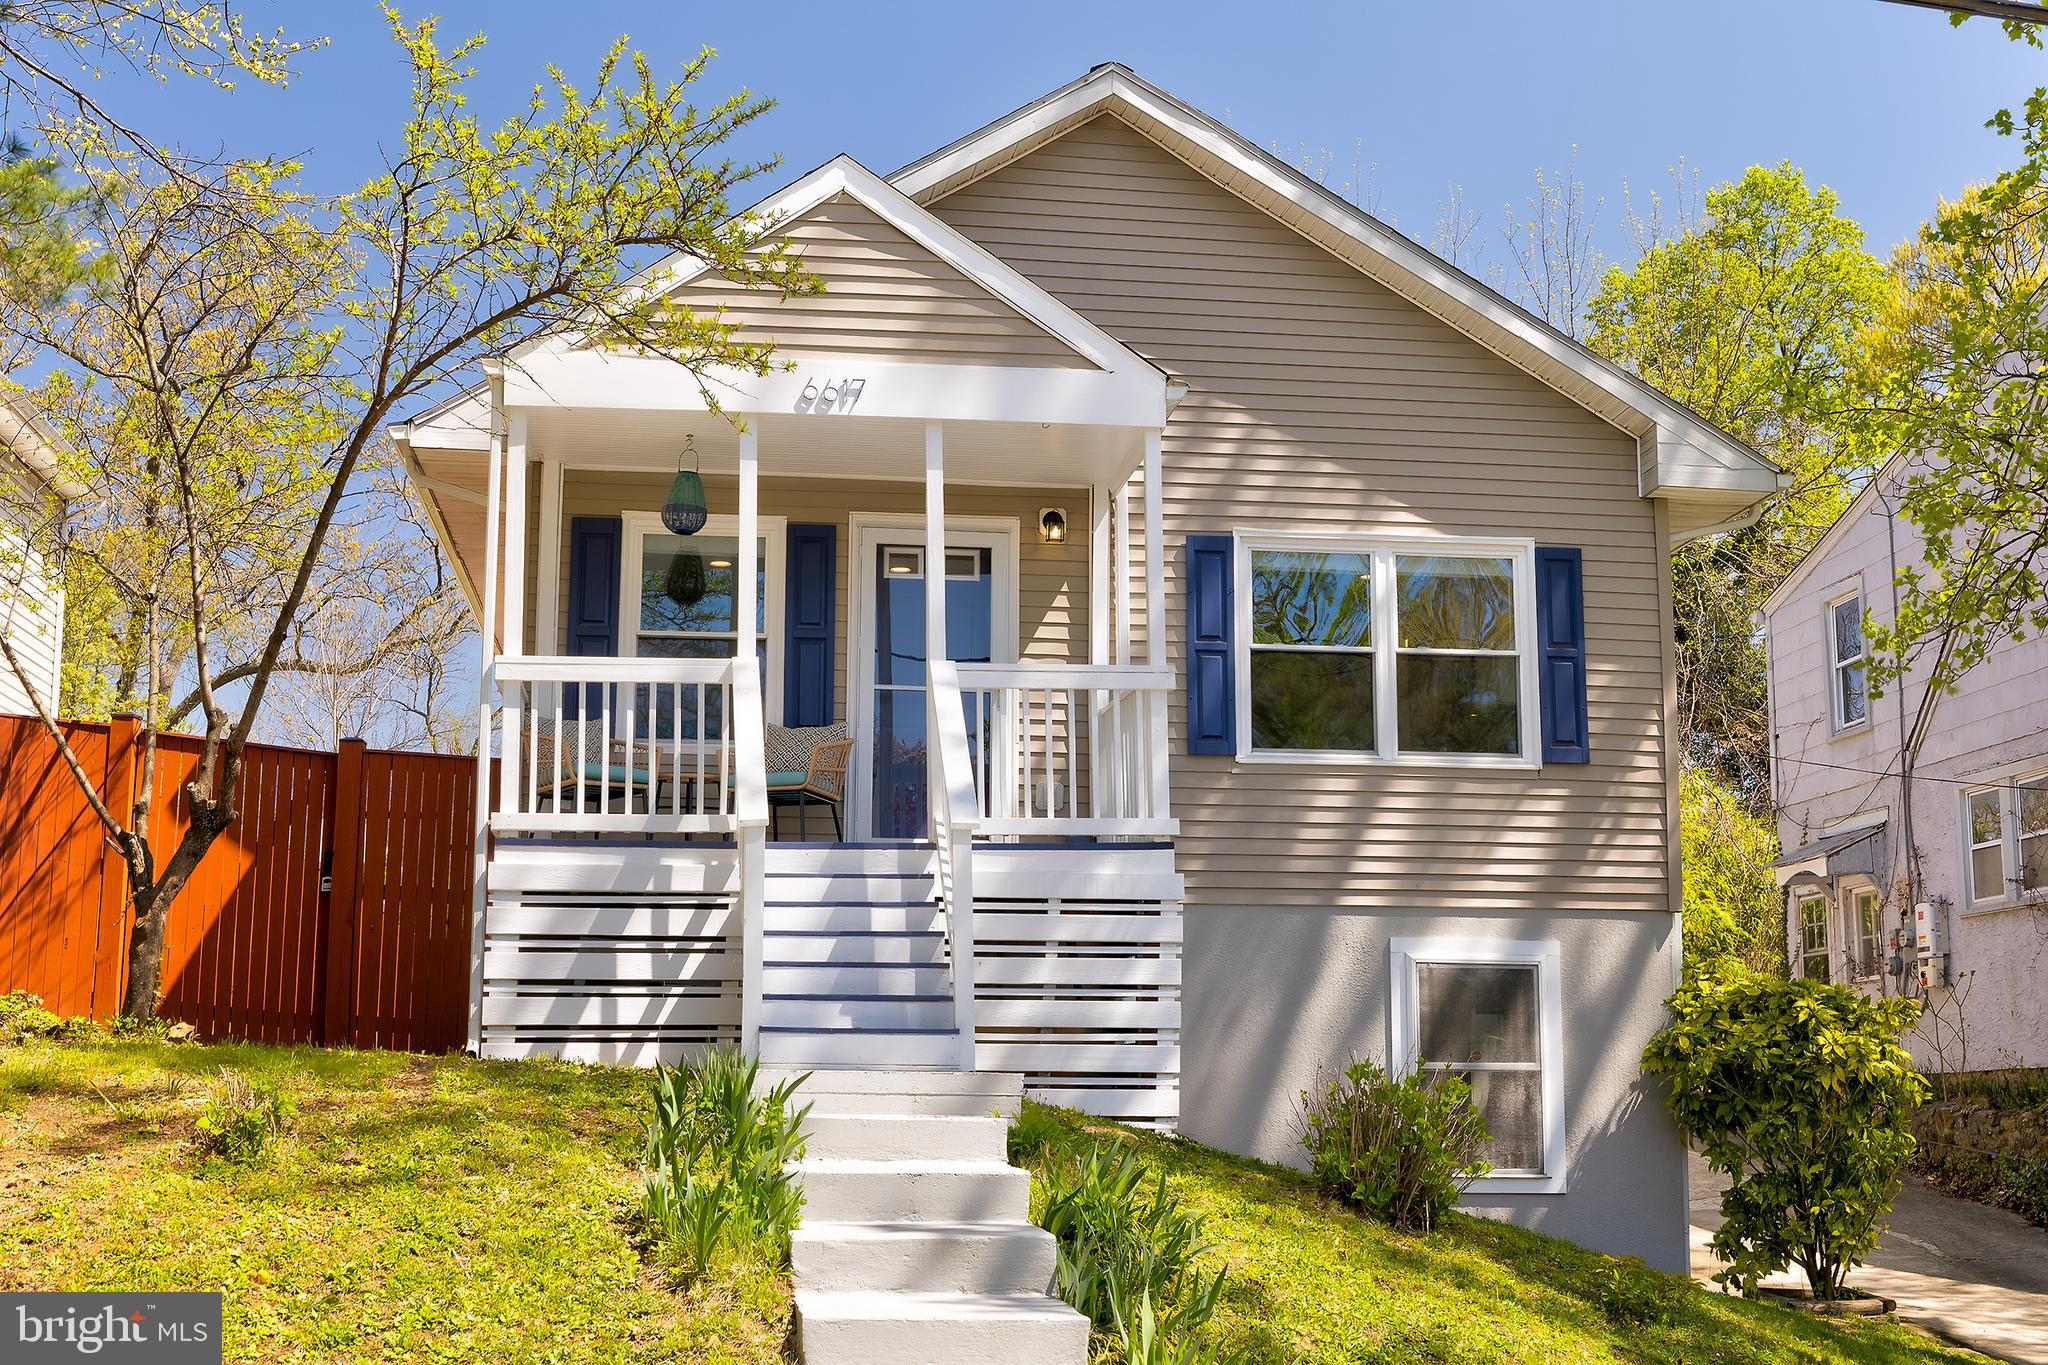
Dreamy, updated bungalow with a fantastic backyard and parking in prime Takoma Park location close to shops and restaurants! Stepping in from the charming front porch you are greeted by the home's sunny and open living space including a custom renovated kitchen that features stainless steel appliances and a butcher-block center island, a dining area with neighborhood views through updated windows, and a lovely living room. Three bedrooms and one full bathroom complete the main level. The updated lower level then offers an additional family room/rec room, a large guest room or media room, a generous entry and mudroom area that steps out to the home's driveway,  the second full bathroom, laundry, and multiple storage closets. Outside you can enjoy the back deck; the large, flat, fenced backyard; the elevated front porch; and parking in the driveway. Thoughtful recent improvements to the house include a new HVAC system in 2023, newer windows at the front of the house, and the fantastic kitchen renovation. And all of this is just minutes to Main Street Takoma with its incredible dining options, shopping, local coffee shops, green spaces, bookstores, and the Takoma Metro! Truly an exceptional location in close-in Takoma Park. Welcome home!
#MDMC2170484

TAKOMA PARK

6617 ALLEGHENY AVENUE

3 Beds

2 Baths

1,886 Sq.Ft.

$735,000

MLS#: MDMC2170484
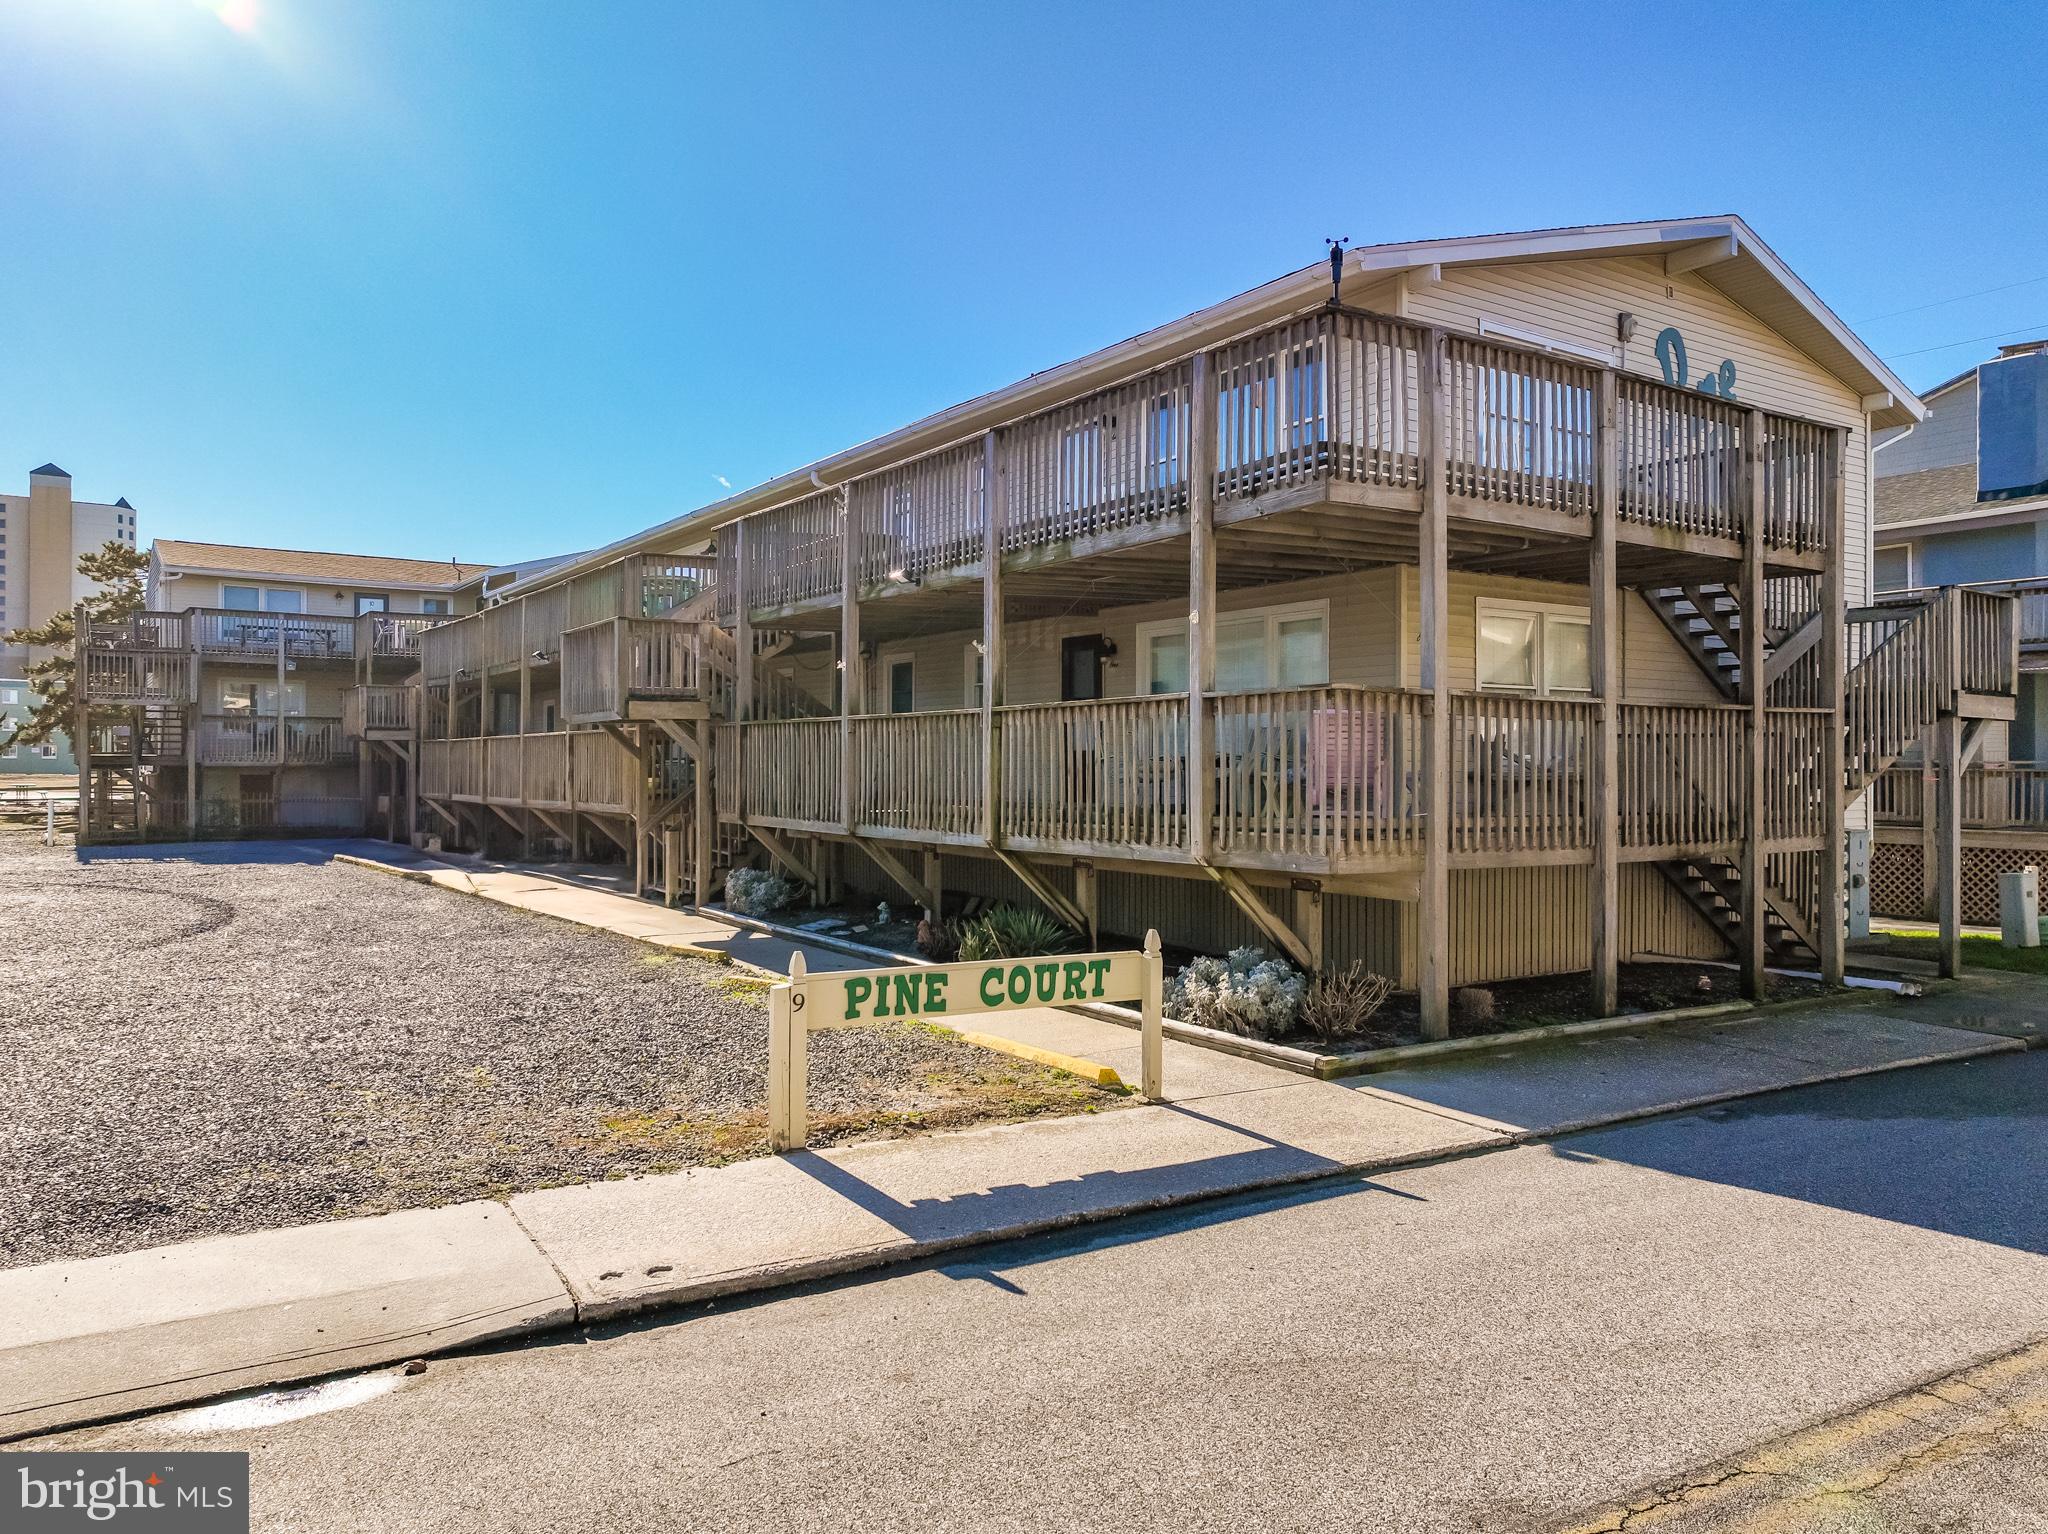
*Price Improvement* Pine Court-nestled in the heart of Ocean City, MD. This three-bedroom, two-bathroom beach retreat offers the perfect combination of charm, convenience, and coastal living. Centrally located just a short stroll from Seacrets Jamaica, USA, and other popular attractions, the property is part of a very small boutique building, ensuring a quiet and exclusive atmosphere. Inside, the spacious layout includes three comfortable bedrooms and two beautifully updated bathrooms with stylish finishes. The bright and airy living area is designed with coastal charm, offering plenty of room to relax and unwind. The well-equipped kitchen features updated appliances, ample cabinetry, and a breakfast bar, making it perfect for preparing meals or entertaining guests. Step outside to enjoy your over-sized private balcony, where you can soak in the ocean breeze and views of the surrounding area. The property includes 2 parking spots and a 12x6 storage shed. Large enough to store all of the family's beach cruisers and surf toys. All this for your added convenience and is just steps from the sandy beach and Ocean City's famous boardwalk. With its boutique feel and limited units, the building provides a quiet and personal beach experience.  Located close to live music, dining, and nightlife at other local venues, this retreat is ideal for those who want to be at the center of it all. The low-maintenance HOA covers essential amenities, community shared Hot Water heater and building upkeep, making it a hassle-free choice for a vacation home or rental investment. Pine Courts strong owner run assoc. has stayed on point with building updates and financial reserve funds are up to date. This charming property is a rare find and an incredible opportunity to own a slice of Ocean City paradise, all being a stones throw from your beach towel! Now is the time to “Unlock the Beach Lifestyle-Your Home Awaits"
#MDWO2027642

OCEAN CITY

9 52ND STREET 8

3 Beds

2 Baths

980 Sq.Ft.

$445,000

MLS#: MDWO2027642
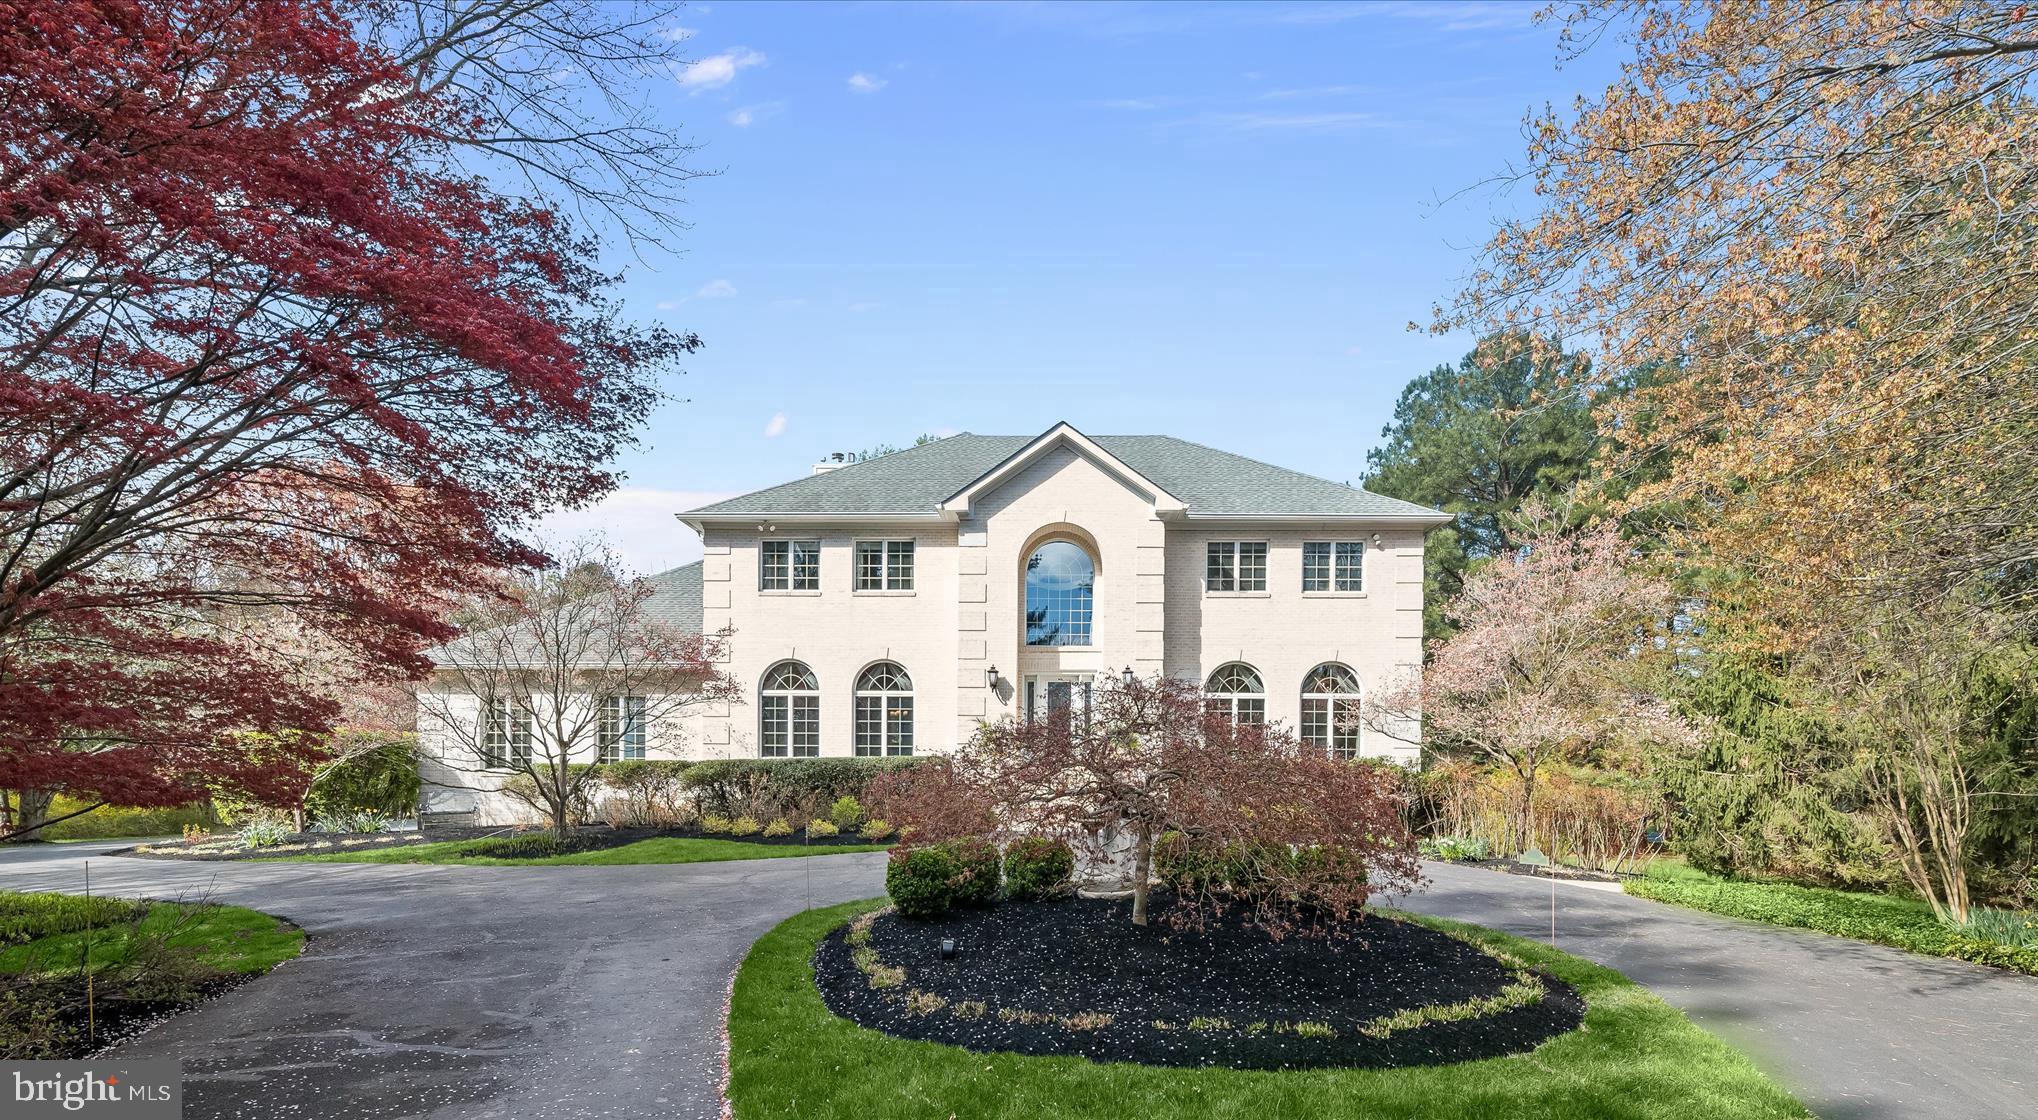
METICULOUS & PRISTINE HOME IN CLARKSVILLE, MD
Stunning and supremely private, this luxury residence is perfectly situated on over three beautiful acres surrounded by trees.  Experiential outdoor living features include a low-maintenance composite rear dining deck and gazebo, flowering trees, garden beds, and meticulously manicured landscaping that together create a beautiful and serene setting.  In front, a private entry and circular drive are followed by a storied covered porch and foundation plantings to celebrate arrival for invited guests.   Pristine inside and out, the exterior boasts all white brick on four sides and is accented with quoin corners and a dramatic arch entry sided by arched windows on the front elevation.
Inside, exquisite interior spaces invite luxury living and grand scale entertaining beginning with the elegant two-story foyer with marble floors and circular stairs sided by living and dining formals with accent molding and hardwood floors.  The grand foyer and the extended foyer unfold to a back hall and central family room with a sweeping, oversized picture window framing views of flowering trees and stunning garden beds.  The spacious family room features a large wood burning brick fireplace and an oversized cased opening into the kitchen.  Perfect for entertaining, a fully upgraded gourmet kitchen connects to the formal dining room and to an informal breakfast room with slider door leading to a dining deck and gazebo to the on the other side. 
At center stage, a commanding contrasting wood island is enhanced with turned legs, a breakfast bar, and a pair of pendants above.  Fresh white cabinetry wraps the kitchen perimeter, outfitted with pullouts in every cabinet, while a sparkling white quartz counter is accented with an up-to-the-minute designer backsplash and under cabinet lighting. This Chef’s kitchen offers a sink on the island, secondary prep sink in the corner, a paneled Sub-zero fridge, Wolf gas wall oven, convection microwave, and Wolf gas cook top station. The Kitchen-aid beverage fridge is conveniently situated to service the kitchen, family room, breakfast area, and deck.  The main level is completed by a study with hardwood floors and an adjacent powder bath.
Upstairs, the central landing overlooks a dramatic open curved stair with a plush carpet runner. French doors open into the spacious owner’s suite featuring decorative ceiling moldings, a large walk-in dressing closet with ample space for two wardrobes, and a two-sided gas fireplace in the sitting area. The suite has a fully upgraded spa-like bath with a gas fireplace, jetted-tub in the center, extended double vanity, walk-in shower, water closet and double linen storage closet. The upper level is completed by three bedrooms and two additional full baths.
Downstairs, there is full daylight streaming through windows, a slider door, and a private side entrance.  This incredible lower level can have a completely private entry accessed by its own door and sidewalk. A full bath and four rooms along the rear offer full daylight and could be used for private business offices, Au-pair, or in-law suite living. The lower level is completed by a workshop and secondary bath rough in.  The flexibility and lifestyle options are simply endless.  Come home to a serene setting with gorgeous upgrades and endless flexibility for living working and playing at home!
#MDHW2051538

CLARKSVILLE

13621 GILBRIDE LANE

6 Beds

4 Baths

5,796 Sq.Ft.

$1,650,000

MLS#: MDHW2051538
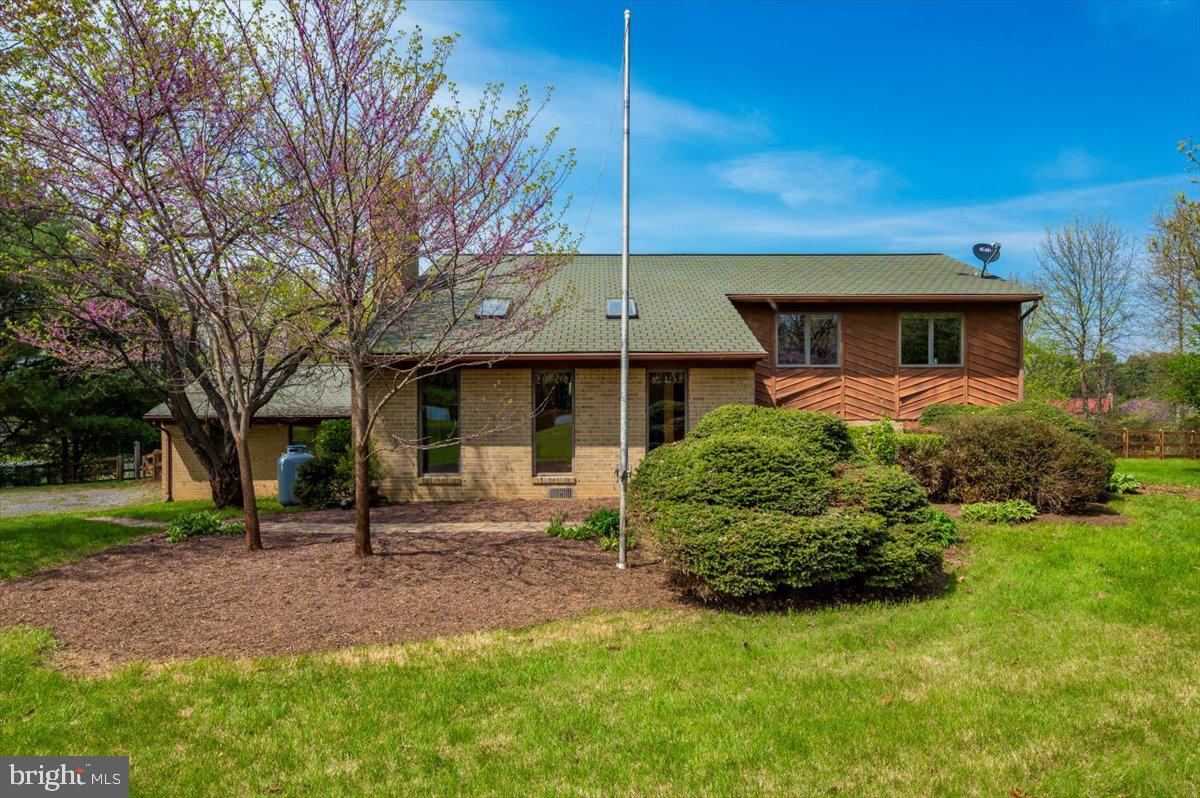
Make this unique property yours! A true multi-level home with generational living space. As you enter the main level of this home enjoy the ambiance of the gas burning fireplace and vaulted ceiling with skylights. On the upper level - entertain with an open concept (bay window) dining room leading to the kitchen with direct access to the large deck for outdoor living, as the stairs lead you to the oversized back yard with room for family games, entertaining, and enjoyment of the serenity of the fish pond. The upper level primary suite gives you the convenience of a full bath, walk-in closet, and dressing/vanity area with beautiful views of the mountains, fish pond and the back yard. Two of the three original bedrooms on the upper floor have been converted to one large bedroom.  The lower level offers a family room, library, laundry room, and level access to the back yard. A seperate in-law suite with its own living area, bedroom, full bath, and kitchen round out this space. The two-car garage has been adapted for large family living with a bedroom, bonus room, and full bath, also with its own outside entrance. Don't  miss your opportunity to own this home in sought after Jefferson with no HOA.
#MDFR2063070

JEFFERSON

2814 CHEVY CHASE CIRCLE

4 Beds

4 Baths

1,540 Sq.Ft.

$476,000

MLS#: MDFR2063070
SOLD--FULLY FURNISHED AND ALL APPLIANCES INCLUDING WASHER AND DRYER.

FIRST FLOOR UNITS ARE HIGHLY SOUGHT AFTER-COME TAKE A LOOK-MAKE AN OFFER-ALL OFFERS BEING CONSIDERED.  UNIT IN EXCELLENT, MOVE-IN CONDITION.  EASY TO SHOW!
Note:  Seller has allowed a family friend to stay in unit until June 5th. If interested in purchasing, please make offer based on settlement after June 5th to be held at Mid Atlantic Settlement Services.  Unit will be professionally cleaned and repairs made.

Looking for a 1st floor flat Condo with a Front Private Entrance and Back Entrance from parking lot w 2 spaces?  Close to Salisbury University, Tidal Health, downtown shopping, bypass, Ocean City 30 min away, etc  New Dryer just added makes the Unit move in ready with charm and wonderful convenience of the desirable 1st floor.  Don't Delay, get your offer in now!  Won't last long!  All appliances and window treatments convey.    Seller concession offered for a full price AS IS, quick settlement.
NEW CONDO FEE ASSESSMENT AS OF JANUARY 2025 IS $435.00
#MDWC2015926

SALISBURY

2001 WHISPERING PONDS COURT 2001 1C

2 Beds

2 Baths

1,418 Sq.Ft.

$195,000

MLS#: MDWC2015926
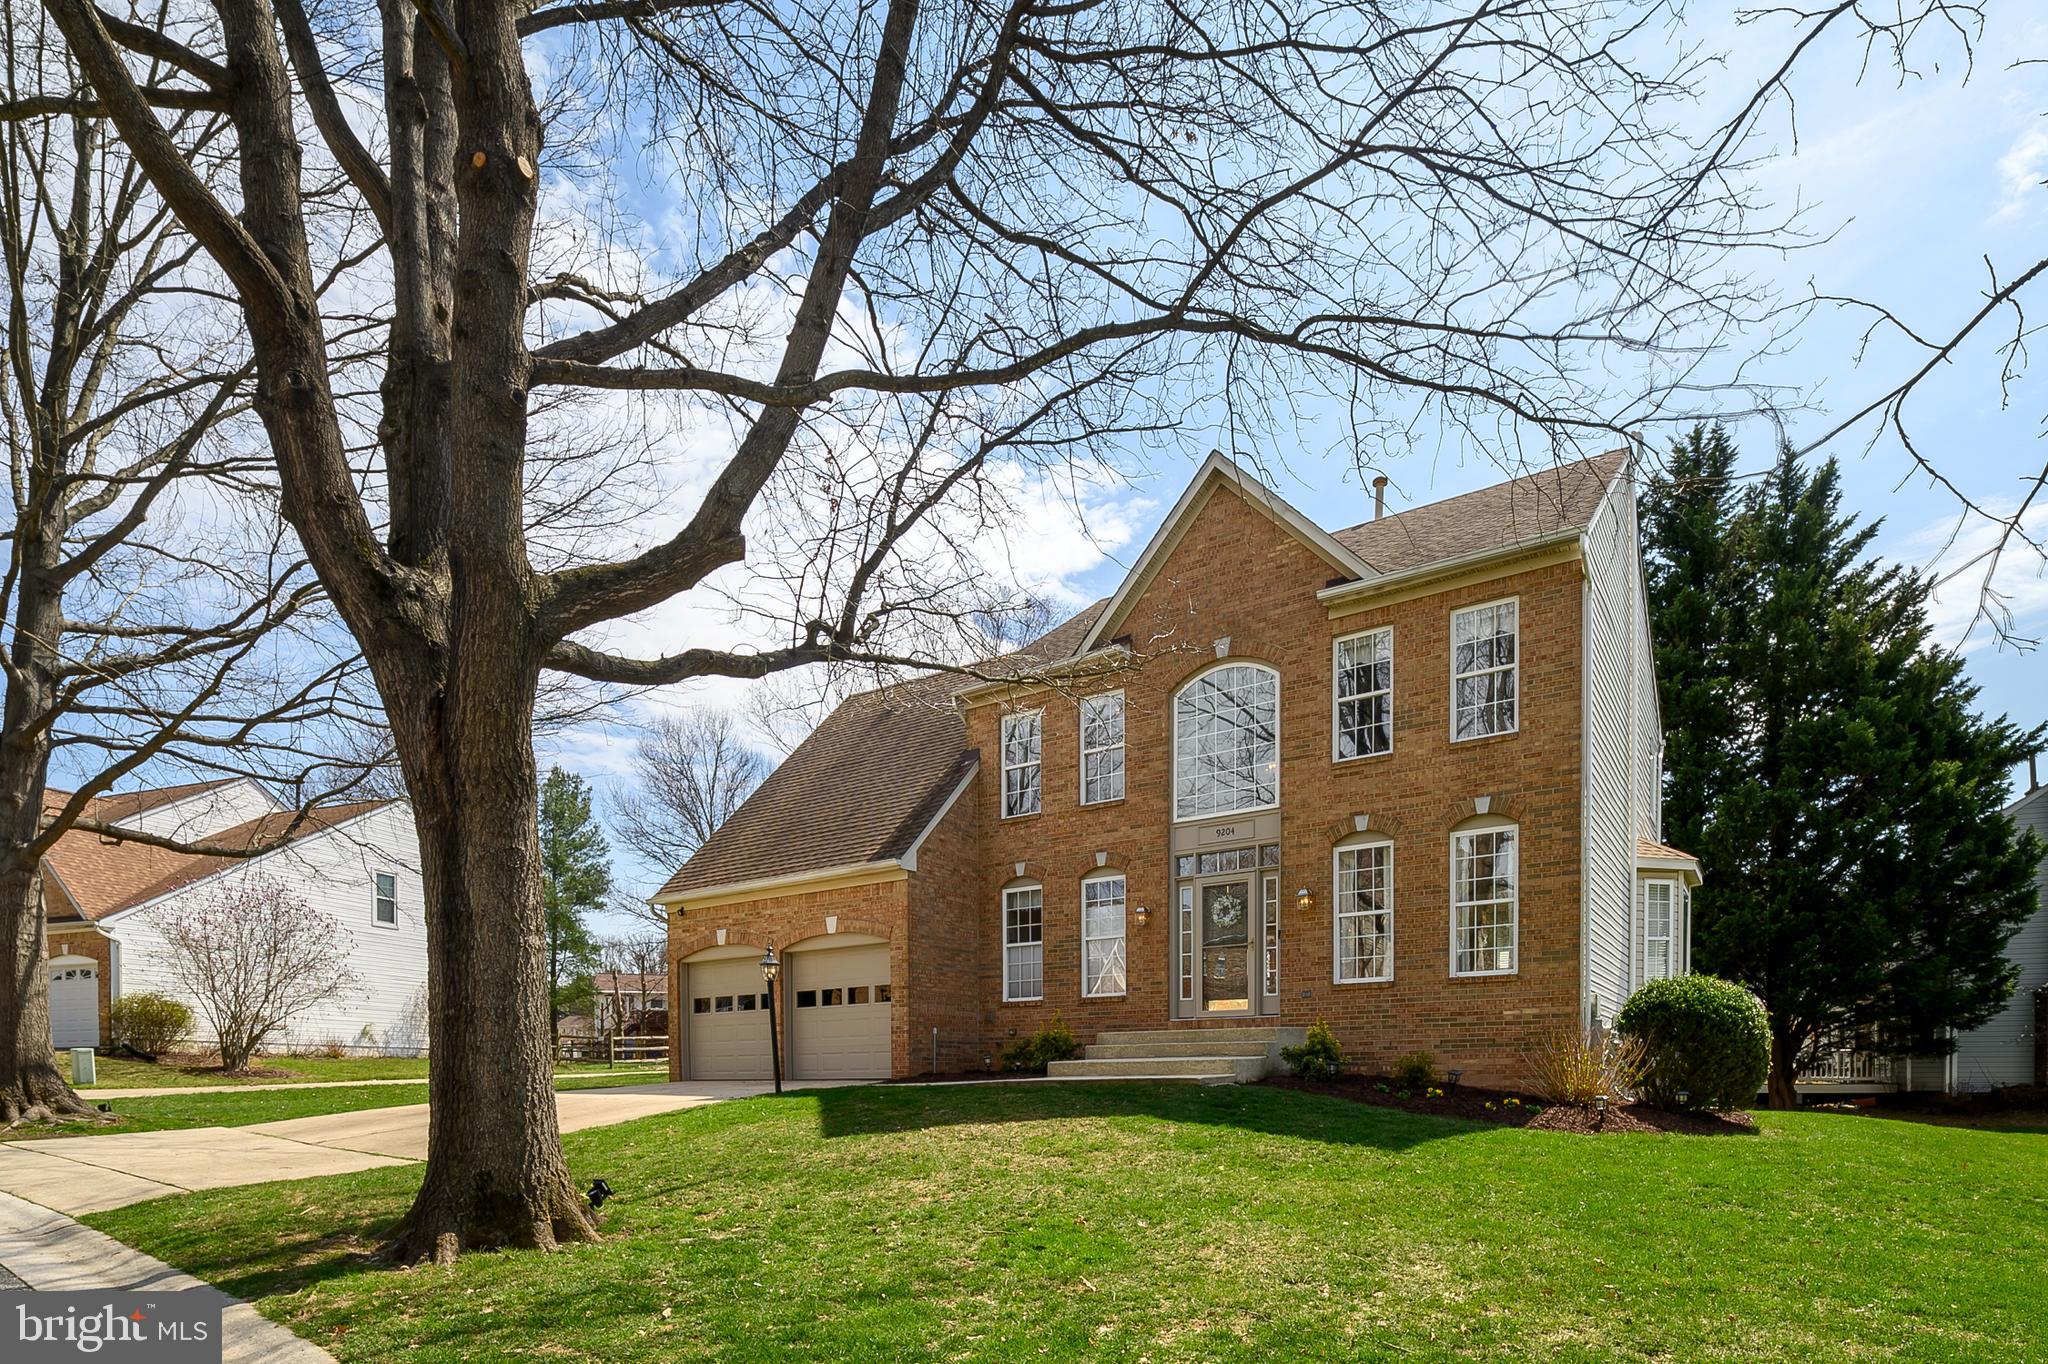
Welcome to 9204 Adalee Ct, a charming home nestled in a tranquil cul-de-sac just steps away from the scenic Lake Elkhorn Park in Columbia, Maryland. This inviting residence features beautiful wood flooring throughout the main level, complemented by pleasing paint tones and abundant natural light streaming through the living and dining rooms. The kitchen is both modern and elegant, boasting pristine white cabinetry, newer granite countertops, stainless steel appliances, and an attractive white stone backsplash. Adjacent is a cozy family room warmed by a fireplace, with direct access to a delightful screened-in patio perfect for enjoying peaceful evenings. Conveniently located on the main level is a spacious laundry room that leads directly to the attached two-car garage. The upper level offers four generously sized bedrooms, including a primary suite complete with an updated ensuite bathroom featuring dual sinks and a spacious walk-in shower with a corner seat. The lower level recreational area includes a charming small bar, ideal for entertaining, along with ample storage space. Living in Columbia, you'll enjoy easy access to walking paths, parks, shopping centers, restaurants, and the vibrant community lifestyle that makes this area consistently ranked as one of America's best places to live.
#MDHW2050912

COLUMBIA

9204 ADALEE COURT

4 Beds

2 Baths

2,946 Sq.Ft.

$727,500

MLS#: MDHW2050912
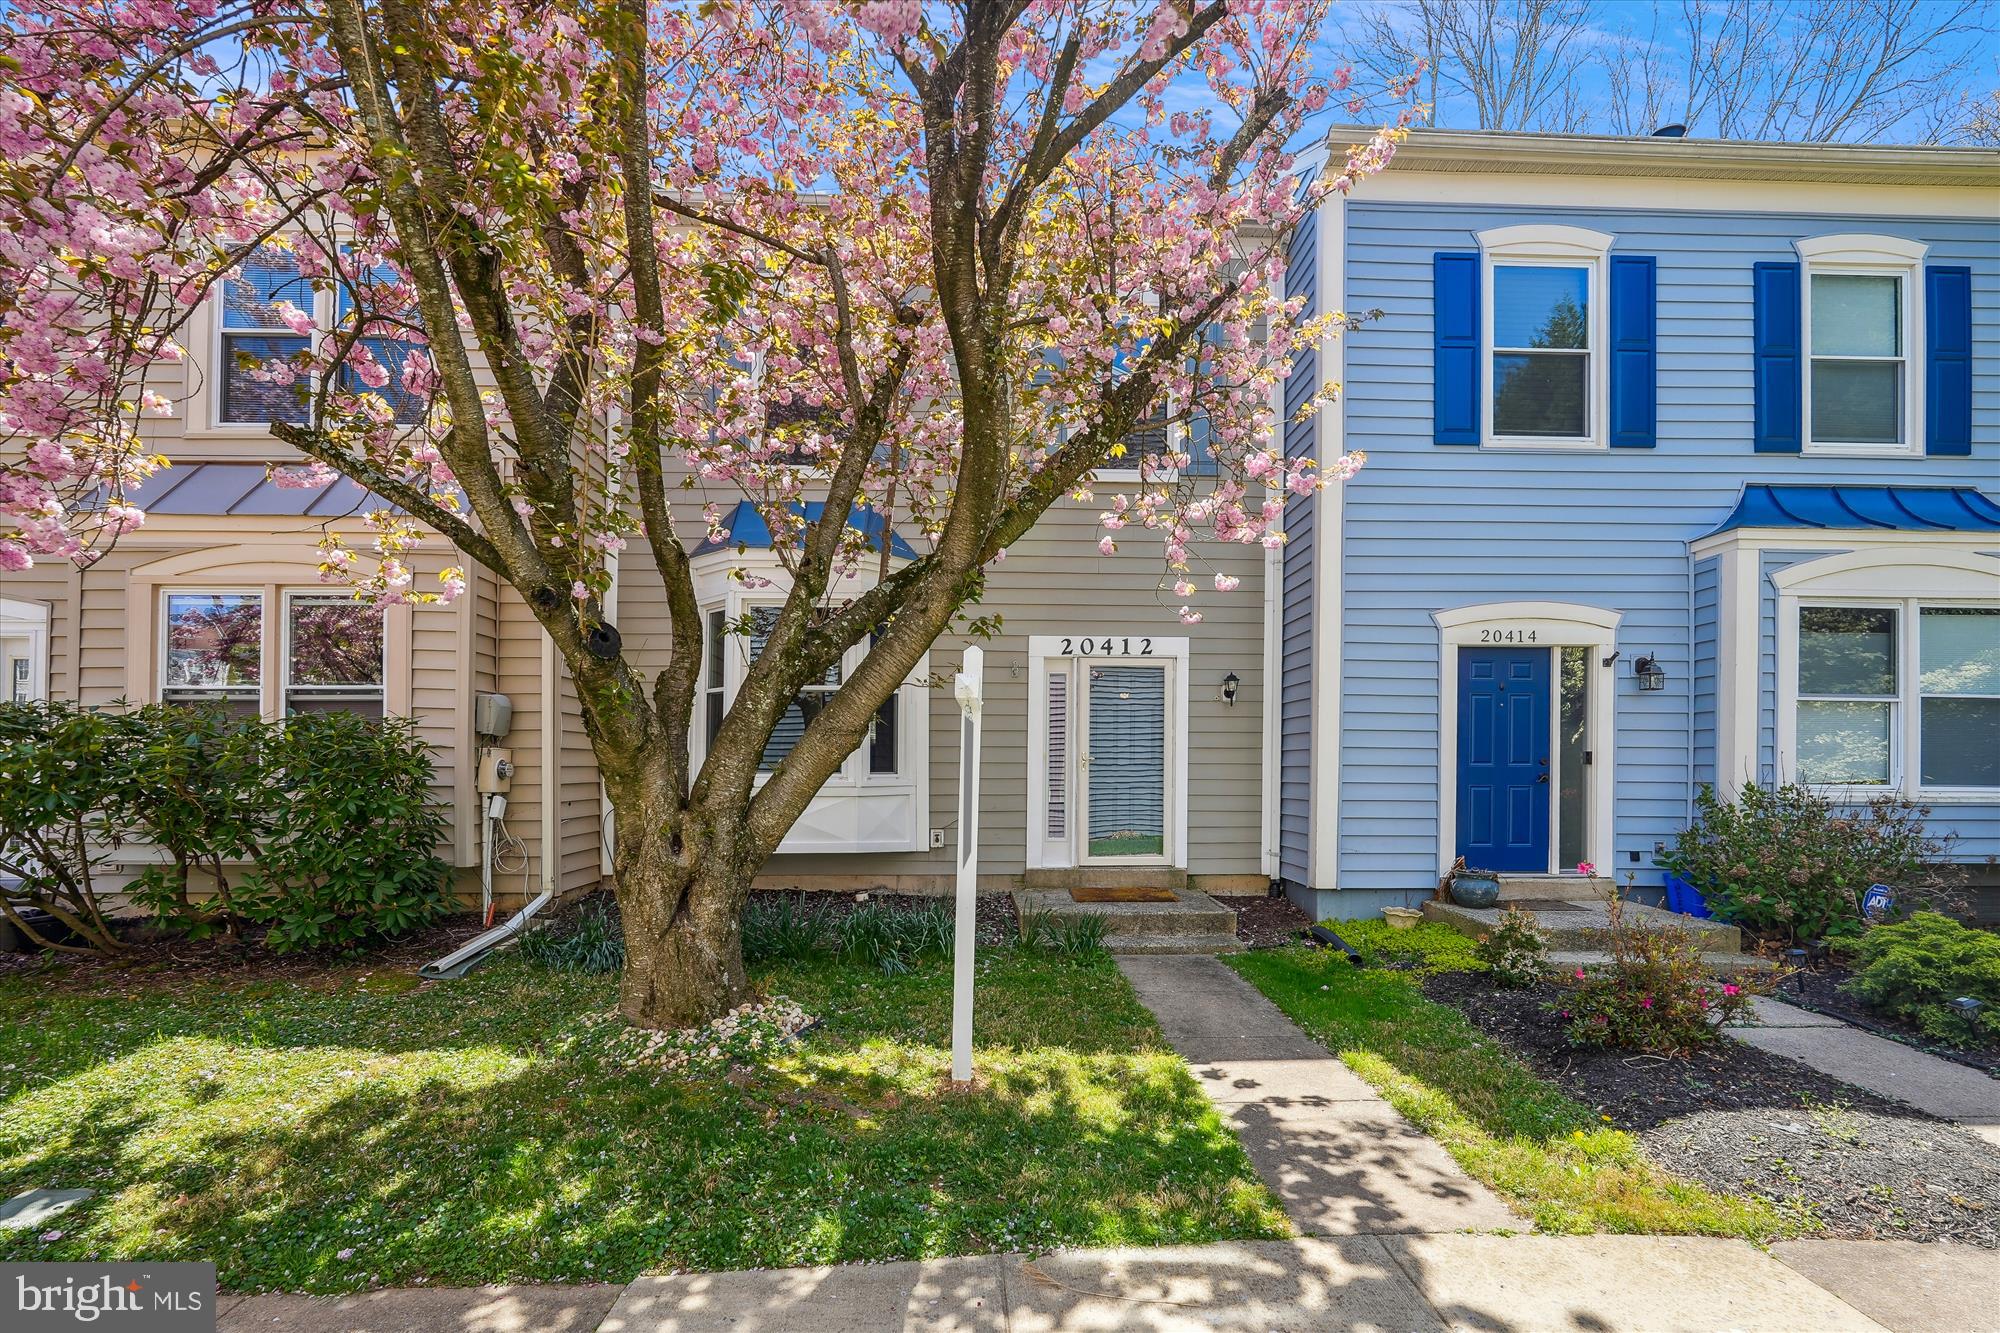
Stunning Lakefront Townhouse – Move-In Ready!
3 Bedrooms | 2.5 Bathrooms | Over 2,000 Sq Ft | Breathtaking Lake Churchill Views
Welcome to this beautifully maintained townhouse in the peaceful and picturesque Waters Landing community. This spacious 2-story home offers more than 2,000 square feet of refined living space with an open floor plan, high-end finishes, and an abundance of natural light.
Enjoy serene views of Lake Churchill from the comfort of your living room or step out onto the private deck just off the dining area—perfect for relaxing or entertaining.
Features You'll Love:
•
#MDMC2175162

GERMANTOWN

20412 SUNBRIGHT LANE

3 Beds

2 Baths

2,134 Sq.Ft.

$510,000

MLS#: MDMC2175162
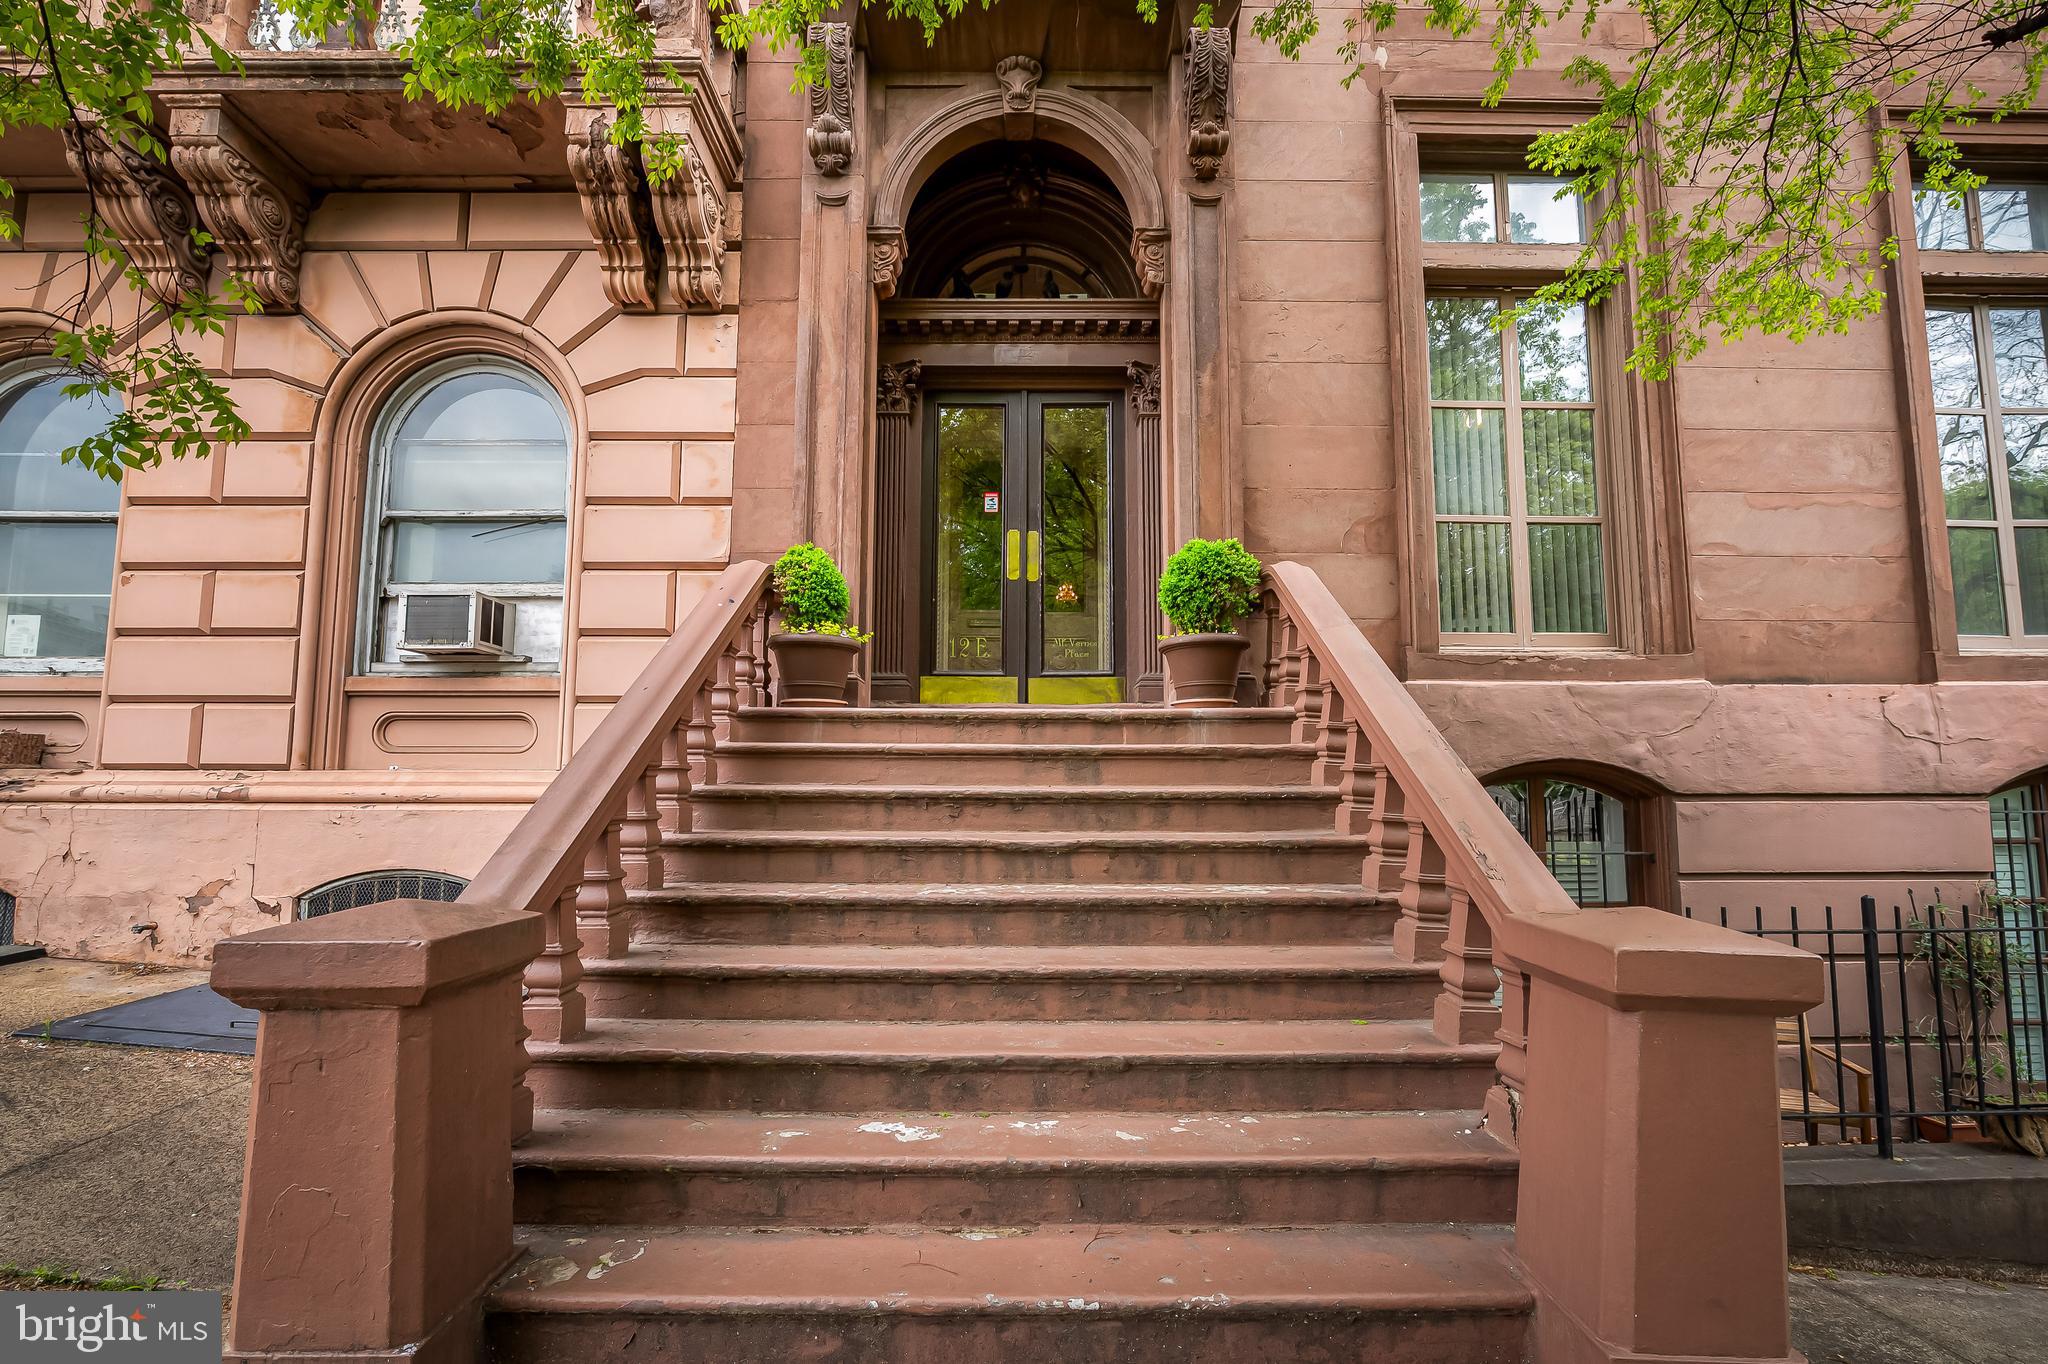
Located in the heart of Mount Vernon, this condo combines historic character with modern design and convenience. The exterior is as impressive as it is pristine, situated across from some of Baltimore’s most iconic structures, including the Peabody Library and the Washington Monument. You and your future guests will marvel at the grand foyer featuring marble flooring, handmade woodwork, and intricate crown molding. Inside the condo unit, you'll be charmed by a cleverly designed foyer that doubles as an office space. From this penthouse level condo, your eyes will be drawn to the unobstructed, stunning view through a wall of windows, where cherry trees, the Peabody Library, the Walters Art Museum, and the Washington Monument can all be admired from this rare vantage point. The open-concept living area seamlessly blends the kitchen, living, and dining spaces, enhanced by original hardwood floors and ceilings. The kitchen is both functional and visually appealing, with a large island that provides plenty of prep space and serves as a breakfast bar. It also features stainless steel appliances, a hood vent, ample storage, and a hidden entrance to the washer and dryer. The oversized built-in couch offers a cozy spot to lounge and read, while doubling as hidden storage. The updated full bathroom includes hexagon tile flooring and a floating sink with a marble top. Through the pocket doors, you'll find a spacious bedroom with room for a king-sized bed and additional furniture. The historic building offers convenient amenities such as an elevator, private storage lockers, and a shared outdoor courtyard. Water and sewer are included in the monthly condo fee. Mount Vernon is centrally located in Baltimore City and is home to some of the city's best restaurants, cocktail bars, nightlife, and vibrant arts and culture scene. It’s close to Penn Station, with easy access to bike and bus routes, as well as I-83. Schedule your tour today.
#MDBA2164260

BALTIMORE

12 E MOUNT VERNON PLACE 10

1 Beds

1 Baths

733 Sq.Ft.

$275,000

MLS#: MDBA2164260

Do  Not Enter, Mold and Bad Condition in the house. Be careful when walking around the outside. It is not safe at this time, enter outside at your own risk. This will be bought for the lot. In Churchill School District .  
This property is an unplatted parcel zoned R-200 (20,000 sq. ft. minimum lot size) . Based on the property’s 12,632 sq. ft. size it cannot be subdivided at this time, Water and sewer categories are listed as 1, which means that public water and sewer are available to the property. Convenient to grocery stores in Potomac Village and restaurants.
#MDMC2170224

POTOMAC

10201 FALLS ROAD

3 Beds

2 Baths

1,100 Sq.Ft.

$450,000

MLS#: MDMC2170224
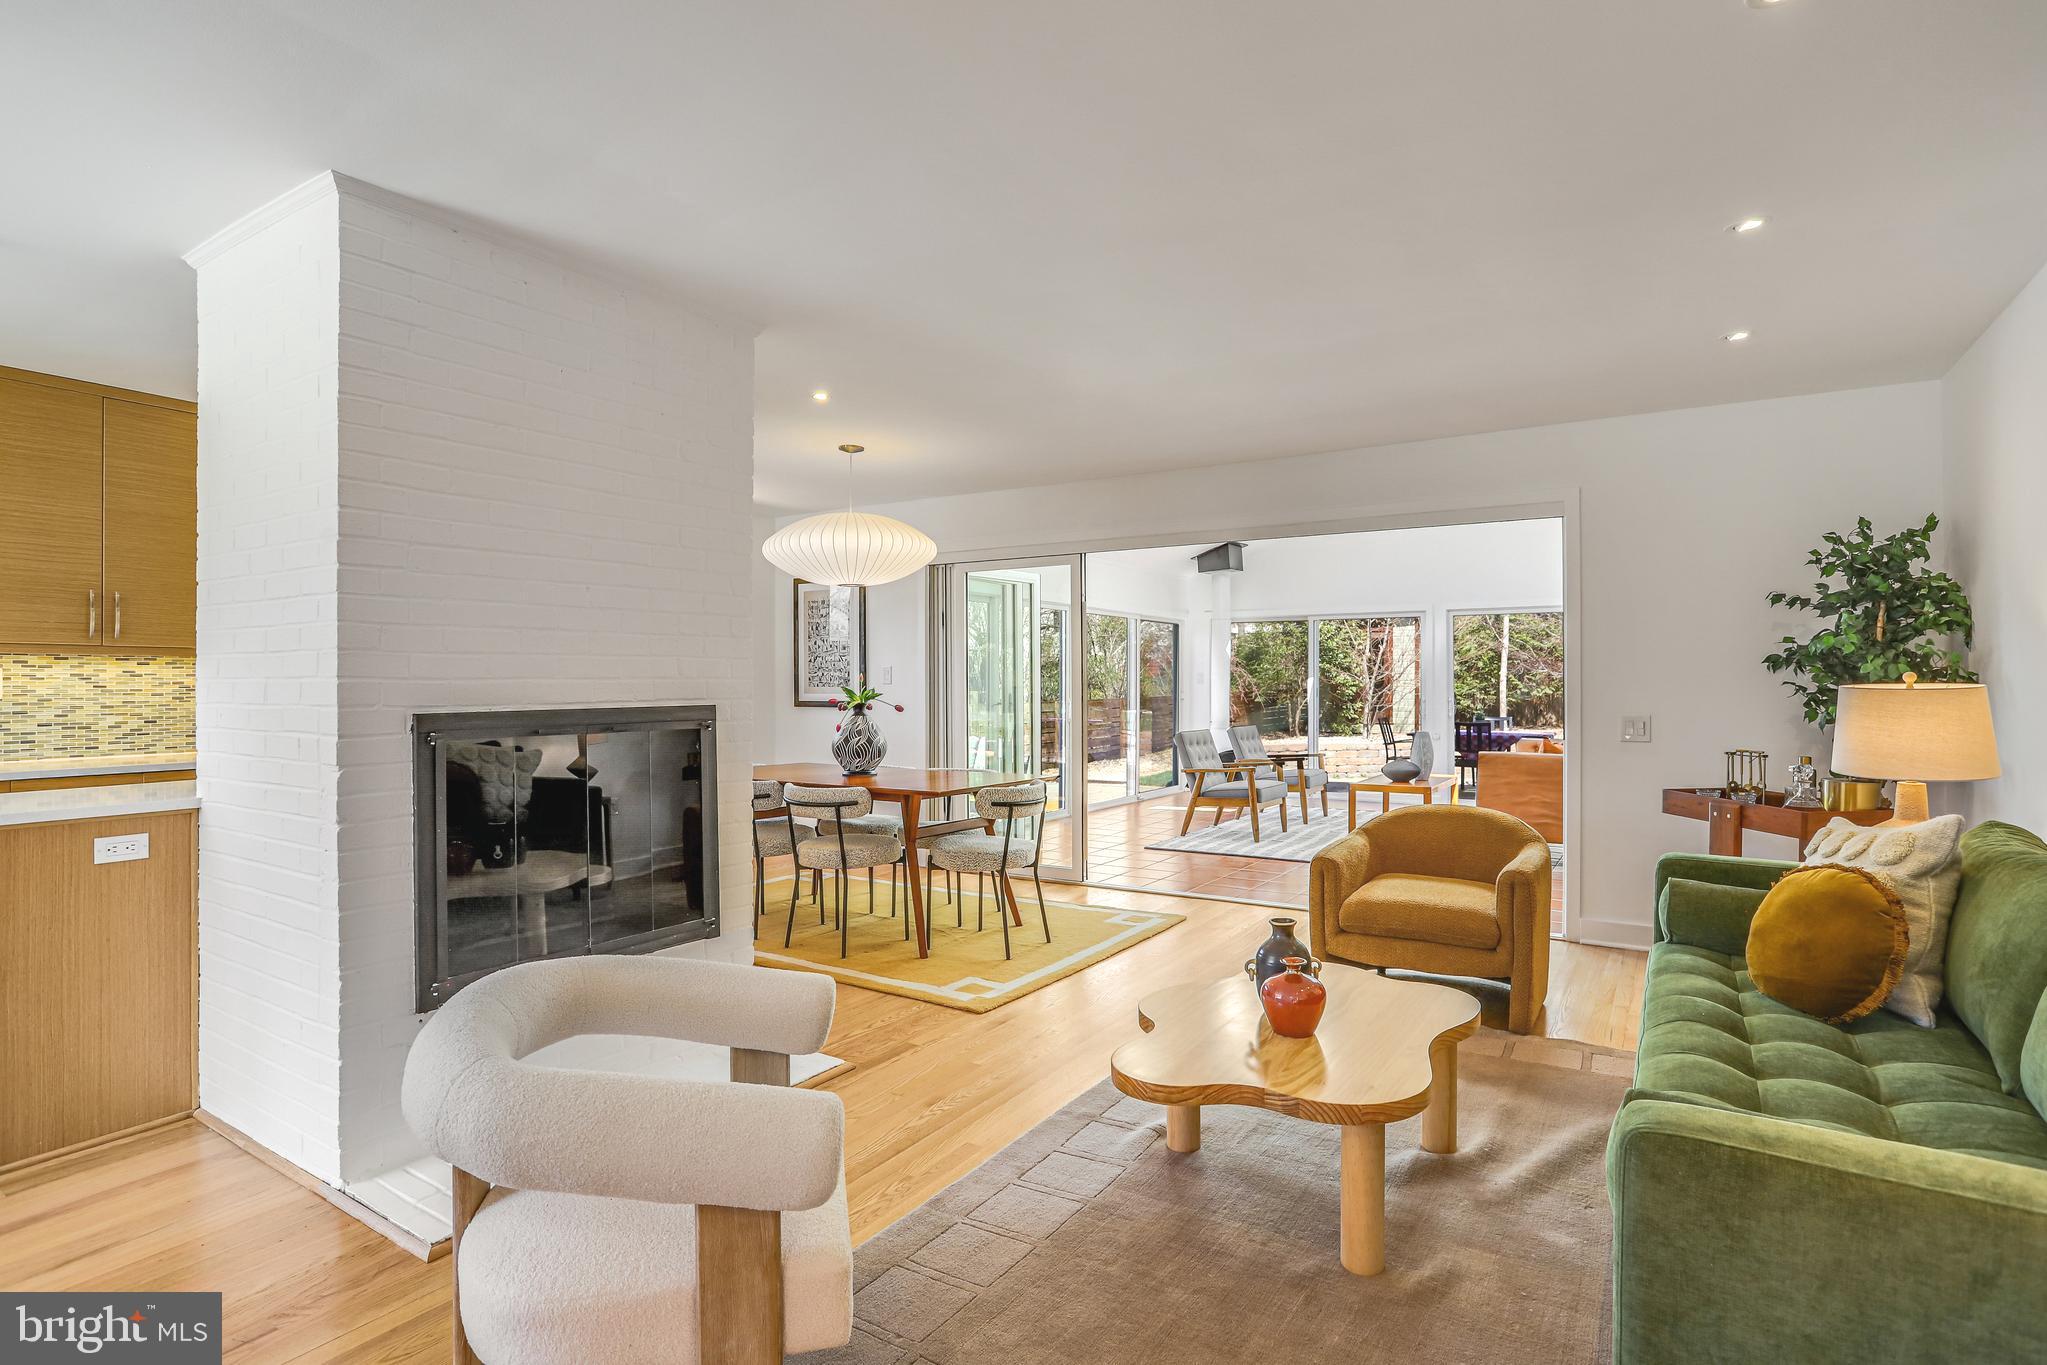
California style living in the heart of Bethesda! Truly turnkey!

Welcome to 5601 Huntington Parkway, a charming and immaculately maintained home located in Bethesda’s sought-after Greenwich Forest neighborhood and Whitman HS cluster. Offering almost 2500 square feet of finished living space and an expansive fenced backyard. The homeowner has renovated and upgraded the home extensively- new roof (2024), newly renovated lower level (2025), refinished hardwood floors, custom shades and fresh paint throughout are but a few of the upgrades.

The open layout features a sunny kitchen open to a living room and dining room anchored with a charming fireplace. The spacious sunroom addition in the rear allows for indoor/outdoor living with gorgeous skylights and screened doors all around. The fully fenced backyard (and all new sod) offers an ample, level yard, garden beds plus a patio and deck for al fresco dining. The cute shed holds all your backyard essentials.

Upstairs you will find the primary bedroom with ensuite bathroom and custom closets. Natural sunlight bathes the space. Two additional bedrooms, a hallway bath and linen closets complete this level. 

The lower level boasts garden views and ample sunlight. A generous recreation room, an additional bedroom, full bathroom and adorable laundry room make this a super useable area with open, cohesive flow to the upper floors. 

Make this turn-key gem yours- the best value in the area!

Please note listing agent is related to owner.
#MDMC2171204

BETHESDA

5601 HUNTINGTON PARKWAY

4 Beds

3 Baths

2,423 Sq.Ft.

$1,450,000

MLS#: MDMC2171204
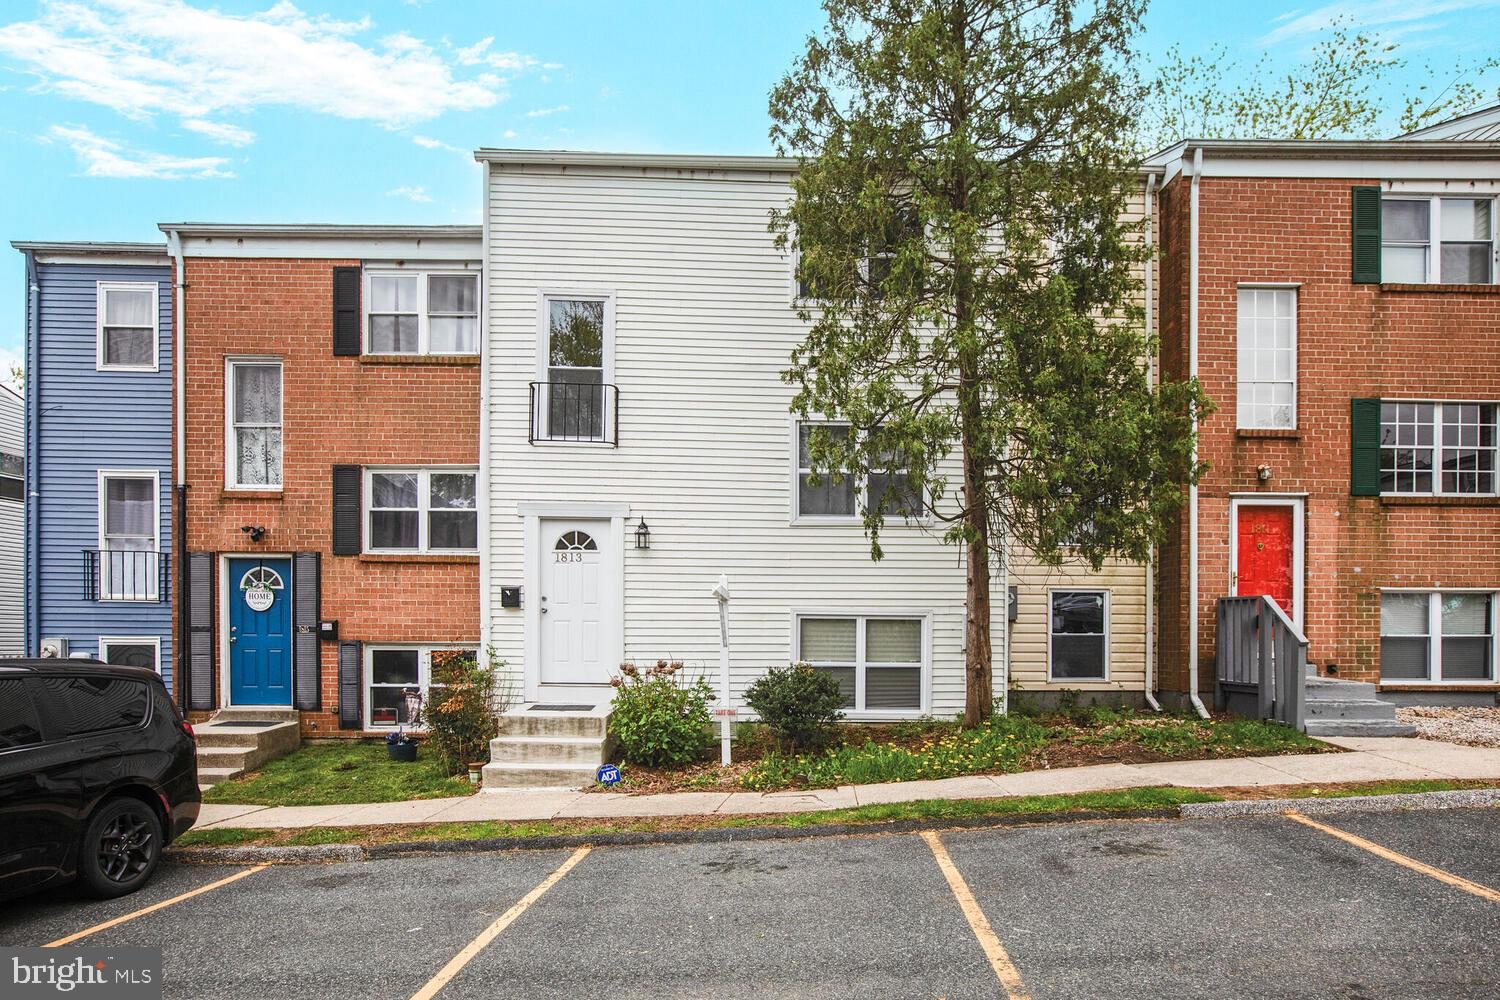
Welcome to this delightful, inviting 3-bedroom townhome, thoughtfully designed with an open layout. This home offers a seamless flow between the living, dining, and kitchen areas—ideal for entertaining or relaxing with loved ones. The kitchen features stainless steel appliances, a refrigerator with an ice maker, and a built-in microwave. The main bathroom has been tastefully updated, while two convenient half baths provide added comfort and functionality. Each bedroom offers ample natural light and comfortable space, perfect for restful retreats or flexible use as a home office or guest room. Nestled in a friendly neighborhood, this home is full of character and charm, with just the right touches to make it your own. Conveniently located just off Route 40, this property offers easy access to nearby shopping, dining, and commuting routes, bringing convenience and connection to your doorstep.
#MDHR2041836

EDGEWOOD

1813 ELOISE LANE

3 Beds

1 Baths

1,240 Sq.Ft.

$210,000

MLS#: MDHR2041836
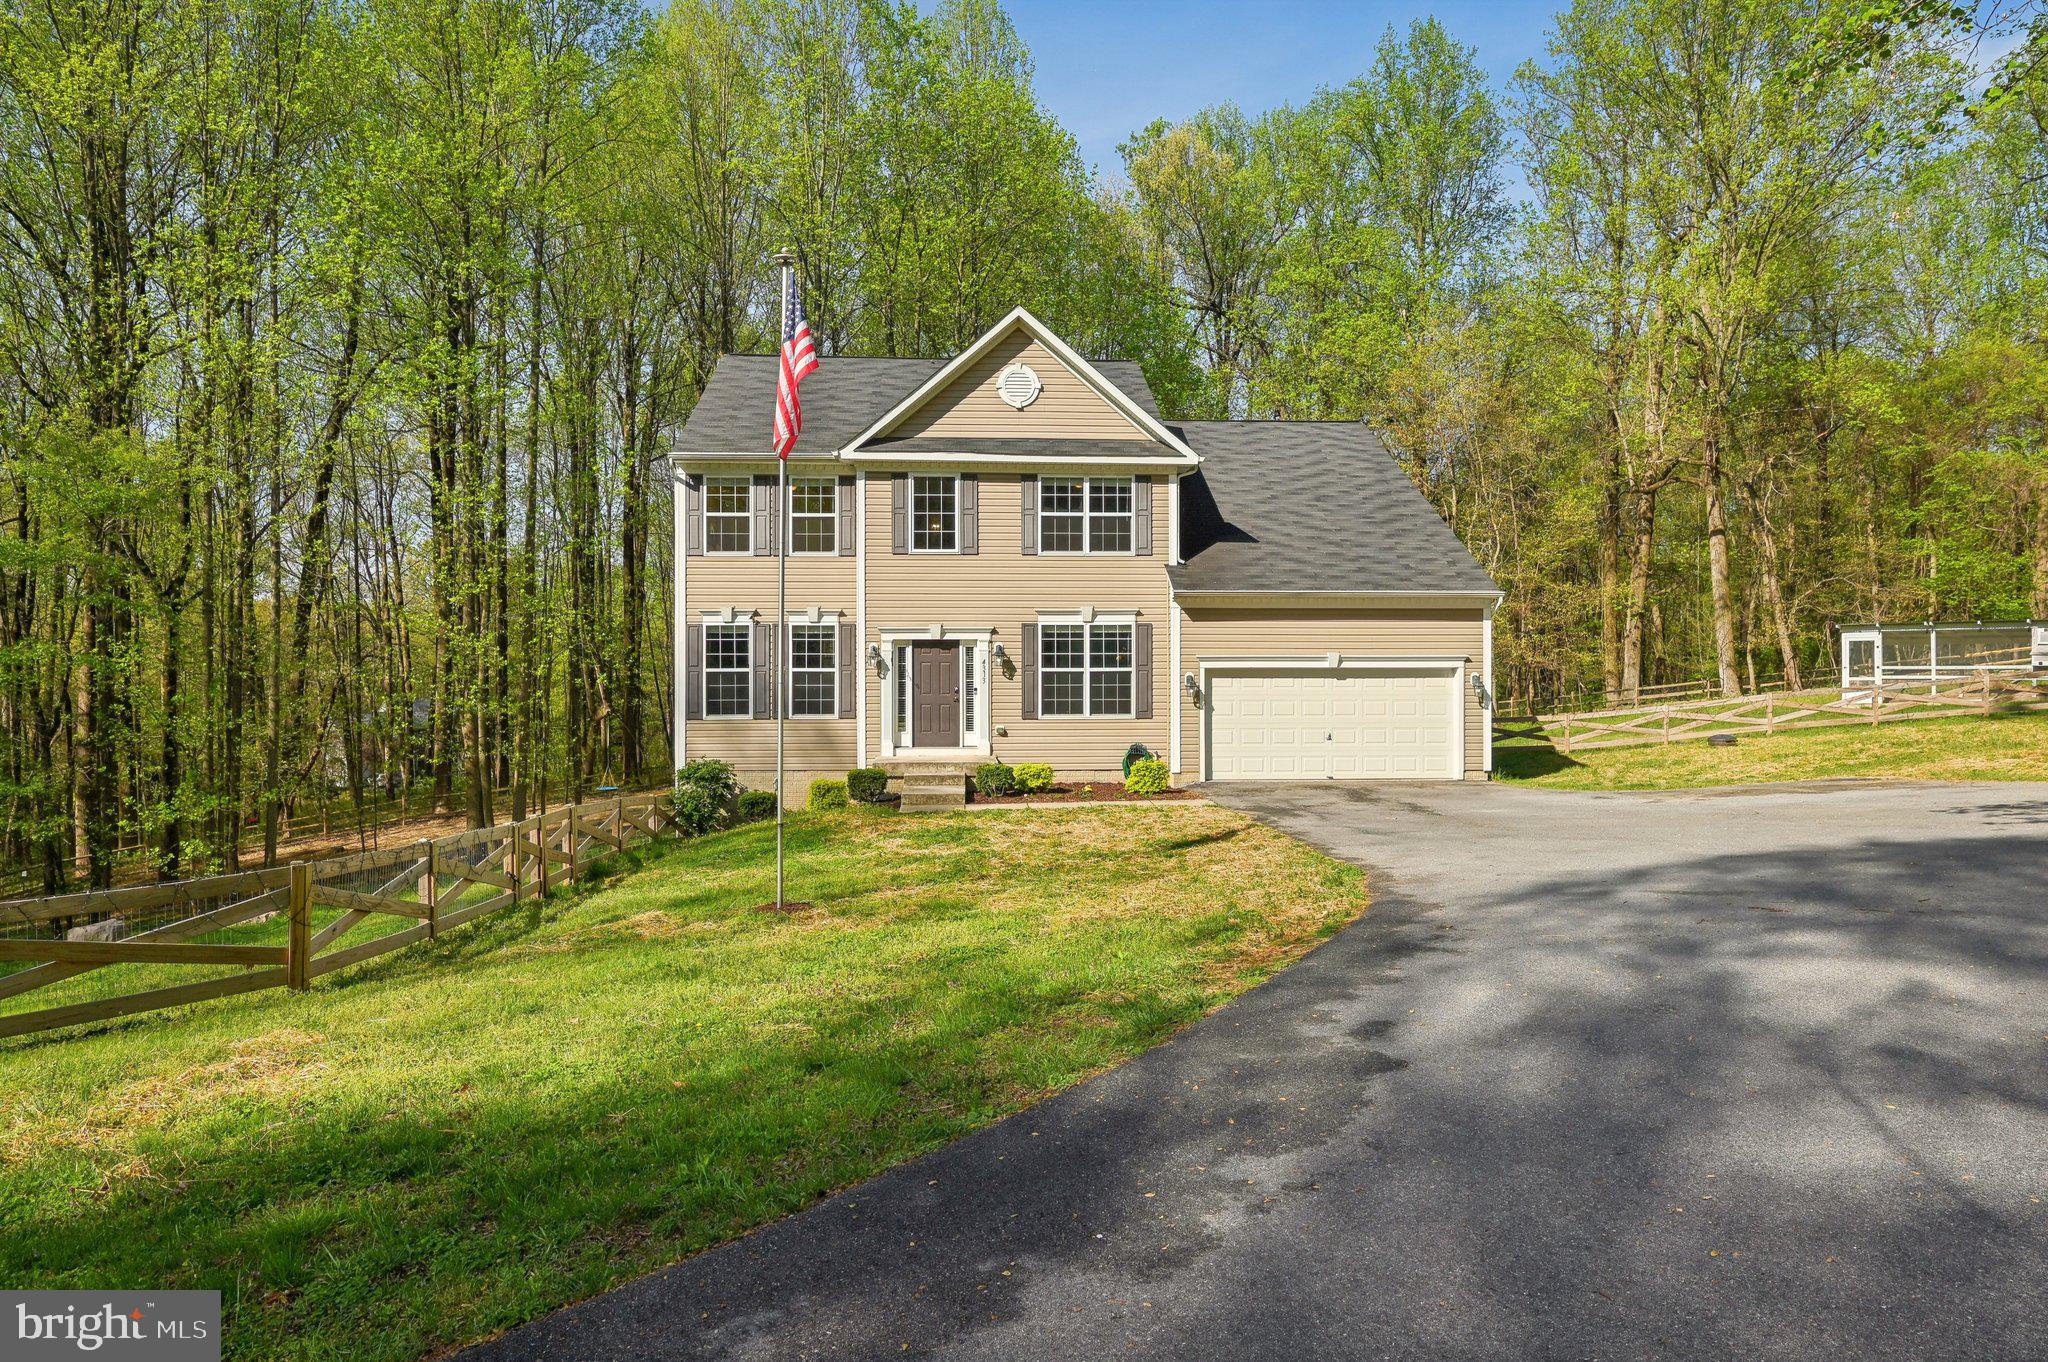
***MULTIPLE OFFERS OFFER DEADLINE 4/27 7PM*** Welcome to 4313 Travancore Ct, Randallstown, MD
Nestled on a secluded, private lot (almost 3 acres), this stunning 4-bedroom, 2.5-bath single-family home offers the perfect blend of modern upgrades and serene outdoor living.

Step inside to find a thoughtfully designed main level featuring an inviting office space, convenient powder room, a spacious living room, an open-concept eat-in kitchen. Don't forget an upgraded laundry room with butcher block countertops and custom cabinetry! The kitchen boasts granite countertops, a stylish tile backsplash, stainless steel appliances, a center island, and flows seamlessly into the cozy family room. Walk out to a beautiful deck—perfect for morning coffee or summer entertaining.

Upstairs, the expansive primary suite is a true retreat with two walk-in closets and a luxurious en-suite bathroom complete with double vanities, a soaking tub, and separate shower. Three additional generously sized bedrooms, a full hall bathroom complete the second floor.

Recent updates include fresh paint and carpeting throughout (2020), a spacious garage with epoxy flake flooring and a built-in 7-person mudroom. The large, fully fenced backyard (installed 2021) features a cleared tree line for expanded space and is loaded with extras: a new shed, firepit, chicken coop, and playset—everything you need to enjoy the outdoors in peace and privacy. Additional features include a whole-house fire sprinkler system for enhanced safety and a radon mitigation system for improved indoor air quality.

This move-in ready home offers comfort, function, and complete tranquility—all just minutes from local amenities.
#MDBC2124564

RANDALLSTOWN

4313 TRAVANCORE COURT

4 Beds

2 Baths

2,798 Sq.Ft.

$575,000

MLS#: MDBC2124564
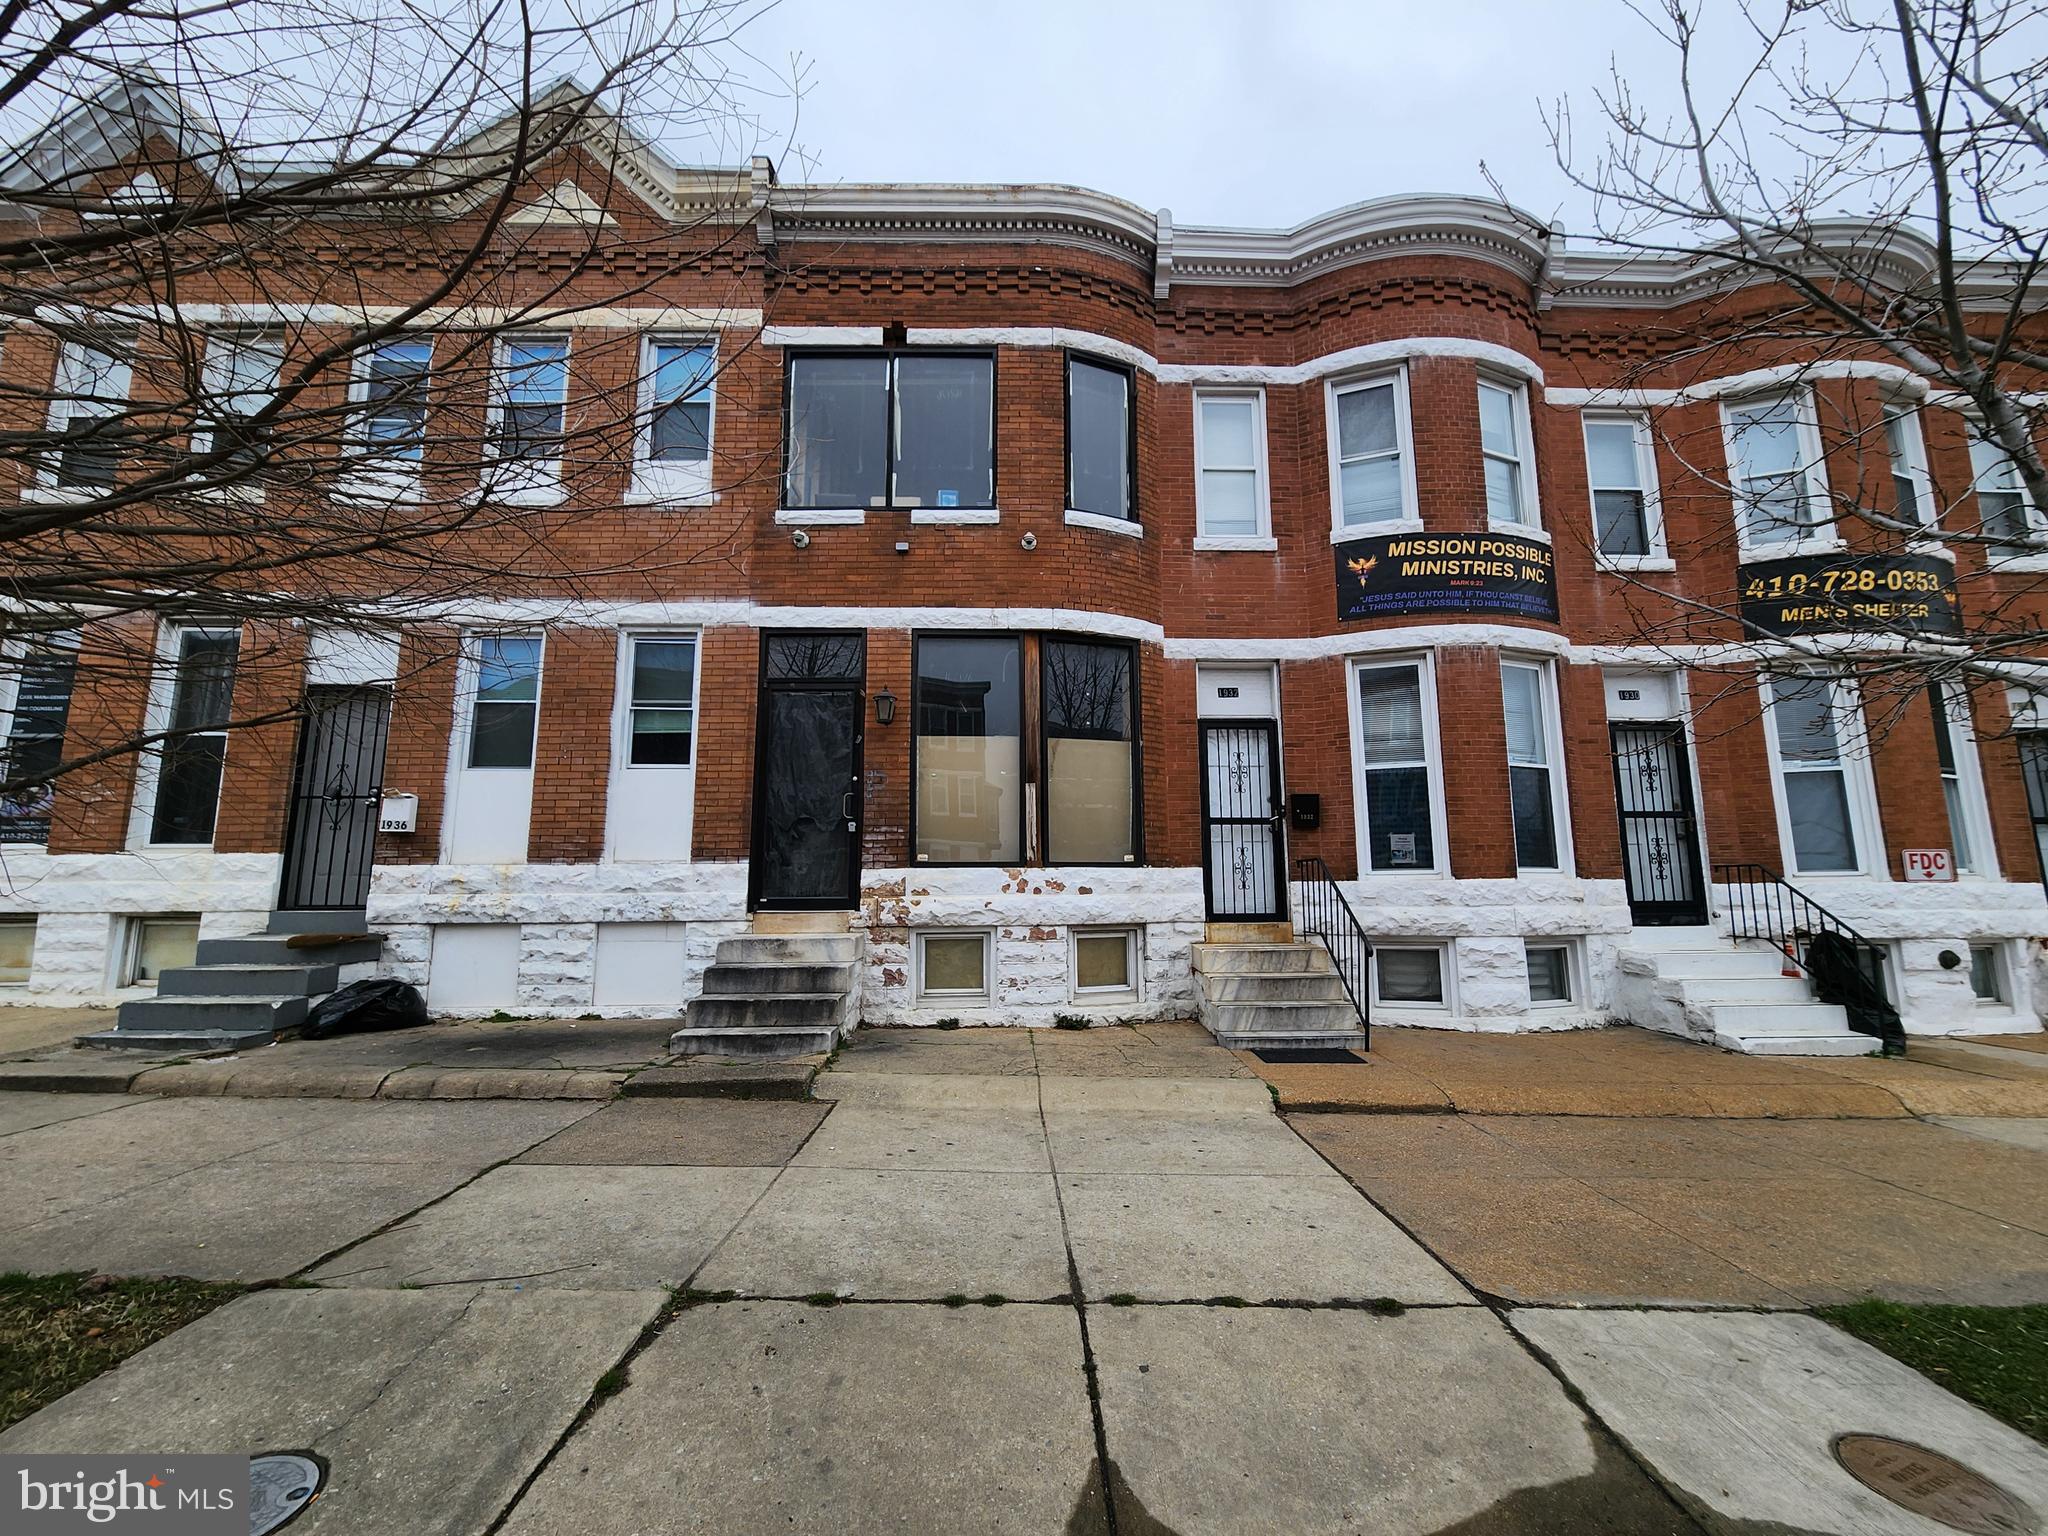
ONLINE AUCTION: Bidding begins 4/23/2025 @ 10:00 AM. Bidding ends 4/25/2025 @ 11:30 AM. List Price is Suggested Opening Bid. 2 Story Townhouse located in the Mondawmin area of Baltimore City. Residents can enjoy the nearby attractions such as Mondawmin Mall, Coppin State University, Rawlings Conservatory, Druid Hill Park, Penn North MARC Station, & Baltimore City Community College. Property is Vacant. Conveniently located along major traffic artery North Ave. Deposit: $7,500.
#MDBA2159950

BALTIMORE

1934 W NORTH AVENUE

None Beds

None Baths

1,416 Sq.Ft.

$30,000

MLS#: MDBA2159950
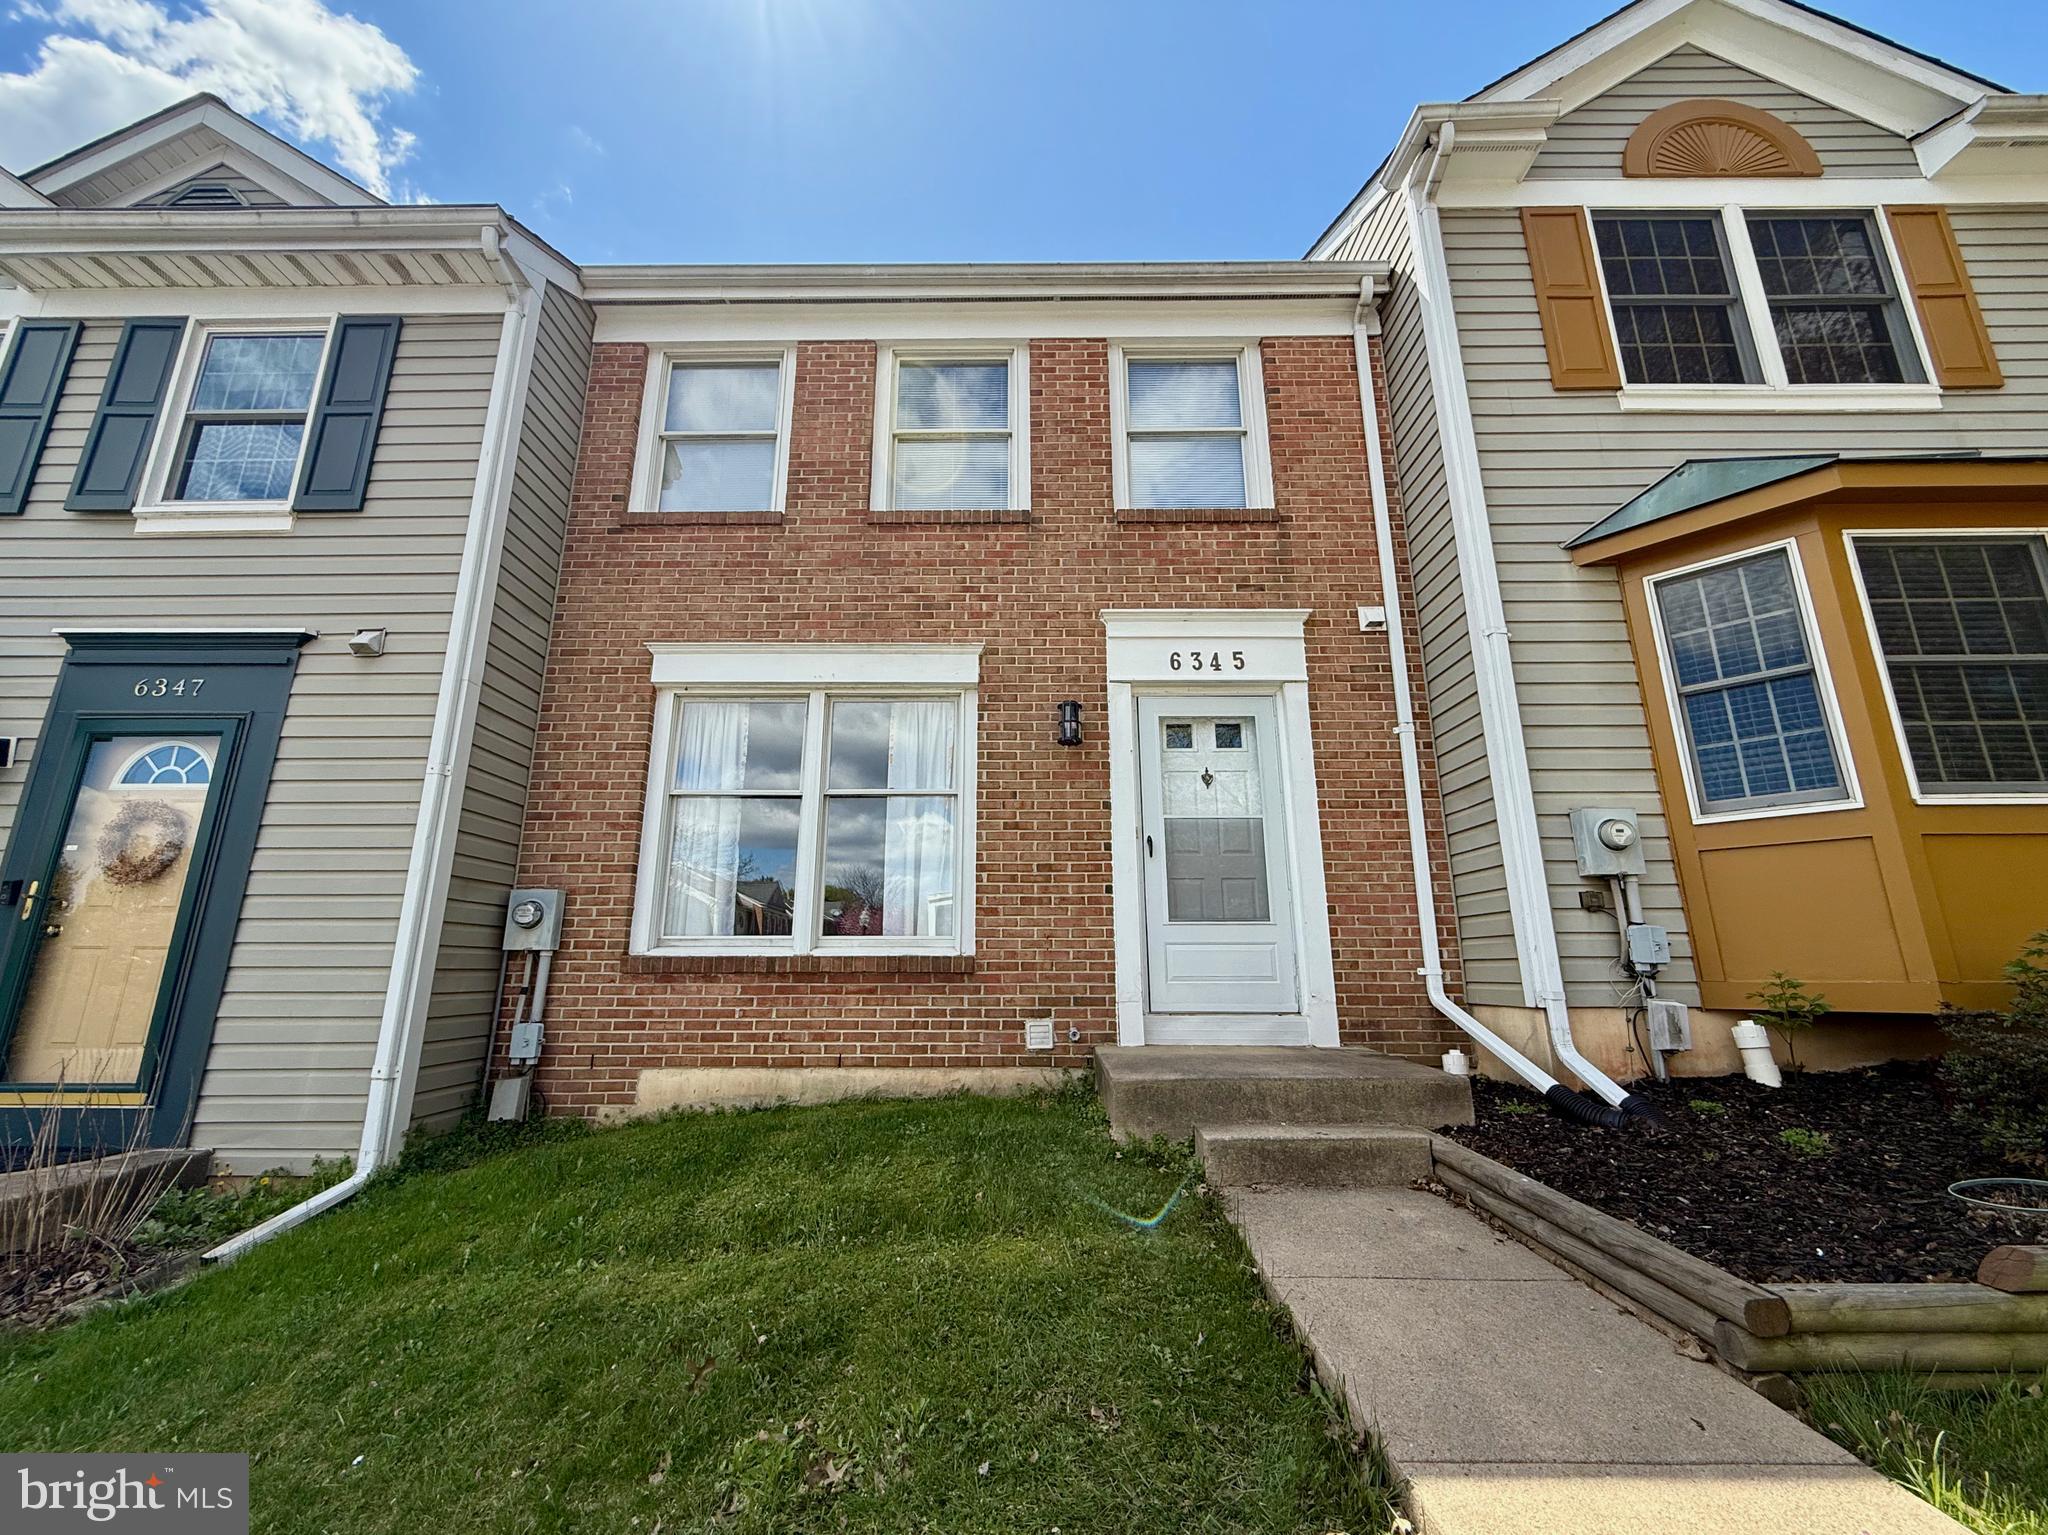
Welcome to 6345 New Haven Court – A Hidden Gem with Incredible Potential!

This spacious 3-bedroom, 2.5-bath townhome is perfectly situated in the heart of Frederick and offers an exciting opportunity for homeowners or investors looking to build equity. With a little TLC, this home can truly shine!

The main level features a traditional layout with a bright living area, a functional kitchen, and a connected dining space is ideal for entertaining. Upstairs, you'll find three generously sized bedrooms, including a primary suite with a full shared bath on the top level. The finished lower level adds bonus living space – perfect for a rec room, home office, or guest suite – and includes a full bath for added convenience.

Enjoy the private, fenced backyard with a large deck – great for outdoor gatherings or gardening. Parking is open and nearby guest spots provide everyday ease.

Located in a commuter-friendly area with quick access to I-70, I-270, and downtown Frederick’s historic district, this home is close to shopping, parks, schools, and all the charm the area has to offer. Whether you're a first-time buyer, an investor, or someone looking for a renovation project, this is your chance to turn a solid property into something truly special.
#MDFR2062574

FREDERICK

6345 NEW HAVEN COURT

3 Beds

2 Baths

1,870 Sq.Ft.

$340,000

MLS#: MDFR2062574

1 ... 264 265 266 267 268 ... 666
* Listings identified with the FMLS IDX logo come from FMLS and are held by brokerage firms other than the owner of this website. The listing brokerage is identified in any listing details. Information is deemed reliable but is not guaranteed. If you believe any FMLS listing contains material that infringes your copyrighted work please review our DMCA policy and learn how to submit a takedown request. © 2024. First Multiple Listing Service, Inc.

Send a message

Message successfully sent.

Your message

What is 3 + 4 ?

Reason for contacting?

I agree to receive email communication and understand I can unsubscribe at any time.

I agree to be contacted by Charis Realty Group - Christine Issler, Broker via call, email, and text for real estate services. To opt out, you can reply 'stop' at any time or reply 'help' for assistance. You can also click the unsubscribe link in the emails. Message and data rates may apply. Message frequency may vary. Privacy Policy

Sign Out

Virtual Assistant

Would you like to take the next step with this property? We can help you schedule a showing or virtual tour, or send you more details.

Yes, I would like more information.

Thank You for Your Reply, One of Our Agents will contact you as soon as possible

No, maybe later.

Thank you, you can always contact me via email, phone number or through the contact form.

Realhub AI

Lucy - Your AI-Powered Realtor

Update Your Temporary Password

Personalize your search

Enter your email and we'll notify you immediately when new listings match what you're looking for.

or enter email address

Already have an account ? Login here

Continue your home search

I agree to receive communications and understand I can unsubscribe at any time.

I agree to be contacted by Charis Realty Group - Christine Issler, Broker via call, email, and text for real estate services. To opt out, you can reply 'stop' at any time or reply 'help' for assistance. You can also click the unsubscribe link in the emails. Message and data rates may apply. Message frequency may vary. Privacy Policy

Already have an account ? Login here

We use cookies

We use cookies primarily for analytics to enhance your experience. By accepting, you agree to our use of these cookies. You can manage your preferences or learn more about our cookies policy.
