Properties

Browse or get in touch to schedule a walkthrough.

  • Nearby me
Price range

Popular Features

Community Features

Association

Property Features

Waterfront

View

Exterior Features

Interior Features

Style

534757 properties match your criteria

Updated 1 minute ago

E-Alert name
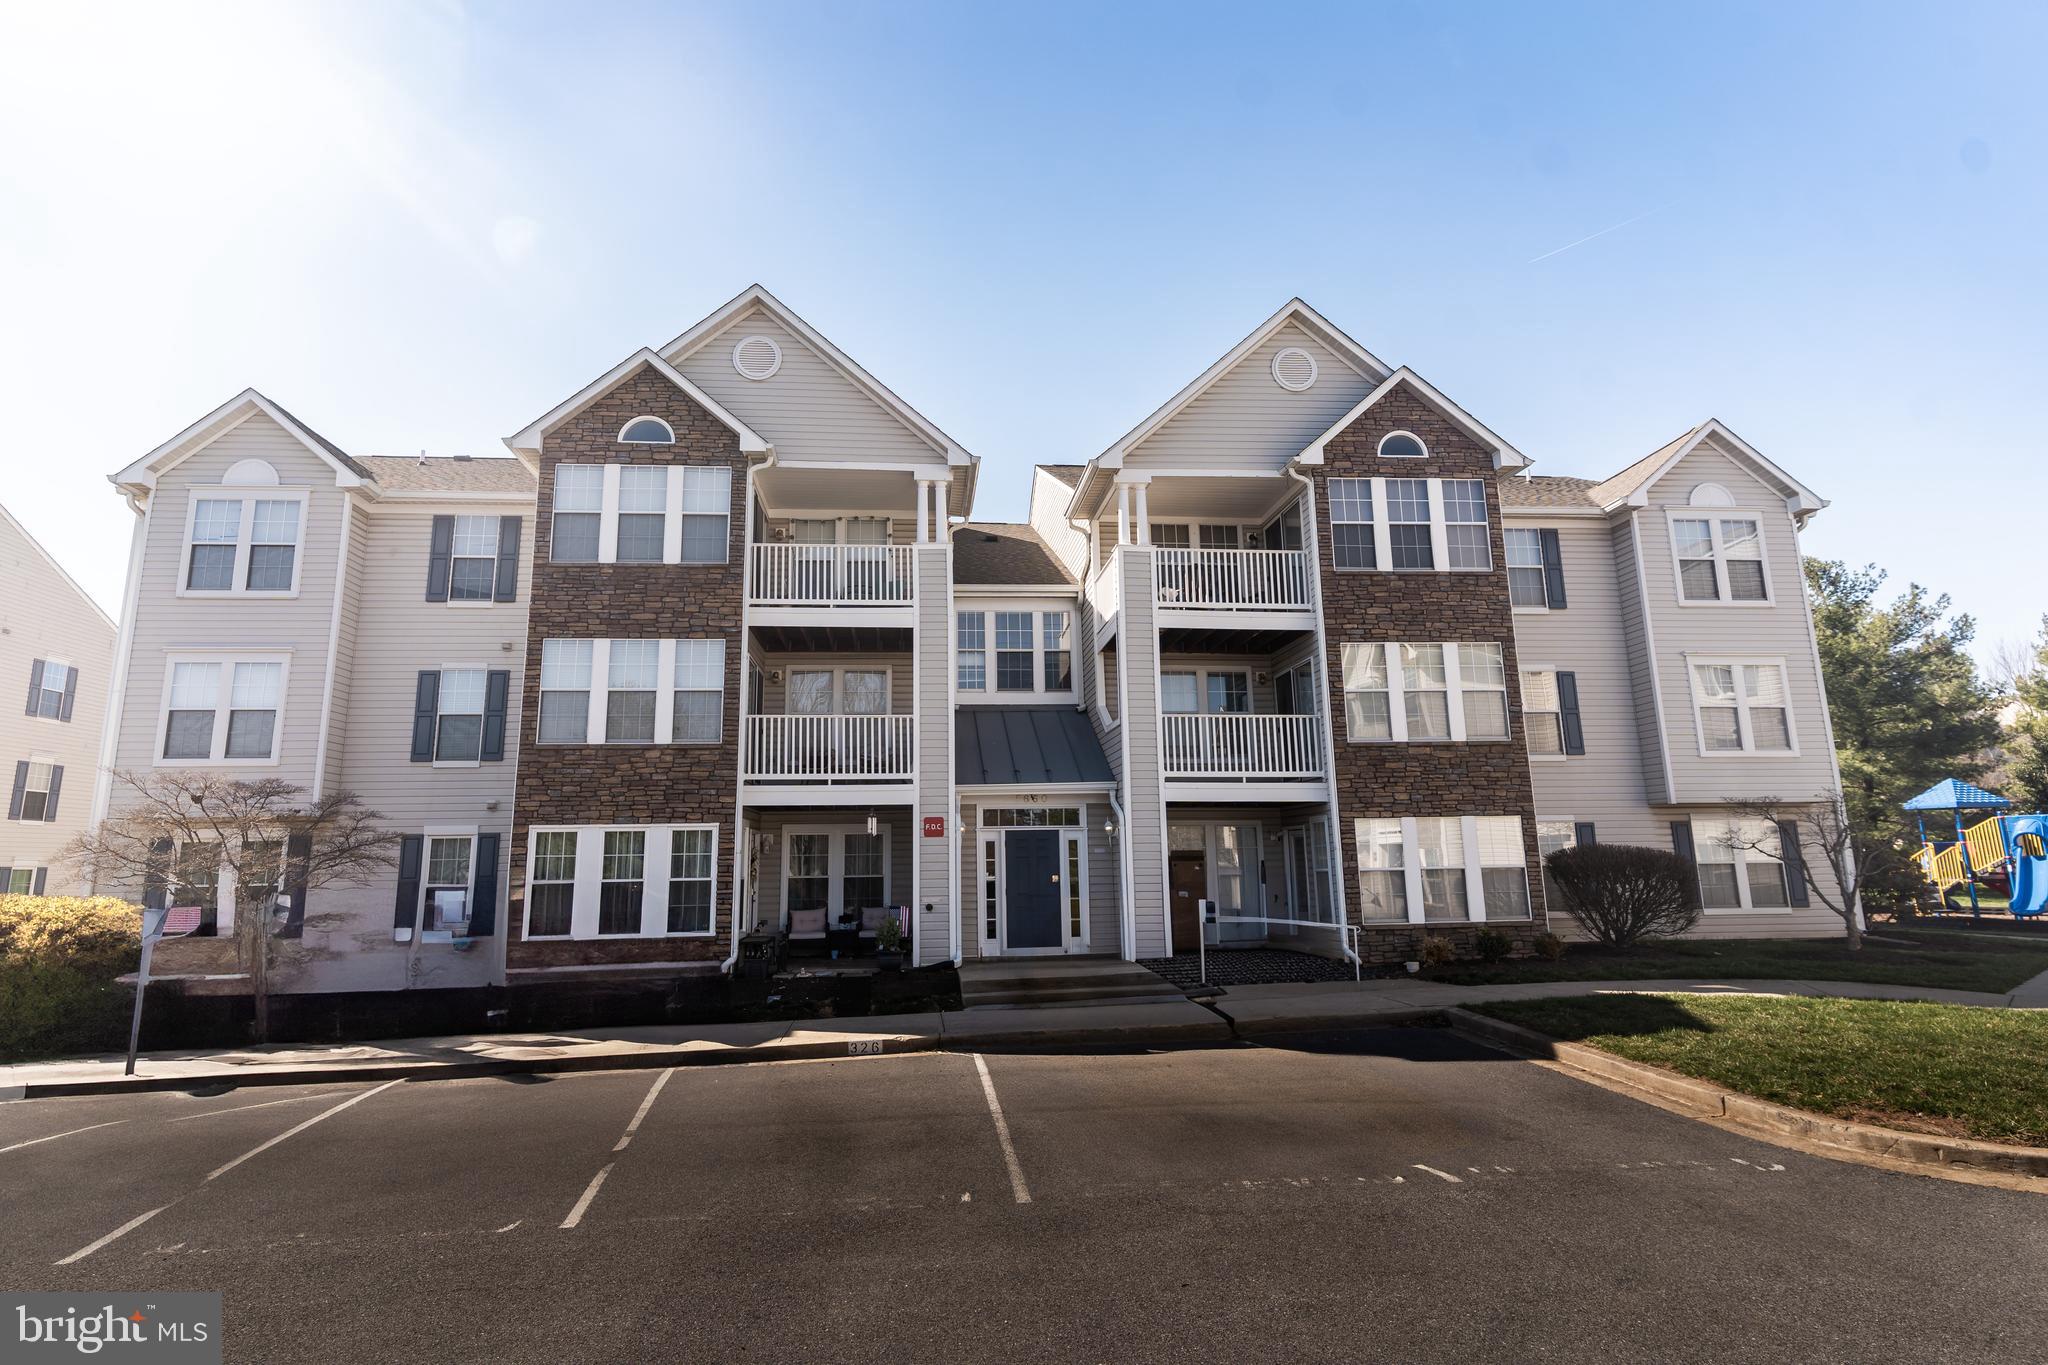
Welcome Home! This lovely condo offers modern convenience and charm.  When you walk through the front door you will notice the vaulted ceilings and large open living room  with a cozy wood fireplace.   The dining area connects the kitchen and the living room which is great for entertaining!  You can whip up a great meal in your lovely kitchen that was updated several years ago while talking with your guest!   The large primary  bedroom has an en-suite and a walk-in closet.  The second bedroom is located on the opposite side of the condo next to the second full-bathroom.  This is great for having guest stay over! 
Enjoy the outdoors on your private deck, perfect for morning coffee or unwinding after a long day.  
We can't forget about the large laundry/storage room where the washer and dryer are located.  This lovely condo is located within minutes of Downtown Frederick!
#MDFR2060738

FREDERICK

5650 WADE COURT L

2 Beds

2 Baths

1,190 Sq.Ft.

$285,000

MLS#: MDFR2060738
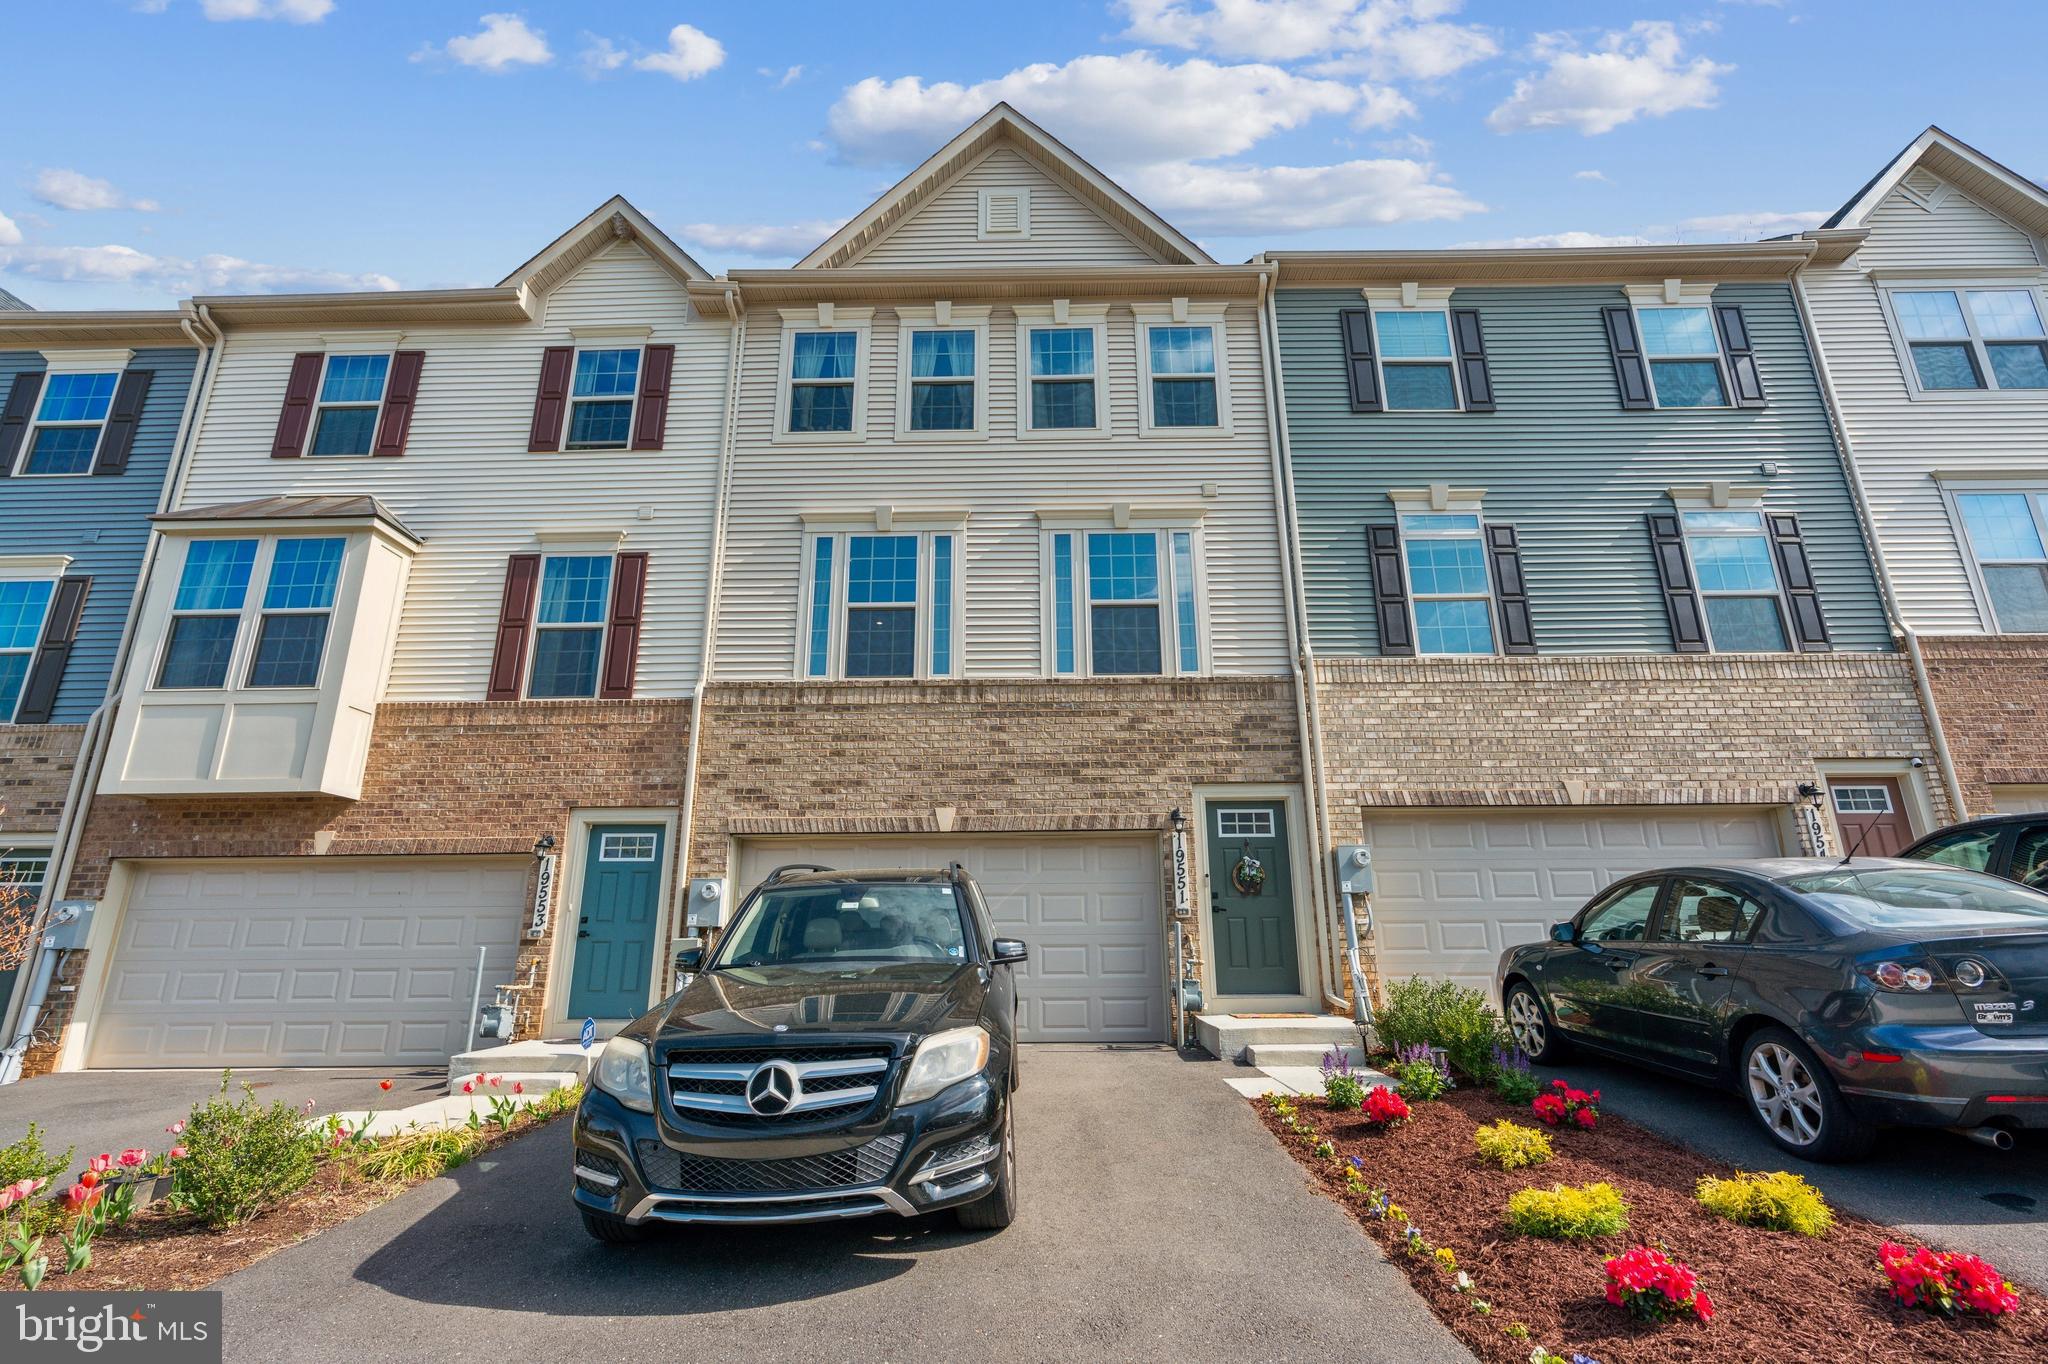
Welcome to your new home sweet home! Nestled in the vibrant Gaithersburg Maryland community, this charming 3-bedroom, 2.5-bathroom townhouse offers a perfect blend of comfort and convenience.

Stepping inside, you’ll discover a spacious open concept layout that welcomes you with open arms. The heart of the home - the primary bedroom - promises relaxation after a long day, ensuring a peaceful retreat. Each corner of this residence shows thoughtful design, from plush carpeting to ample natural light. 

For those who enjoy a bit of culinary exploration, the modern and efficient kitchen setup is perfect for cooking up your favorite recipes. Stainless steel appliances, expansive island and extended dining space will allow you to entertain guests effortlessly or simply unwind in your cozy living space. The addition of a basement and an inviting outdoor deck and backyard area expands your living options beautifully. Whether you are hosting game nights or barbecues, you have all that you need.

And let’s talk location! Living here means you are just moments away from essential amenities. A short stroll will get you to the grocery store for your daily necessities, or to Stewartown Local Park for some fresh air. Plus, with  public transit options at Montgomery Village Avenue & Stedwick Road, everything you need is practically at your doorstep.

Parking? Check. No need to worry about on-street parking as this townhouse includes a two car garage and driveway.

Ready to make your move to a home that ticks all the boxes? This townhouse is much more than just a dwelling—it's a place where memories are waiting to be made. Come see why this should be your next address!
#MDMC2177014

MONTGOMERY VILLAGE

19551 SOL PL

3 Beds

2 Baths

2,016 Sq.Ft.

$565,000

MLS#: MDMC2177014
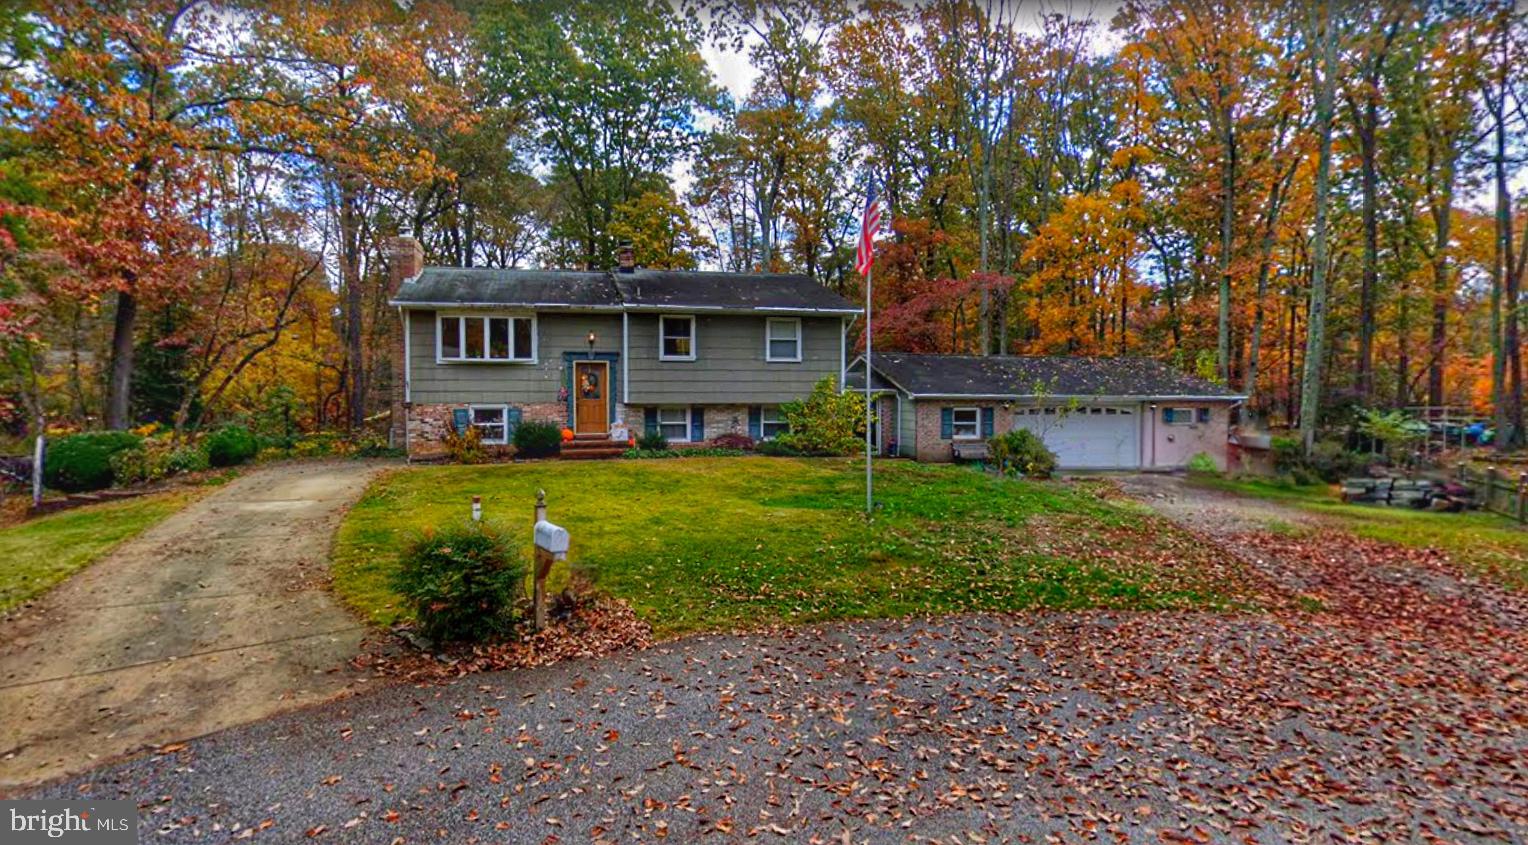
You won't find more square footage for the price!
Spectacular 5-Bedroom Split Foyer with Expansive Garage & Private Deck!
Back on the market and ready to sell! 
Nestled on a quiet cul-de-sac in a sought-after Blue Ribbon school district this spacious and beautifully maintained 5-bedroom, 3-bathroom split foyer, offering the perfect blend of comfort, convenience, and outdoor enjoyment. The super-sized garage with a workshop area is perfect for storage or projects. With two separate driveways, there’s plenty of parking for guests, RVs, or boats.
The master suite serves as a private retreat, complete with a full bath and sliding doors leading to a serene composite deck, where you can unwind while overlooking nature. Sliding glass doors open to a breezeway, enhancing indoor-outdoor living. The downstairs features a finished family room with a cozy, high efficiency fireplace insert with walk-out access to a covered patio.
As a resident, you'll enjoy access to the exceptional amenities of the Ross Cove Beach Association. This sought-after community offers boat slip rentals in the protected Ross Cove, providing direct access to the Magothy River and Chesapeake Bay—a true haven for boating enthusiasts! Slip rentals are available for just $200 per year. Additionally, the community features a private beach and a boat ramp, making it ideal for those who love water activities and outdoor recreation. In 2024, annual membership fees were just $136, with options for an additional boat slip at $30 per year and a boat ramp access fee of $50 per year.
#MDAA2102874

PASADENA

657 ROSSBURG COURT

5 Beds

3 Baths

2,348 Sq.Ft.

$515,000

MLS#: MDAA2102874
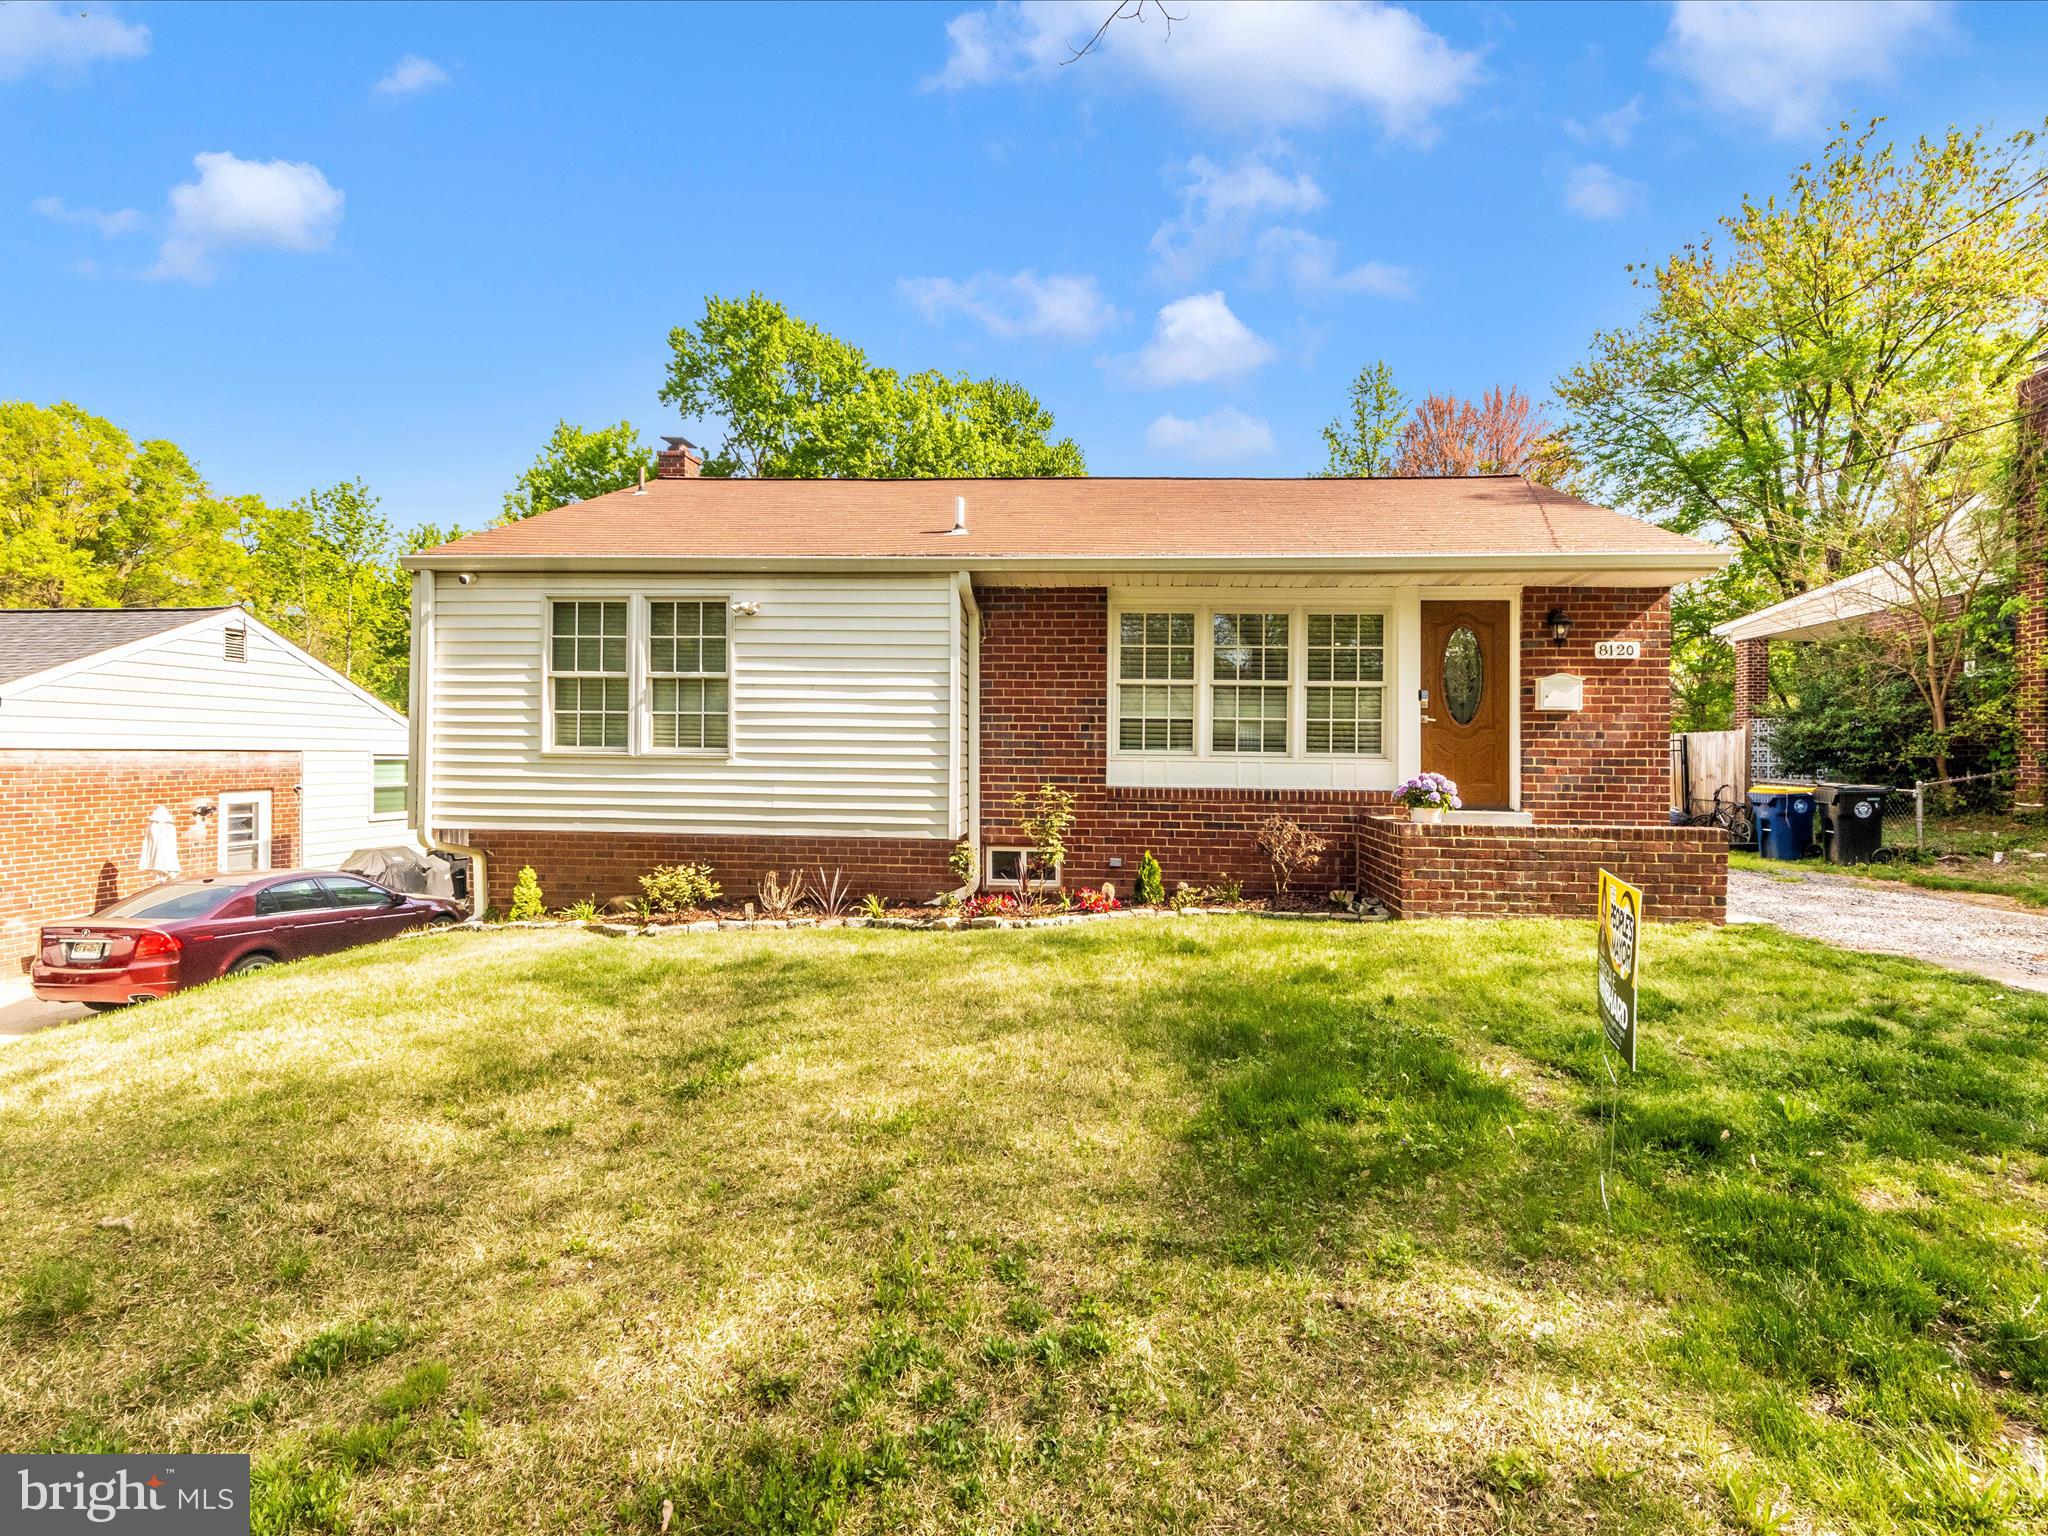
Amazing remodeled home, it shows very well, will not last. Property was remodeled two years ago, completely remodeled kitchen, new quality cabinets, all new stainless steel appliances, new granite counters, decorative lighting fixtures, all three full bathrooms have been also remodeled. All windows were also replaced. washer and dryer is about two years old.  brand new hardwood floors on all main level. All interior has been freshly painted. Also new gutters were installed two years ago. 
 
Offers will be review April 29th, 2025
#MDPG2149706

HYATTSVILLE

8120 GAVIN STREET

5 Beds

3 Baths

996 Sq.Ft.

$449,900

MLS#: MDPG2149706
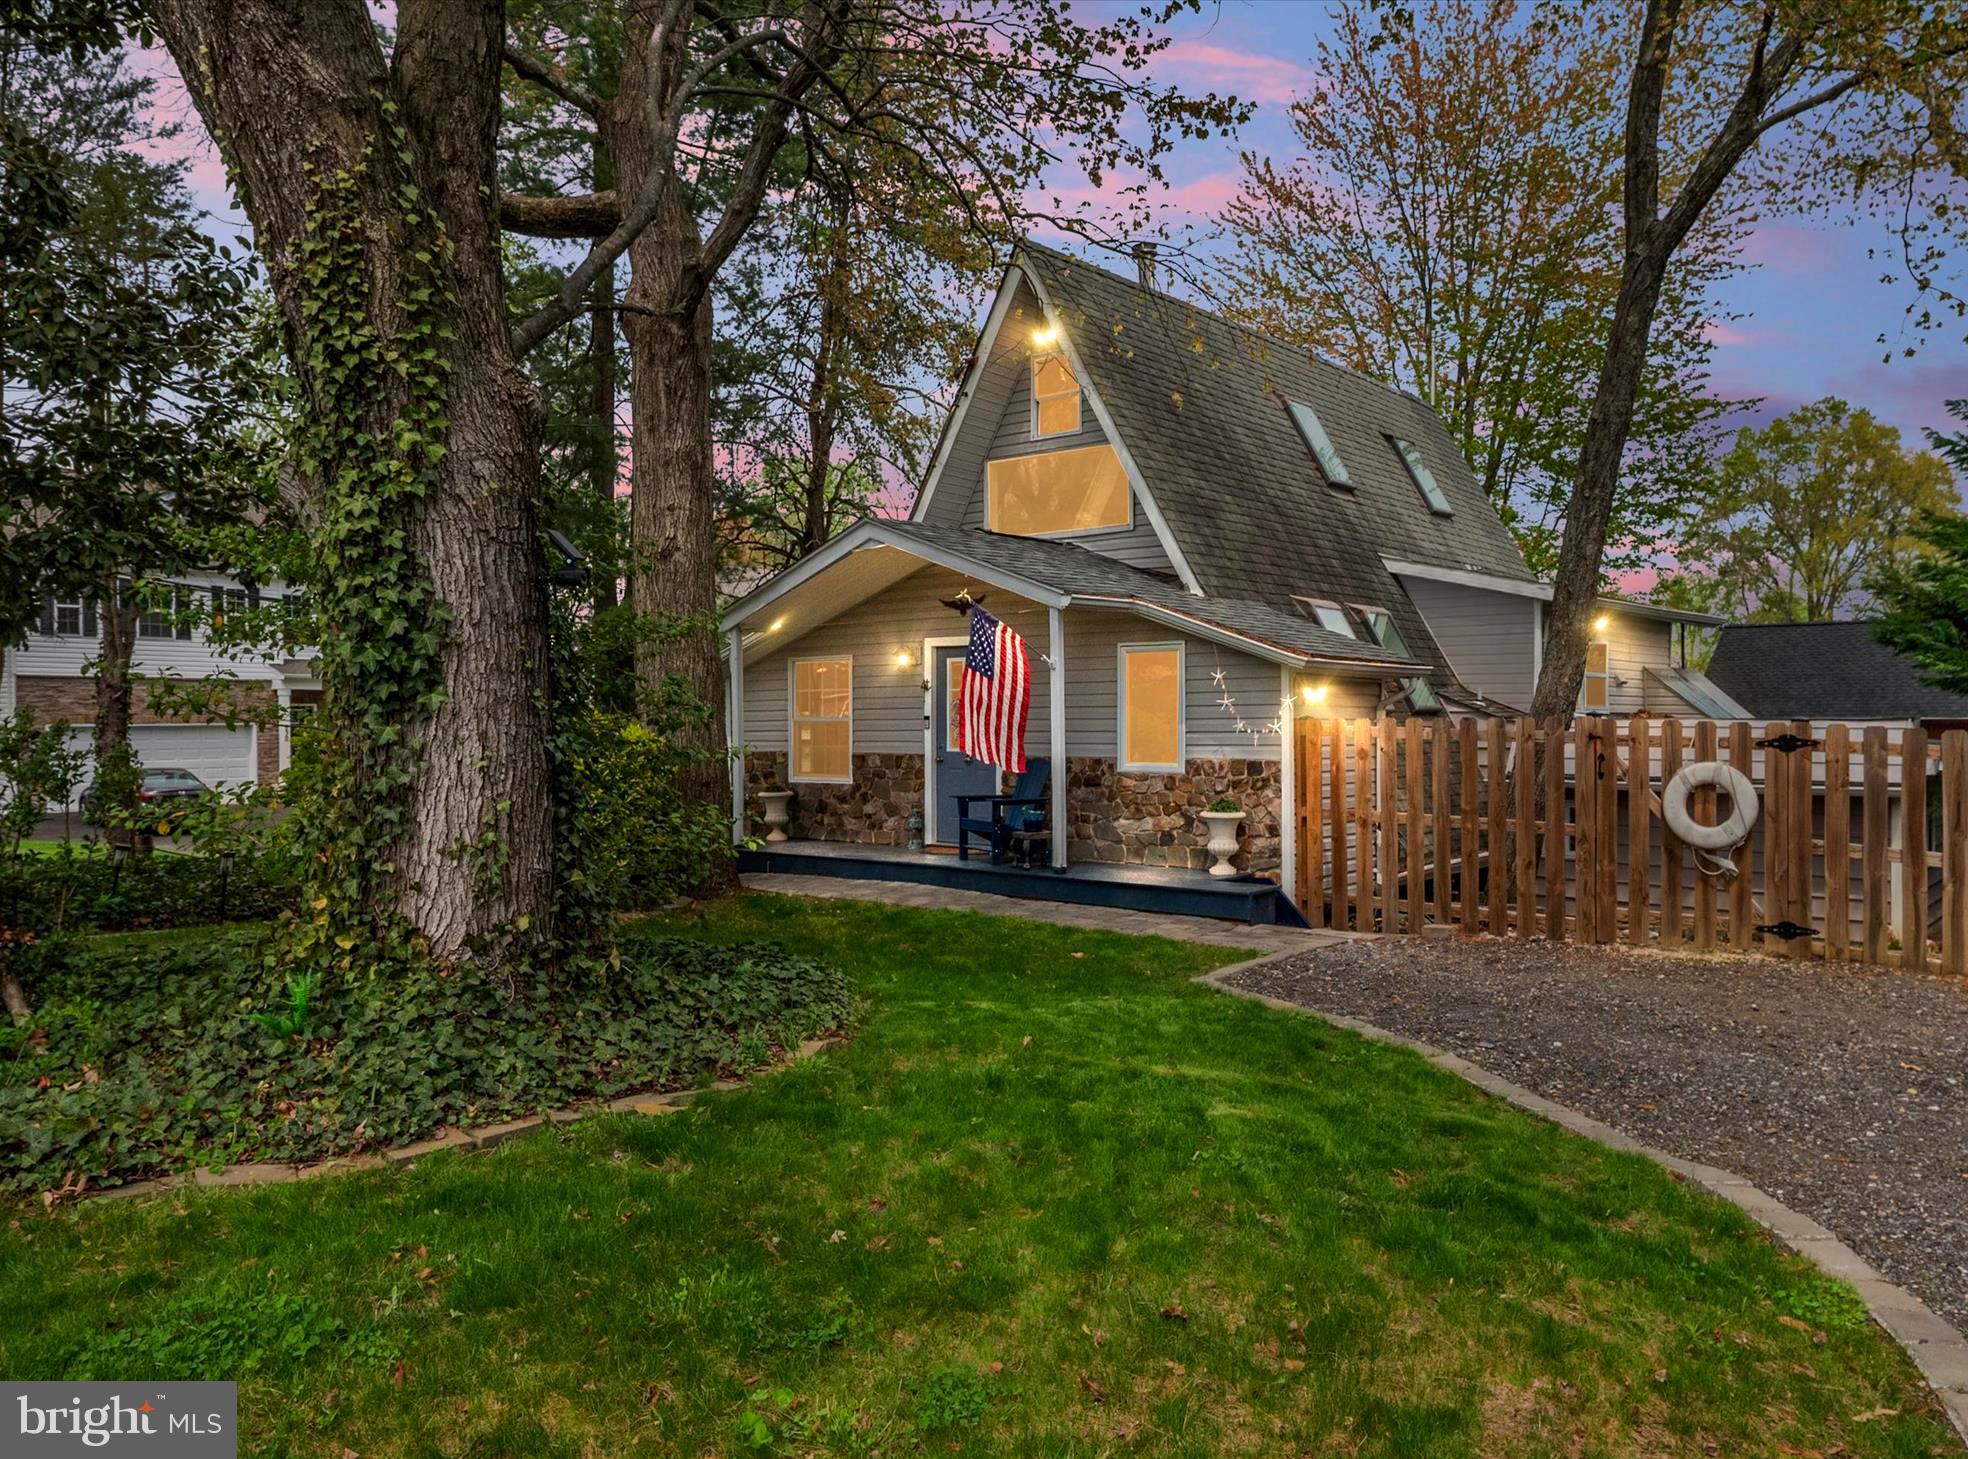
A rare gem in a water privileged community, this architecturally striking A-frame home has been fully rebuilt and thoughtfully renovated, blending both modern craftsmanship with cabin-like charm, making it the perfect cozy home, weekend escape, or incredible Airbnb investment! Soaring cathedral ceilings, exposed beams and sun-soaked skylights set a one-of-a kind tone.  The open concept living and dining space is anchored by a Pennsylvania wood-burning stove with custom built-ins maximizing storage in a seamless design throughout. The fully renovated kitchen offers BRAND NEW smart appliances, granite counters, open shelving and clever extras like a roll-out pantry, appliance lift, and peninsula with bar seating! The primary suite is an unexpected retreat, featuring lighted tray ceiling, dual closets, and sliding doors to a private covered deck. The spa-inspired ensuite bath boasts a floor-to-ceiling tiled shower with dual shower heads, full-length niche, bench, along with a double vanity! Climb the ladder-accessible loft, the perfect place for a guest nook, creative workspace, or cozy reading hideaway under the skylights! The lower level offers more flexibility and can be used as a second bedroom, large studio, or recreation room, complete with a full bathroom, laundry area, kitchenette, and its own walk-out access! Outside, enjoy the peaceful patio, covered front porch, and private fence that wraps around the corner lot in coastal charm.  Bonus features include: 1 car garage, huge carport, spacious storage shed, and reverse osmosis system in kitchen--plus all major mechanical upgrades already done: new water heater (2023), UV light, water softener, pressure switch, pressure tank, and well pump! The yard is a true delight with a sunny sectioned garden and an amazing mix of edible and ornamental plants: jalapenos, basil, mint, blueberries, blackberries, wildflowers, banana trees, pine trees, and even a Venus flytrap! There's even a matching bunny-A-frame in the yard for your furry friends! Small gated courtyard for pets with premium grass that leads to the AC controlled garage! Enjoy ALL that Selby on the Bay has to offer, including a waterfront clubhouse, beach, playground, boat ramp, and marinas for both sail and power boats. Whether you're looking for a peaceful full-time retreat or a short-term rental with a serious WOW factor, this home is ready to impress! Come fall in love and make it yours! **VA ASSUMABLE LOAN!**
#MDAA2112422

EDGEWATER

829 HILLSIDE AVENUE

2 Beds

2 Baths

1,329 Sq.Ft.

$550,000

MLS#: MDAA2112422
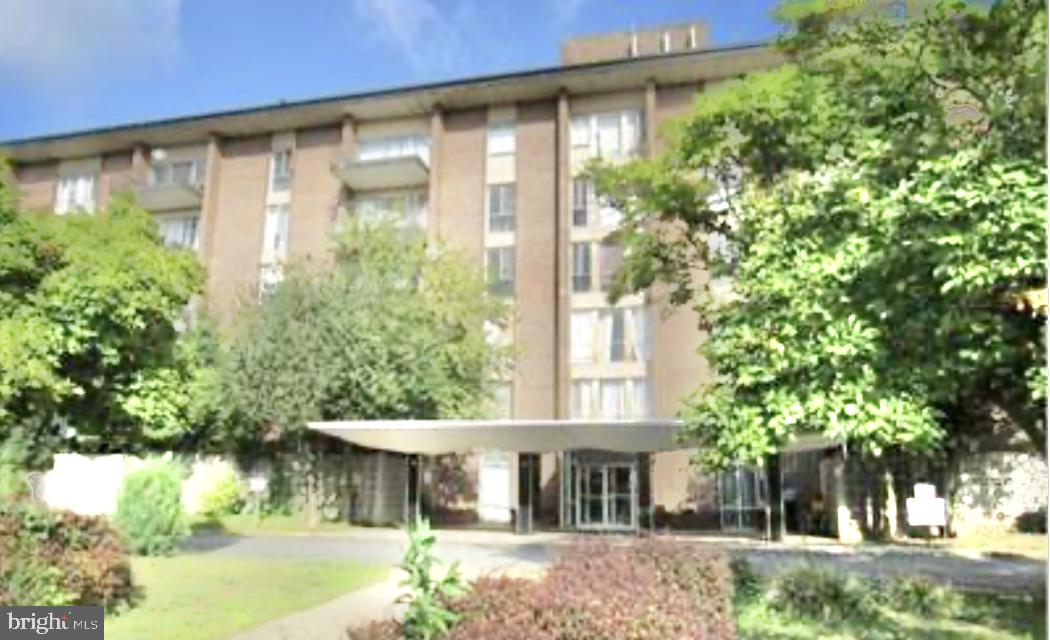
REDUCED! This is the perfect match for an investor.  For sale, this one-bedroom, one-bath condo could be just the foot in the door you need to start that portfolio or add to an existing one.  All utilities are included in the condo fee.  MUST be accompanied by an agent.  24 hr. notice is required.  Appointment Hours: M-F after 5pm and Sat/Sun after 12n
#MDPG2140308

BLADENSBURG

6011 EMERSON STREET 407

1 Beds

1 Baths

748 Sq.Ft.

$75,900

MLS#: MDPG2140308
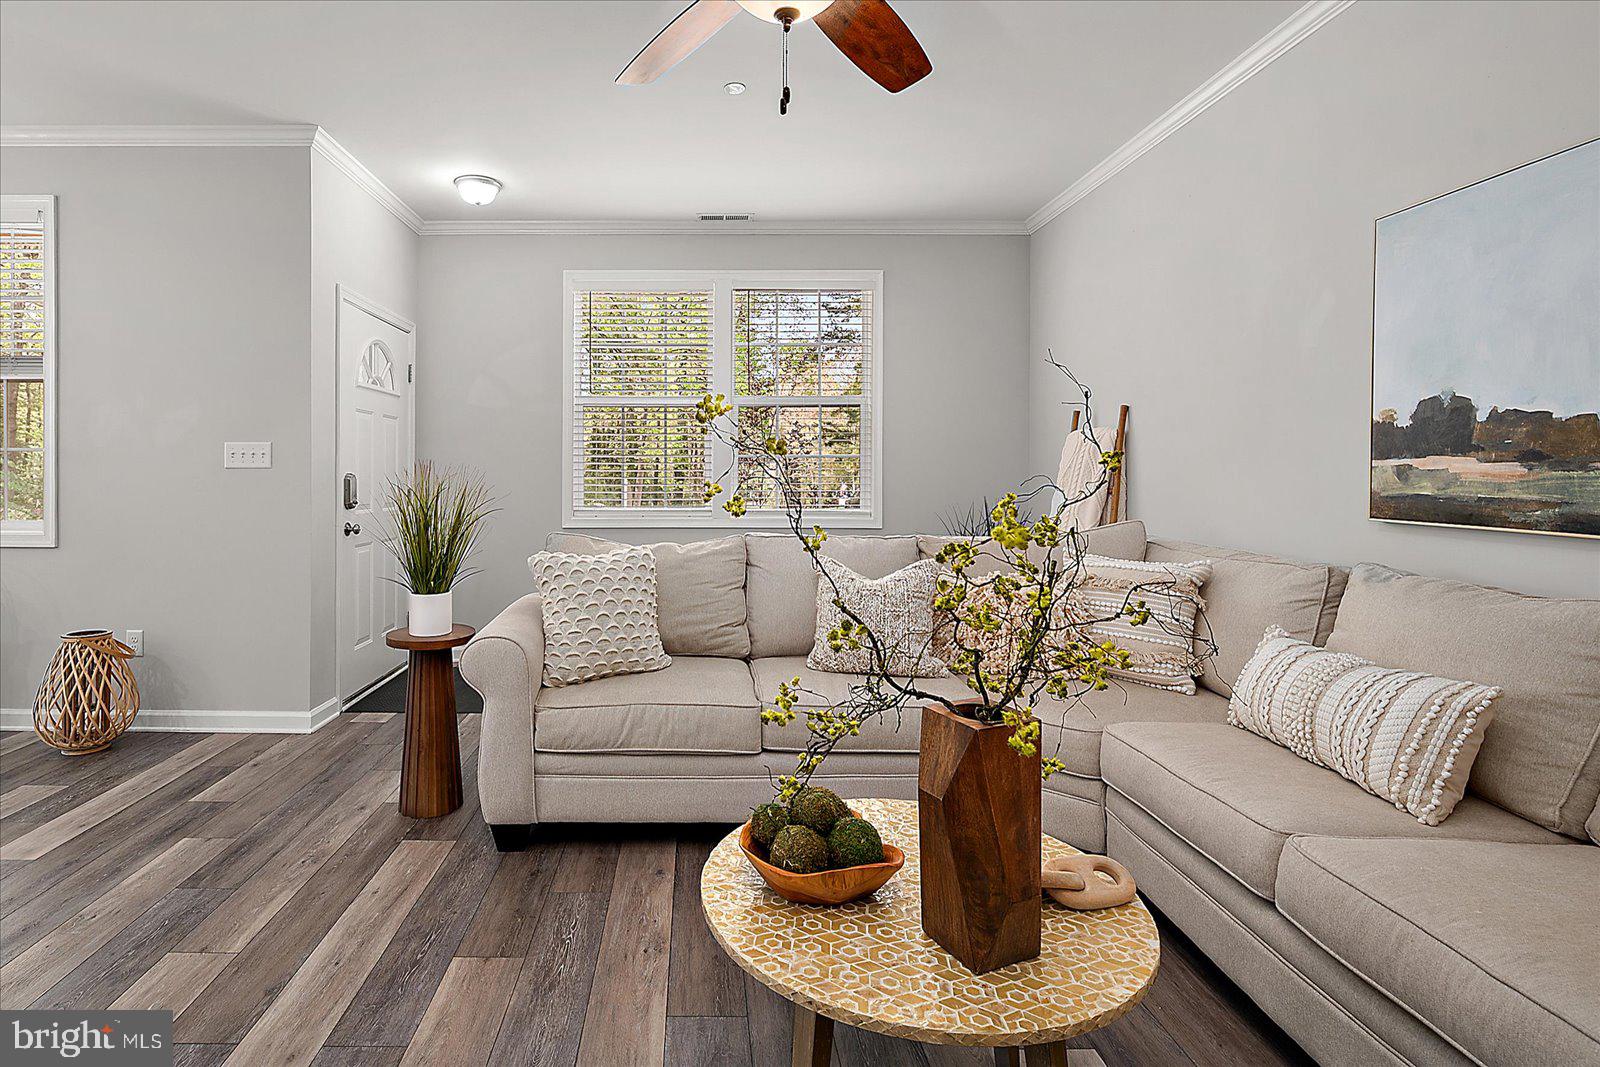
Welcome to this beautifully​-maintained, move-in​-ready home​, offering convenient one-level living in the desirable North Gate of Ocean Pines. This 3-bedroom, 2-bath gem checks all the boxes with thoughtful updates and a spacious layout designed for comfort and functionality.
​Inside and out, you'll find freshly​-painted ​walls and decks, easy-care LVP flooring throughout the main living areas, and ​foot-friendly carpet in the bedrooms—installed in 2021 and still looking like new. The open floor​-plan creates a perfect flow for entertaining, while the kitchen ​showcases sleek stainless​-steel appliances and ample counter​-space.
Outside, enjoy the ​fenced-in backyard,​ perfect for kids and pets, two sheds (one attached, one detached), ​and plenty of driveway parking​ in the front. Whether you’re sipping morning coffee on the deck or hosting a summer barbecue, this outdoor space is made for ​both relaxing and entertaining​.
This home features major systems and appliances that are approximately 8 years old, and have been ​well-looked after, including the roof, HVAC, water heater, and ​kitchen appliances.  The garbage disposal was replaced in 2024, and the HVAC system was just serviced in April for the spring season.  The home also ​allows for easy maintenance​, with gutter guards already installed. With the​ exterior recently being power-washed, everything is ready for you to move right in!
​Your task: simply bring your belongings and start enjoying everything this wonderful home has to offer.
Don’t miss your chance—schedule your showing today!  
(The home has been professionally staged.)
#MDWO2030050

OCEAN PINES

2 RABBIT RUN LANE

3 Beds

2 Baths

1,512 Sq.Ft.

$430,000

MLS#: MDWO2030050
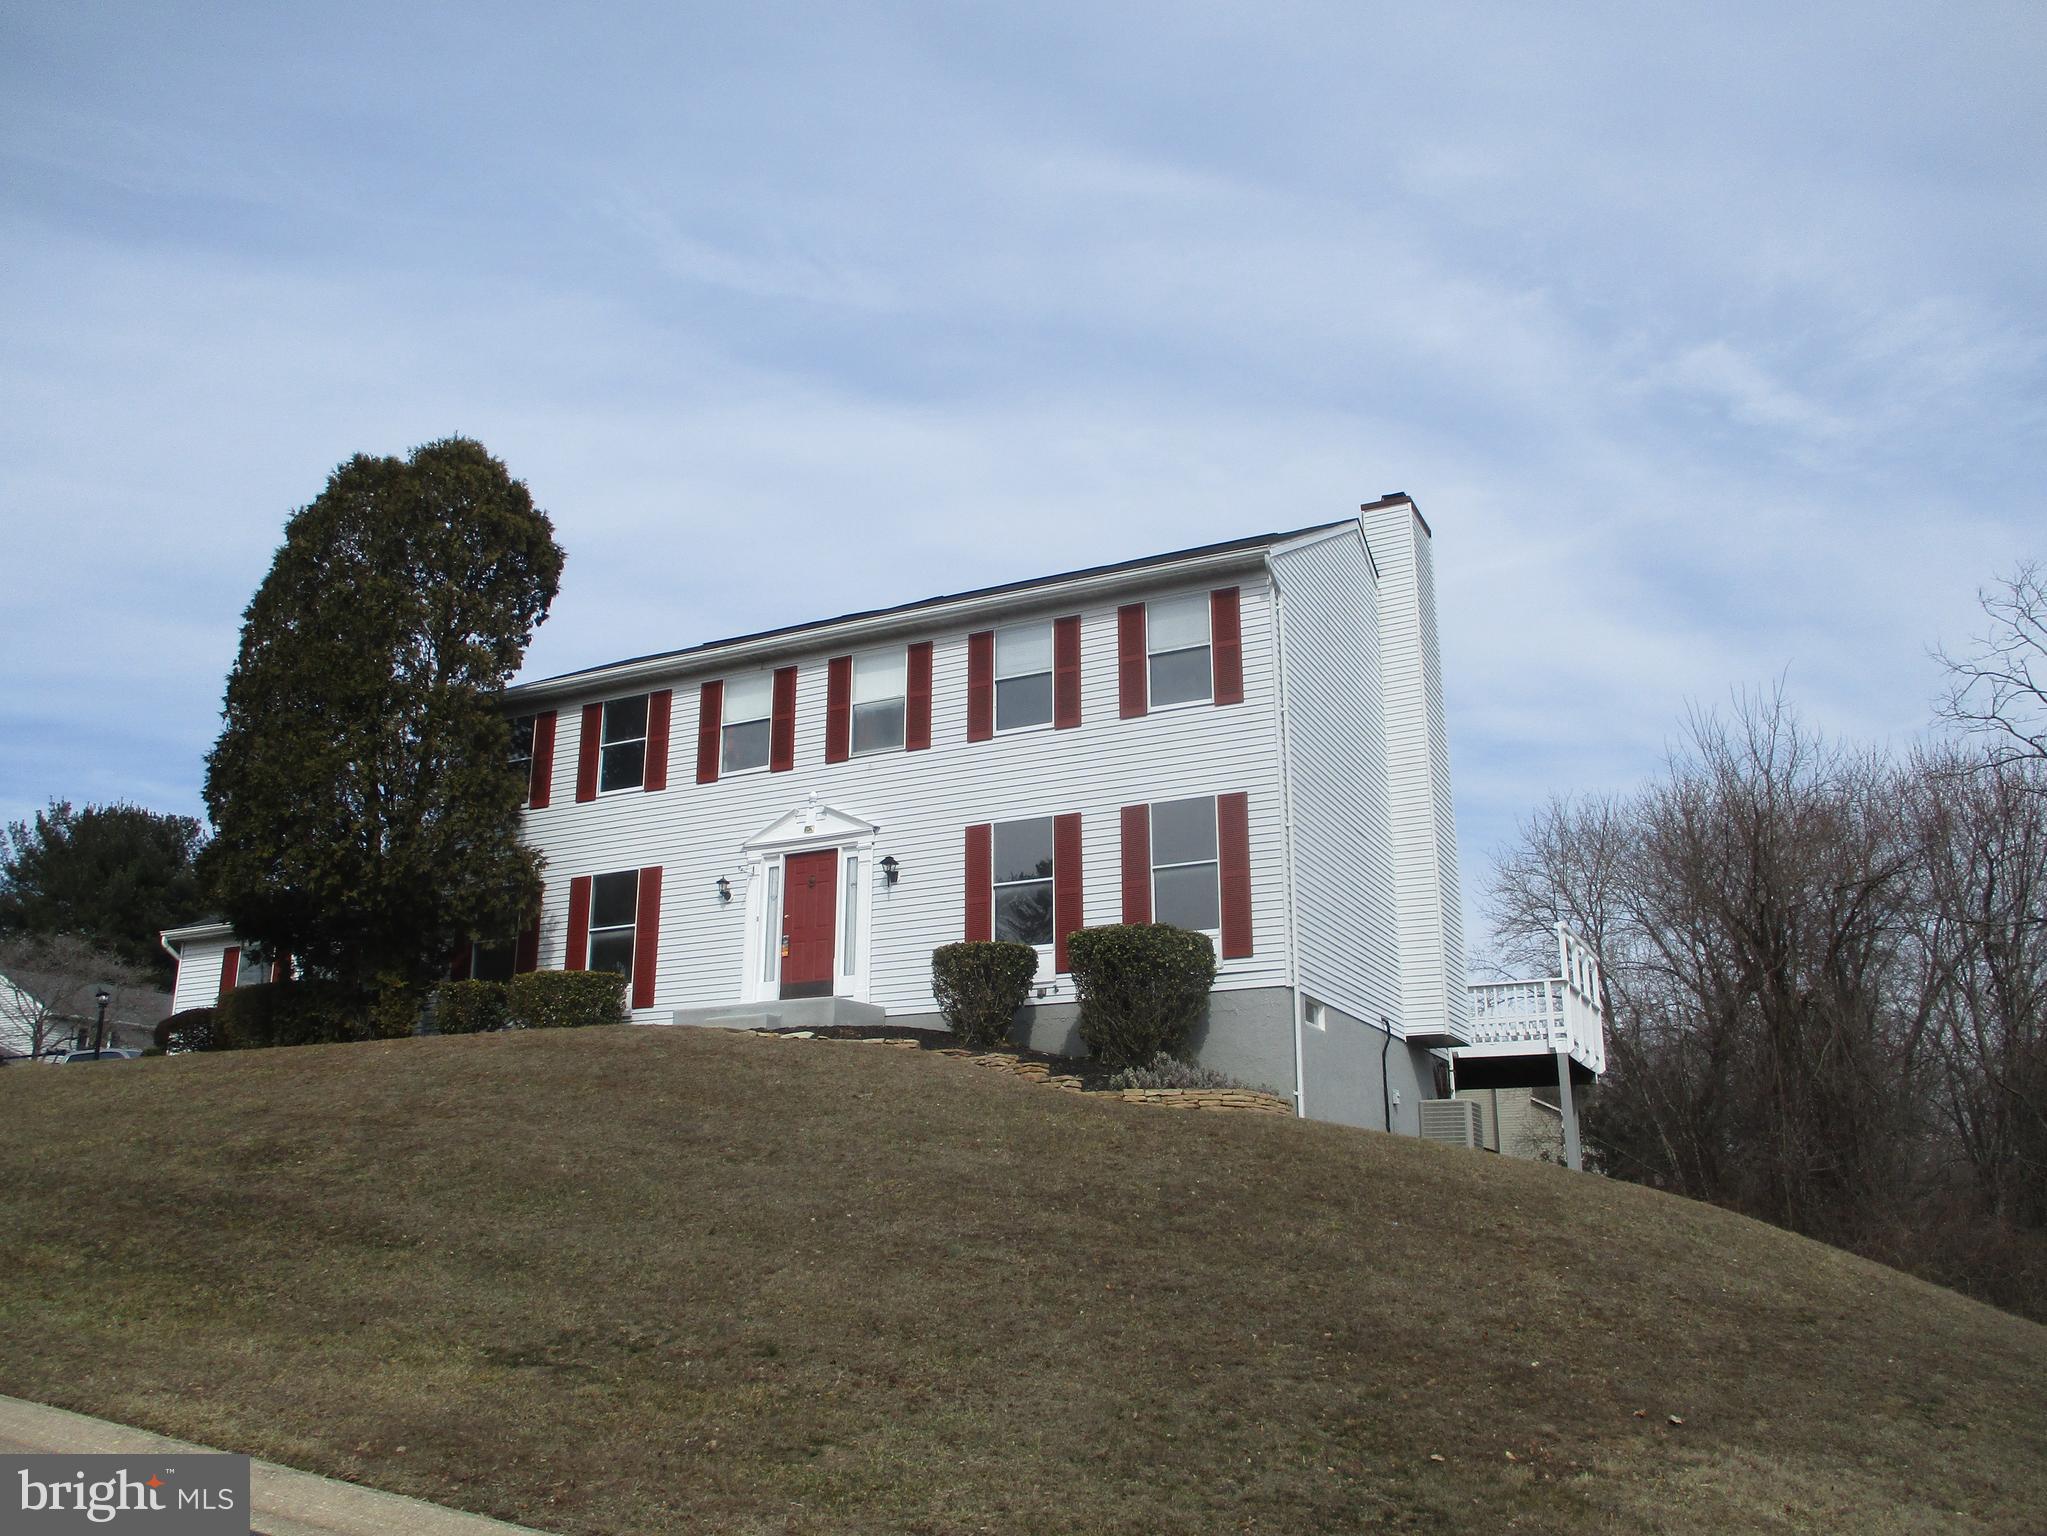
Detached Colonial located in the Broadview community of Abingdon. Lots of room with 2420 square feet above grade and 1052 finished square feet below grade.  This home includes a formal dining room, 2 car attached garage, family room with fireplace, living room, finished basement and five bedrooms and 2.5 baths.  The roof and HVAC have been updated.  Located close to shopping and highway access for easy commuting.  Call now to tour!
#MDHR2040224

ABINGDON

2423 PARLIAMENT DRIVE

5 Beds

2 Baths

3,472 Sq.Ft.

$495,000

MLS#: MDHR2040224
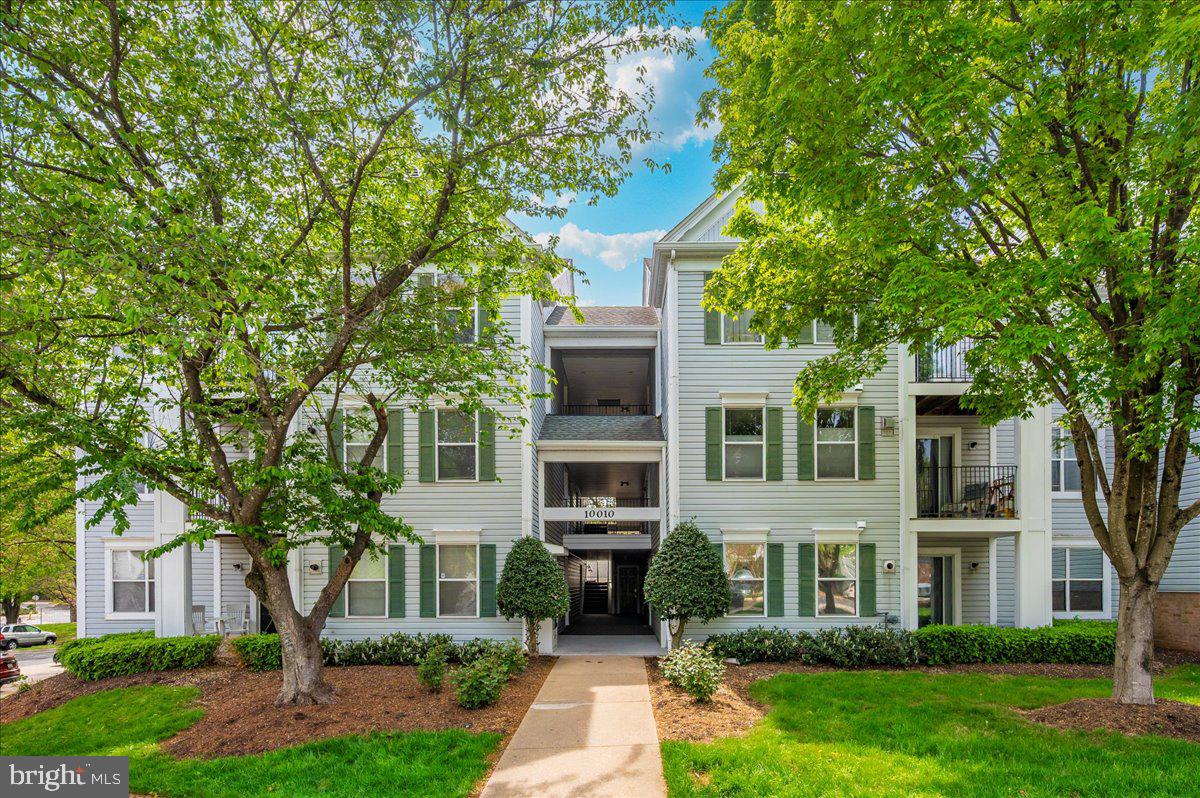
UNDER CONTRACT! OPEN HOUSE CANCELLED!!  Welcome Home to a Rarely Available (the last main level unit was sold over 8 months ago), Loved, and Well taken care of 3 Bedroom 2 Bath condo on the MAIN / FIRST LEVEL!  No stairs and the reserved parking spot (#156) is steps away from the building!  Very convenient and easy. This impeccably maintained home has been beautifully freshly painted and is completely move in ready! As you walk in, you will be greeted by the beautiful hardwood floors and the open/spacious floor plan of the home.  The kitchen has a great layout, lots of counter space and overlooks the dining and living area. The spacious living area has a luxurious gas fireplace and the large sliding glass doors will open up to your very own walk out patio!  The bedrooms are generously sized, have hardwood flooring, ceiling fans and the primary has a walk-in closet and en suite bathroom. You also have a full-sized stacked washer & dryer for your convenience.  Brand new dishwasher, TANKLESS water heater is around eight years old and AC/HVAC has been maintained yearly.  Community features includes Large POOL, tennis courts, dog park, guest parking, nature trails, walking paths, tot lot and more!  PLUS THIS COMMUNITY IS FHA AND VA APPROVED.  Water is covered with the condo fee.  Situated within a well-maintained community, this home is in a prime location that puts you within walking distance of popular Downtown Crown and Rio where you can explore a variety of shopping, dining, theaters, and entertainment venues. Commuting is a breeze with easy access to ICC-200 and I-270 commuter exits, making this a commuter's favorite.  Don’t miss out on this beautiful condo that’s in the BEST prime location!
#MDMC2175100

ROCKVILLE

10010 VANDERBILT CIRCLE 1-9

3 Beds

2 Baths

1,119 Sq.Ft.

$365,000

MLS#: MDMC2175100
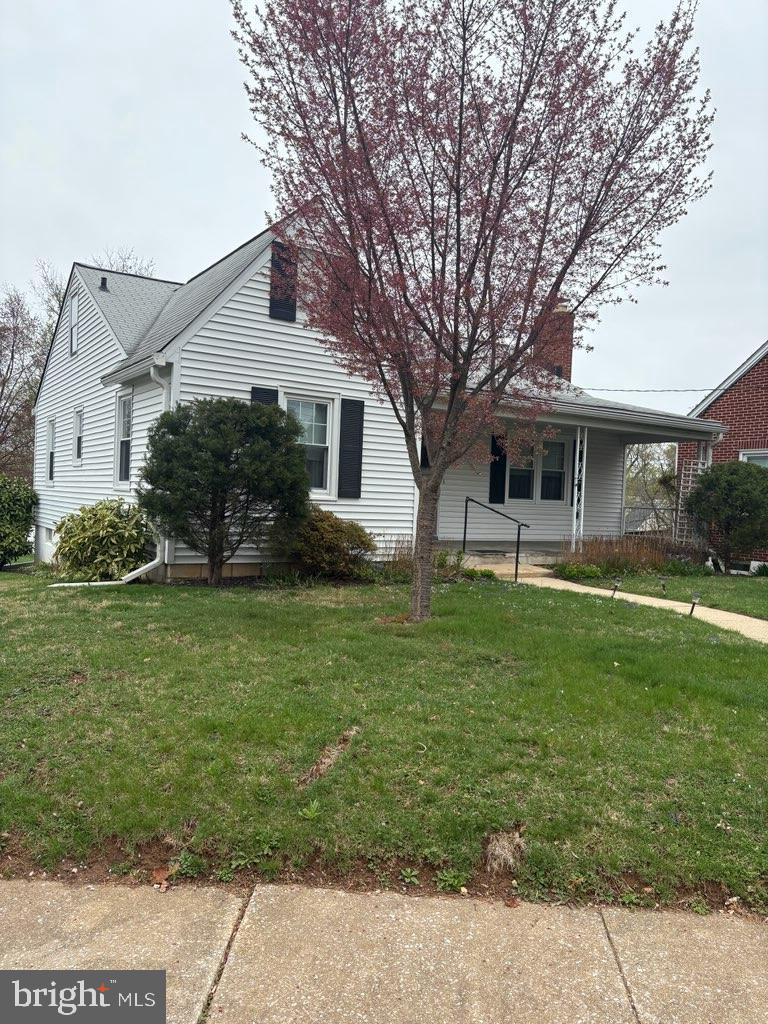
None
#MDCR2023960

WESTMINSTER

16 KEMPER AVENUE

3 Beds

1 Baths

1,181 Sq.Ft.

$350,000

MLS#: MDCR2023960
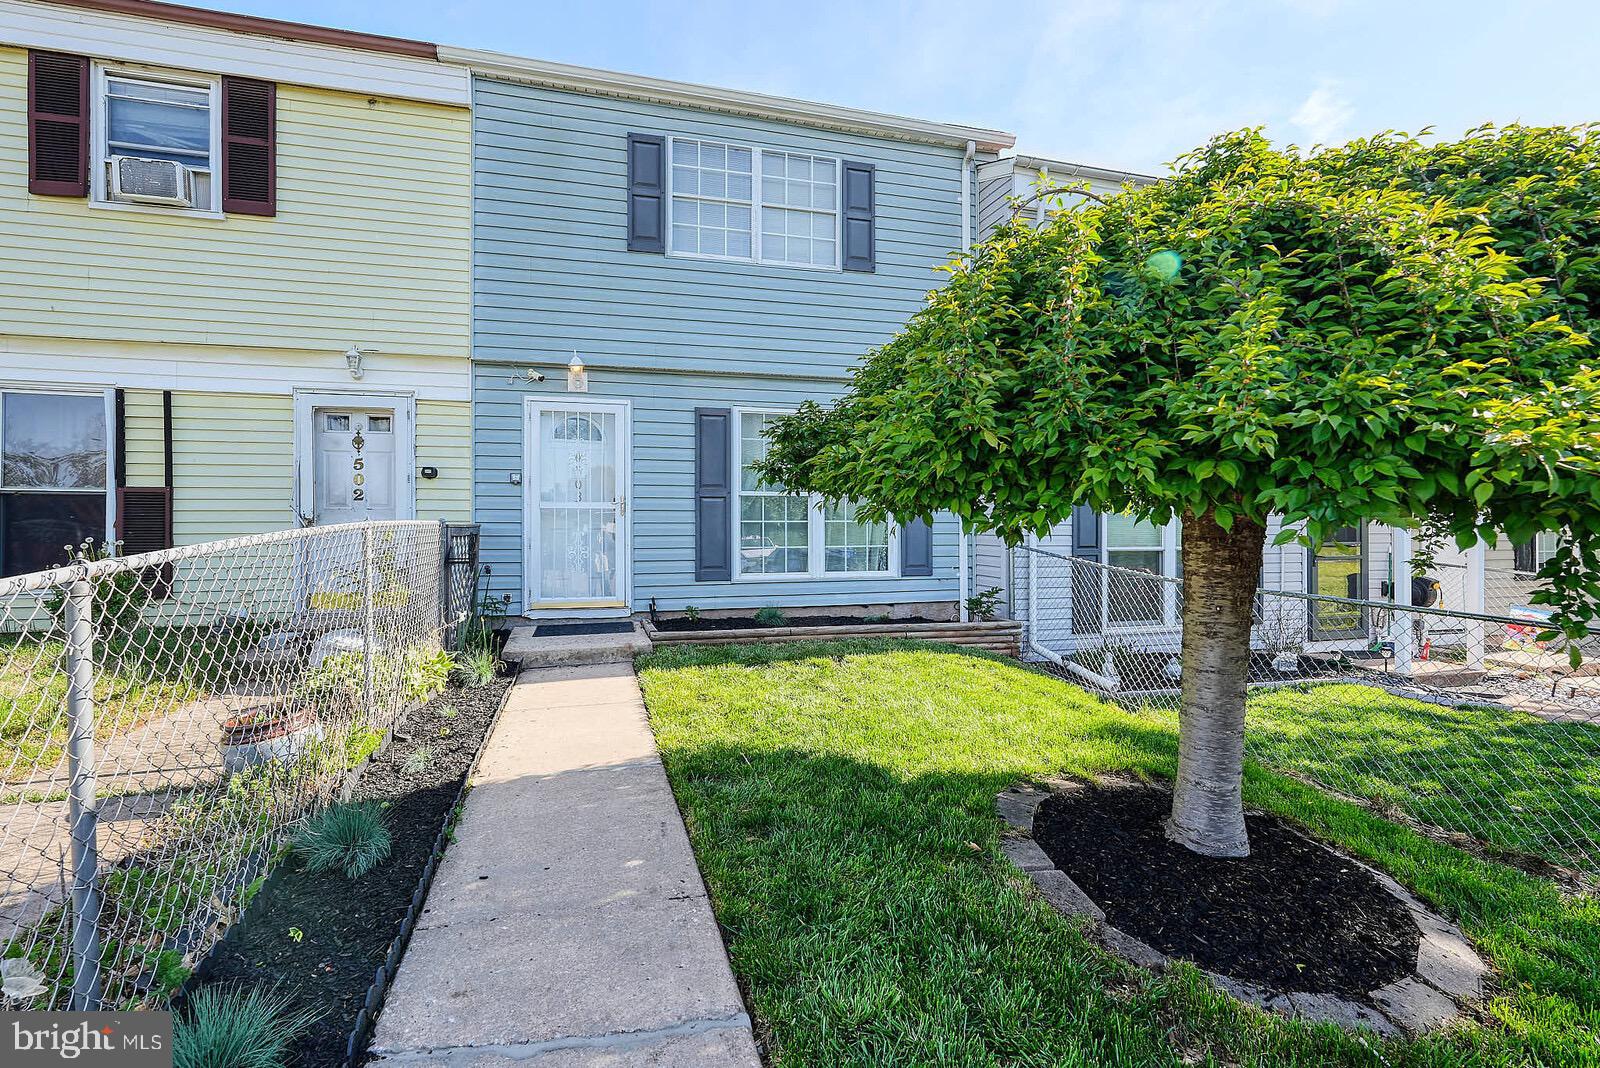
Welcome to this 3 beds and 1.5 baths situated in tranquil Taneytown, This home enjoys neutral tones through, updated kitchen and bath, all stainless steel appliances are new, the sliding door leads you to a back yard with  a private fence, upstairs , you will find three generous sized rooms . Additionally, it is conveniently located close to major commuter routes and public transportation and walking distance to CVS, Auto-parts, Food Lion ,Keny's Restaurant and Mcdonalds  .Welcome and Enjoy!
#MDCR2026420

TANEYTOWN

503 CHESTNUT COURT

3 Beds

1 Baths

1,152 Sq.Ft.

$230,000

MLS#: MDCR2026420
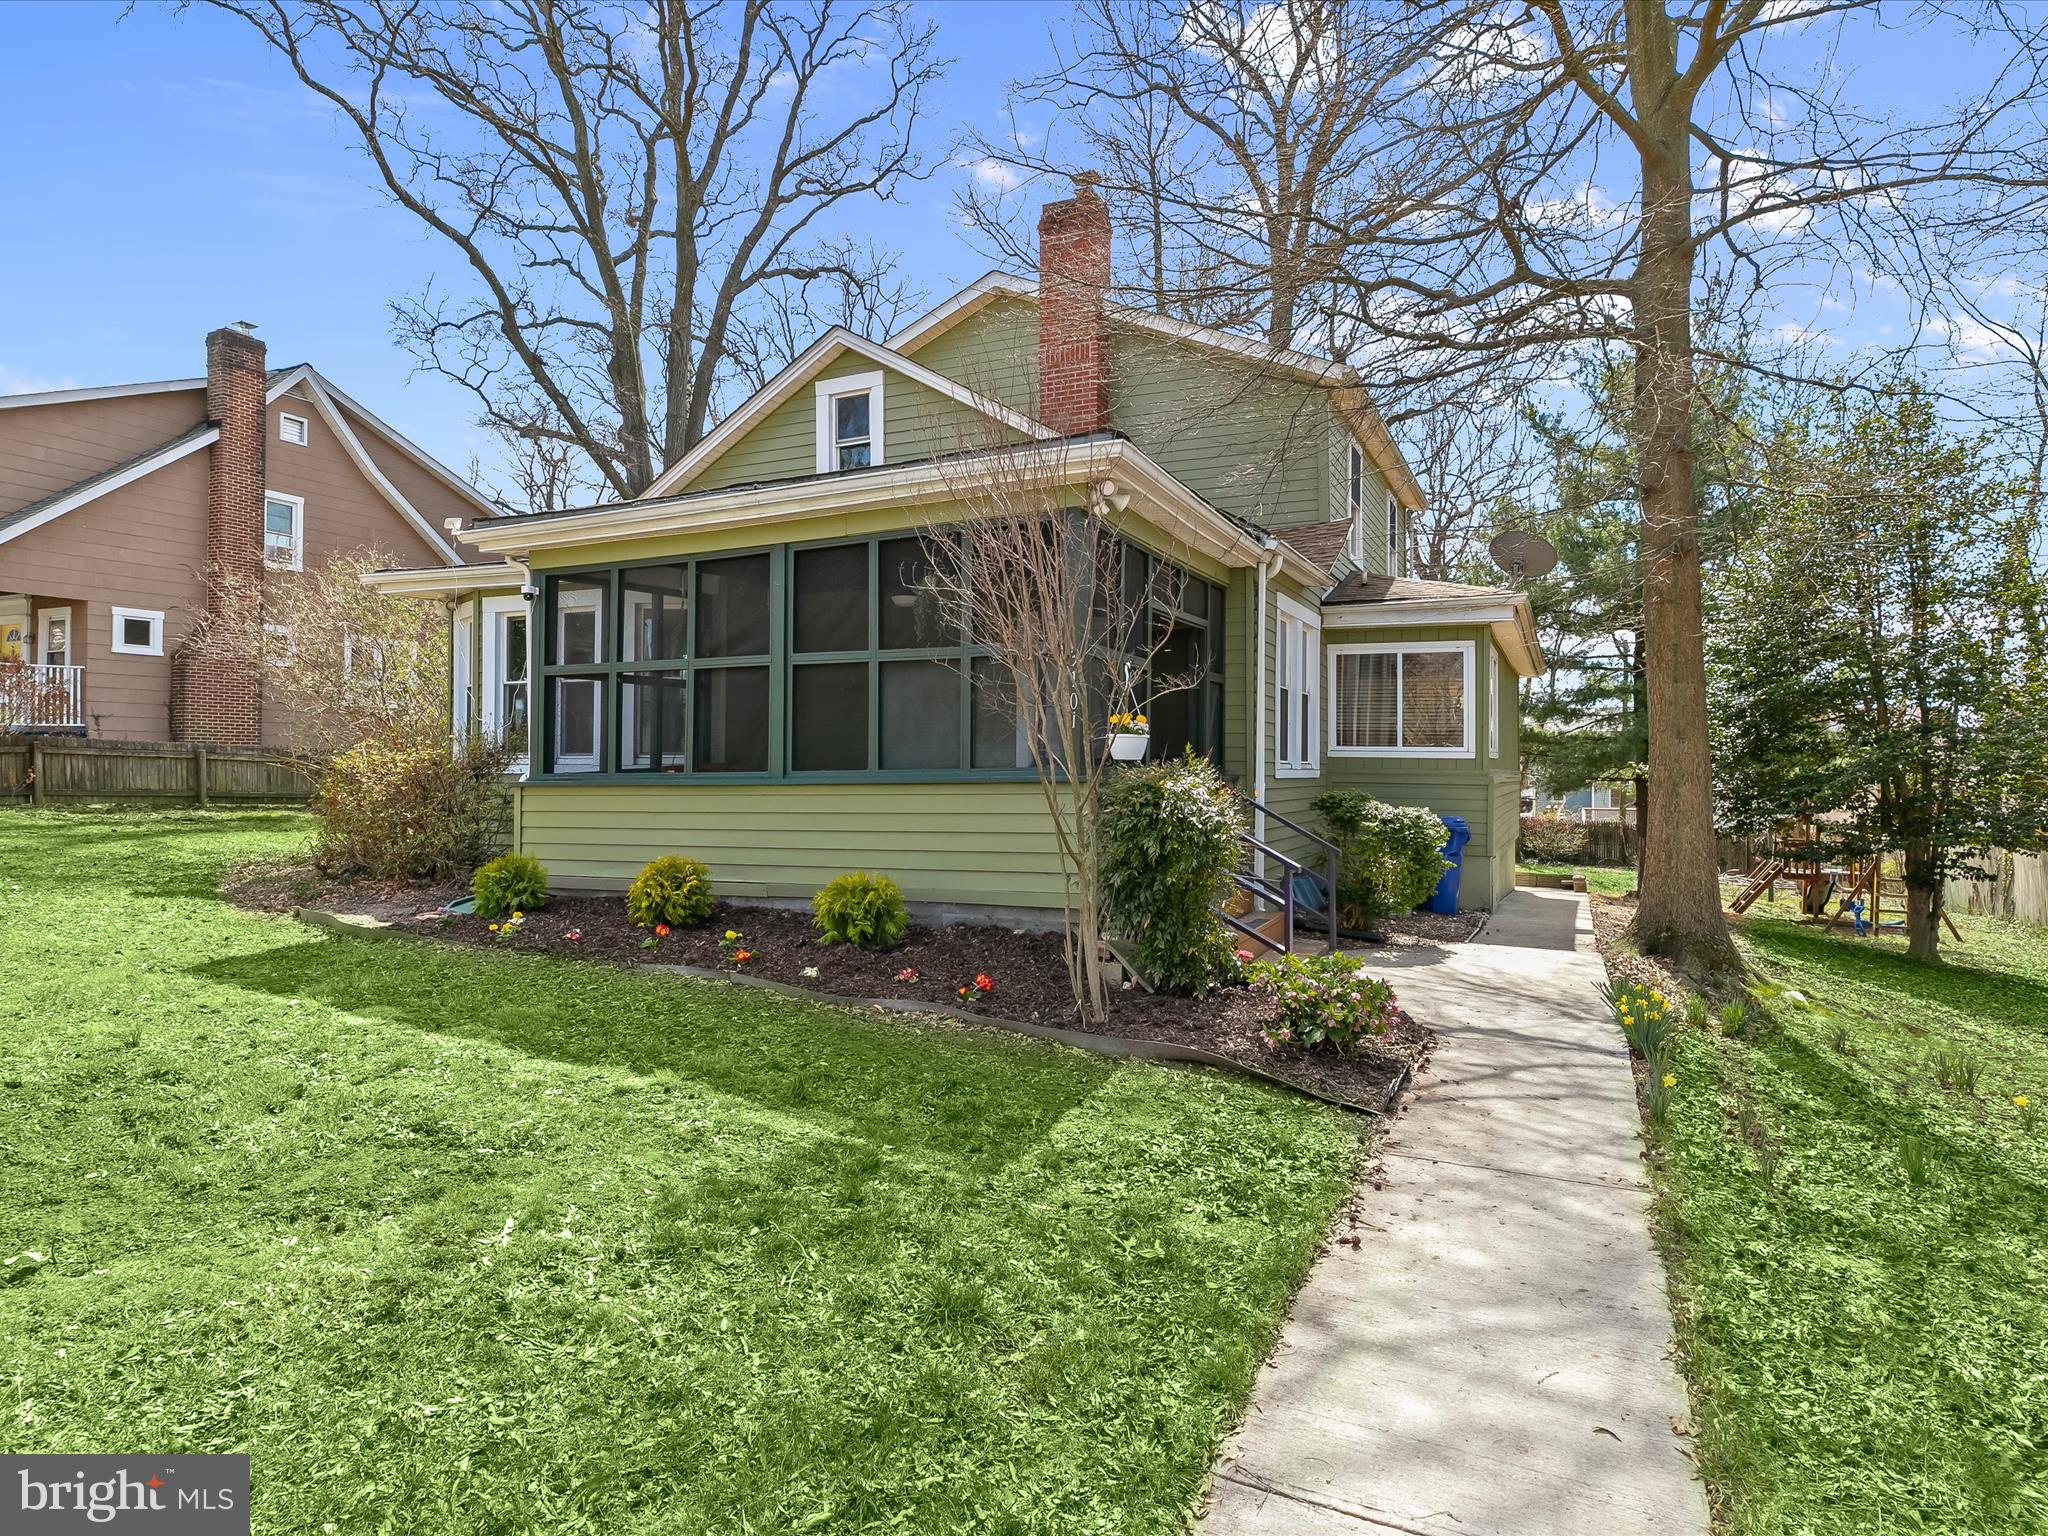
Discover serenity in this stunning Craftsman-style 4-bedroom, 2.5-bath home, nestled on nearly half an acre of partially wooded land in the sought-after Taylor Heights neighborhood. From the moment you arrive, the charm is undeniable—starting with the inviting front screened porch, where gentle breezes and warm sunlight set a tranquil tone. Step inside to an open and welcoming main level, where the living room exudes warmth with rich hardwood floors, an on-trend color palette, crown molding, and a classic brick wood-burning fireplace. A cozy bay-window nook offers the perfect retreat for reading or relaxing. The dining area, tucked into another sunlit bump-out, is ideal for both casual meals and intimate gatherings. The heart of the home—the gourmet kitchen—features gleaming granite countertops, stainless steel appliances, and seamless access to the incredible rear screened-in porch. Here, your culinary skills will shine as you prepare meals in a space designed for both function and style. Also on the main level, the primary suite offers a peaceful escape with its own beautifully tiled en-suite bath. A convenient powder room and a bright, airy laundry room complete this floor. Upstairs, three additional bedrooms provide ample space, including one with a generous walk-in closet. The upper-level bath is equally impressive, showcasing detailed tile work. The unfinished lower level presents endless possibilities—transform it into a home office, gym, or recreation space tailored to your needs. Outside, a private backyard sanctuary awaits. Fire up the custom-built brick barbecue on the stone patio, perfect for summer gatherings. The fully fenced yard adds privacy while offering a serene backdrop of mature trees. Ideally located near I-695, MD Route 147, Double Rock Park, and Towson Town Center, this home offers the perfect blend of comfort, convenience, and timeless appeal. Don't miss your chance to make it yours! Note:  Select interior photos have been virtually staged
#MDBA2160668

BALTIMORE

3101 WOODHOME AVENUE

4 Beds

2 Baths

1,901 Sq.Ft.

$385,000

MLS#: MDBA2160668
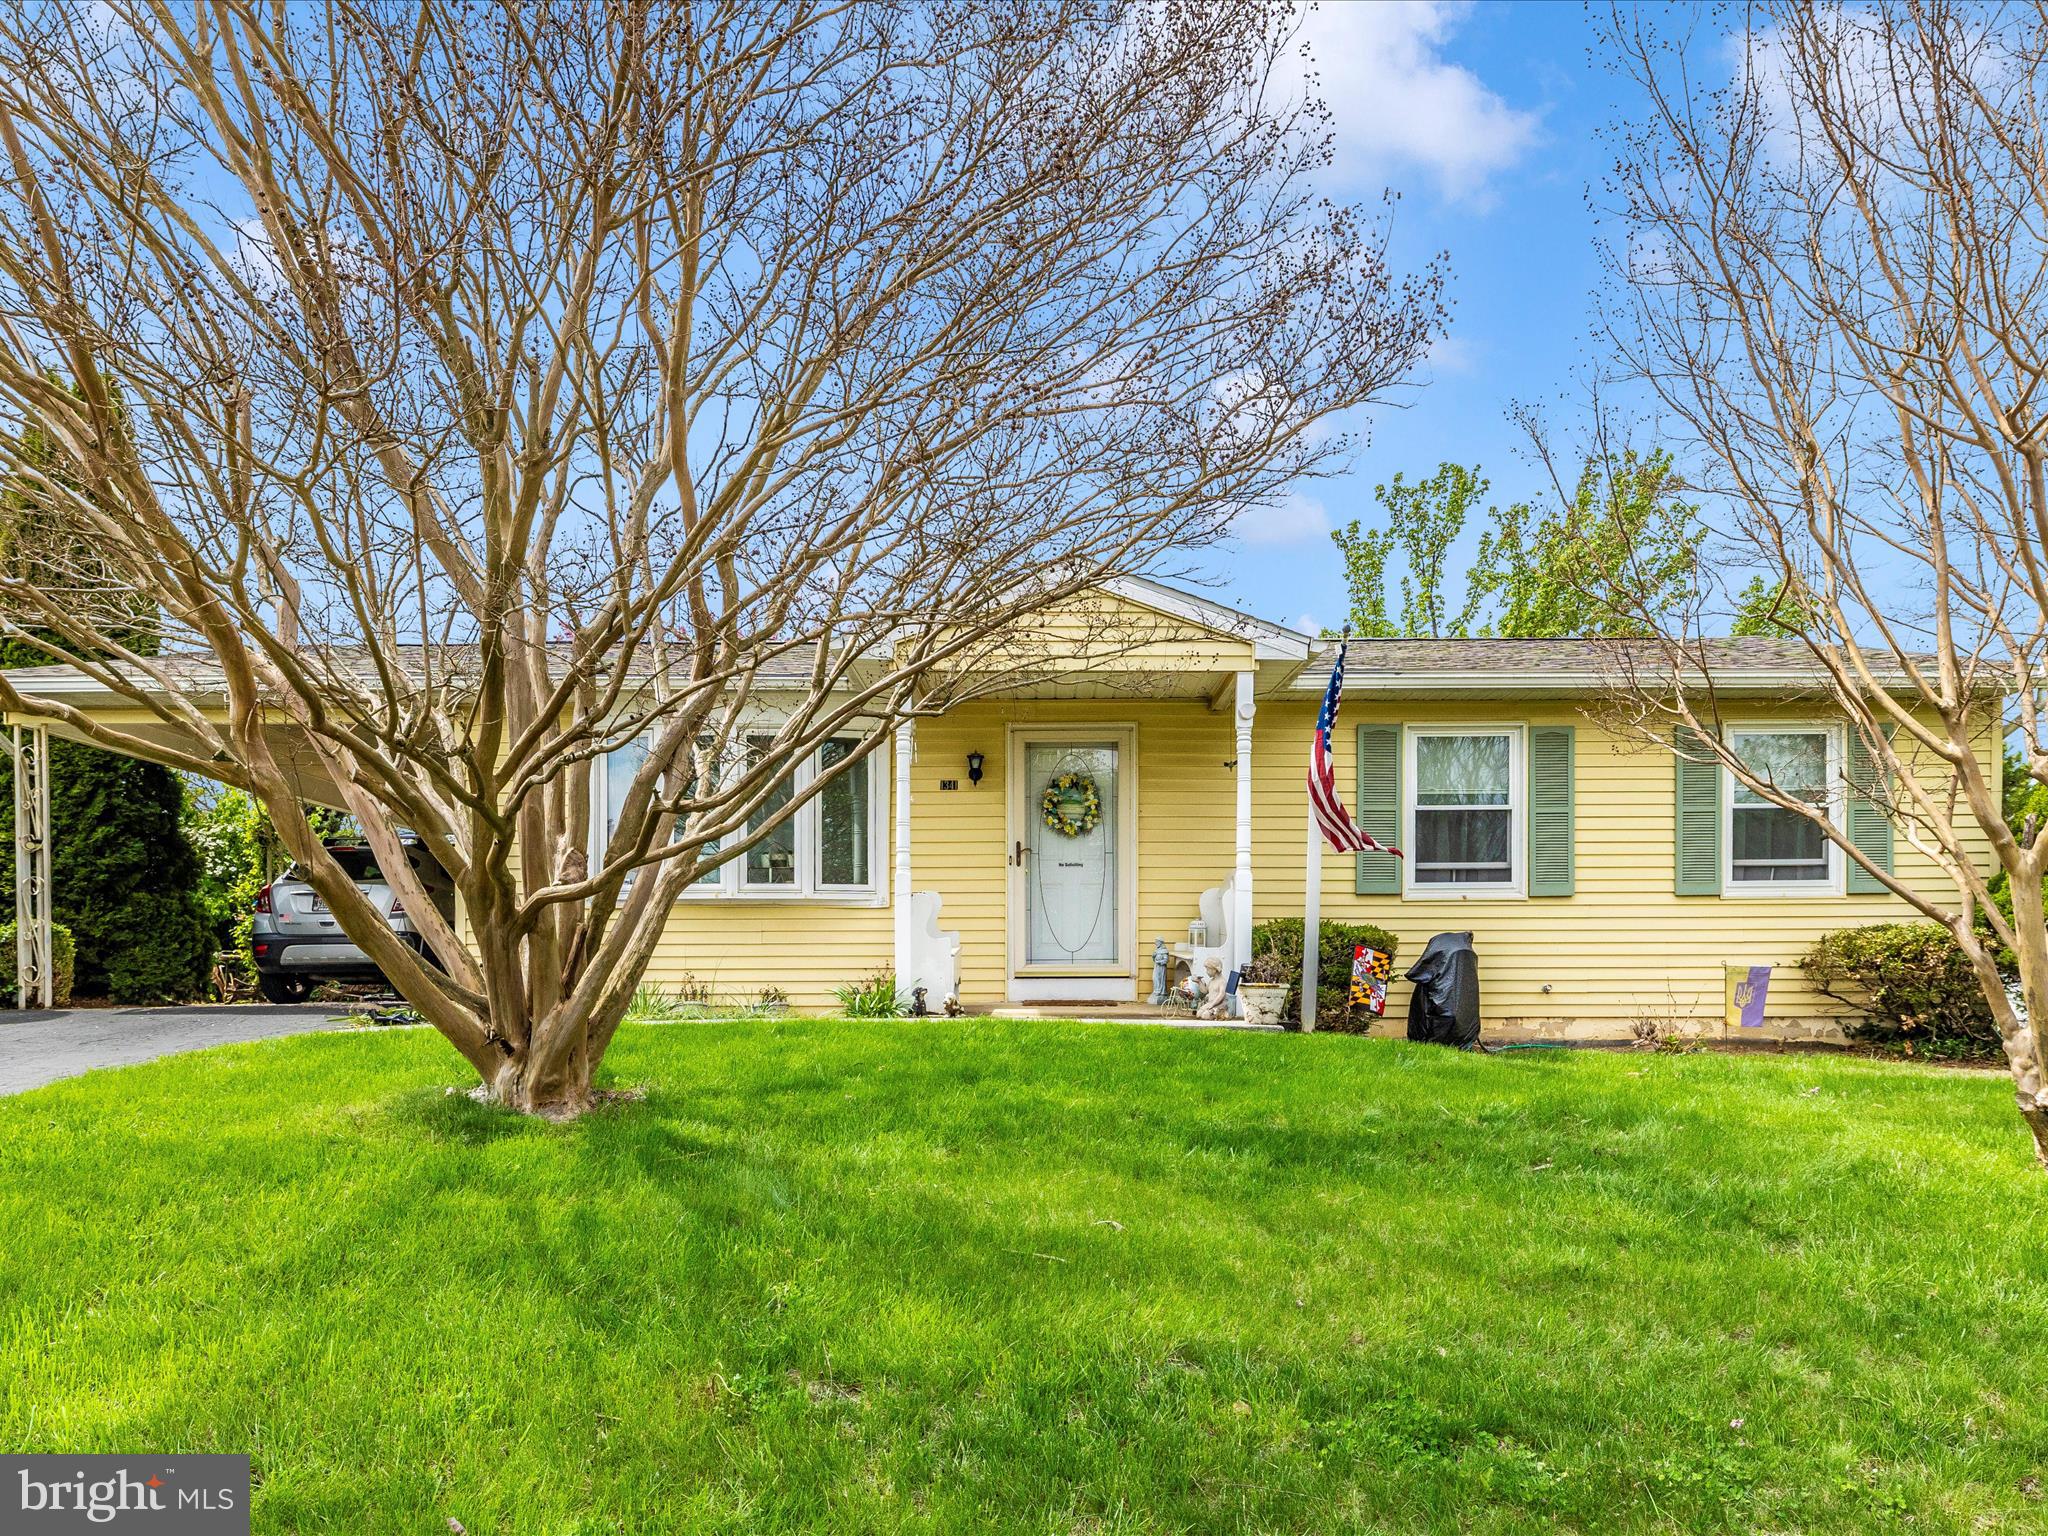
Welcome to this adorable ranch-style home offering comfort, convenience, and room to grow! Featuring 3 bedrooms and 3 full bathrooms, this home is perfect for those seeking one-level living with bonus space for guests, hobbies, or extended family.

The main level offers a spacious layout, while the full walkout basement includes the 3rd full bath and kitchenette.  The addition on the rear offers a private bedroom with a full bathroom, located off the rear covered deck with its own entrance, offering extra flexibility for multi-generational living or a private retreat.

Recent updates include a brand-new roof and other improvements throughout. You'll love the beautifully landscaped yard filled with vibrant plants and flowers—a true garden lover’s paradise! There is a one-car carport and private driveway. There is also a wonderful covered rear deck for relaxing outdoors and watching the wildlife, as well as a peaceful fenced-in rear yard.

Don’t miss this gem—schedule your tour today!
#MDWA2028136

HAGERSTOWN

1341 CEDARWOOD DRIVE

3 Beds

3 Baths

1,376 Sq.Ft.

$314,900

MLS#: MDWA2028136
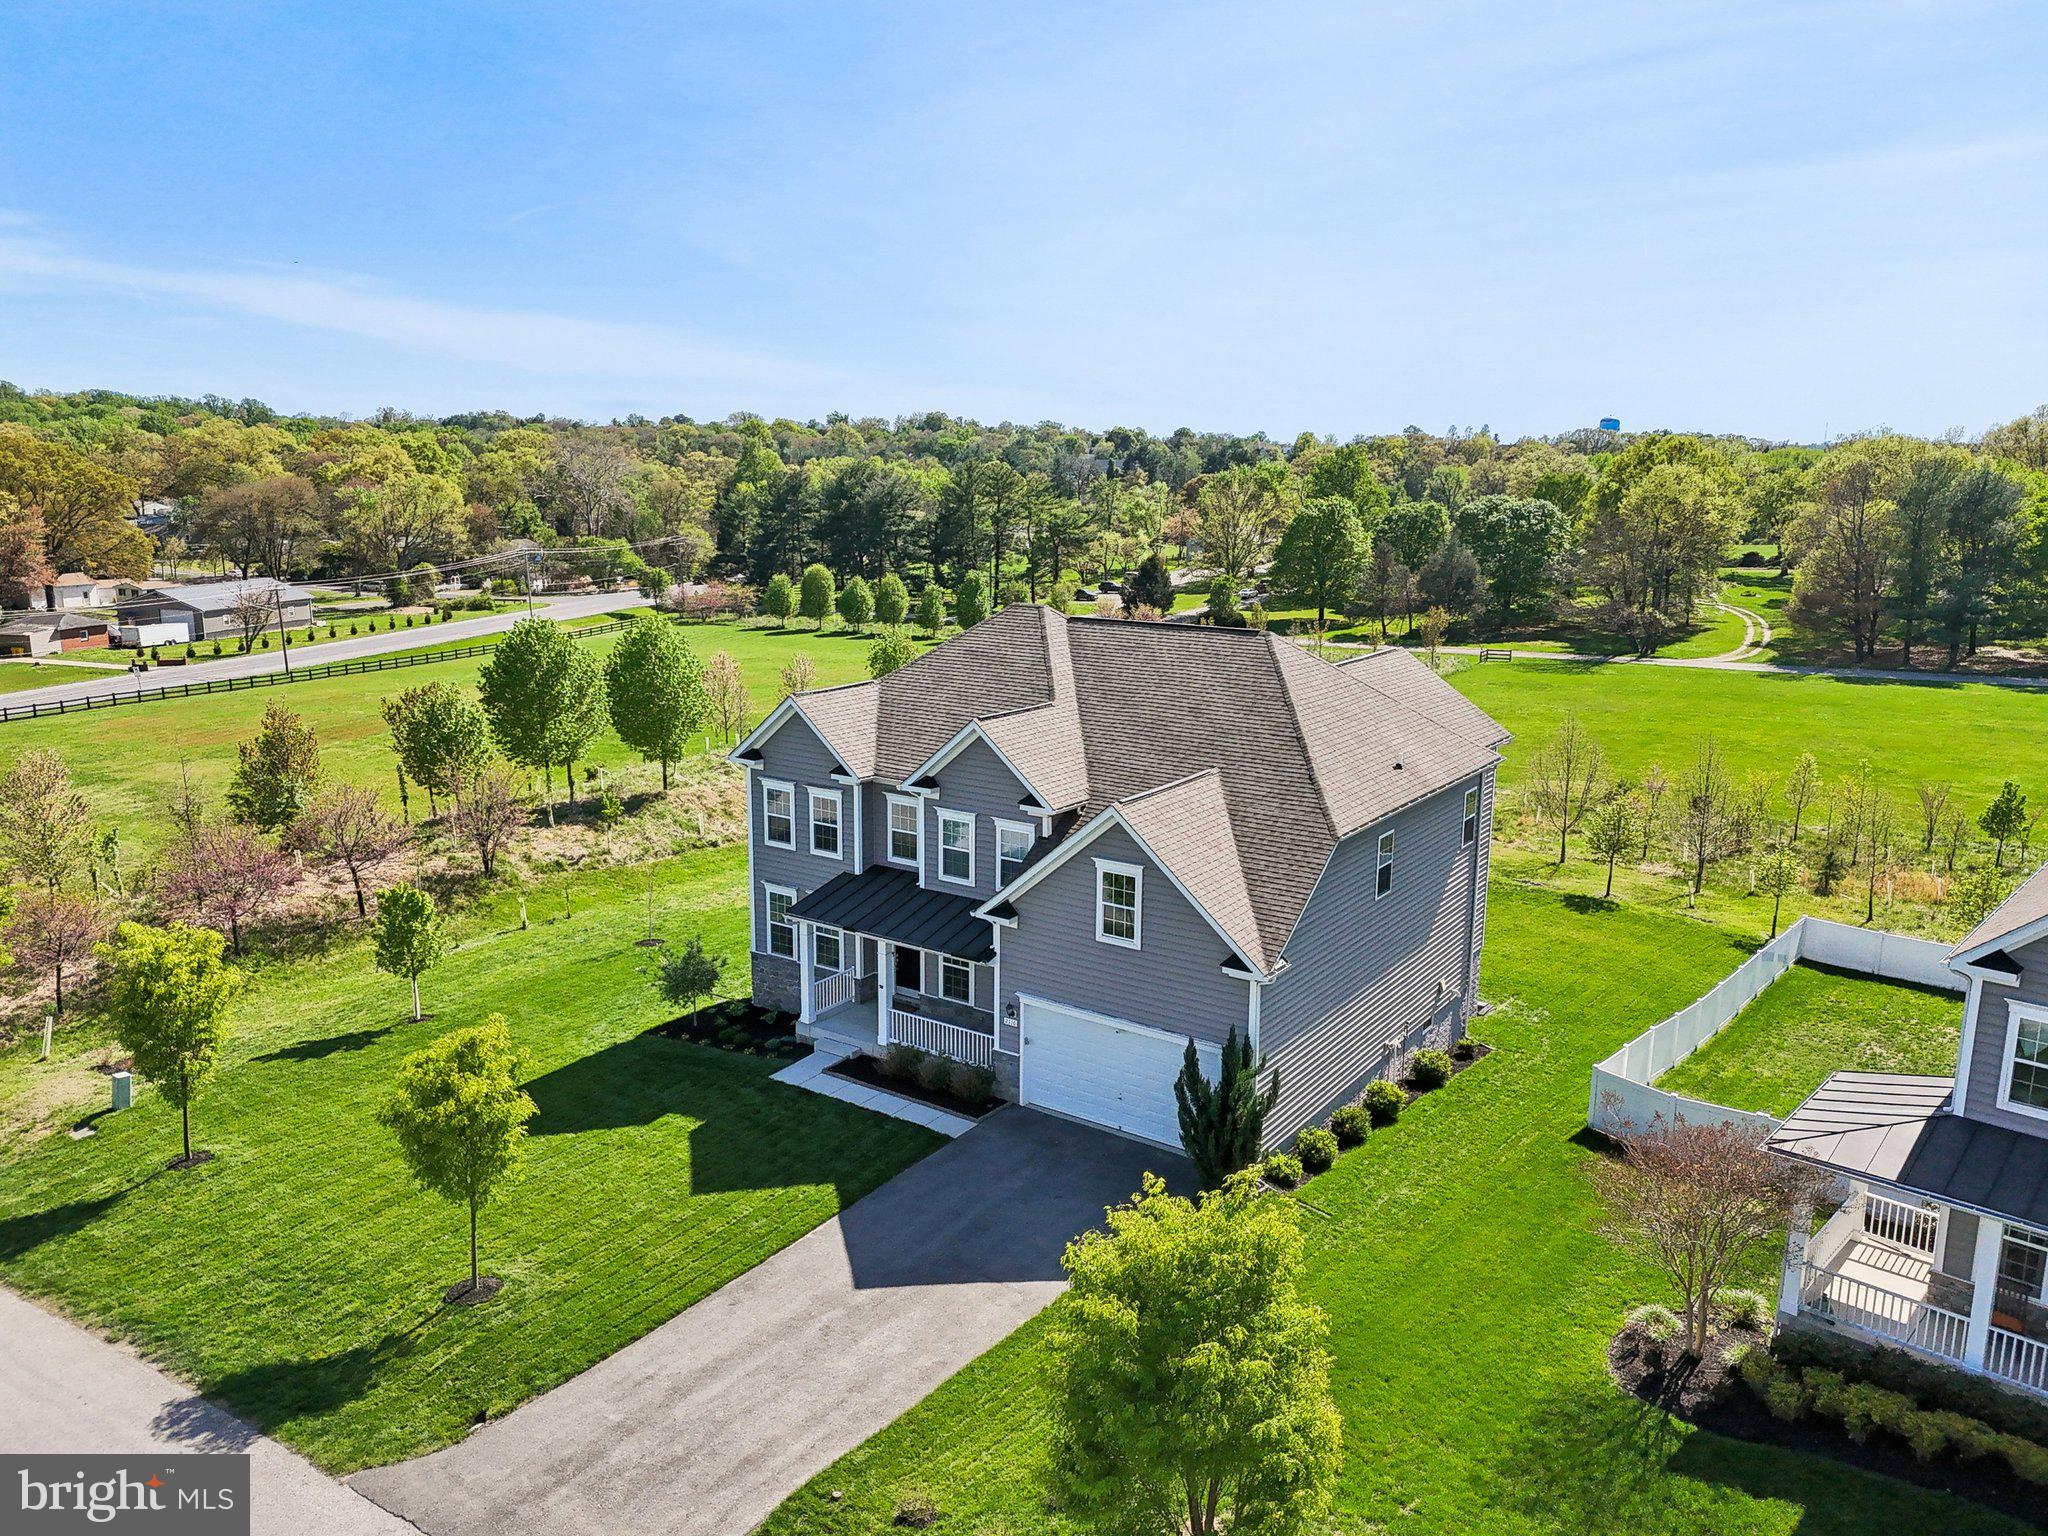
Welcome to this stunning, like-new colonial in the highly sought-after Shipley Meadow community. This expansive home showcases gleaming natural hardwoods throughout the main level and a timeless layout. The formal dining room and living room greet you upon entry, leading into a spacious great room that flows seamlessly into a gourmet kitchen featuring quartz countertops, a drop-in cooktop, double wall ovens, and a bright breakfast nook.

Upstairs, you'll find four generously sized bedrooms, including a showstopping owner’s suite with a tray ceiling, living room–sized sitting area, spa-inspired en suite bath, and three walk-in closets. The fully finished lower level includes a large recreation space and a dedicated theatre room with surround sound—ideal for in home entertainment. Step outside to a large composite deck, perfect for gatherings and outdoor enjoyment.

Conveniently located just minutes from Fort Meade and offering an easy commute to Washington, DC, this exceptional home blends luxury, comfort, and convenience in one of Maryland’s most desirable neighborhoods.
#MDAA2112790

JESSUP

2110 GABLE DRIVE

4 Beds

3 Baths

5,717 Sq.Ft.

$899,000

MLS#: MDAA2112790
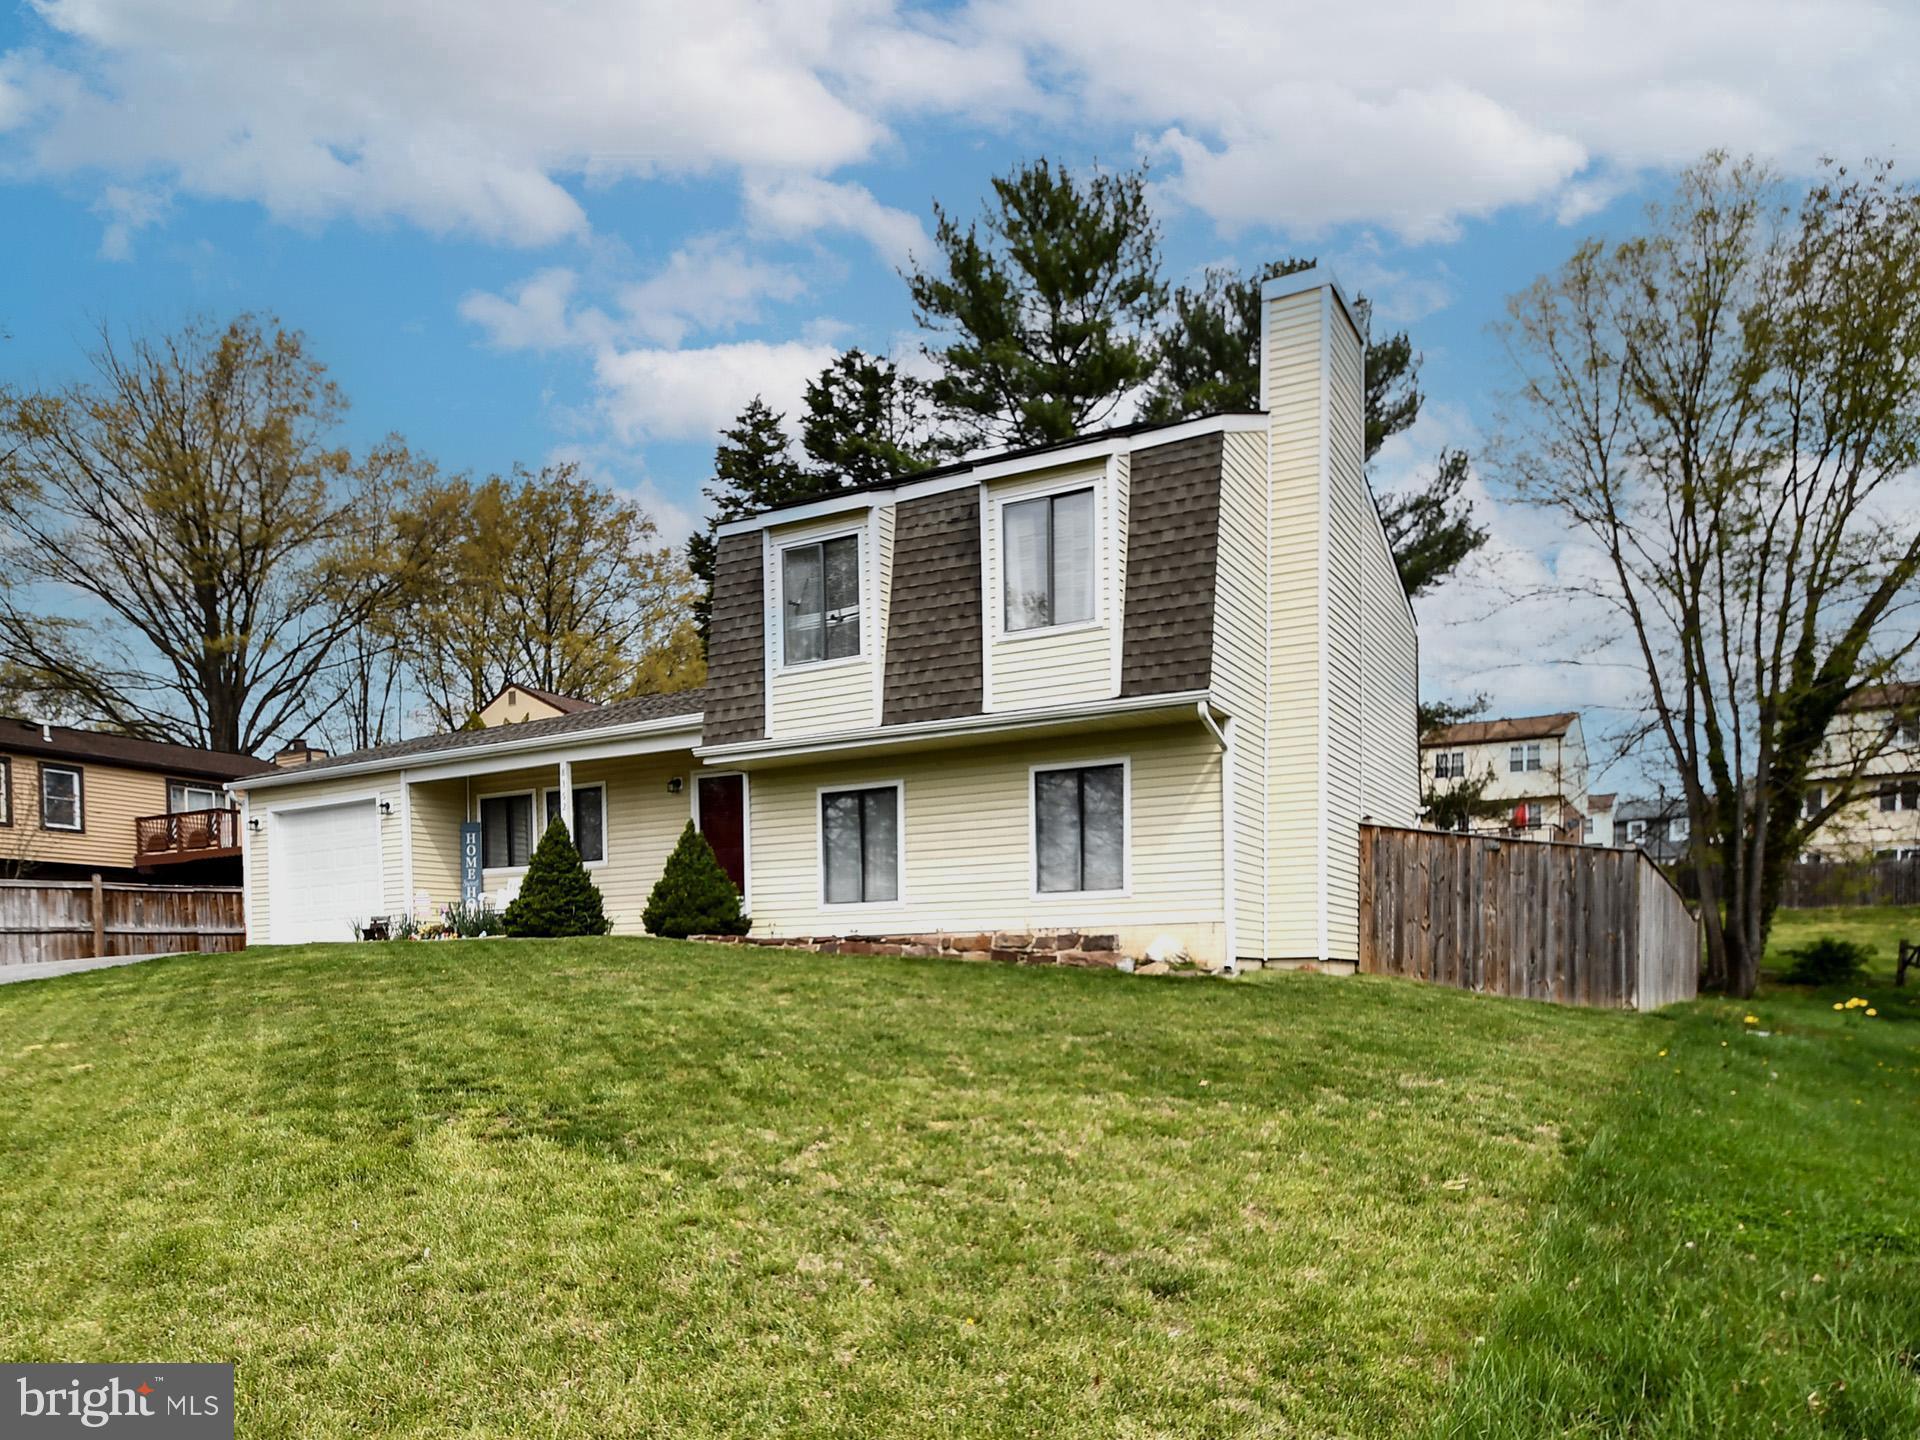
Large 4 bedroom, 3 full bathroom home with 4 levels on a quiet street. Enjoy the privacy of a fully fenced backyard, perfect for gatherings or relaxation on your deck. Upgrades include engineered hardwood floors throughout the main level with ceramic tile bathrooms. The home underwent an extensive remodel in 2017/2018 which included new kitchen cabinets, counter tops, upgraded stainless steel appliances. Home has  newer siding, new air conditioning and a finished basement. The family room has a wood burning fireplace and has been meticulously maintained. 
*** solar panels convey***
#MDFR2062956

WALKERSVILLE

8362 INSPIRATION AVENUE

4 Beds

3 Baths

2,502 Sq.Ft.

$500,000

MLS#: MDFR2062956

1 ... 253 254 255 256 257 ... 666
* Listings identified with the FMLS IDX logo come from FMLS and are held by brokerage firms other than the owner of this website. The listing brokerage is identified in any listing details. Information is deemed reliable but is not guaranteed. If you believe any FMLS listing contains material that infringes your copyrighted work please review our DMCA policy and learn how to submit a takedown request. © 2024. First Multiple Listing Service, Inc.

Send a message

Message successfully sent.

Your message

What is 3 + 4 ?

Reason for contacting?

I agree to receive email communication and understand I can unsubscribe at any time.

I agree to be contacted by Charis Realty Group - Christine Issler, Broker via call, email, and text for real estate services. To opt out, you can reply 'stop' at any time or reply 'help' for assistance. You can also click the unsubscribe link in the emails. Message and data rates may apply. Message frequency may vary. Privacy Policy

Sign Out

Virtual Assistant

Would you like to take the next step with this property? We can help you schedule a showing or virtual tour, or send you more details.

Yes, I would like more information.

Thank You for Your Reply, One of Our Agents will contact you as soon as possible

No, maybe later.

Thank you, you can always contact me via email, phone number or through the contact form.

Realhub AI

Lucy - Your AI-Powered Realtor

Update Your Temporary Password

Personalize your search

Enter your email and we'll notify you immediately when new listings match what you're looking for.

or enter email address

Already have an account ? Login here

Continue your home search

I agree to receive communications and understand I can unsubscribe at any time.

I agree to be contacted by Charis Realty Group - Christine Issler, Broker via call, email, and text for real estate services. To opt out, you can reply 'stop' at any time or reply 'help' for assistance. You can also click the unsubscribe link in the emails. Message and data rates may apply. Message frequency may vary. Privacy Policy

Already have an account ? Login here

We use cookies

We use cookies primarily for analytics to enhance your experience. By accepting, you agree to our use of these cookies. You can manage your preferences or learn more about our cookies policy.
