Properties

Browse or get in touch to schedule a walkthrough.

  • Nearby me
Price range

Popular Features

Community Features

Association

Property Features

Waterfront

View

Exterior Features

Interior Features

Style

534691 properties match your criteria

Updated 1 minute ago

E-Alert name
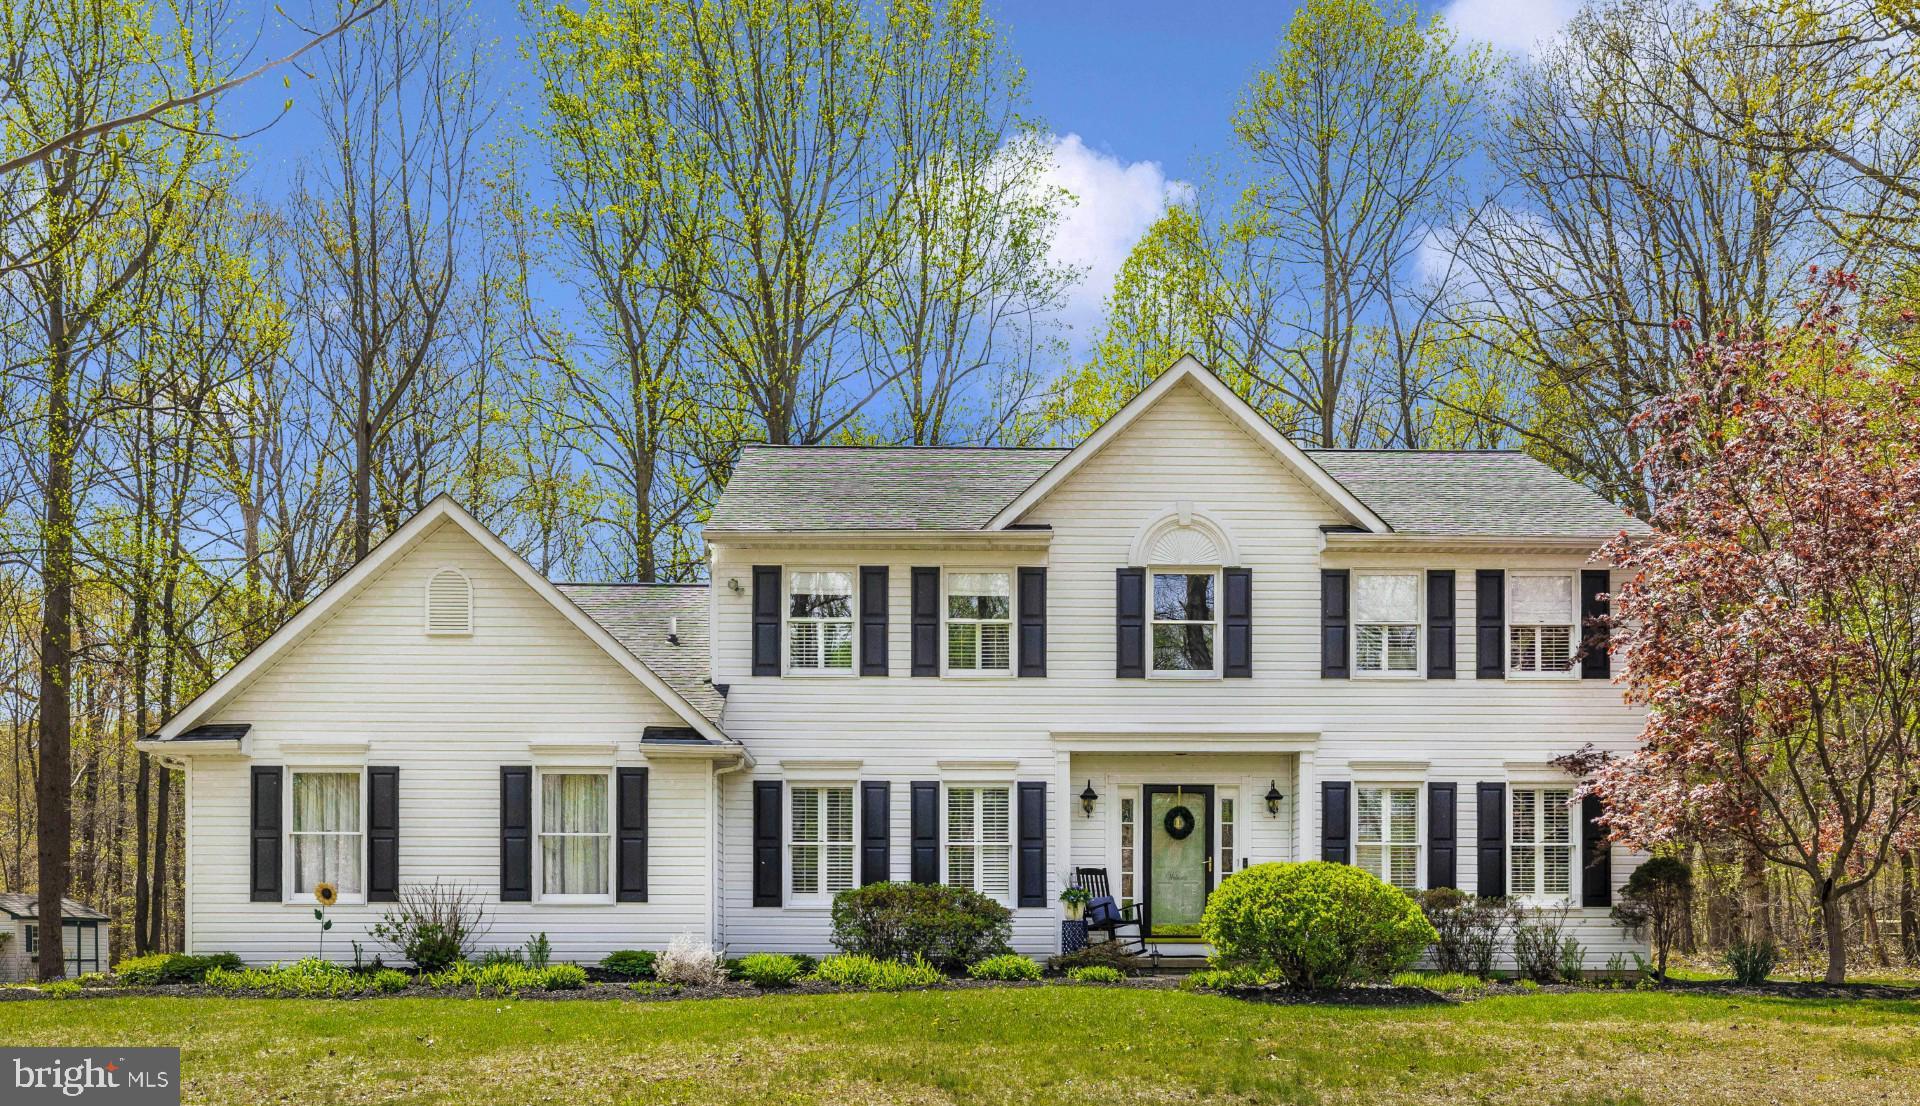
***OFFER DEADLINE 4/29/25 AT 12 NOON.  This meticulously updated 4-bedroom, 3.5-bathroom home offers over 4,500 sq ft of luxurious living space on a private 1.36-acre lot in the desirable White Oaks community.    The home is located on quiet street at the end of the cul de sac.   The grand two-story foyer leads to expansive living and dining areas, perfect for entertaining. The chef’s kitchen features a designer island, granite countertops, stainless steel appliances, beverage refrigerator and a breakfast bar.  Huge walk-in pantry.  The 20'x26' family room boasts a custom floor-to-ceiling stone fireplace, cathedral ceilings, and abundant natural light.    The family room also features new beautiful hardwood floors.  Hardwood floors flow throughout the main level, guiding you into an expansive formal living room and a stylish dining area that’s perfect for hosting family gatherings or elegant dinner parties.  The primary suite includes a spa-like bathroom with a marble shower, soaking tub, and dual vanities.   Three additional bedrooms offer generous space, natural light, and beautifully appointed details.  The fully finished lower level offers a game room, wet bar, media area, and full bath. The basement has plenty of extra storage and two cedar closets.  Additional features include a 2-car garage, main-level laundry, updated lighting, and thoughtful upgrades throughout!   Outdoor amenities include a screened porch, deck, bluestone patio with fire pit and fish pond, and a treehouse.  There is also a walking or bike path to Twin Ridge Elementary.   Bus service is also provided for students.   This home is convenient to restaurants, shopping and major commuter routes. This home is a true masterpiece that blends style, comfort, and functionality.   Beautifully landscaped grounds that back to protected area.   This home won't last long.   Call Tammy today!
#MDFR2063094

MOUNT AIRY

5164 ALMERIA COURT

4 Beds

3 Baths

4,385 Sq.Ft.

$850,000

MLS#: MDFR2063094
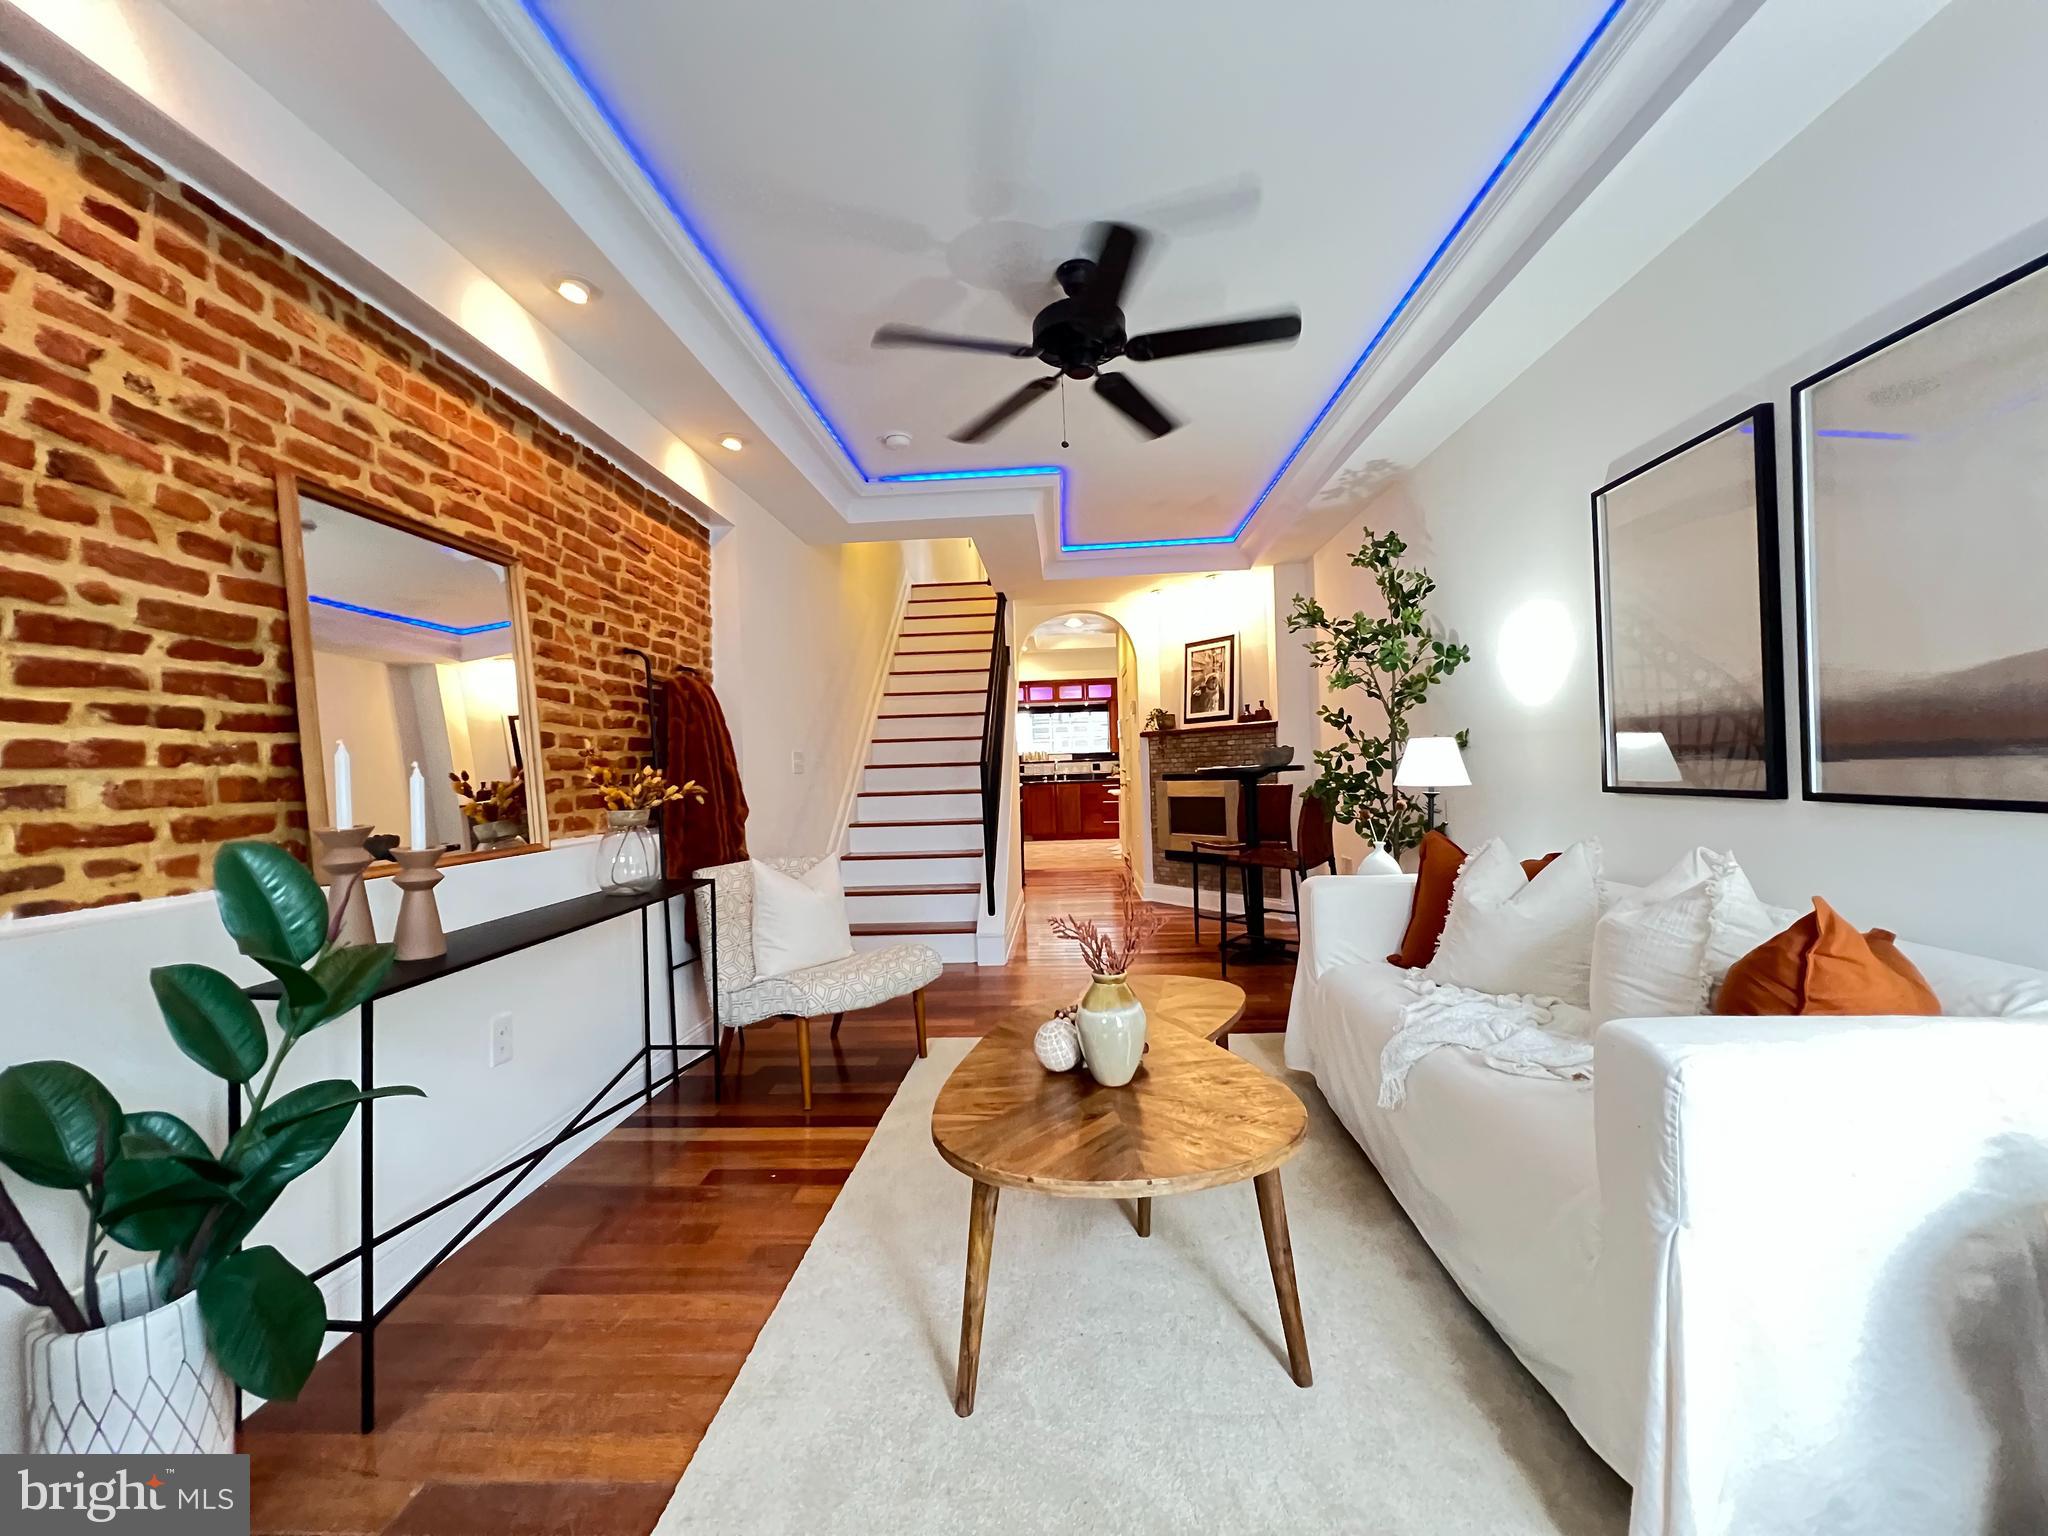
Are you looking for more space? Do you want a large rental property or Air B & B?  Welcome to 3212 O'Donnell Street. Over 2000 sq feet above ground. A beautifully designed 4-bedroom, 3.5-bathroom gem nestled in the heart of Canton, Baltimore. All new paint, brand new Kitchen Aide stainless steel appliances, completely refreshed.  This home seamlessly blends historic charm with modern convenience, offering a luxurious living experience with breathtaking views and unbeatable features.

Step inside to discover gleaming Brazilian Cherry hardwood floors that flow throughout the open-concept main level,  exposed brick, a massive skylight, and an open atrium stretching up four floors, creating a warm and inviting atmosphere. The spacious kitchen is a chef's dream, complete with sleek countertops, ample custom cabinetry, and a unique roll-up garage window that opens to a bar area—perfect for entertaining and enjoying seamless indoor-outdoor living.

Upstairs, find four generously sized bedrooms, including two suites with en-suite bathrooms and ample closet space. The additional bathrooms are beautifully updated, offering both style and function. But that's not all, there's a finished basement that can be a second family room or theater room with a finished bar and half bathroom. 

One of the standout features of this home is the expansive roof deck, where you can take in stunning panoramic views of Baltimore’s iconic Inner Harbor and the historic Fort McHenry. Imagine sipping your morning coffee or hosting evening gatherings with this unbeatable backdrop.

For added convenience, the property includes off-street parking, a rare find in Canton! Enjoy the vibrant neighborhood lifestyle with nearby shops, restaurants, and parks, all while having the peace of mind of easy parking at home. Don't miss the opportunity to own this exquisite Canton property with unparalleled views and modern amenities. Schedule your private tour today and experience all that 3212 O'Donnell Street has to offer!
#MDBA2144864

BALTIMORE

3212 ODONNELL STREET

4 Beds

3 Baths

2,915 Sq.Ft.

$549,900

MLS#: MDBA2144864
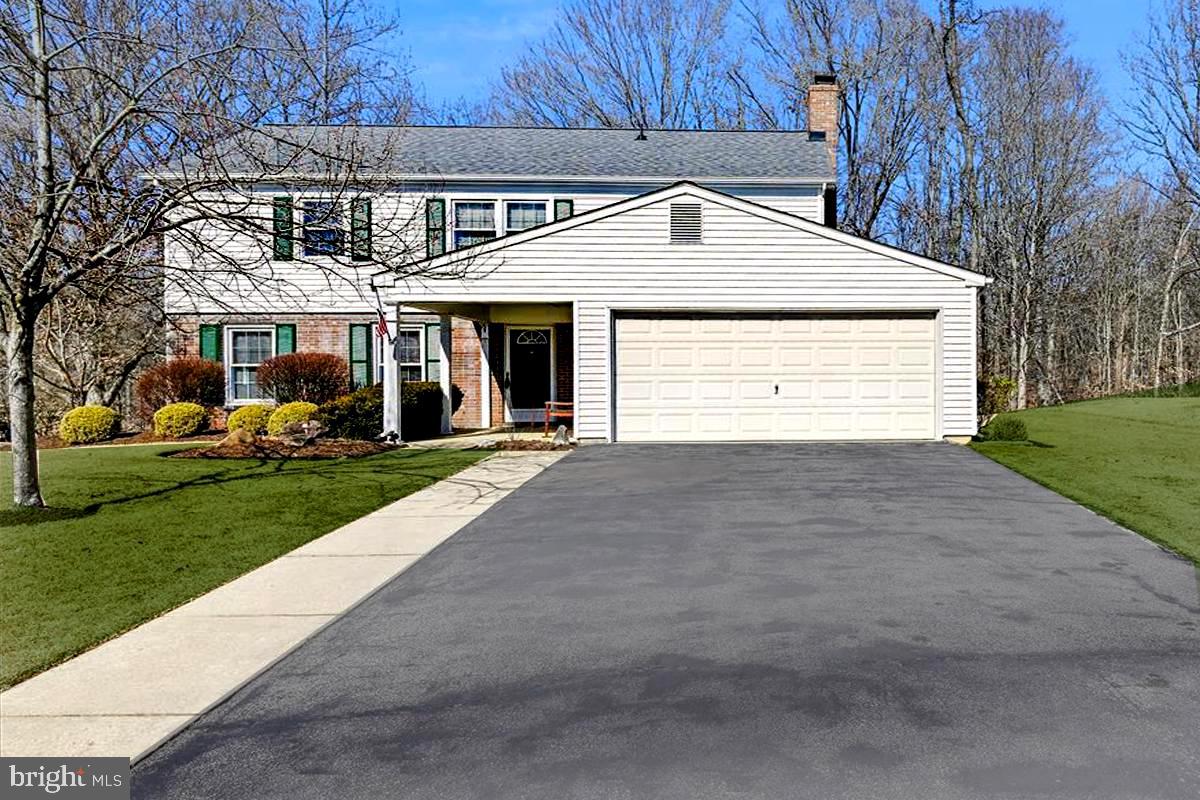
CAPTIVATING COLONIAL exuding ORIGINAL OWNERS’ LOVING CARE and DISCERNING TASTE IN QUALITY UPDATES!  Prime Northview at Belair Village/Bowie location minutes from shopping, dining, recreational venues, entertainment, and commuter Routes 50/97/495!  Celebrate the seasons lounging on the airy screened porch and sprawling deck perched over the rear yard backing to trees and a rippling stream.  The home boasts an easy-flow traditional floor plan with newly painted interiors and carpeting in decorator neutrals to enhance any décor.  The main level offers formal Living & Dining Rooms, a renovated stainless appliance Kitchen, Family Room w/brick hearth fireplace, Half Bath, and Laundry.  The upper level hosts 4 carpeted Bedrooms/2 Full Baths including a generous Primary BR with ensuite Bath, makeup vanity/dressing area, and walk-in closet.  The 4th BR may serve as a Home Office or Exercise Room!   The property package is completed by a multi-vehicle paved driveway & roomy 2-car garage!  STYLE & COMFORT IN PERFECT HARMONY!!
#MDPG2139156

BOWIE

15010 NARROWS LANE

4 Beds

2 Baths

2,020 Sq.Ft.

$548,000

MLS#: MDPG2139156
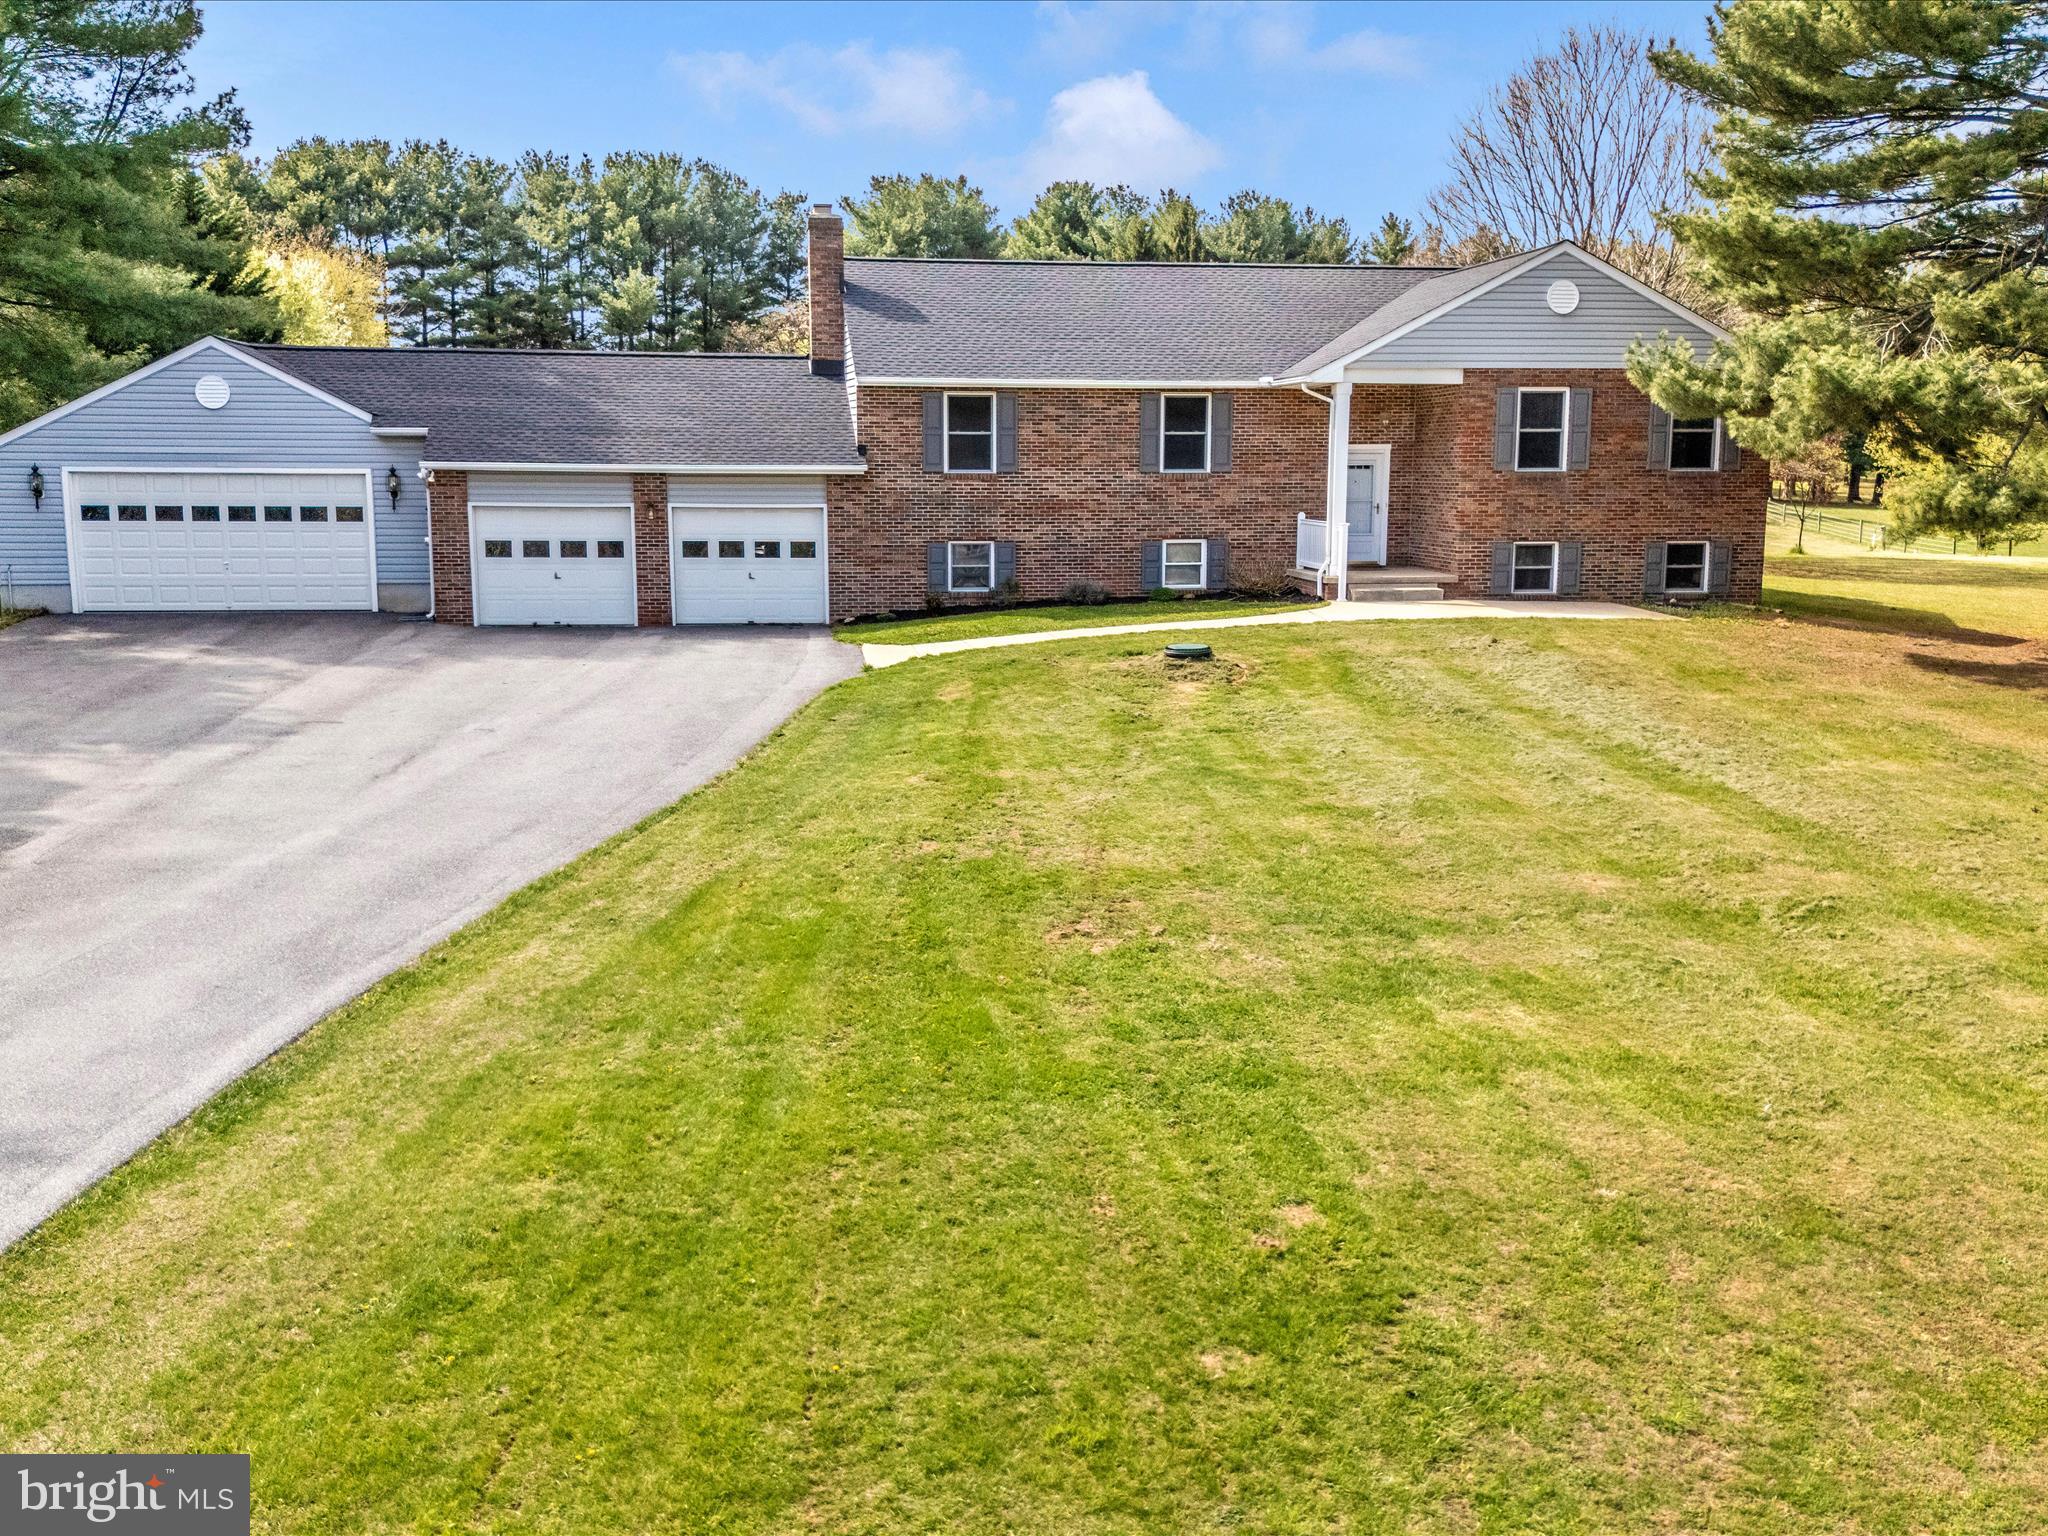
Offer deadline of Monday April 28 at 6 PM.  Welcome to your dream retreat in Sykesville! Nestled on 5 beautiful acres, this updated home offers the perfect blend of comfort, space, and country charm—just minutes from everything. With recent updates including a brand-new roof and HVAC system and more PLUS energy efficient owned SOLAR system allows for tru easy living. 

Inside, you’ll love the spacious layout and generously sized rooms—perfect for everyday living and entertaining alike. Step outside to your own backyard paradise featuring a large deck with a hot tub and gazebo for shady relaxation, plus an above-ground pool for summer fun.  Numerous perennial herbs and berries are ready of your enjoyment. 

Equestrians will be right at home here with a 2-stall barn and unbeatable access to Patapsco State Park trails—just across the street!  Not an equestrian?  The park is a true gem for hikers, dog walkers and nature enthusiasts with its thousands of acres and all just steps away.  

NOTE - current low interest 3% VA loan can be assumed. Balance just under $500k.

Located in a top-rated school district with easy commuter routes to DC, Baltimore, Columbia, Annapolis, and Frederick, this property truly has it all: peace, privacy, and convenience.

Come experience the best of both worlds—country living with city access—in this Sykesville gem!
#MDHW2052028

SYKESVILLE

870 RIVER ROAD

4 Beds

3 Baths

3,736 Sq.Ft.

$819,000

MLS#: MDHW2052028
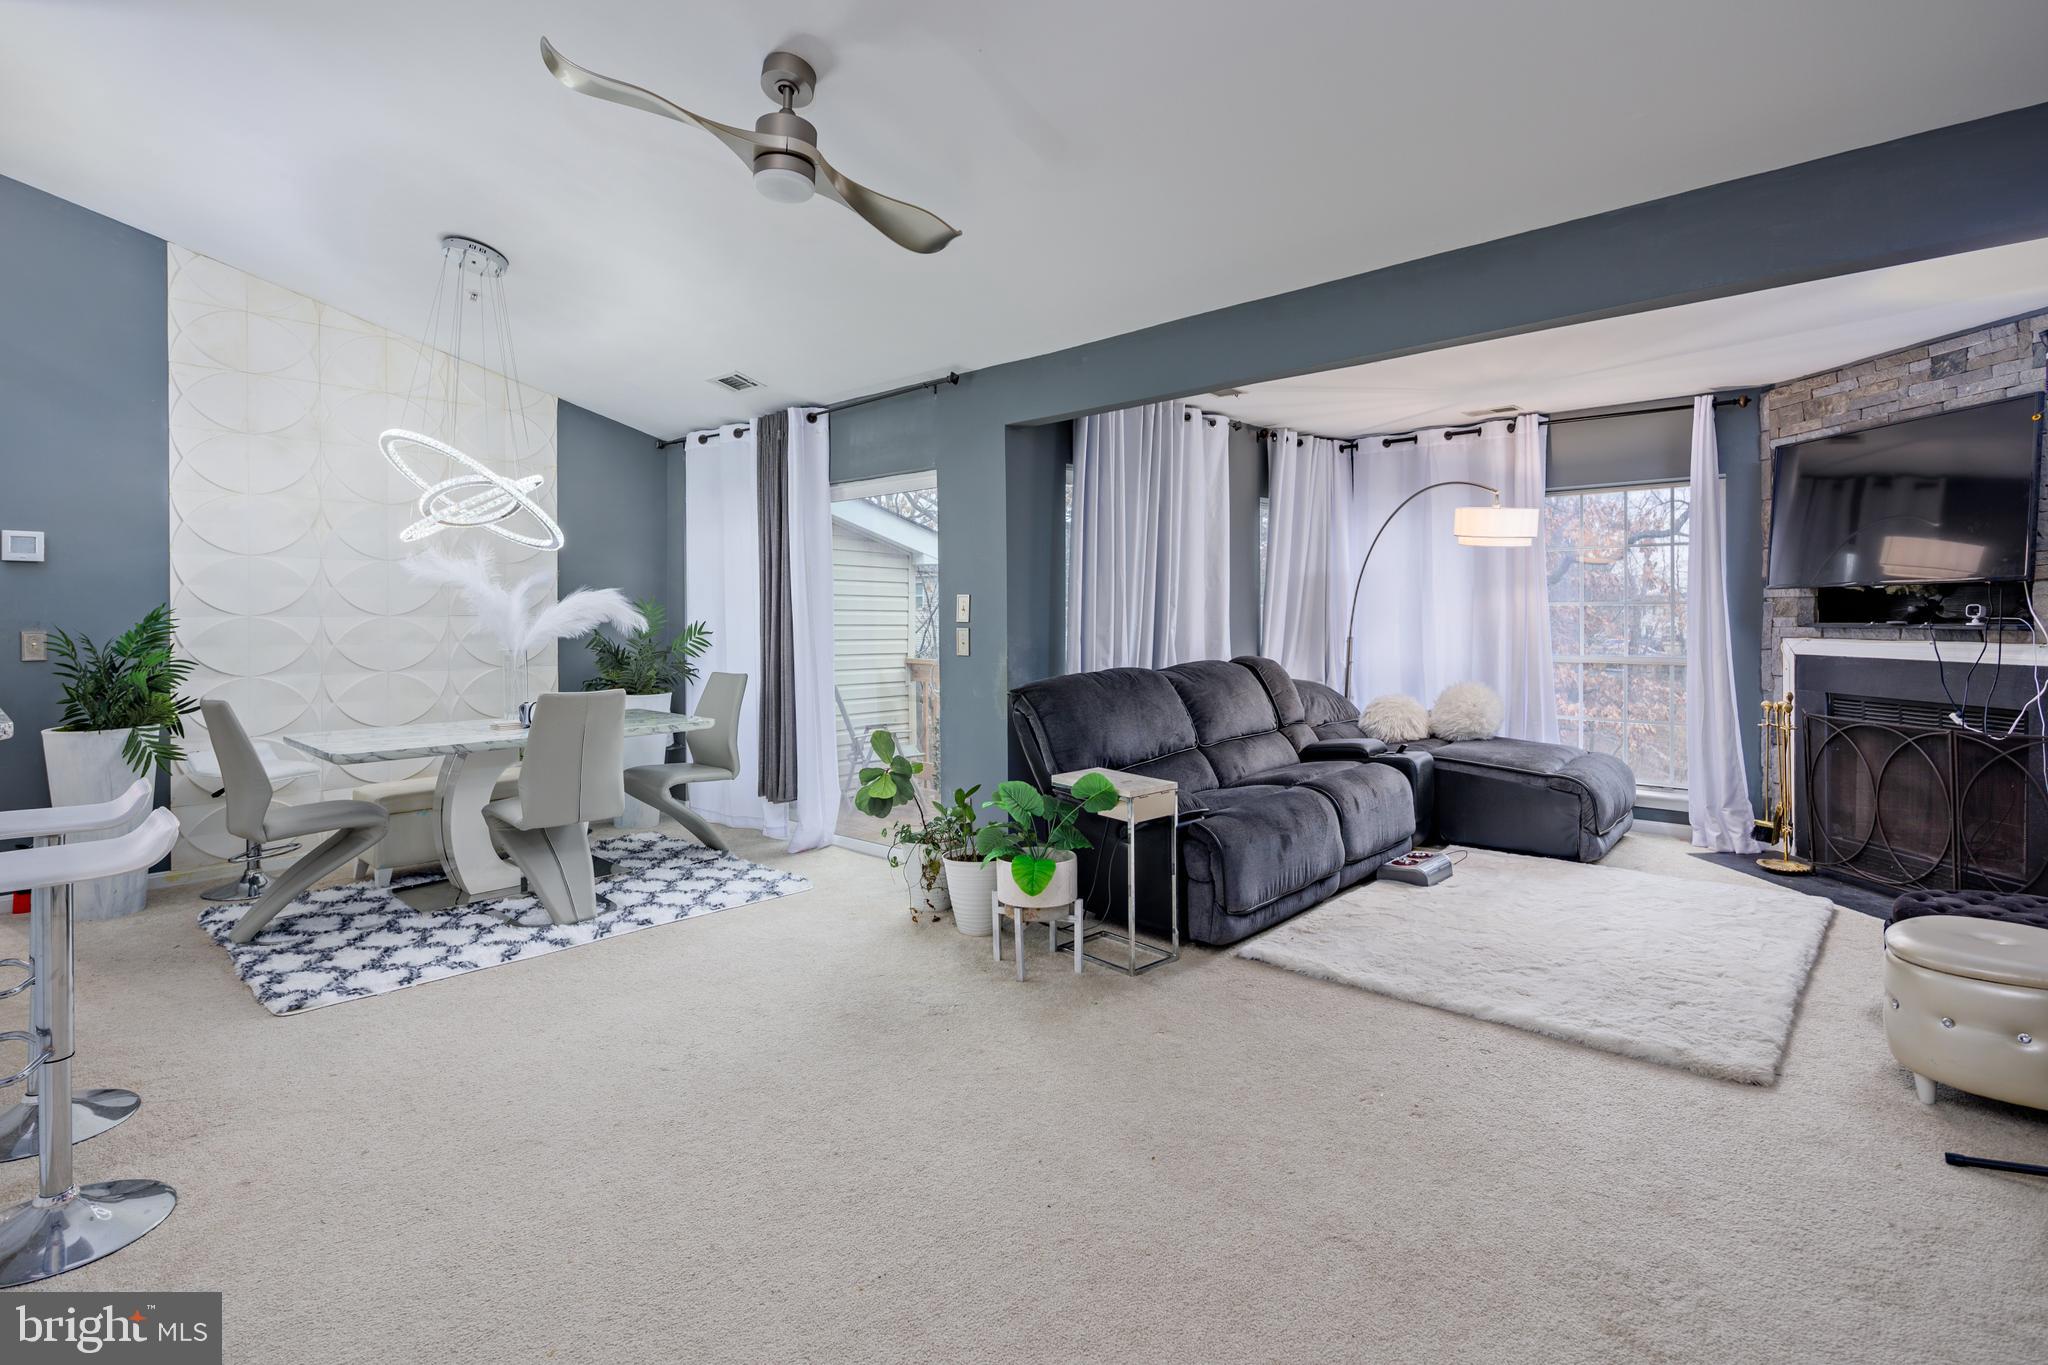
Welcome to Oakleaf Villas Community! This condo features 2 bedrooms and 2 baths.  Experience an open and airy feel with vaulted ceilings throughout the home. Step out onto a newly constructed deck and enjoy serene views of lush woods.  The condo includes a galley kitchen with new Quartz counters, a bar area for casual dining, as well as a separate dining area for more formal gatherings.  Recently updated HVAC. In-home washer and dryer. Ample parking is available for guests. Conveniently located near local shopping centers and major commuter routes to Baltimore, Annapolis, Fort Meade, DC, and BWI Airport.
#MDAA2112478

GLEN BURNIE

302 JUNEBERRY WAY 3B

2 Beds

2 Baths

1,055 Sq.Ft.

$240,000

MLS#: MDAA2112478
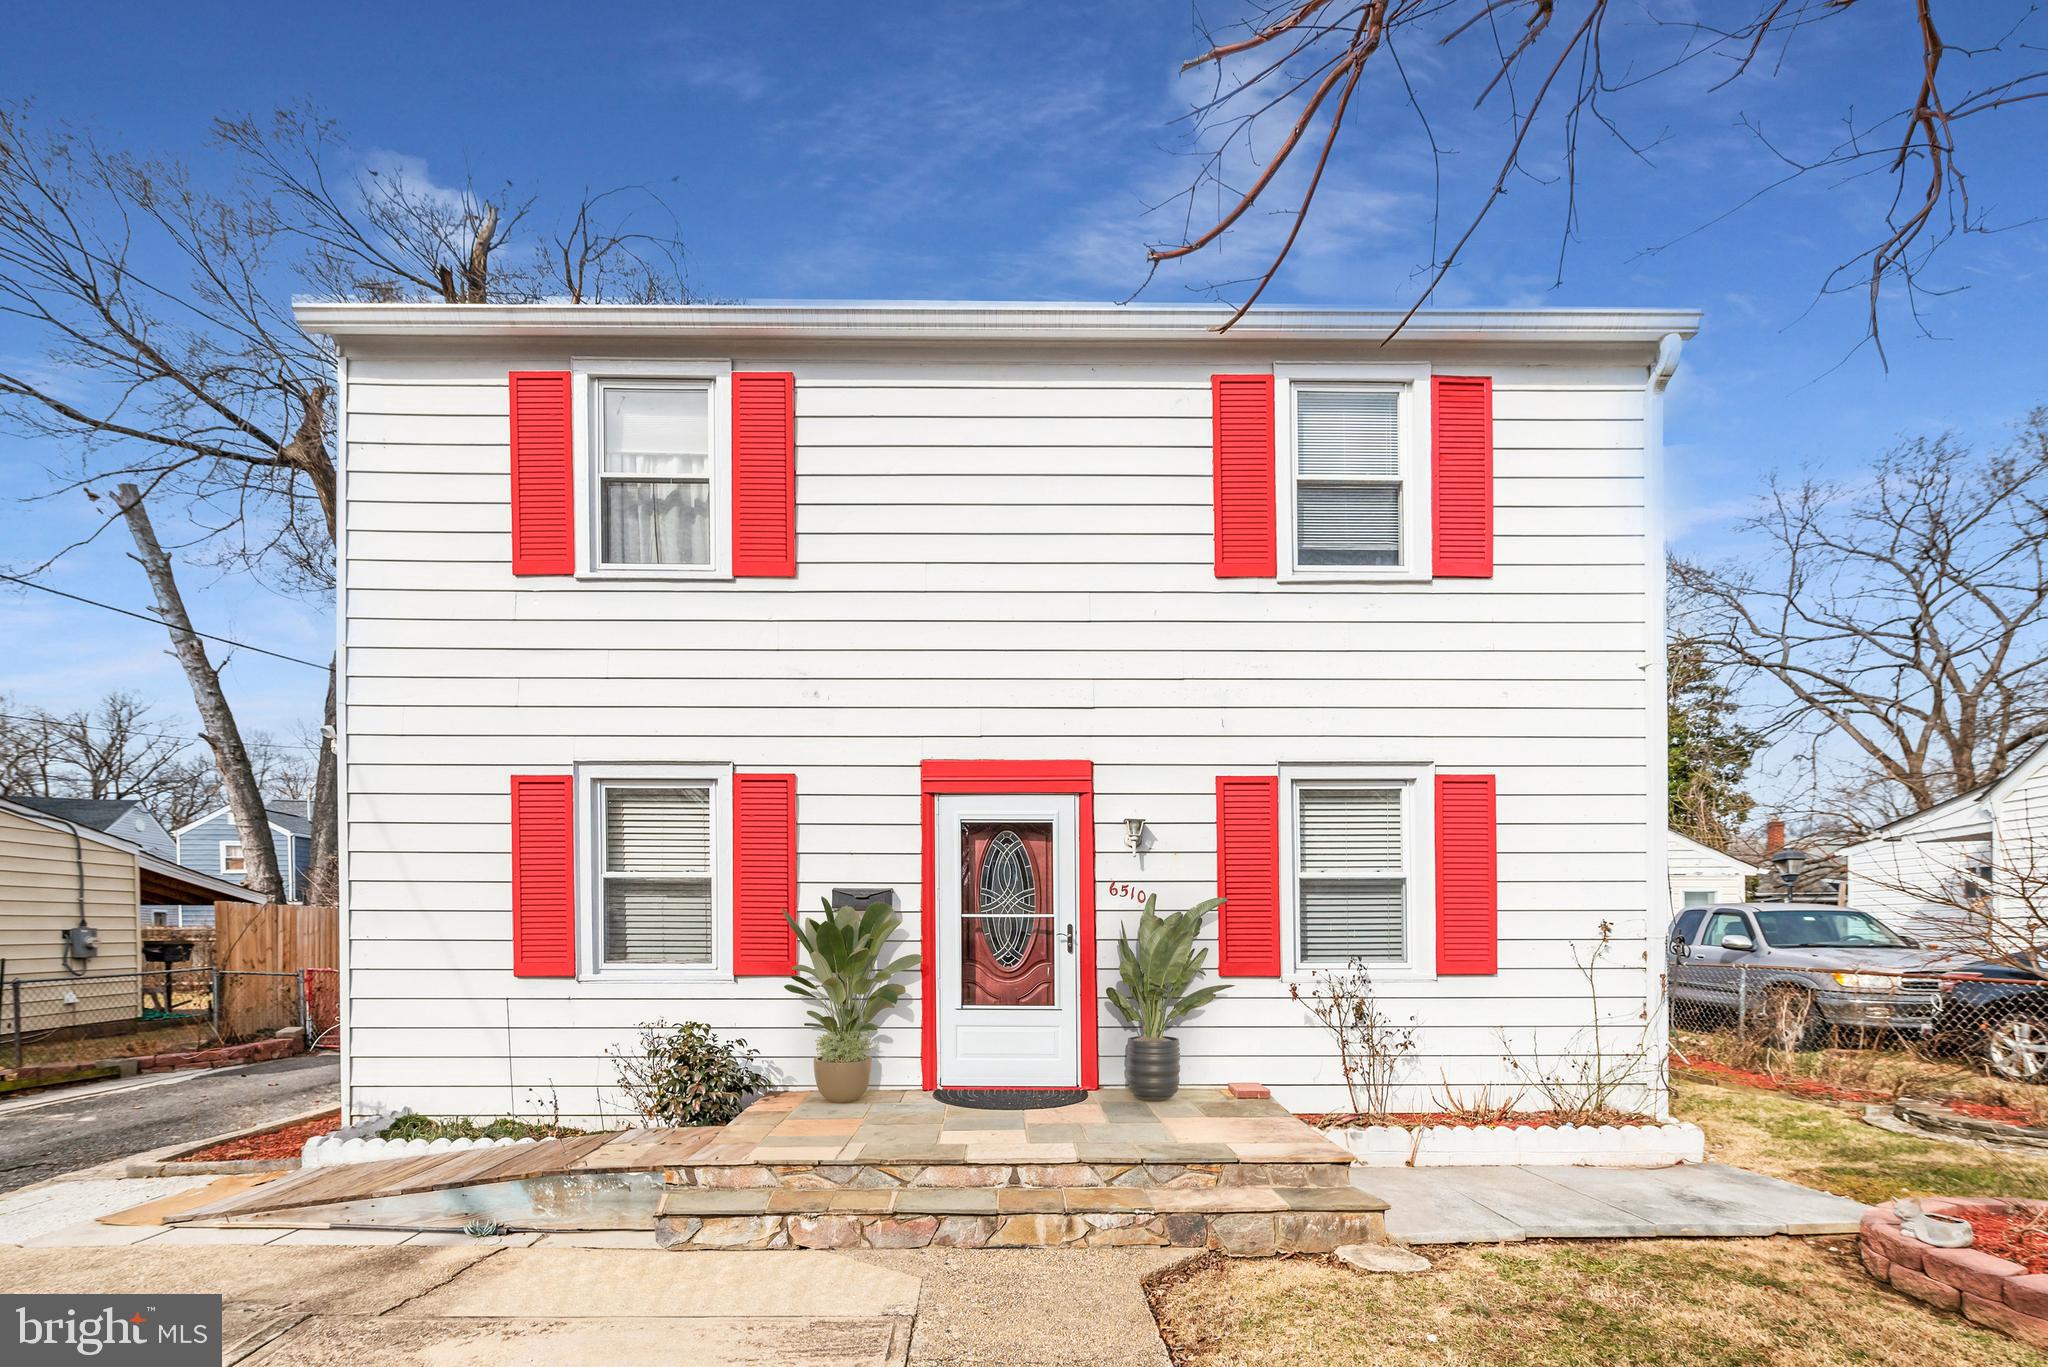
Great Colonial in Hyattsville with 4 bedrooms on the upper level with a full bath. The main level has a family room and an additional full bath!  The house is sold in As-Is condition.  The yard is expansive, with multiple patio spaces and one is under cover! The home also has a storage shed. With about 6 off-street parking spaces, this would be great for someone with work trucks or just many cars!!  take a look at this property as soon as possible. Interest is high for his property right now.
#MDPG2142706

HYATTSVILLE

6510 20TH AVENUE

4 Beds

2 Baths

1,498 Sq.Ft.

$380,000

MLS#: MDPG2142706
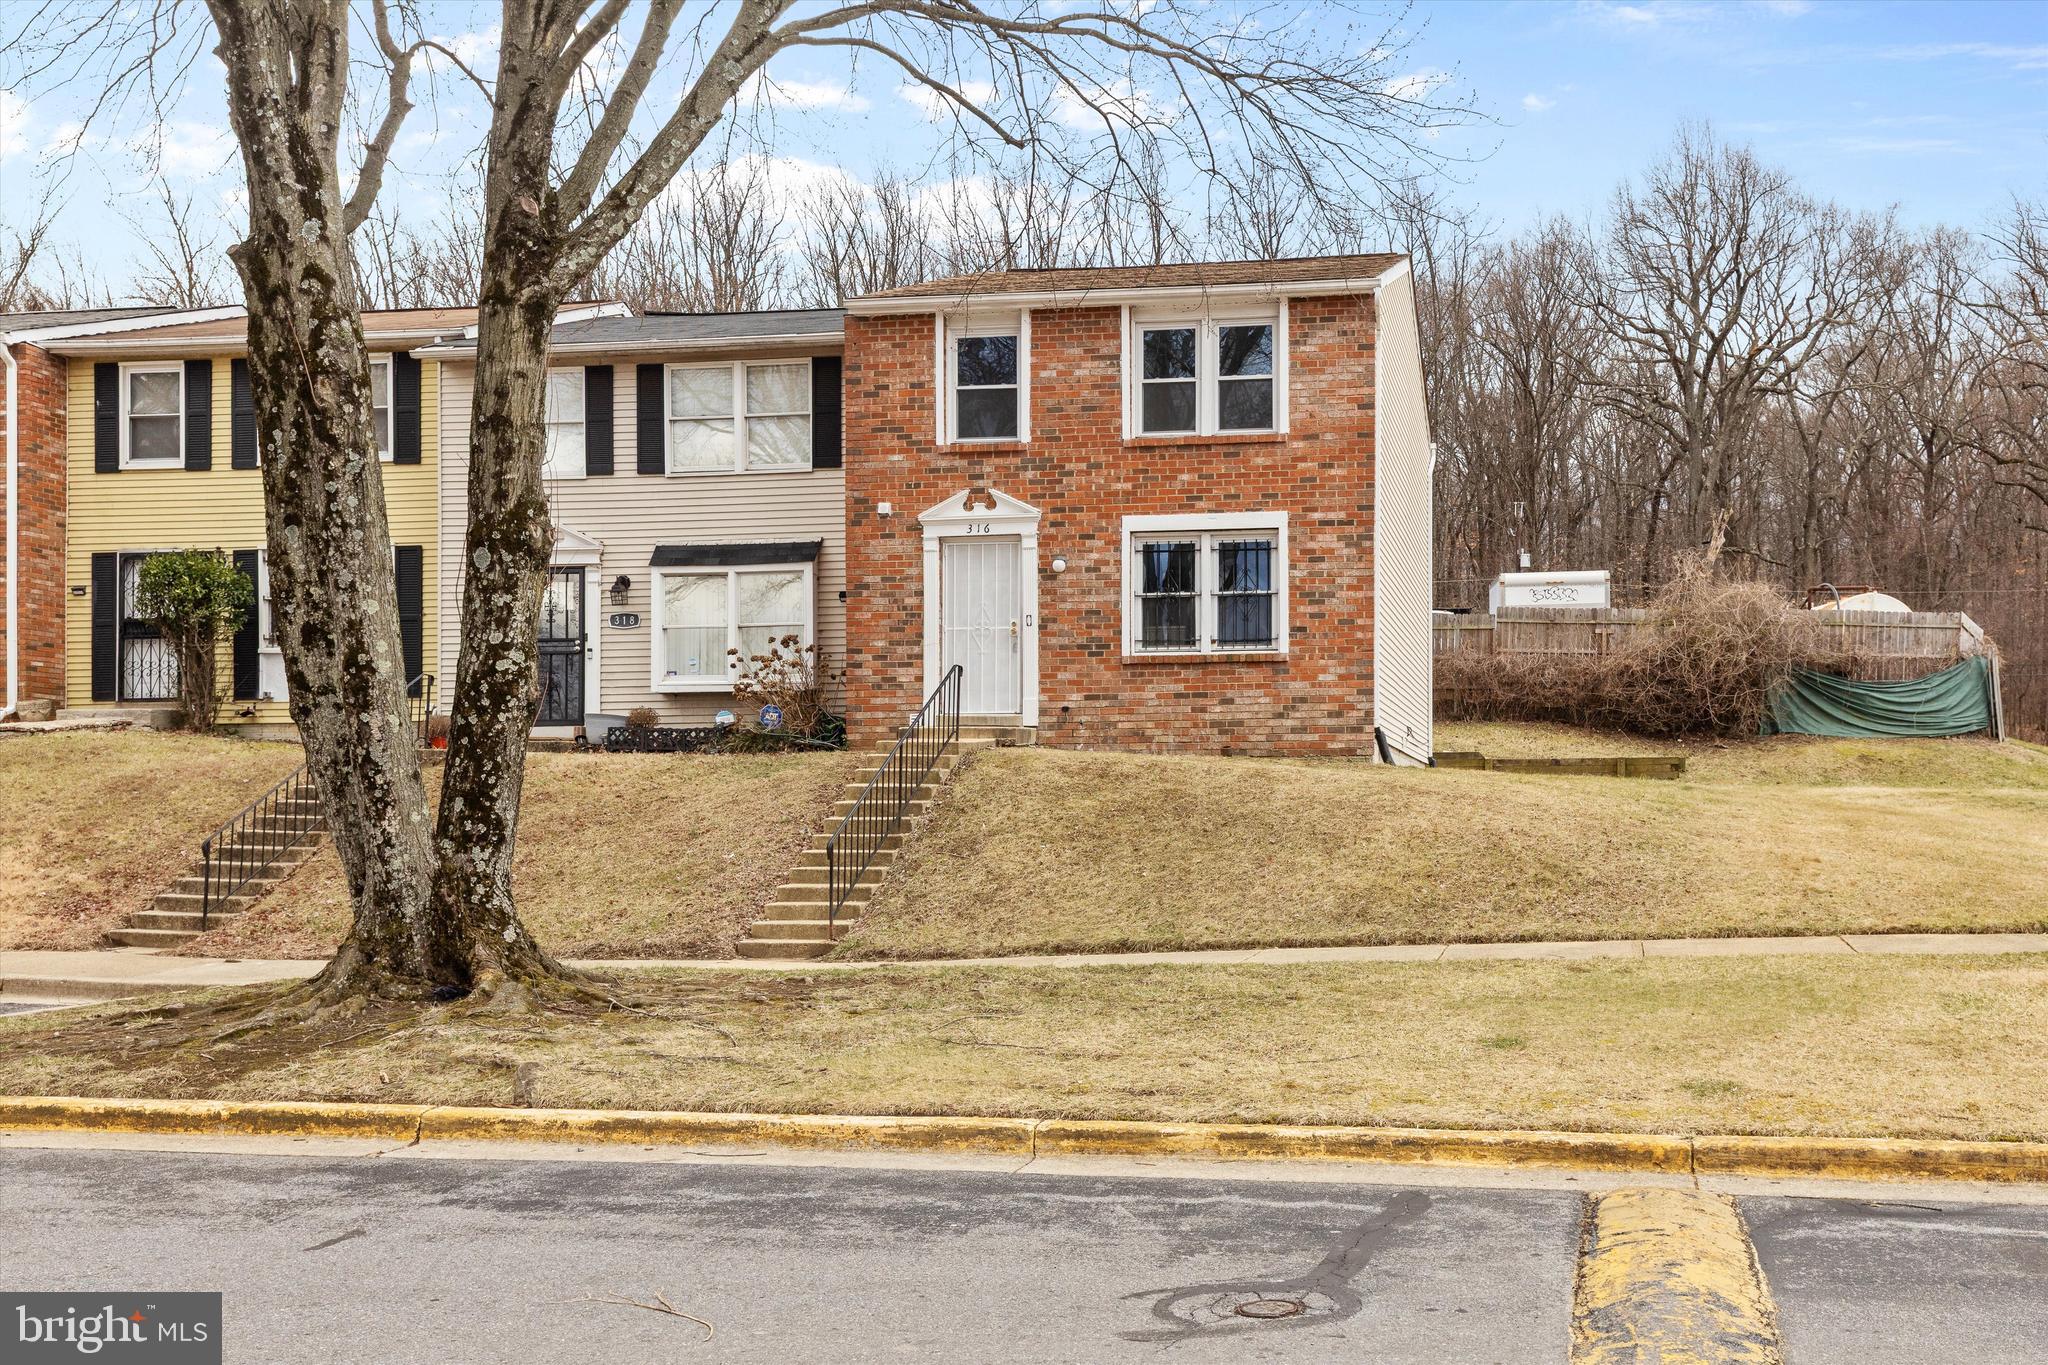
Discover modern living in this beautifully remodeled 3-bedroom end unit townhouse in the highly sought-after Capitol Heights. This stunning home boasts a contemporary style with beautiful white cabinetry, modern color palettes, and a large kitchen perfect for culinary enthusiasts. The spacious and fully finished basement offers additional living space, ideal for a family room or home office.

Enjoy cooking with all-new stainless steel appliances, fresh new flooring, and the ambiance of new recessed lighting. 

Located just a short drive from DC and within walking distance to the metro station, this home is perfectly positioned near a variety of shops and restaurants. Don’t miss the opportunity to make this your new home—schedule your showing today! This gem won't last long! Call us today!
#MDPG2143968

CAPITOL HEIGHTS

316 POSSUM COURT

3 Beds

2 Baths

1,220 Sq.Ft.

$355,000

MLS#: MDPG2143968
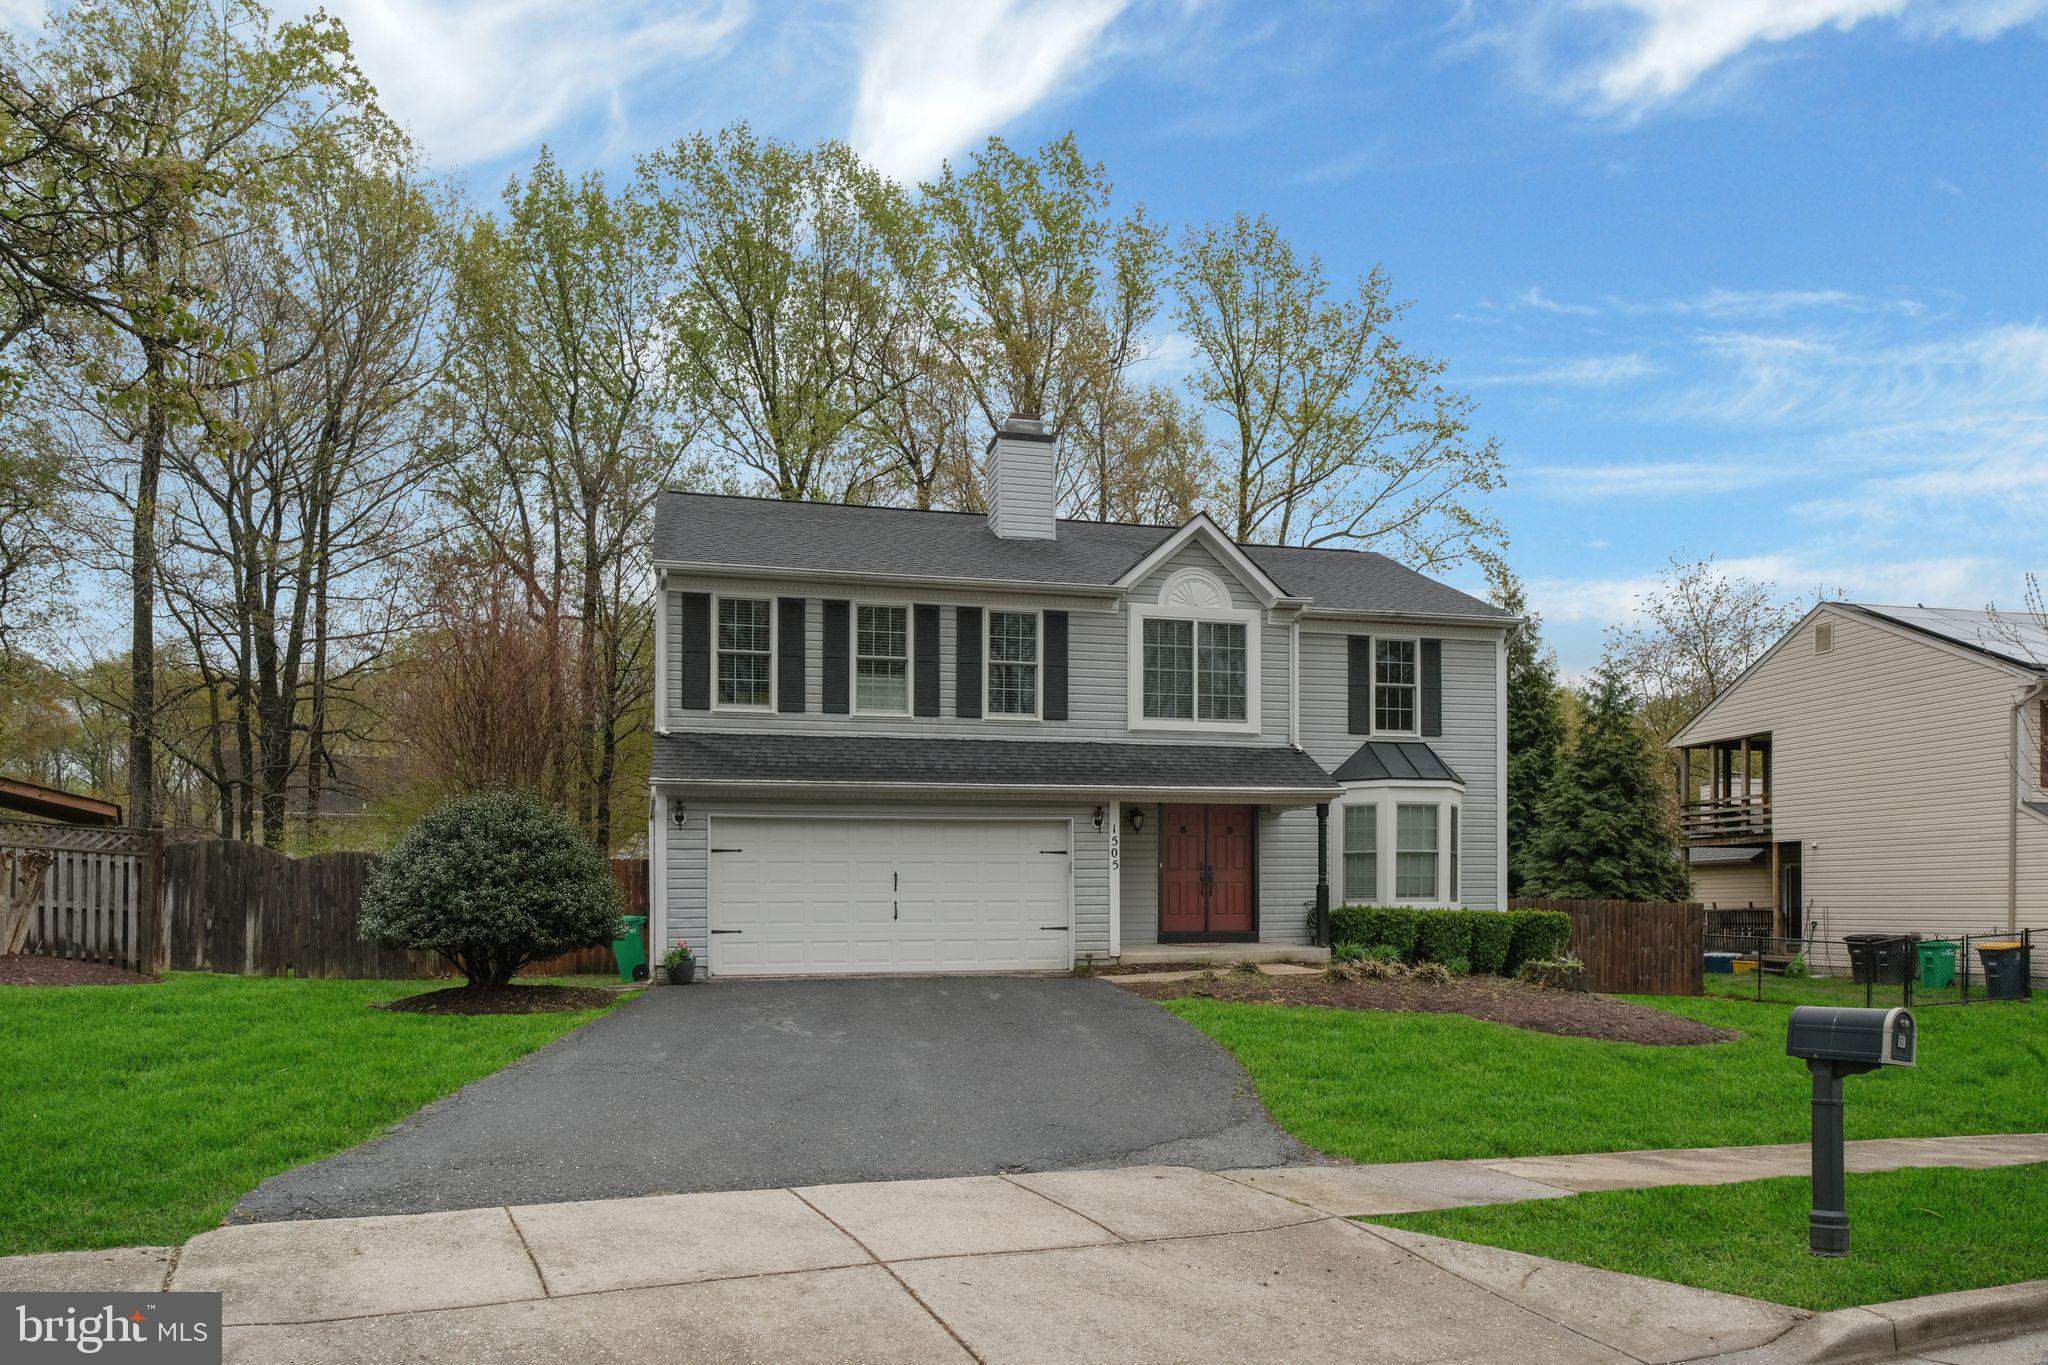
Welcome to 1505 Kingsgate, where style, serenity, and entertaining come together seamlessly. This beautifully updated Bowie gem is more than just a home – it’s an entertainer’s dream both inside and out.
Step inside and you’re greeted by expansive living spaces that flow effortlessly from room to room – ideal for everything from intimate dinners to lively gatherings. The spacious formal dining room, cozy yet open living area, and entertainer's kitchen with a large peninsula make hosting easy and elegant. A large deck overlooks a tree-filled backyard – your private oasis perfect for barbecues, brunches, or quiet evenings under the stars. Step down into the spacious family room, which boasts a real wood-burning fireplace, skylights, and a newly-installed designer fan, and continue the party through the sliding doors to the large, fenced-in yard. Upstairs, the spacious primary suite is your personal hideaway. With generous natural light, a spa-like en-suite bath, a walk-in closet with a newly-installed Elfa closet system, and even a private porch, this suite offers serenity and space to unwind after a long day. Three more bedrooms and a full hall bath complete the upstairs. But the best is yet to come! Take the stairs to the basement where you're not only greeted by a stunning accent wall, but a also a bar, luxury tile flooring, a room waiting to be your home theater, and another designer full-bathroom. Just imagine the possibilities! 1505 Kingsgate is located in one of Bowie’s most sought-after neighborhoods: just minutes from shopping, dining, and easy access to Washington D.C., Annapolis, and Baltimore. Enjoy all that this beautiful house has to offer, including all new windows (installed 2024), a new heat pump (2025), new dishwasher (2024) and refrigerator (2024), Elfa closet system in primary closet (2024), designer fans (2024), and electrical upgrades (2025).
#MDPG2147702

BOWIE

1505 KINGSGATE STREET

4 Beds

3 Baths

2,334 Sq.Ft.

$649,900

MLS#: MDPG2147702
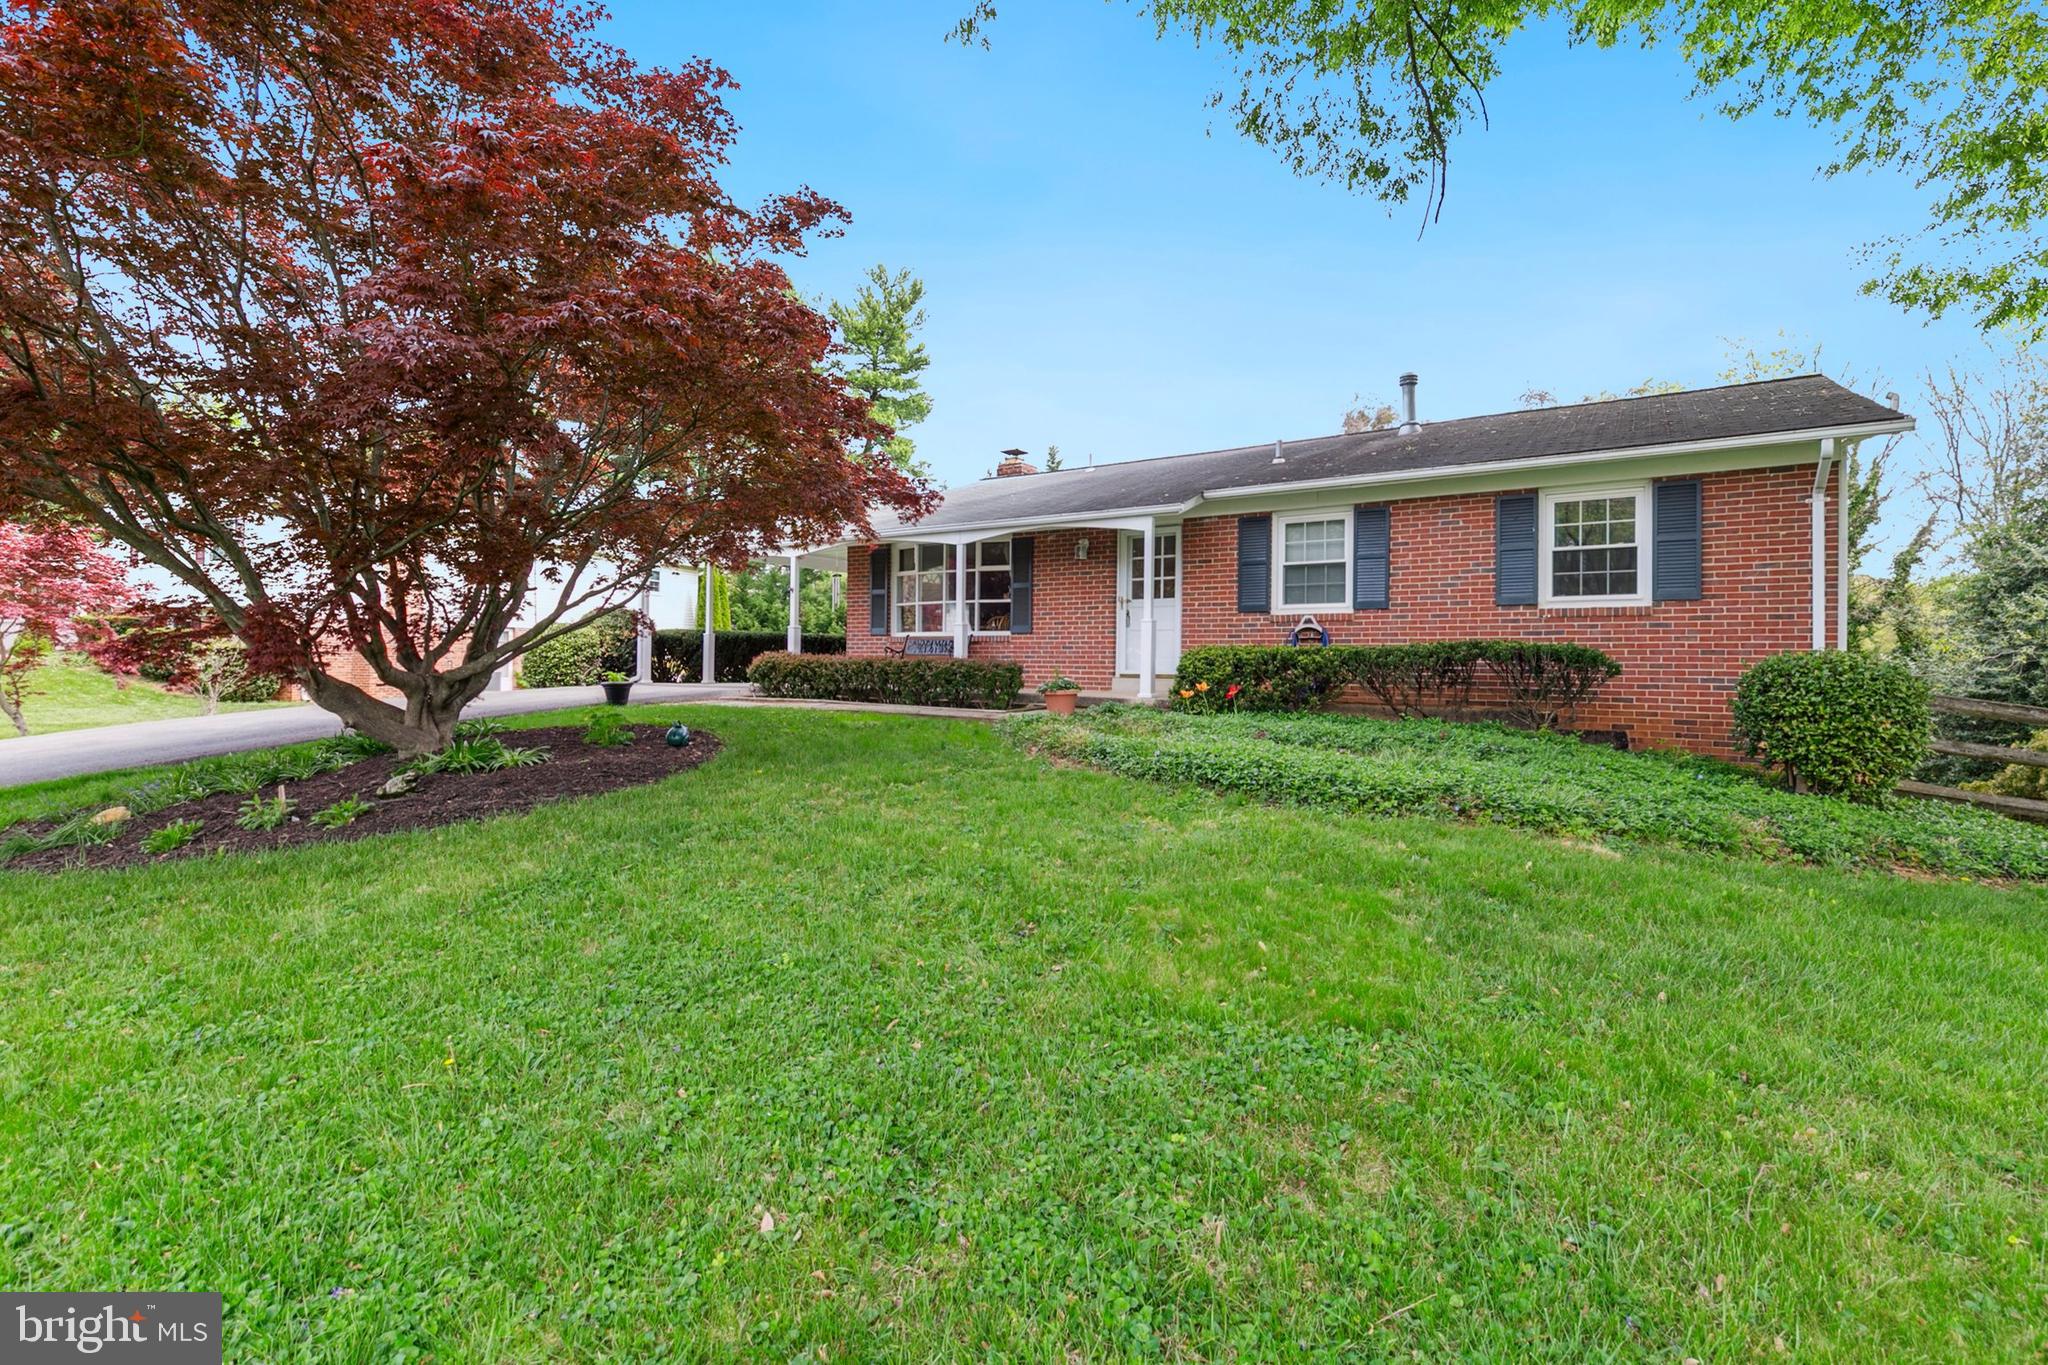
OFFER DEADLINE Monday, 4/28, 7 pm. The seller will respond on Tuesday morning. Pre-inspections are welcome, schedule on Showing Time.
Welcome to this beautifully maintained Rambler-style home in the highly sought-after Mill Creek Towne community—one of Derwood's most established and desirable neighborhoods. This spacious residence offers the perfect blend of comfort, functionality, and timeless charm. Step inside to a sun-drenched living room featuring gleaming hardwood floors and oversized windows, creating an inviting space ideal for quiet evenings or entertaining guests. The formal dining room flows seamlessly into a well-appointed kitchen complete with ample cabinetry and a cozy breakfast nook—perfect for casual meals or morning coffee. With four generously sized bedrooms and three full bathrooms, including a private primary suite, there’s room for everyone. The lower level offers even more living space, featuring a large family room with rich wood accents and a warm wood-burning fireplace, as well as an additional bedroom and bath—ideal for guests or multi-generational living. Step outside to enjoy the expansive backyard, perfect for outdoor entertaining, gardening, or simply relaxing in your own peaceful retreat. The large driveway and the carport offer plenty of parking. NO HOA and No City Tax! Located 1 block from the Ride On bus and just minutes to Shady Grove Metro, I-270, ICC/MD-200, offering unbeatable convenience for commuters, only blocks from the Ride On bus. Plus, you're close to a variety of shopping, dining, parks, and some of schools. Don’t miss the chance to own this charming home in a vibrant, well-connected neighborhood. Schedule your tour today!
#MDMC2175432

ROCKVILLE

17617 WHEAT FALL DRIVE

4 Beds

3 Baths

1,986 Sq.Ft.

$610,000

MLS#: MDMC2175432
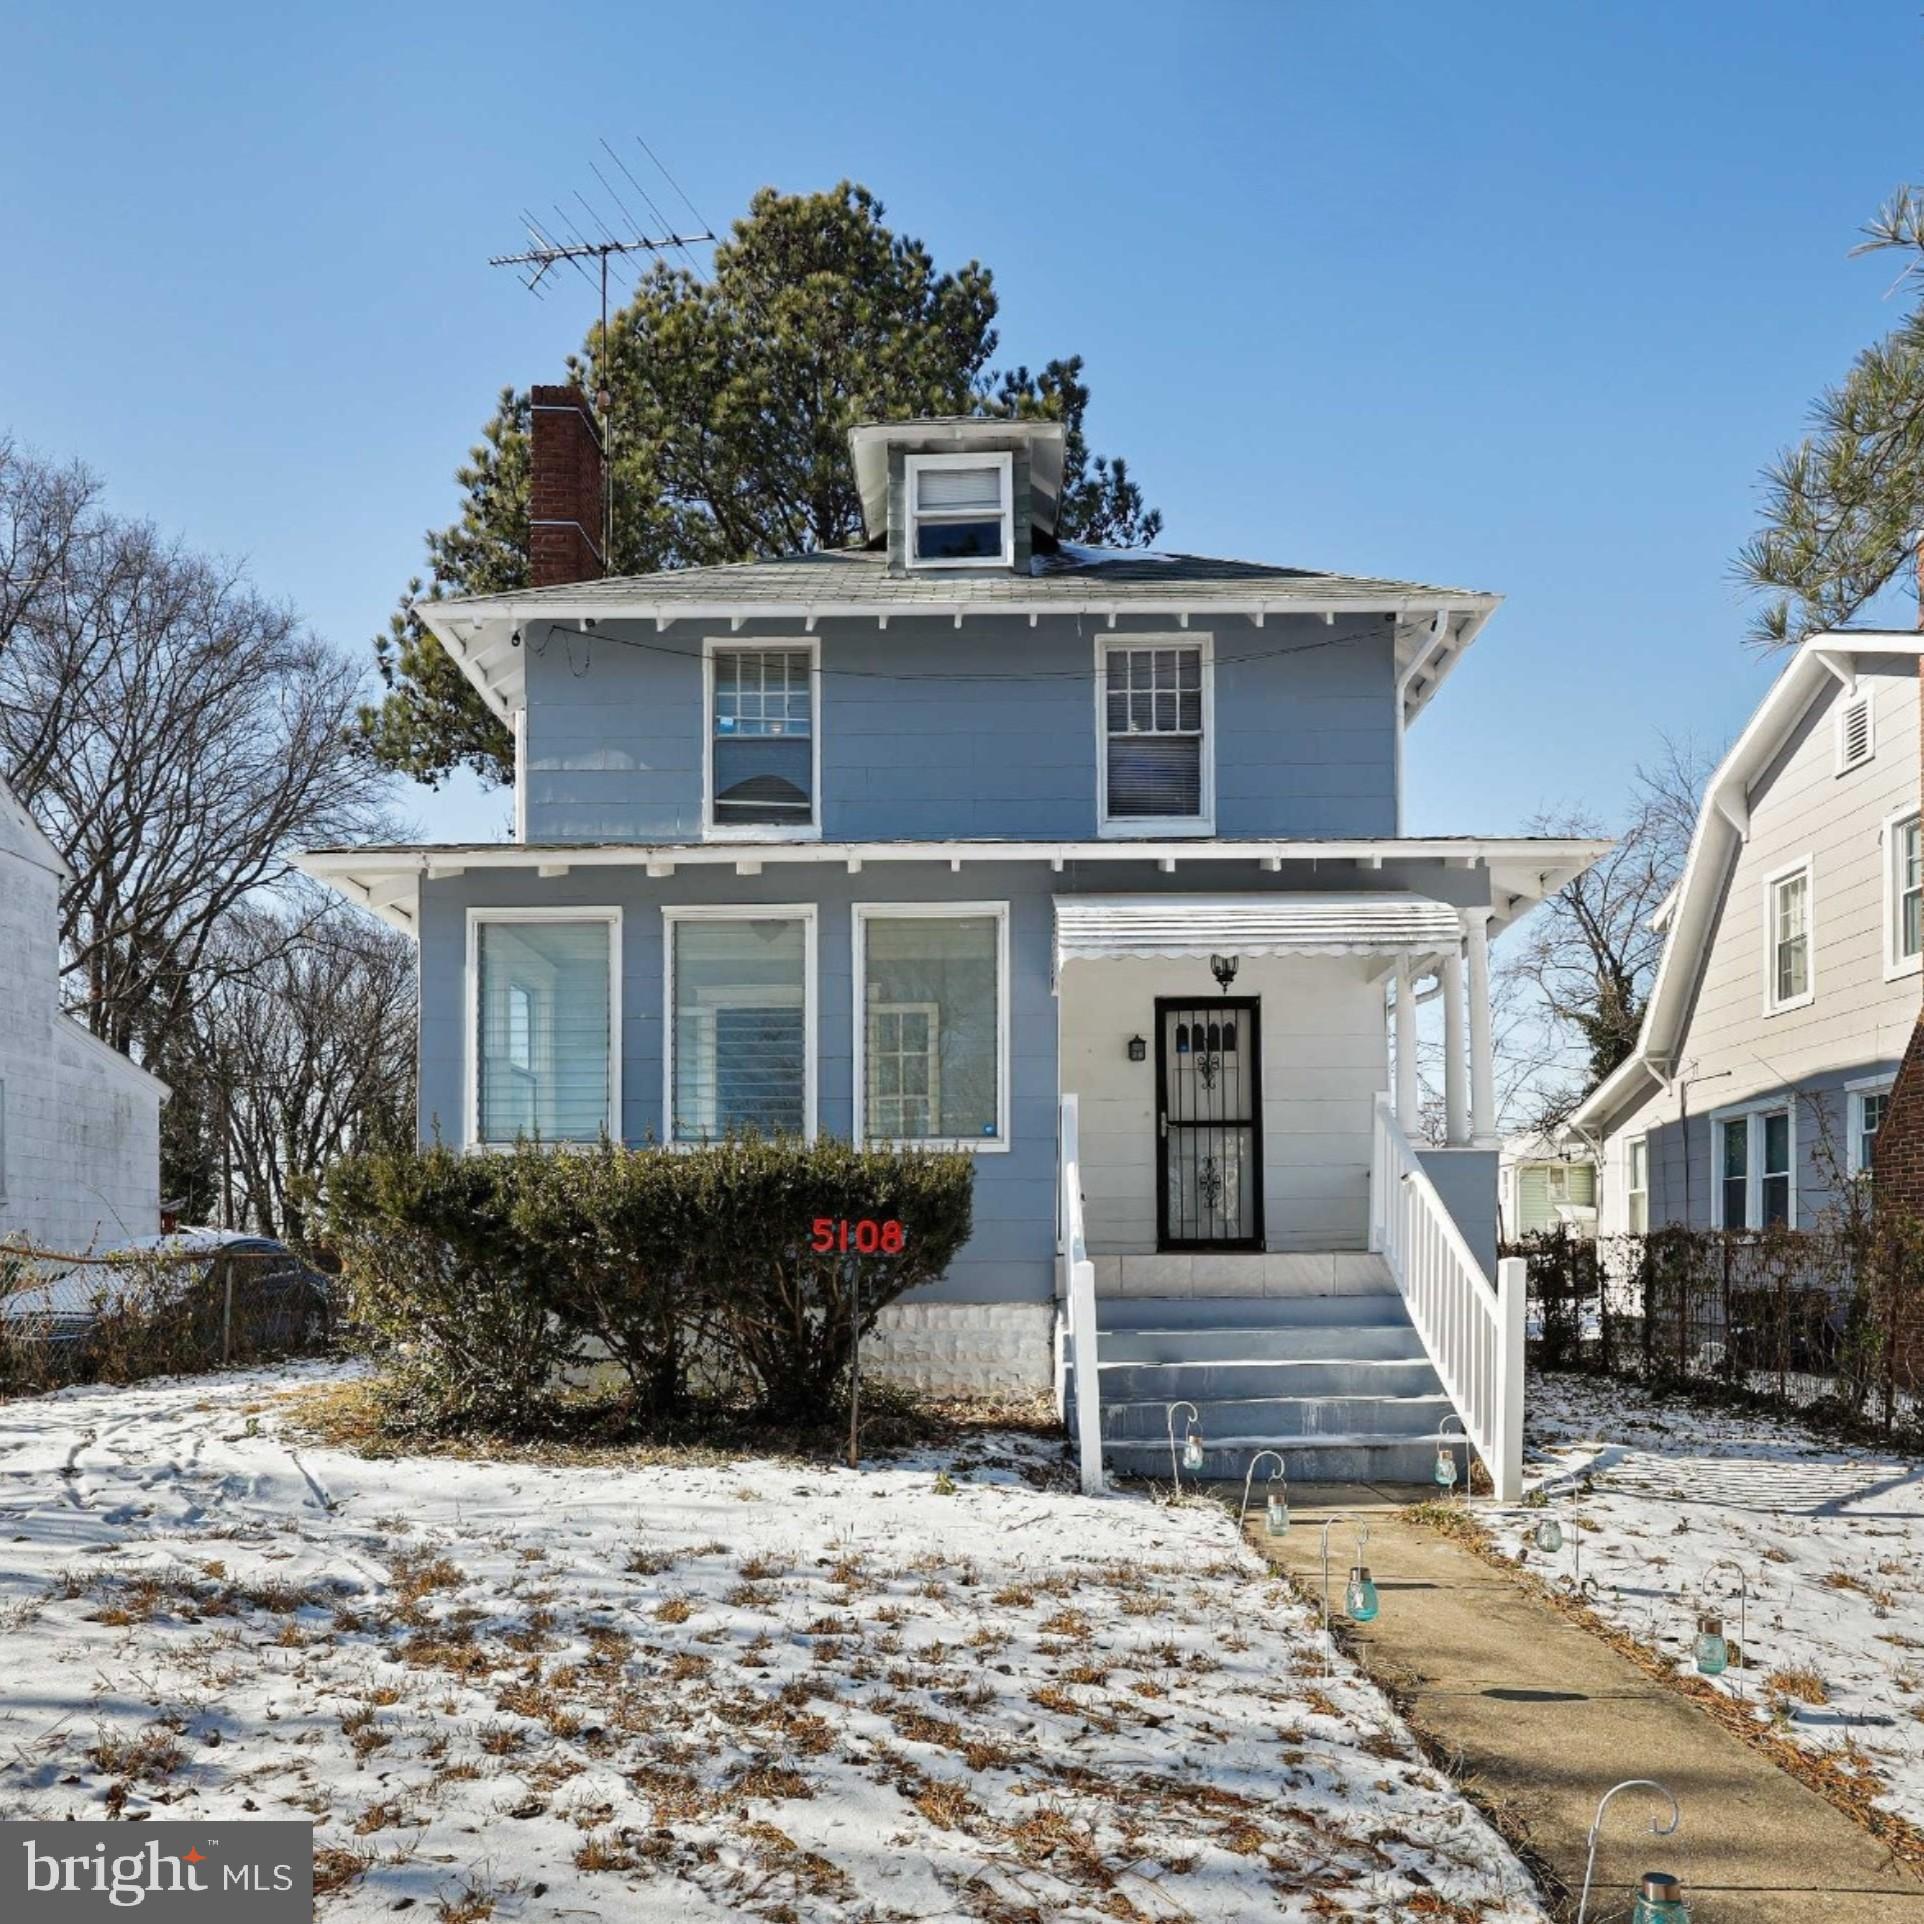
Welcome to 5108 Saint Georges Avenue in the Kenilworth Park neighborhood of North Baltimore. This charming 1930’s single-family home offers 3 bedrooms, 2 full bathrooms, and a flat fenced lot. Step inside and you will discover a large, bright living room that is highlighted by a wood-burning fireplace. Adjacent to the living room is a bonus room that could be used as a playroom, reading space, or home office.  A spacious formal dining room can accommodate large dinner parties and holiday events, while a breakfast nook is next to the kitchen. The main level has been updated with new flooring throughout. The bedroom level is comprised of 3 equally sized bedrooms and a centrally located full bathroom. Stairs are located off of the front bedroom to provide access to the expansive attic space that can be used for additional storage.  The lower level is home to the second full bathroom, laundry area, and mechanical systems while providing a ton of storage and potential to expand the finished space in the home. Recent updates include a recently installed central air system for the main level. The backyard of this home provides space for entertaining, gardening, and play. A shared driveway allows for off-street parking for 1 to 2 cars. This home’s location is convenient to local universities (Morgan State, Loyola, and Johns Hopkins), shopping, and services. This home is ready to be moved into but is being sold in as-is condition.
#MDBA2153132

BALTIMORE

5108 SAINT GEORGES AVENUE

3 Beds

2 Baths

1,144 Sq.Ft.

$215,000

MLS#: MDBA2153132
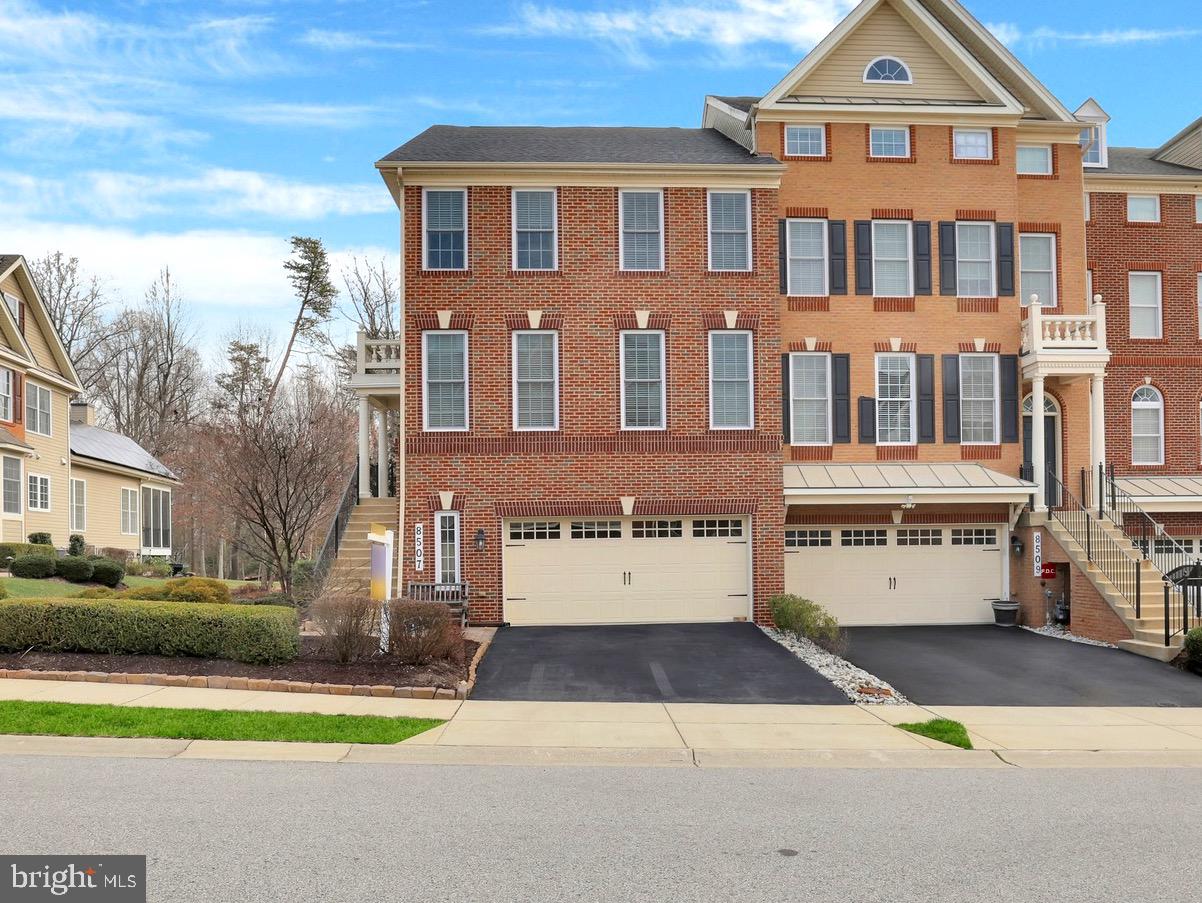
Welcome to 8507 Pine Springs Drive – a beautifully appointed end-unit townhome in the sought-after Arundel Forest community. With its stately brick front, elegant elevation, and front-loading garage, this former model home combines luxury, comfort, and smart design. The professionally landscaped exterior and spacious driveway create a warm and welcoming first impression. Step inside through the upgraded glass front door into a grand foyer adorned with gleaming hardwood floors, a neutral designer palette, and a statement chandelier that sets the tone for the rest of the home. To your right, the formal living room features elegant window treatments and custom lighting, while the formal dining room showcases detailed crown molding, classic sconces, and a sophisticated chandelier—ideal for hosting and entertaining. Continue into the spacious family room, where hardwood floors extend throughout, seamlessly connecting each space. Integrated speaker systems elevate the ambiance, and natural light pours in from the surrounding windows. The adjacent morning room is a showstopper with its coffered ceilings, three walls of windows, and tranquil views, creating the perfect space to relax or entertain. The gourmet kitchen is a chef’s dream—outfitted with stainless steel appliances, 42” custom cabinetry with crown molding, under-cabinet lighting, upgraded granite countertops, a dramatic herringbone marble backsplash, black hardware, and a deep farmhouse sink. Additional highlights include a wall oven with built-in microwave, a large walk-in pantry, a butler’s pantry, bar-height seating with pendant lighting, and a sunlit breakfast area with direct access to your private deck—perfect for morning coffee or evening unwinding. A stylish powder room with designer tile accent wall completes the main level. Upstairs, retreat to your luxurious primary suite featuring soaring cathedral ceilings, built-in speakers, and a generously sized walk-in closet with custom built-ins. The private sitting area is surrounded by windows on three sides, offering both serenity and natural light. The spa-inspired ensuite bath features a soaking tub, frameless glass walk-in shower with marble tile and bench seating, double granite vanities, upscale hardware, and a private water closet. Two additional bedrooms offer vaulted ceilings, designer window treatments, and generous closet space. A beautifully appointed hall bath with luxury tilework and an upper-level laundry area complete this level. The finished lower level is an entertainer’s haven, featuring a media wall with three built-in TVs, custom wood-paneled accent wall, built-in storage, a billiards space, and a bonus area perfect for an office or creative studio. Step outside to your fully fenced backyard retreat with a paver patio, built-in retaining wall, tranquil water fountain, additional storage shed, and lush landscaping—ideal for relaxing or entertaining in complete privacy. This energy-efficient smart home includes dual 92% efficient gas heating systems, a high-efficiency HVAC system, Nest programmable thermostat, Tyvek HomeWrap, Low-E dual-pane insulated windows, upgraded attic and wall insulation, air barrier and duct sealing, 2x6 exterior framing and an insulated steel garage door. A 35-year architectural roof adds even more value. Arundel Forest residents enjoy resort-style amenities including a clubhouse, fitness center, outdoor pool, gated playground, scenic trails, and picnic areas. Located just minutes from premier shopping and dining, with easy access to Fort Meade, Columbia, Baltimore, Washington D.C., BWI Airport, and Arundel Mills—this is luxury living at its finest.
#MDAA2109588

SEVERN

8507 PINE SPRINGS DRIVE

3 Beds

3 Baths

3,700 Sq.Ft.

$695,000

MLS#: MDAA2109588
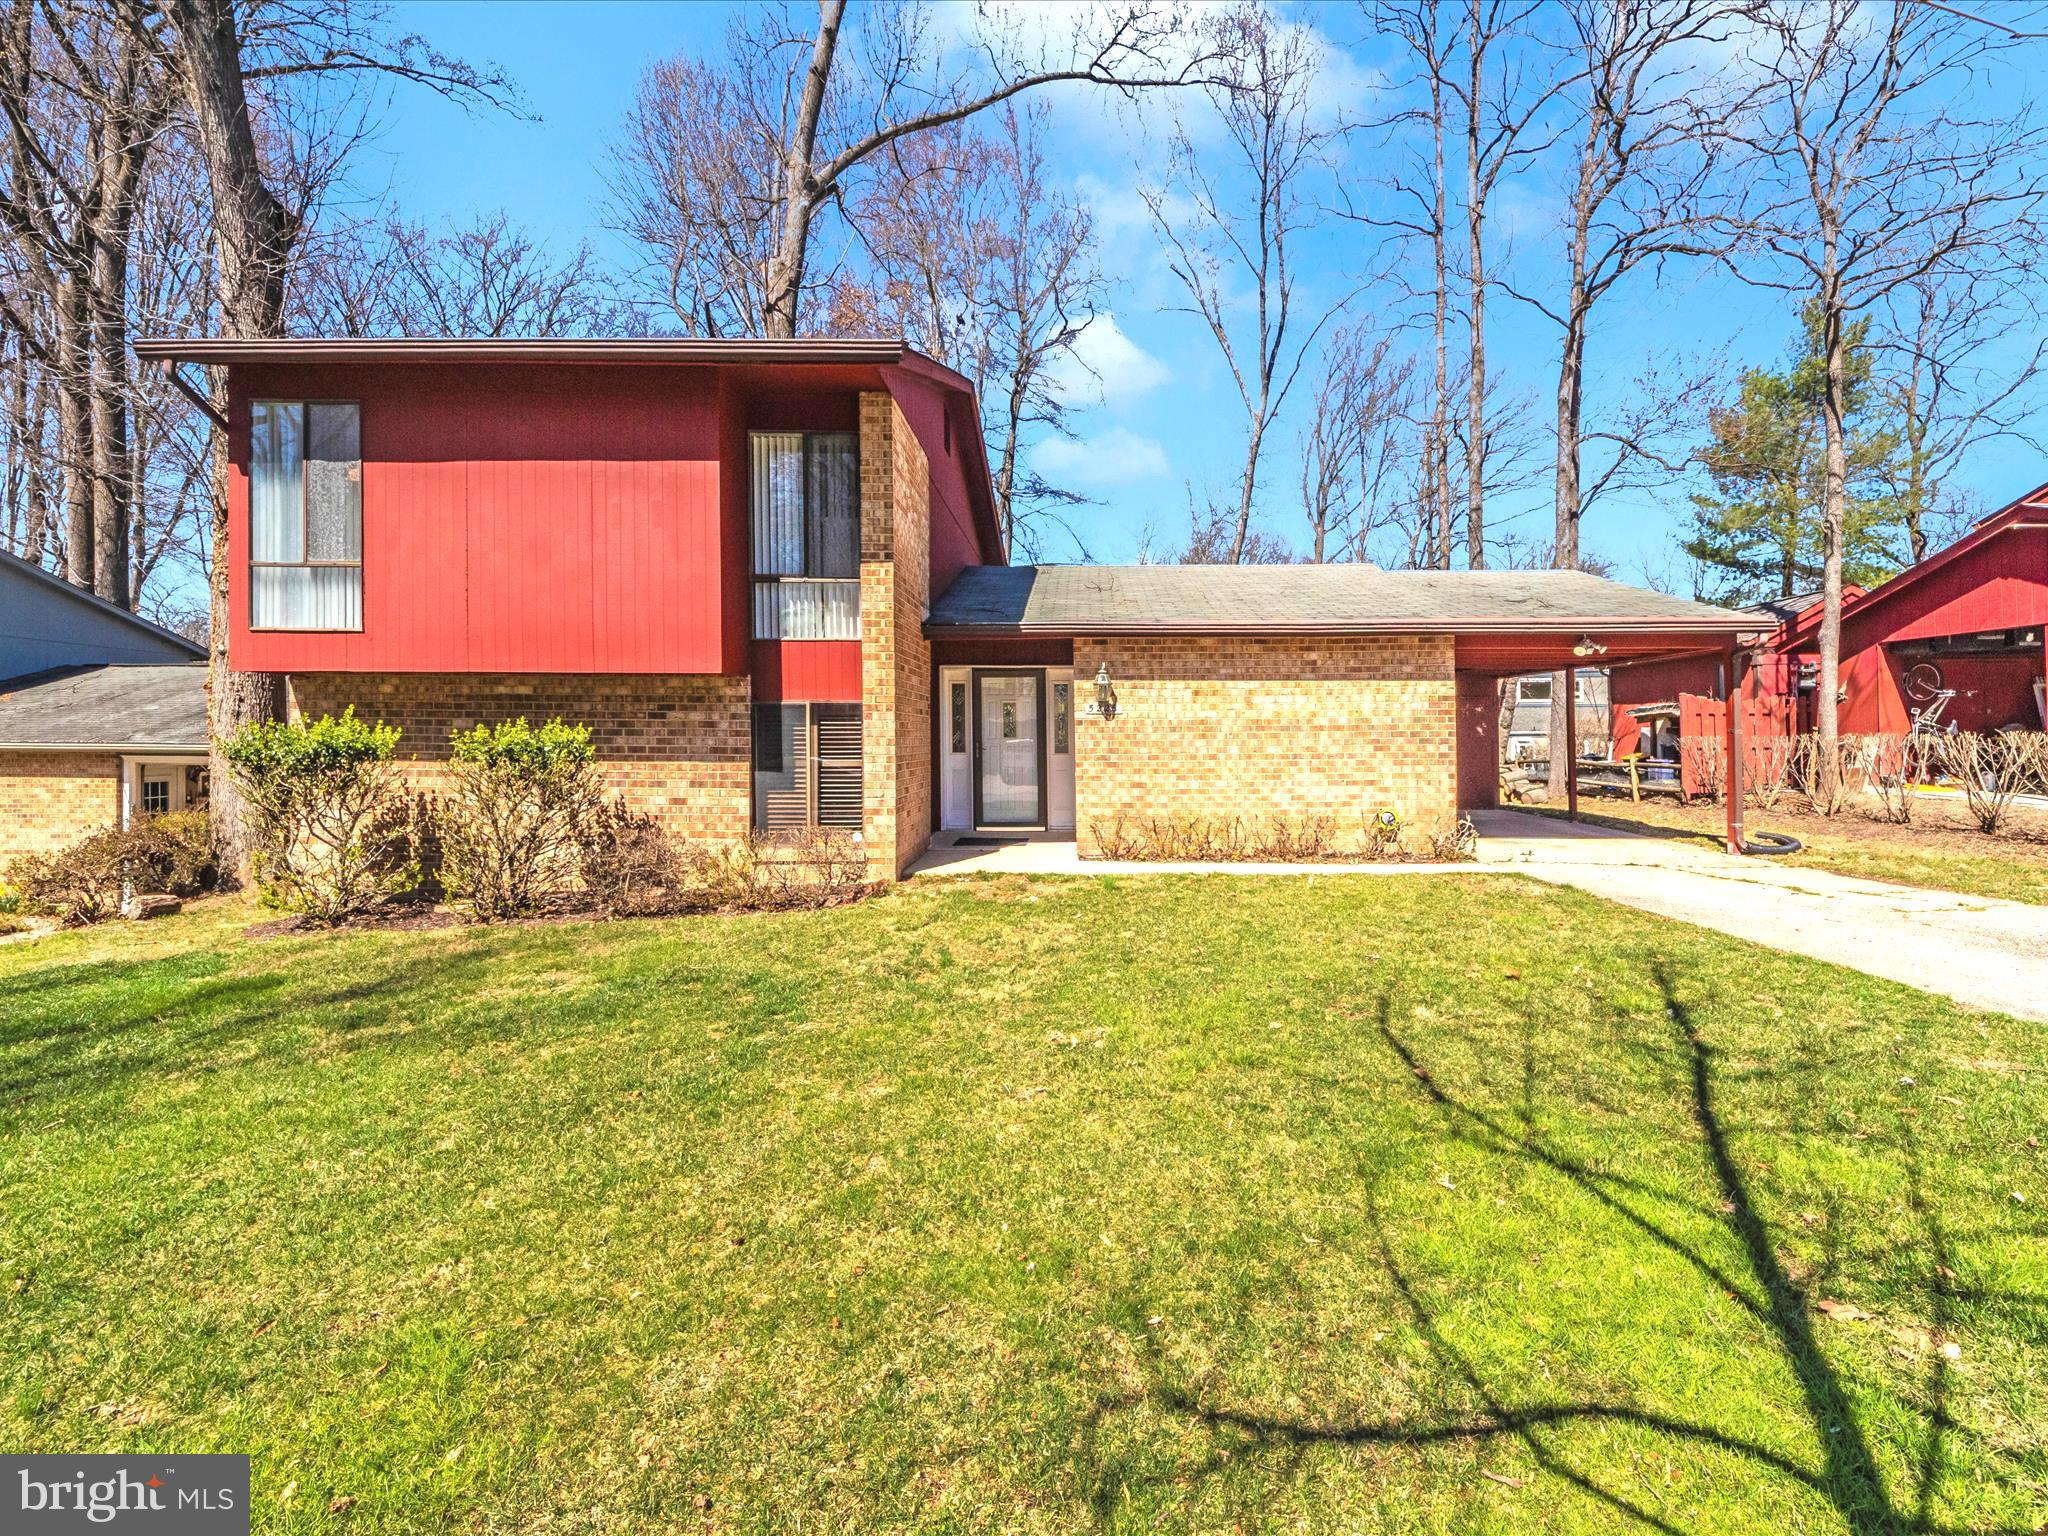
A 4th bedroom has been VIRTUALLY ADDED in the lower level by installing a wall and door into the room which is currently used for storage.  It features two walls of closets with bi-fold doors.  Bed would be place at the legal window area on the rear wall of the room.

The rest of this lovely split level home has been virtually staged in certain areas to demonstrate the bones of this home and the potential layout with furniture that brings this home up-to-date.

Featuring entry into the kitchen, dining and living room areas. Step up one level to the 3 bedrooms and one full bath that adjoins two rooms with a double commode feature.  Step-in ceramic tile shower and double bowl vanity.  Also featuring a walk-in closet in master.  Bedroom two features a Murphy Bed (collapses into a wall unit) that will stay.  Bedroom 3 features two closets - 1 custom made oak.

Downstairs you will find a large family room, full step-in shower bath and utility room for laundry,  HVAC and hot water heater.  This area also features a finished space with two walls with double closets and bifold doors.  This area could easily be converted into a 4th bedroom with the installation of a wall and door into the room as seen in the virtual renovation image.

Outside the living room you will find a nice sized deck where you can enjoy the large back yard.  The deck has been power washed and stained.
 
With your exquisite vision and a little labor, you can make this home shine again!  Walking distance to Thunder Hill schools and pool.  Also a food store within walking distance for pizza and halal.
#MDHW2050780

COLUMBIA

5226 PATRIOT

3 Beds

2 Baths

1,752 Sq.Ft.

$500,000

MLS#: MDHW2050780
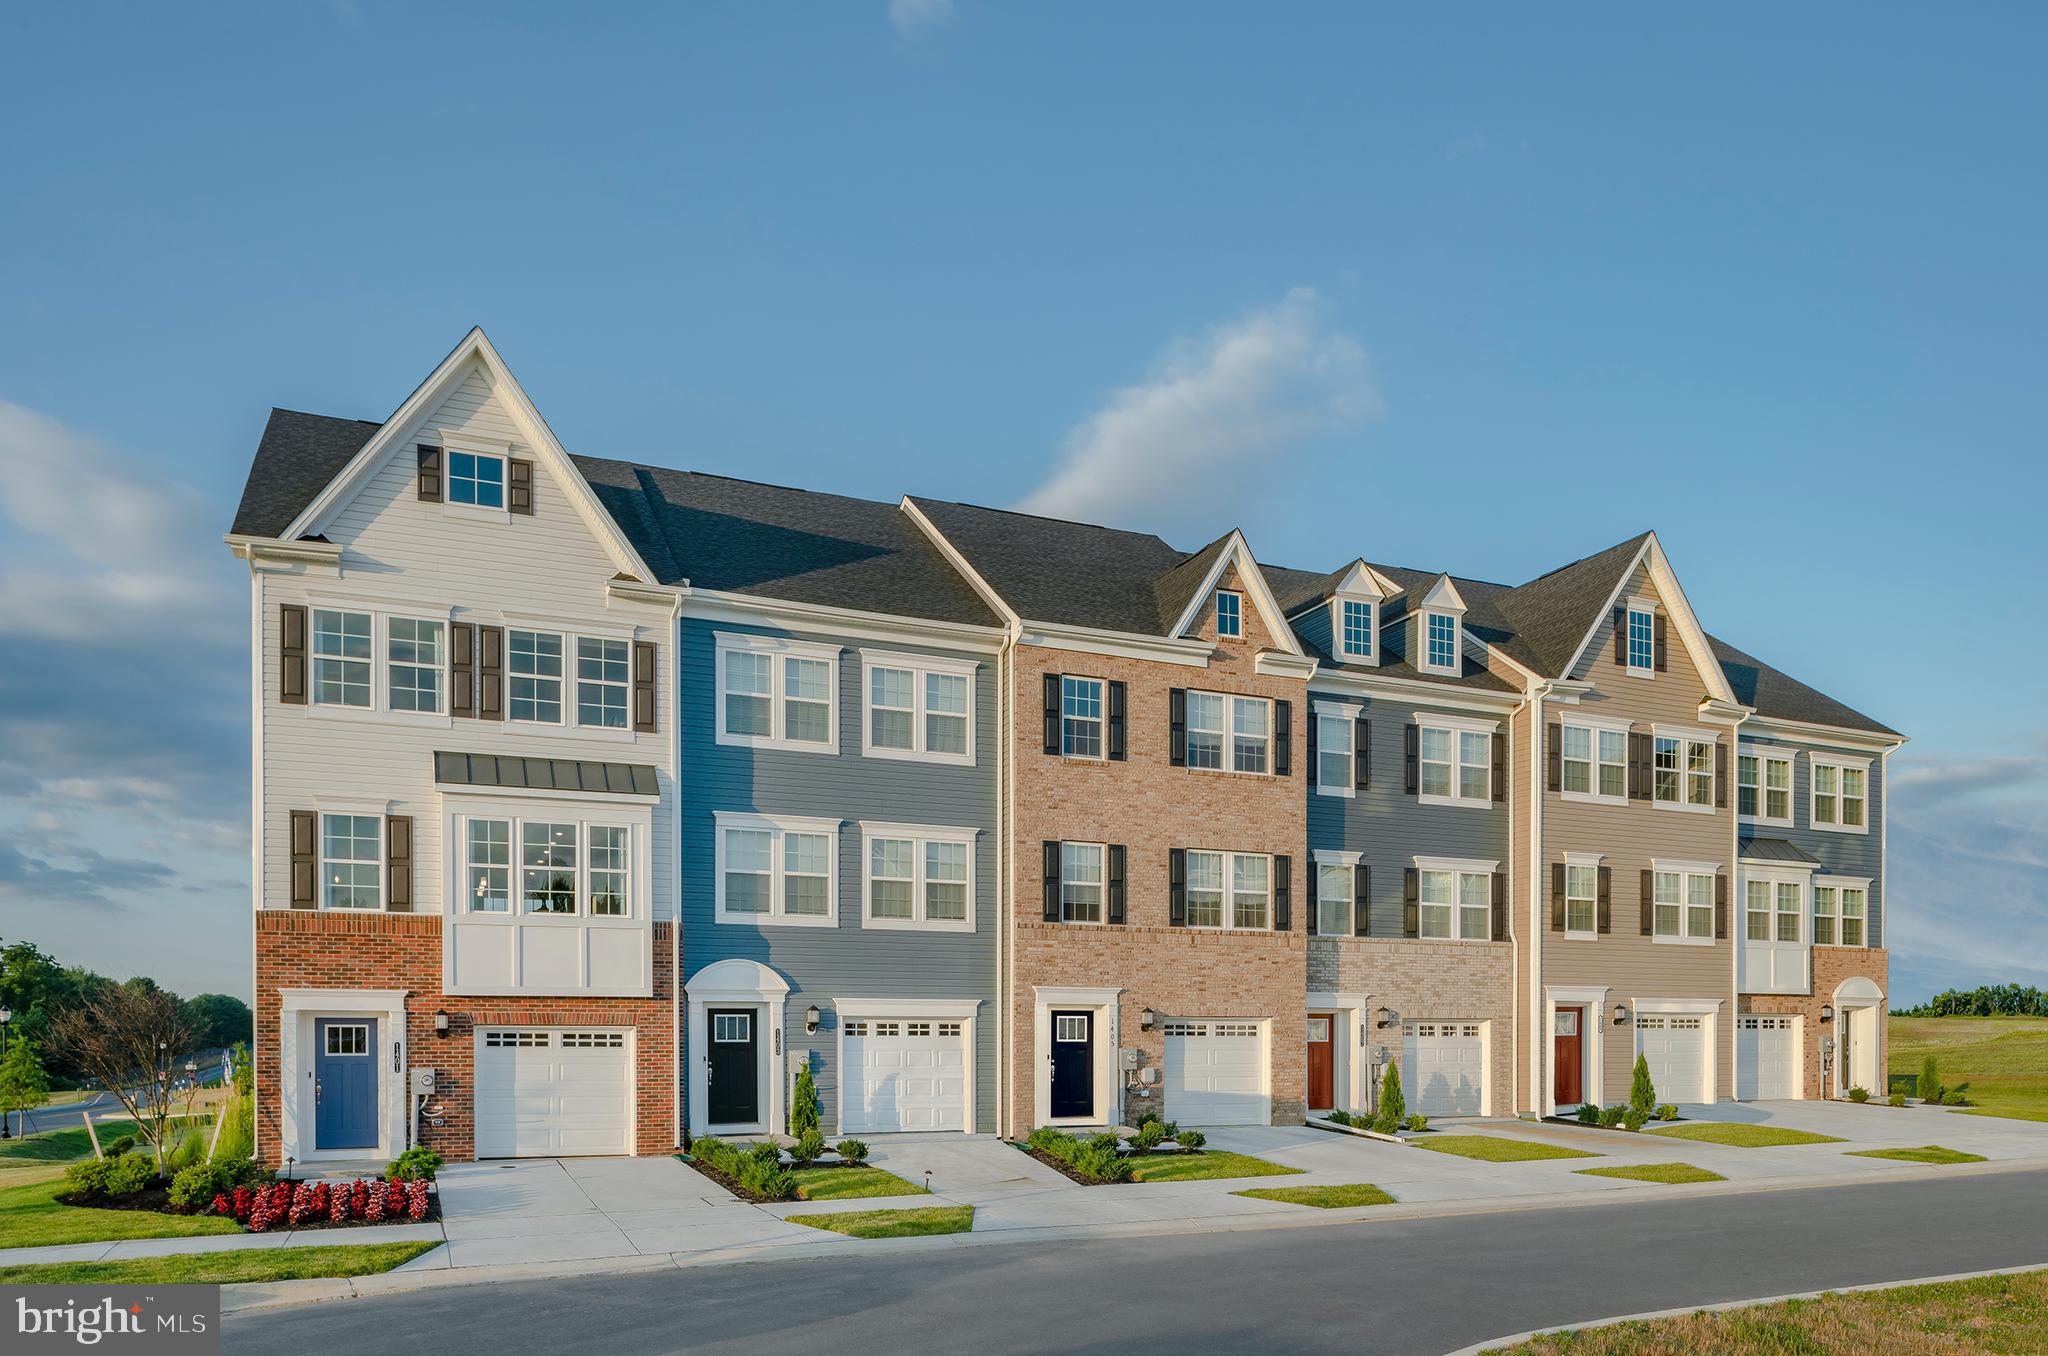
New, under construction –  May delivery - Arcadia 1 car front garage in the new phase of the Patapsco Glen East community. Enjoy the completed community amenities which includes a Pool, fitness center, walking trails, dog parks and playgrounds. The Arcadia 1 car front garage /  brick front.  Features 3 full baths and 1/2 bath. The homesite features a backyard and sides up to HOA common ground. You will find 3 spacious Bedrooms  on the upper level, and an open main level that has a Chef's kitchen, family room and dining area. The Kitchen has stainless steel appliances including gas oven range, microwave, refrigerator, and dishwasher. There is a large kitchen island with granite countertops, luxury vinyl plank flooring on the main level, and a comfortable owner’s suite that features a private full bath and granite countertops with Dual vanities.  18 x 10 deck off the kitchen level over the backyard. The connected home by Lennar features includes a smart thermostat, ring video doorbell. Additional included items are 5 ¼ base molding throughout, pre-finished, upgraded stained railings with wrought iron balusters, LED lighting throughout the home and so much more. Photos are for illustration purposes.  Agents must accompany buyer during first visit to the community.
#MDBC2122406

WINDSOR MILL

1841 RITTER DRIVE

3 Beds

1 Baths

N/A

$425,000

MLS#: MDBC2122406
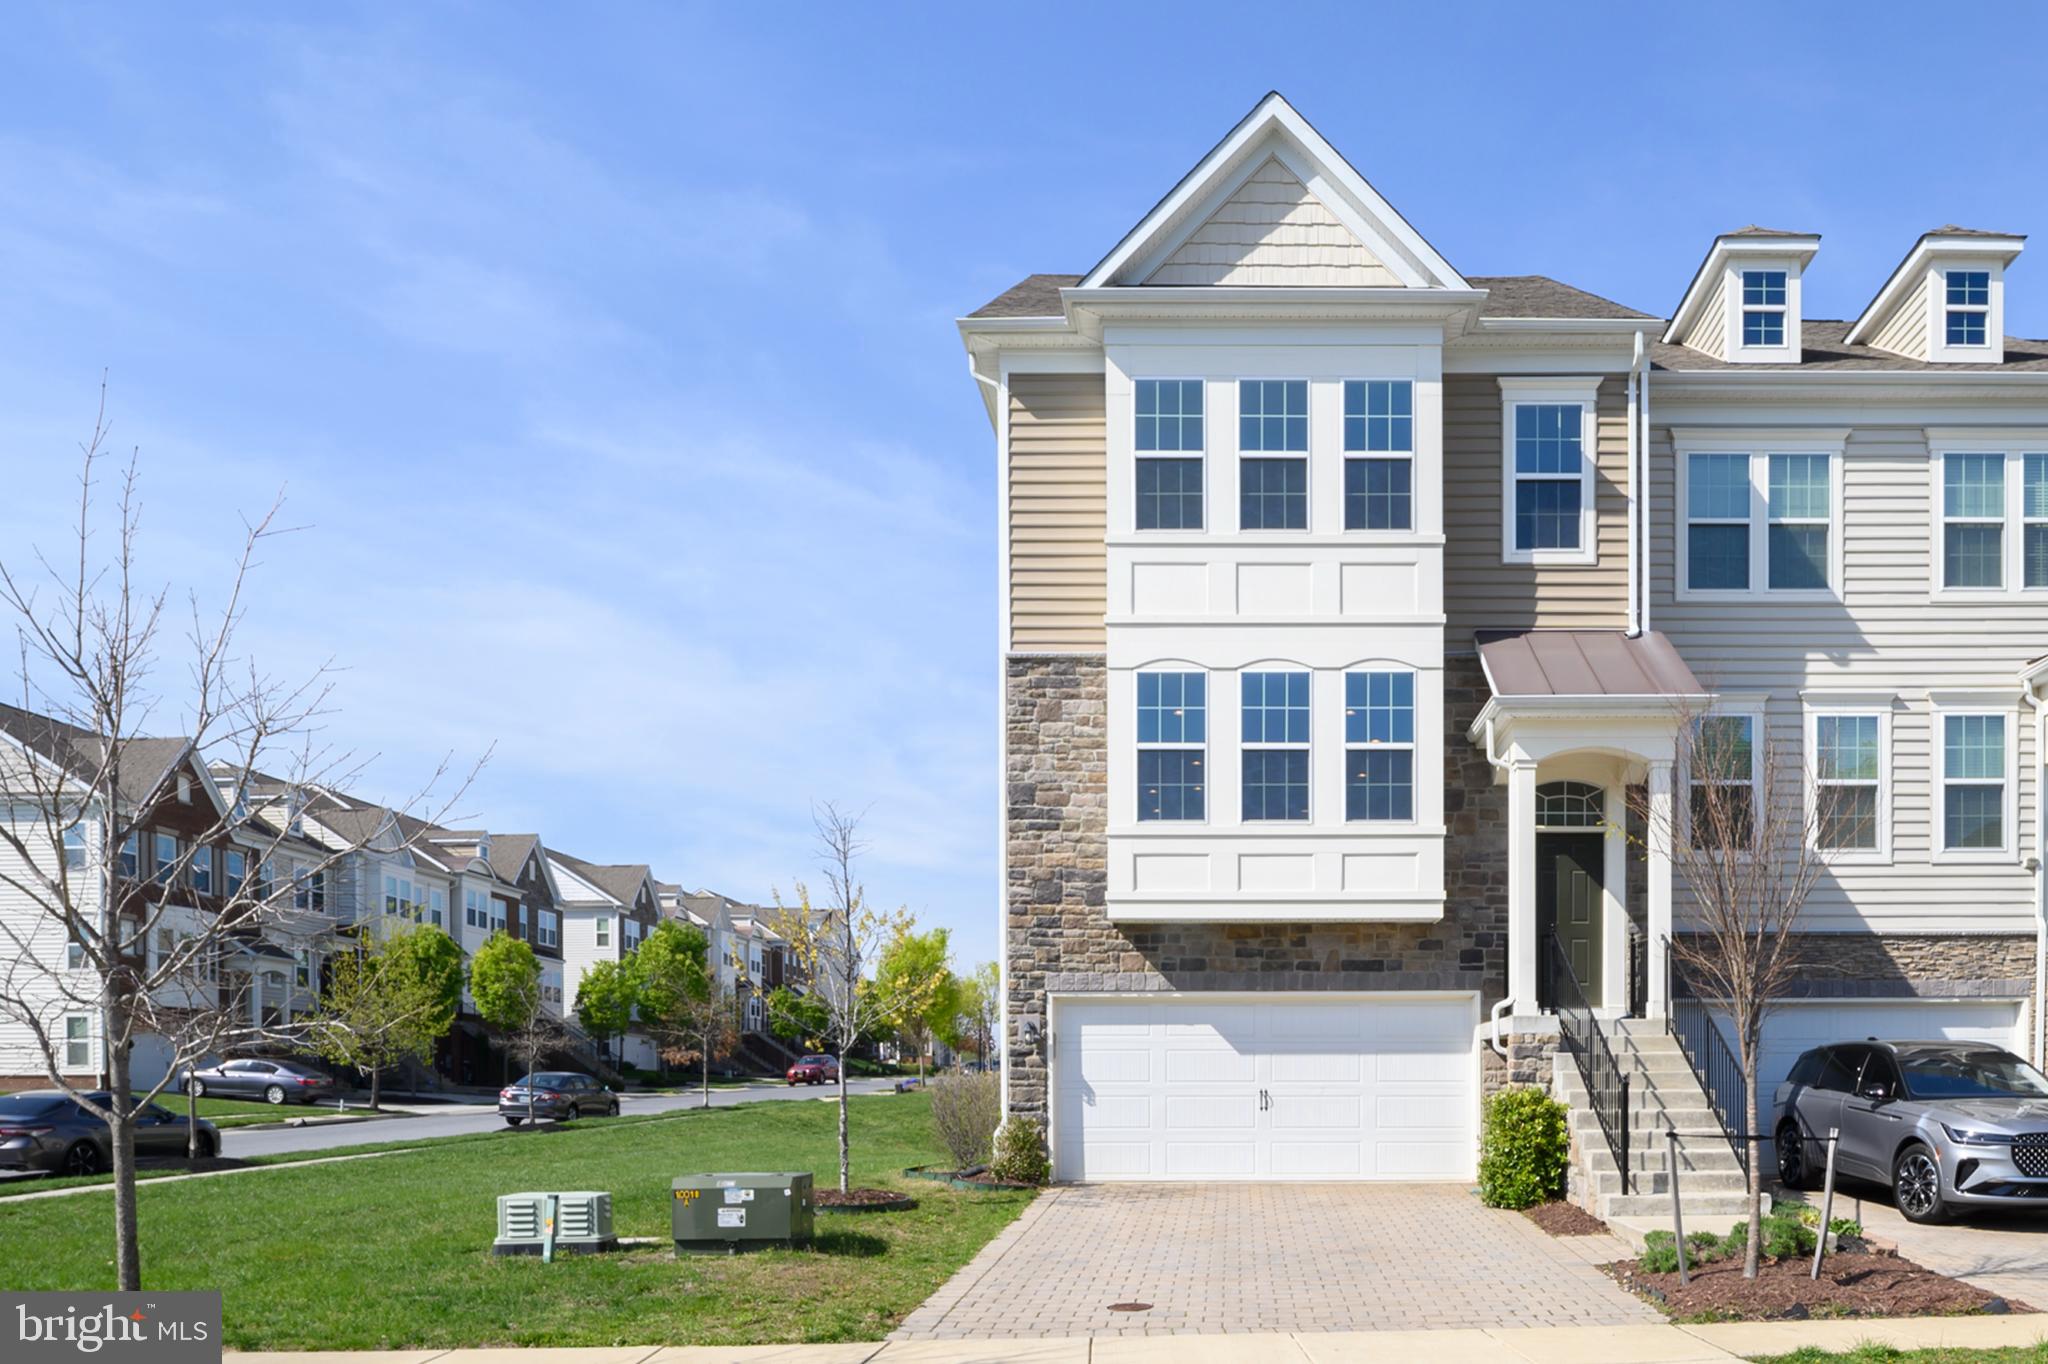
A rarely available luxury end unit townhome in the sought after community of Wincopia Farms in Howard County!  The main level has 9 ft ceilings, an open floorplan with hardwood floors, a large family room and dining room that are completely open to the kitchen with an oversized island that offers plenty of seating, granite counters, stainless appliances, pantry and a sunroom in the rear with deck access.  Upstairs you will find 3 bedrooms, 2 full baths including a primary suite, upper-level laundry and an upper-level storage closet.  The primary suite includes a sitting room, walk-in closet, tray ceilings, recessed lights and a primary bath with a soaking tub, dual sinks as well as a separate shower.  The walkout basement level is an open floorplan with 9 ft ceilings, and a large recreation room that could be used as a living room, playroom or even a home gym.  It offers a full bathroom, additional storage and access to the 2-car garage that has additional storage as well.  An ideal location just minutes from shops, restaurants, historic Savage Mill, hiking trails and convenient access to major commuting routes, Ft. Meade, Columbia, Baltimore & Washington DC with access to 29 | 95 | 32 | 295 | Rte 216.
#MDHW2052200

LAUREL

9973 HENRY HEARN WAY

3 Beds

3 Baths

3,262 Sq.Ft.

$724,999

MLS#: MDHW2052200

None
#MDMC2178008

ROCKVILLE

14832 LAKE TERRACE

5 Beds

3 Baths

2,644 Sq.Ft.

$890,000

MLS#: MDMC2178008

1 ... 252 253 254 255 256 ... 666
* Listings identified with the FMLS IDX logo come from FMLS and are held by brokerage firms other than the owner of this website. The listing brokerage is identified in any listing details. Information is deemed reliable but is not guaranteed. If you believe any FMLS listing contains material that infringes your copyrighted work please review our DMCA policy and learn how to submit a takedown request. © 2024. First Multiple Listing Service, Inc.

Send a message

Message successfully sent.

Your message

What is 3 + 4 ?

Reason for contacting?

I agree to receive email communication and understand I can unsubscribe at any time.

I agree to be contacted by Charis Realty Group - Christine Issler, Broker via call, email, and text for real estate services. To opt out, you can reply 'stop' at any time or reply 'help' for assistance. You can also click the unsubscribe link in the emails. Message and data rates may apply. Message frequency may vary. Privacy Policy

Sign Out

Virtual Assistant

Would you like to take the next step with this property? We can help you schedule a showing or virtual tour, or send you more details.

Yes, I would like more information.

Thank You for Your Reply, One of Our Agents will contact you as soon as possible

No, maybe later.

Thank you, you can always contact me via email, phone number or through the contact form.

Realhub AI

Lucy - Your AI-Powered Realtor

Update Your Temporary Password

Personalize your search

Enter your email and we'll notify you immediately when new listings match what you're looking for.

or enter email address

Already have an account ? Login here

Continue your home search

I agree to receive communications and understand I can unsubscribe at any time.

I agree to be contacted by Charis Realty Group - Christine Issler, Broker via call, email, and text for real estate services. To opt out, you can reply 'stop' at any time or reply 'help' for assistance. You can also click the unsubscribe link in the emails. Message and data rates may apply. Message frequency may vary. Privacy Policy

Already have an account ? Login here

We use cookies

We use cookies primarily for analytics to enhance your experience. By accepting, you agree to our use of these cookies. You can manage your preferences or learn more about our cookies policy.
