Properties

Browse or get in touch to schedule a walkthrough.

  • Nearby me
Price range

Popular Features

Community Features

Association

Property Features

Waterfront

View

Exterior Features

Interior Features

Style

534757 properties match your criteria

Updated 1 minute ago

E-Alert name
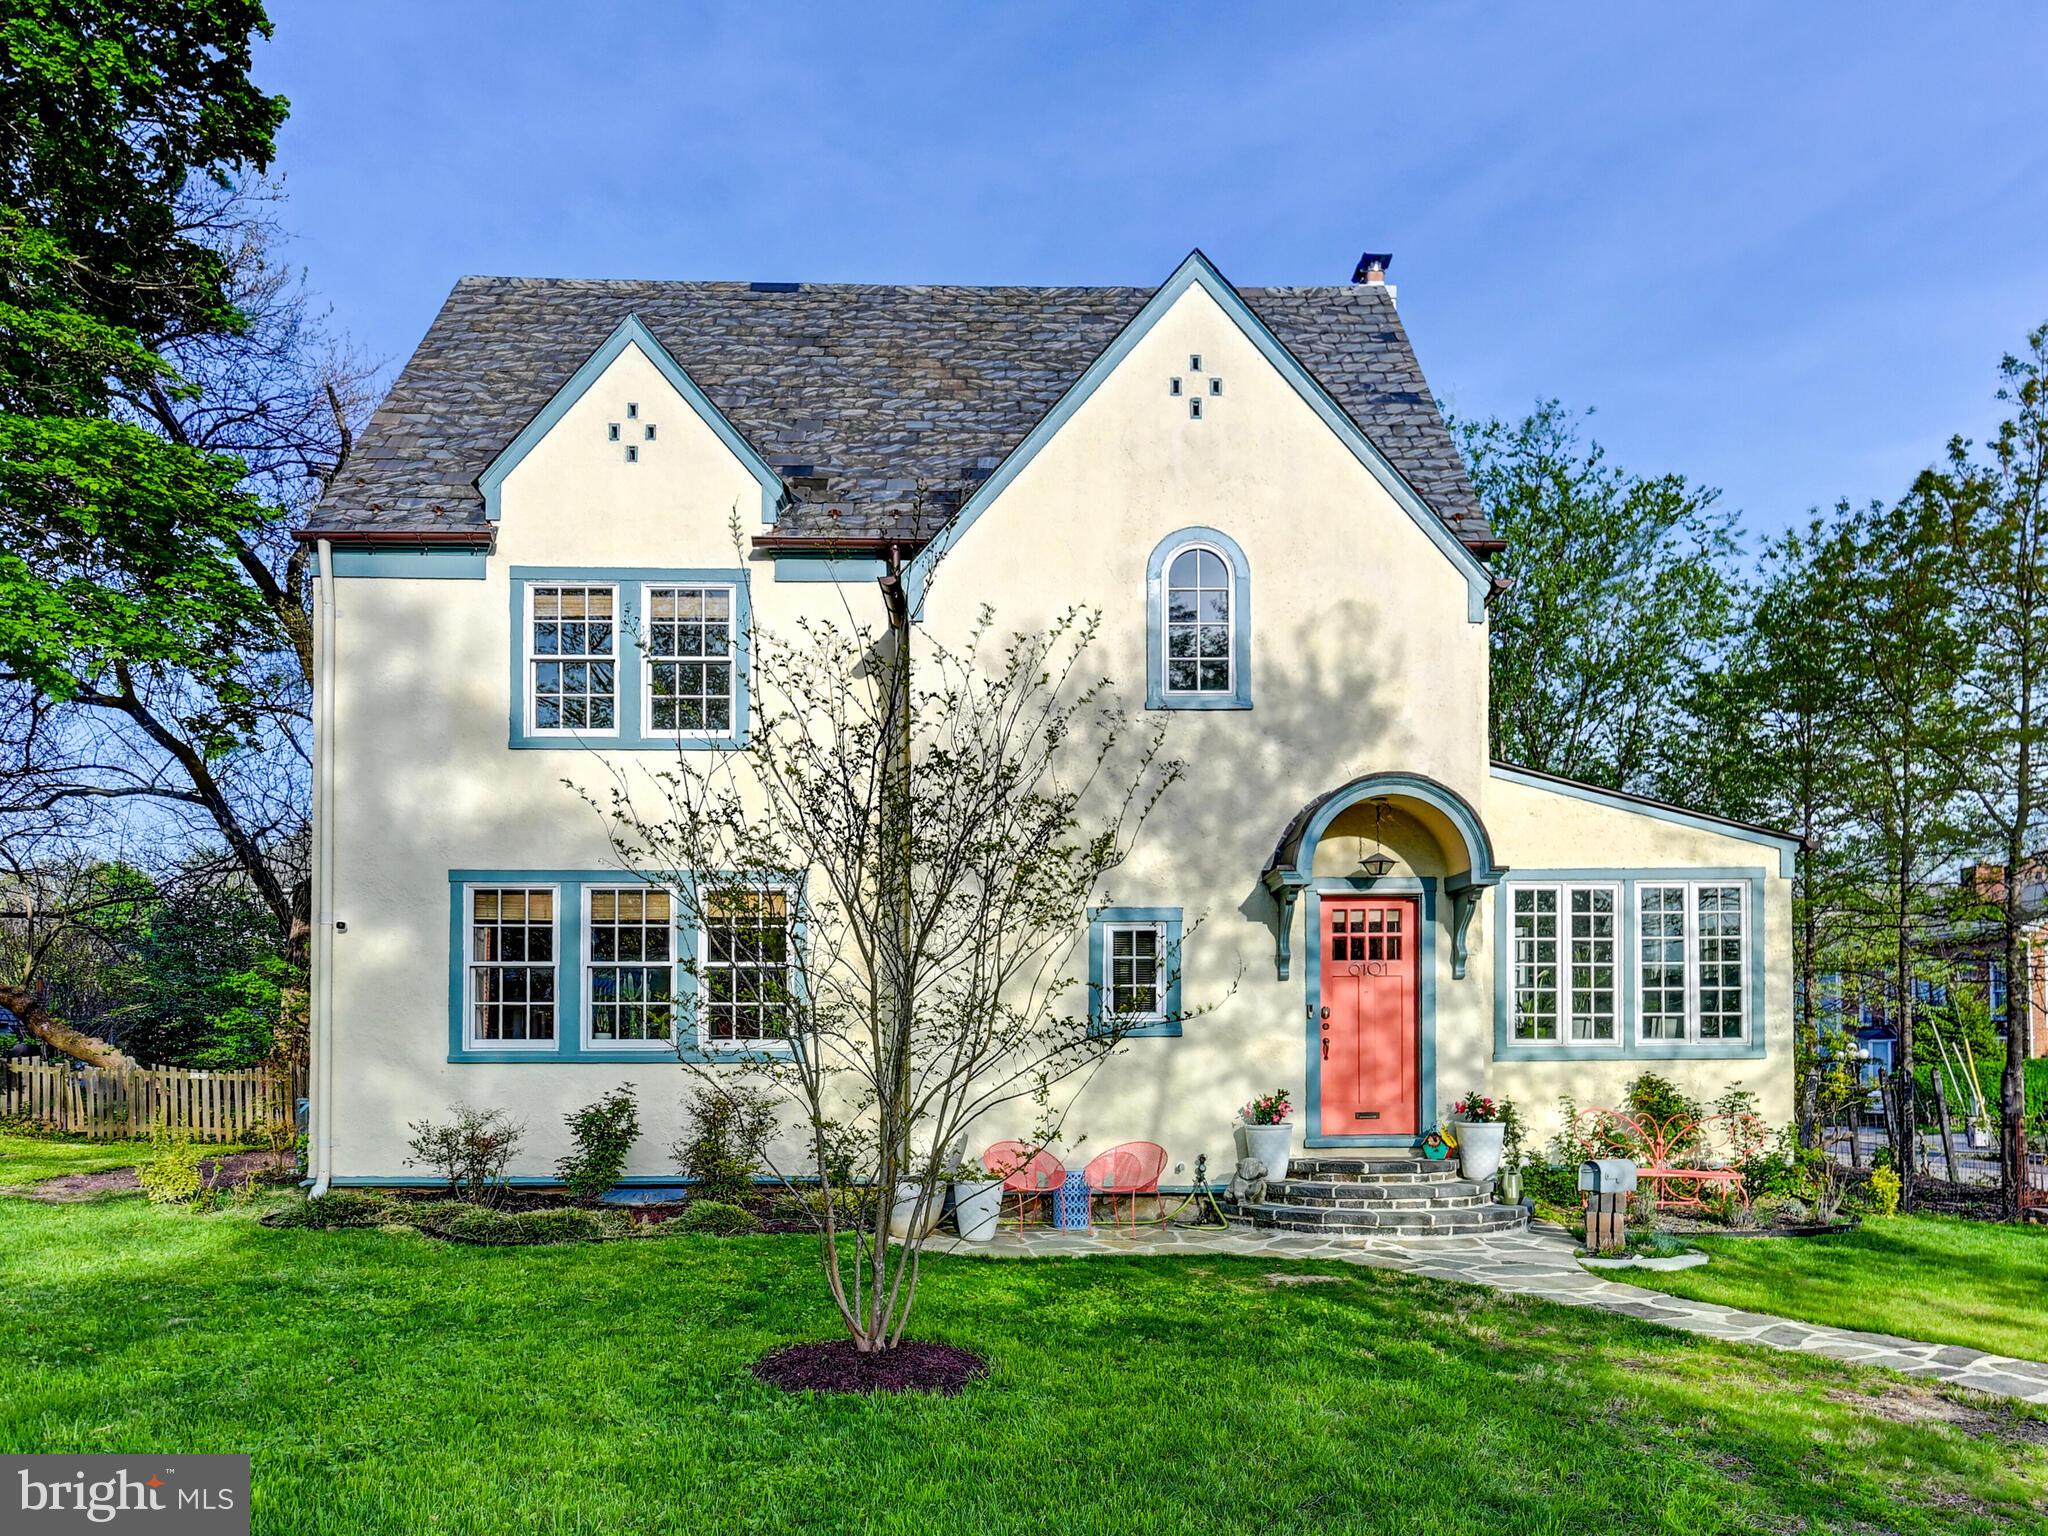
Welcome to 6101 Blackburn Road!  ***BRAND NEW CENTRAL AC & HOT WATER HEATER JUST INSTALLED Along with other maintenance items completed for Buyer peace-of-mind*** Back on the market just in time for summer, and more beautiful than ever, this stately Tudor style home located in the heart of the Cedarcroft neighborhood is sure to please the most discerning of buyer.  Enjoy 3 Finished Levels above grade with 5 Bedrooms - all offering plenty of space.  Very well maintained and 100% Move-In Ready. Natural light fills this home on all 3 levels thanks to the numerous windows throughout each room that have all been replaced with modern dual-pane “Pella” brand windows. As you walk up to the home from the front sidewalk you will notice the lovely flagstone path and paver front steps (just recently finished) that lead you to the covered front entrance. Enter the home and you are greeted by the Foyer, a Half-Bathroom on the left with extra storage and your grand Formal Living Room that has a brand new electric insert in the faux fireplace.  Just off of the Living Room is the bright and cheery Sunroom - a very nice addition to the main level living space.  Wander through to the Large Formal Dining Room - a perfect place to host holiday gatherings - with the adjacent Kitchen off to the right.  You are sure to fall in love with the ample storage in your remodeled Kitchen thanks to the modern cabinets with high-end European hinges.  The current owner recently replaced the gas range and microwave - both with high-end brands.  The refrigerator and dishwasher are only a couple years old as well. There is a very nice (retractable) Breakfast Bar opposite of the center Kitchen counter thanks to the custom floor hatch with gas shock hinges that opens and closes effortlessly to access the basement. The partially finished basement offers additional living space, newer LVP flooring and a refreshed Half Bathroom along with plenty of storage on the unfinished side. Head to the upper floors, admire the beautiful historic staircase and custom venetian plaster walls along the way, and unwind from the day thanks to the ample sized 5 Bedrooms and 2 custom Bathrooms.  The 2nd Floor features 3 Large Bedrooms, one of them being a nice sized Primary Bedroom and 1 Full Bathroom.  The 3rd Floor offers 2 additional Bedrooms and another Full Bathroom + bonus nook in the eaves perfect for storage or a small child’s hang-out space.  In the 2nd largest Bedroom, located on the 2nd, Level is a closet that has been covered from a half bathroom to stacked laundry.  This space can be used as laundry or converted back to a half bathroom or simply a closet.  Additional laundry hook-ups are found in the basement, as well.  During the warm months you will absolutely enjoy your large Fenced-In Rear Yard with flagstone Patio & walk-way, lush gardens and greenery along with plenty of room for your 2 & 4 legged friends! The Detached Garage is currently set up as a large workshop with a loft for additional storage on the 2nd floor yet the garage could easily be converted back to accommodate 2 cars.  Plenty of additional parking is found on the driveway as well as the gravel parking pad in front of the home.  Warm radiant heat fills the home in the winter thanks to the gas-fired boiler and during the summer months, you will relax comfortably thanks to the dual zone central AC units.  The Cedarcroft neighborhood is a tree-lined neighborhood with many historic and classic styled homes all with a big sense of community.  Perfect for walking or biking thanks to the many sidewalks throughout.  Location is prime North Baltimore City just 10 minutes from Towson and I-695, walk to Belvedere Square and just 15 minutes from Downtown Baltimore.  Don't forget to apply for the homestead tax credit after you move in and save a few hundred dollars on your annual taxes.  Will you be the next lucky owner to call 6101 Blackburn home?  Don't miss out on this opportunity.  Schedule a showing today!
#MDBA2155344

BALTIMORE

6101 BLACKBURN LANE

5 Beds

2 Baths

2,964 Sq.Ft.

$710,000

MLS#: MDBA2155344
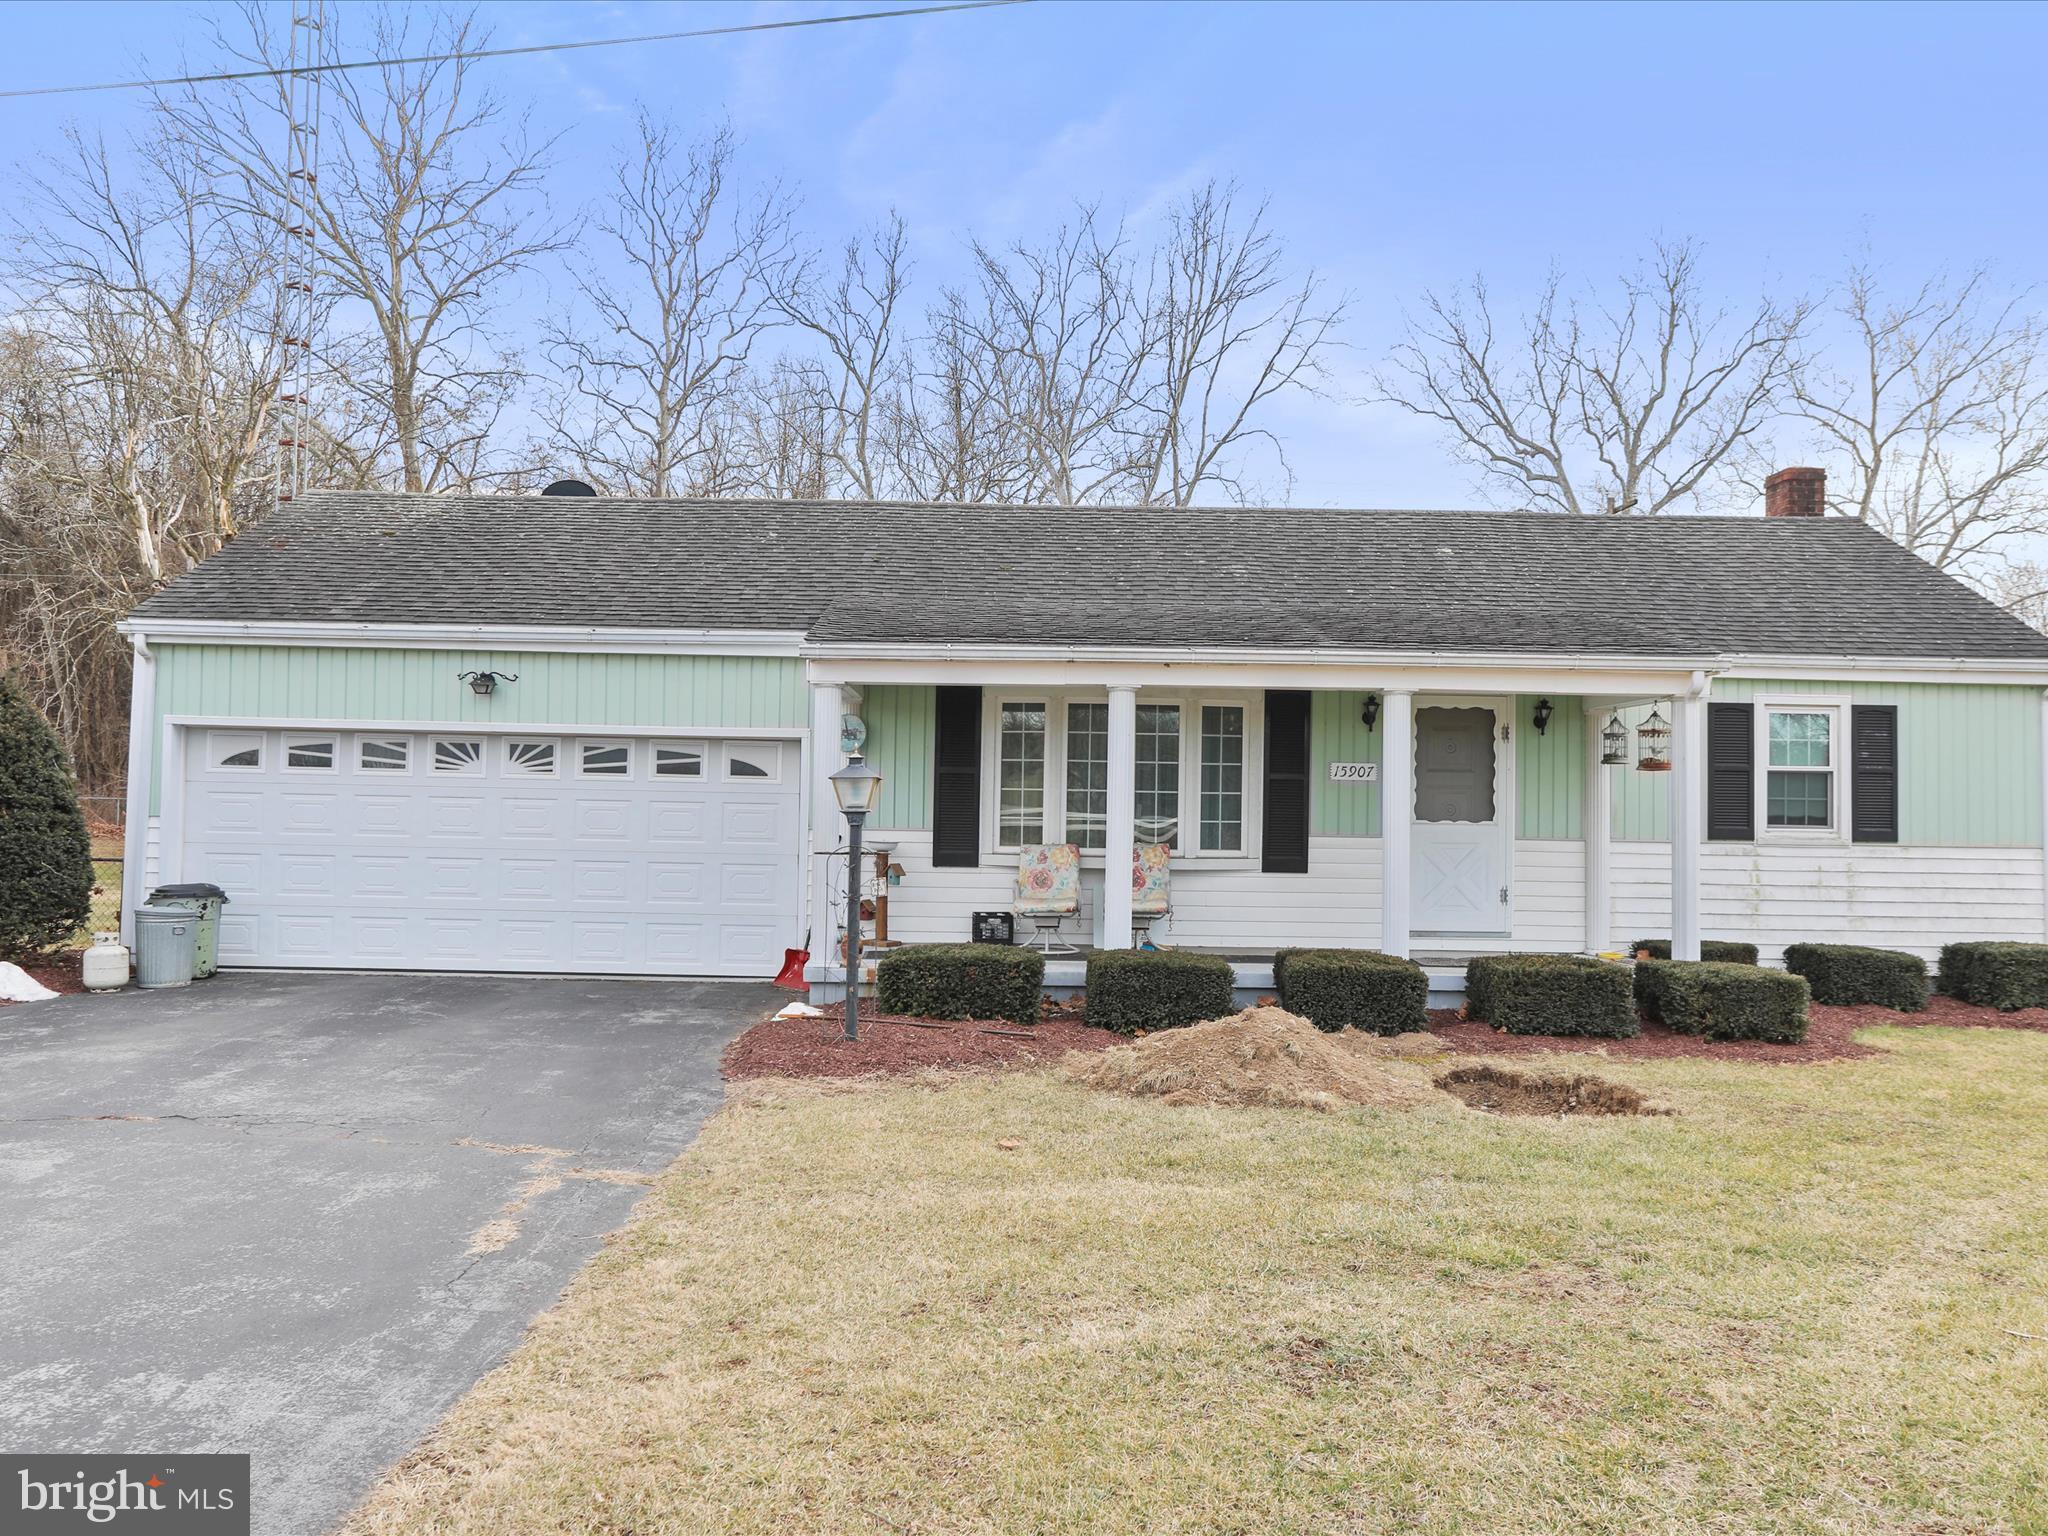
Property consists of 2 parcels - Tax ID 2220005726 (house w/.46 acre & Tax ID2220005718 (Lg. 38 x 40 garage w/.28 acre).  The yard is fenced and has two additional buildings - 1 car detached garage & chicken house w/fenced yard for the chickens.  Home is larger then it looks from the front,  it has an eat-in kitchen, dining room, and MAIN floor laundry room, living room and 2 bedrooms, and 1 bath.  The large garage has 2-10' doors , an oil furnace, 100 AMP service, 1/2 bath,  ideal for camper storage, classic cars, hobby enthusiast, or anything you need space for!  Basement in home has a finished rec room with ceramic tile floor and 2 cedar closets plus there are 2 addition areas for storage & workshop. There is an enclosed crawl space as you go down the steps to the basement (light to right of the door about mid way down inside). Property is selling "as is".  Flood insurance required.  Never had a water problem in basement.
#MDWA2027208

WILLIAMSPORT

15907 DELLINGER ROAD

2 Beds

1 Baths

1,132 Sq.Ft.

$350,000

MLS#: MDWA2027208
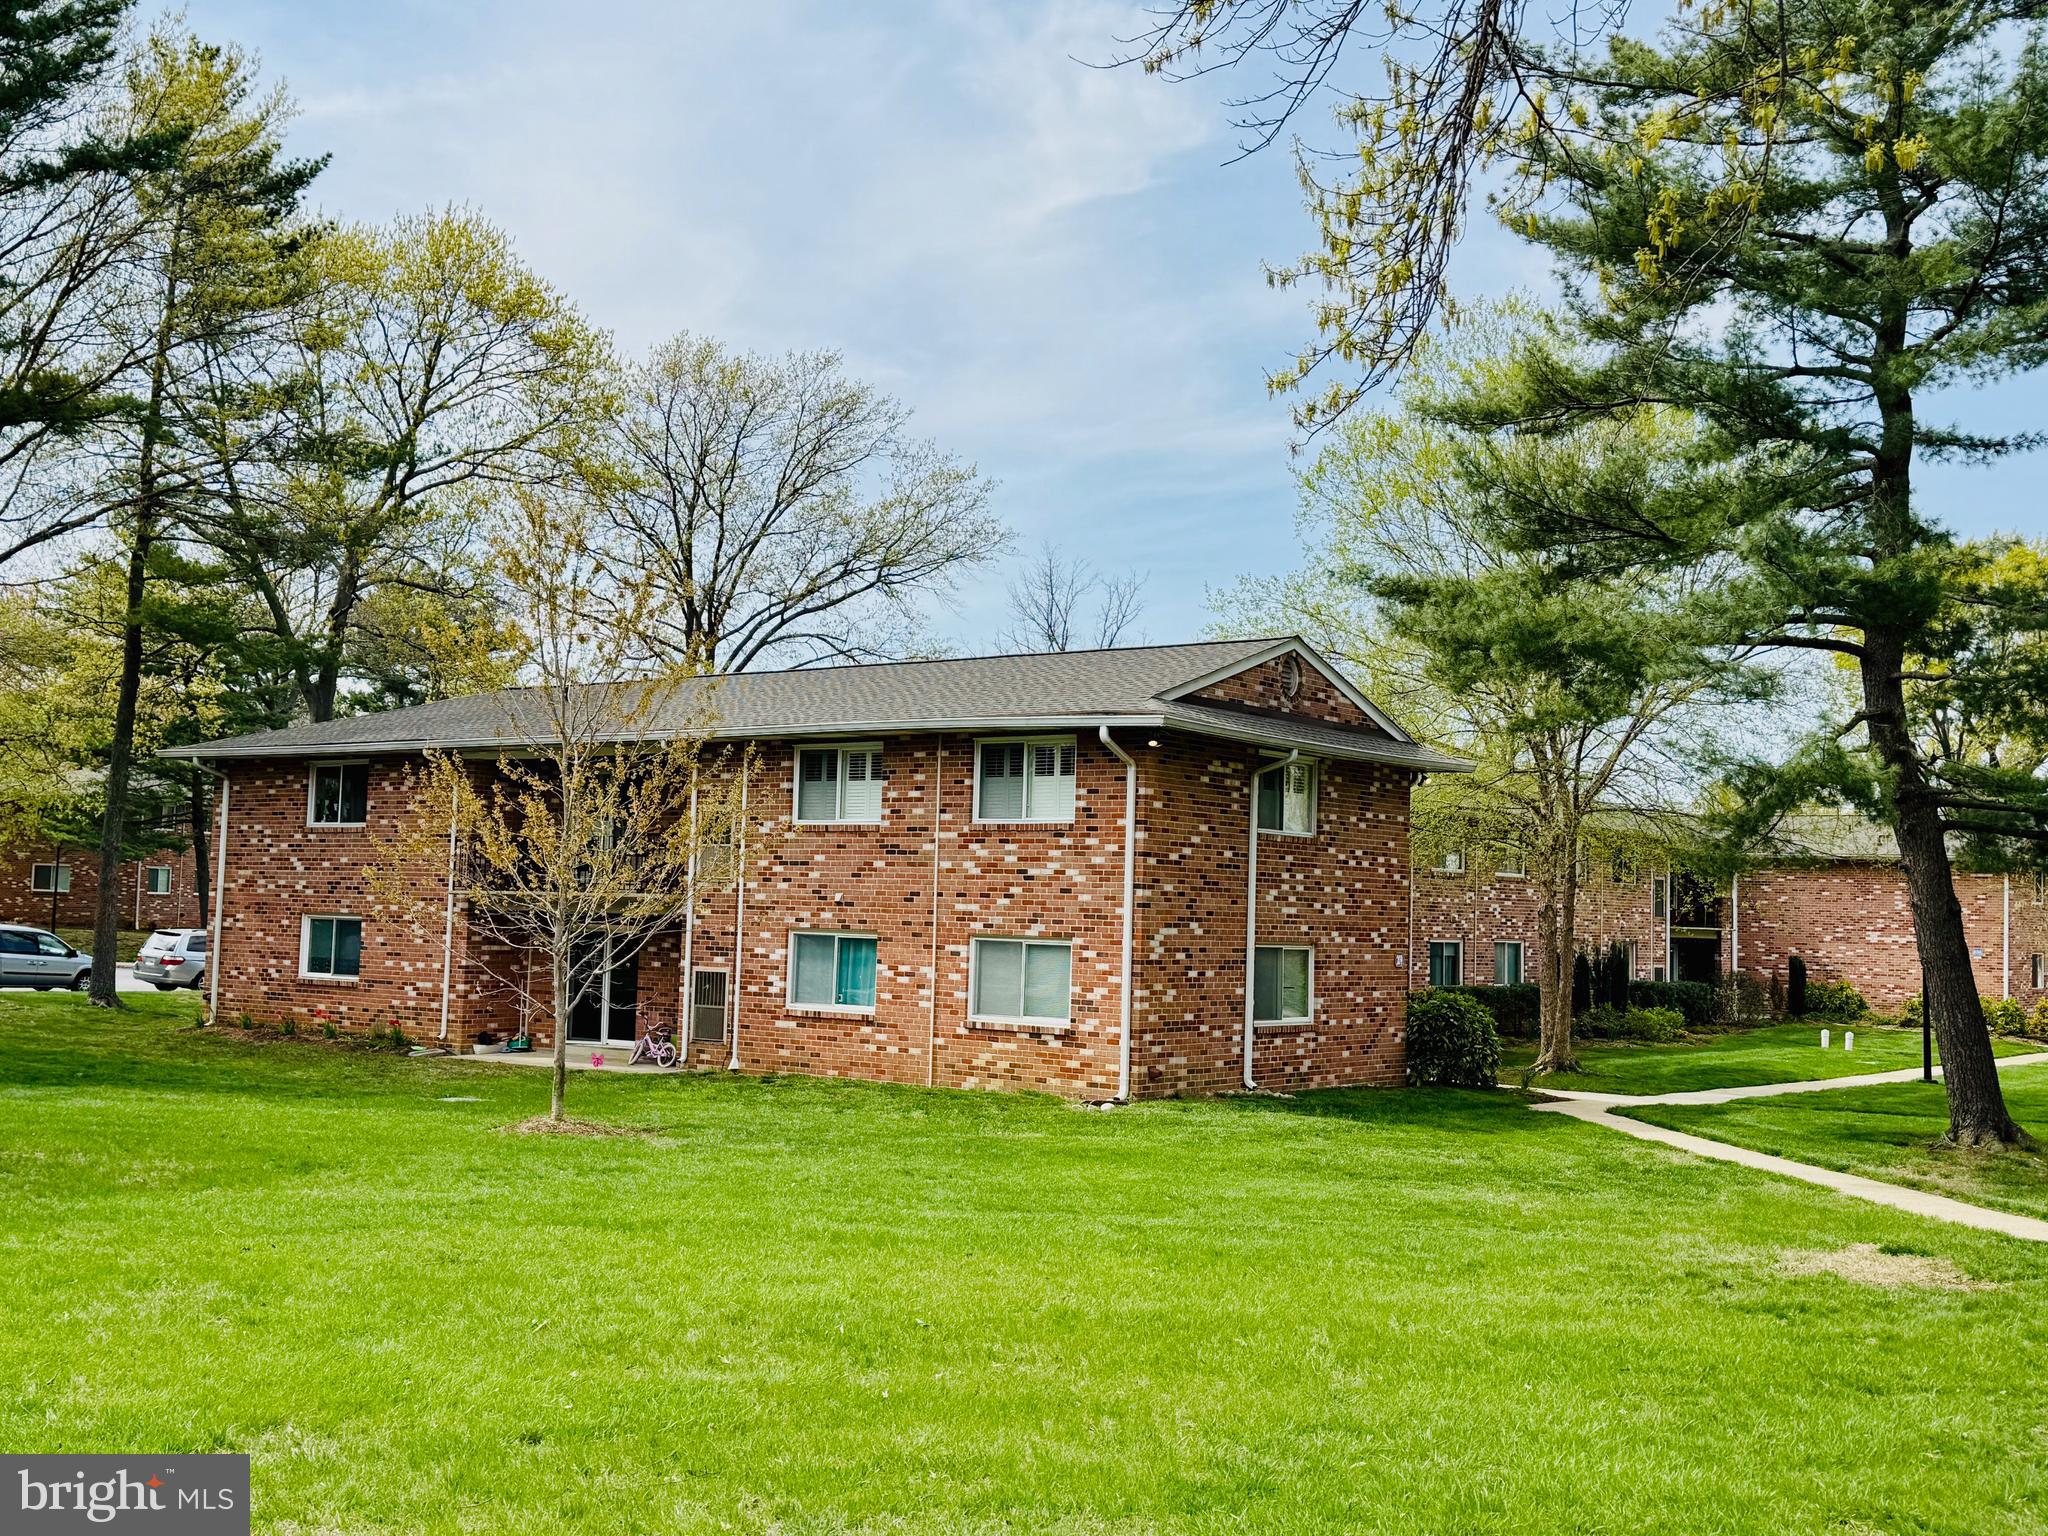
Photos coming this week.
Updated 2BR/2BA Condo in Sought-After Fairwinds Community! 

Welcome to this beautifully maintained and move-in ready 2-bedroom, 2-bathroom condo located in the highly desirable Fairwinds community. This home offers the perfect blend of comfort, convenience, and style with thoughtful upgrades throughout.

Interior Features Include:
Warm hardwood floors throughout the main living areas
Granite countertops and quality cabinetry in the spacious kitchen (under cabinet lighting)
Kitchen and Owner’s Bathroom updated 10 years ago with timeless finishes
Guest bathroom updated 1.5 years ago with fresh, modern touches
Elegant plantation shutters throughout the home
Inviting electric fireplace adds warmth and ambiance
New washer & dryer for your convenience
Closets have built-n shelving and drawers. 
Freshly painted in Dining Room, Living Room and Hallway

This home offers a functional layout perfect for everyday living or entertaining. The Fairwinds community is known for its peaceful atmosphere, beautifully maintained grounds, and unbeatable location close to shopping, dining, and major commuter routes.

Whether you’re a first-time buyer, looking to downsize, or seeking a turnkey investment, this condo checks all the boxes.  VA Assumable loan.

 Schedule your private tour today and discover why Fairwinds is one of the area's most sought-after communities!
#MDAA2110692

ANNAPOLIS

209 VICTOR PARKWAY H 209H

2 Beds

2 Baths

958 Sq.Ft.

$257,000

MLS#: MDAA2110692
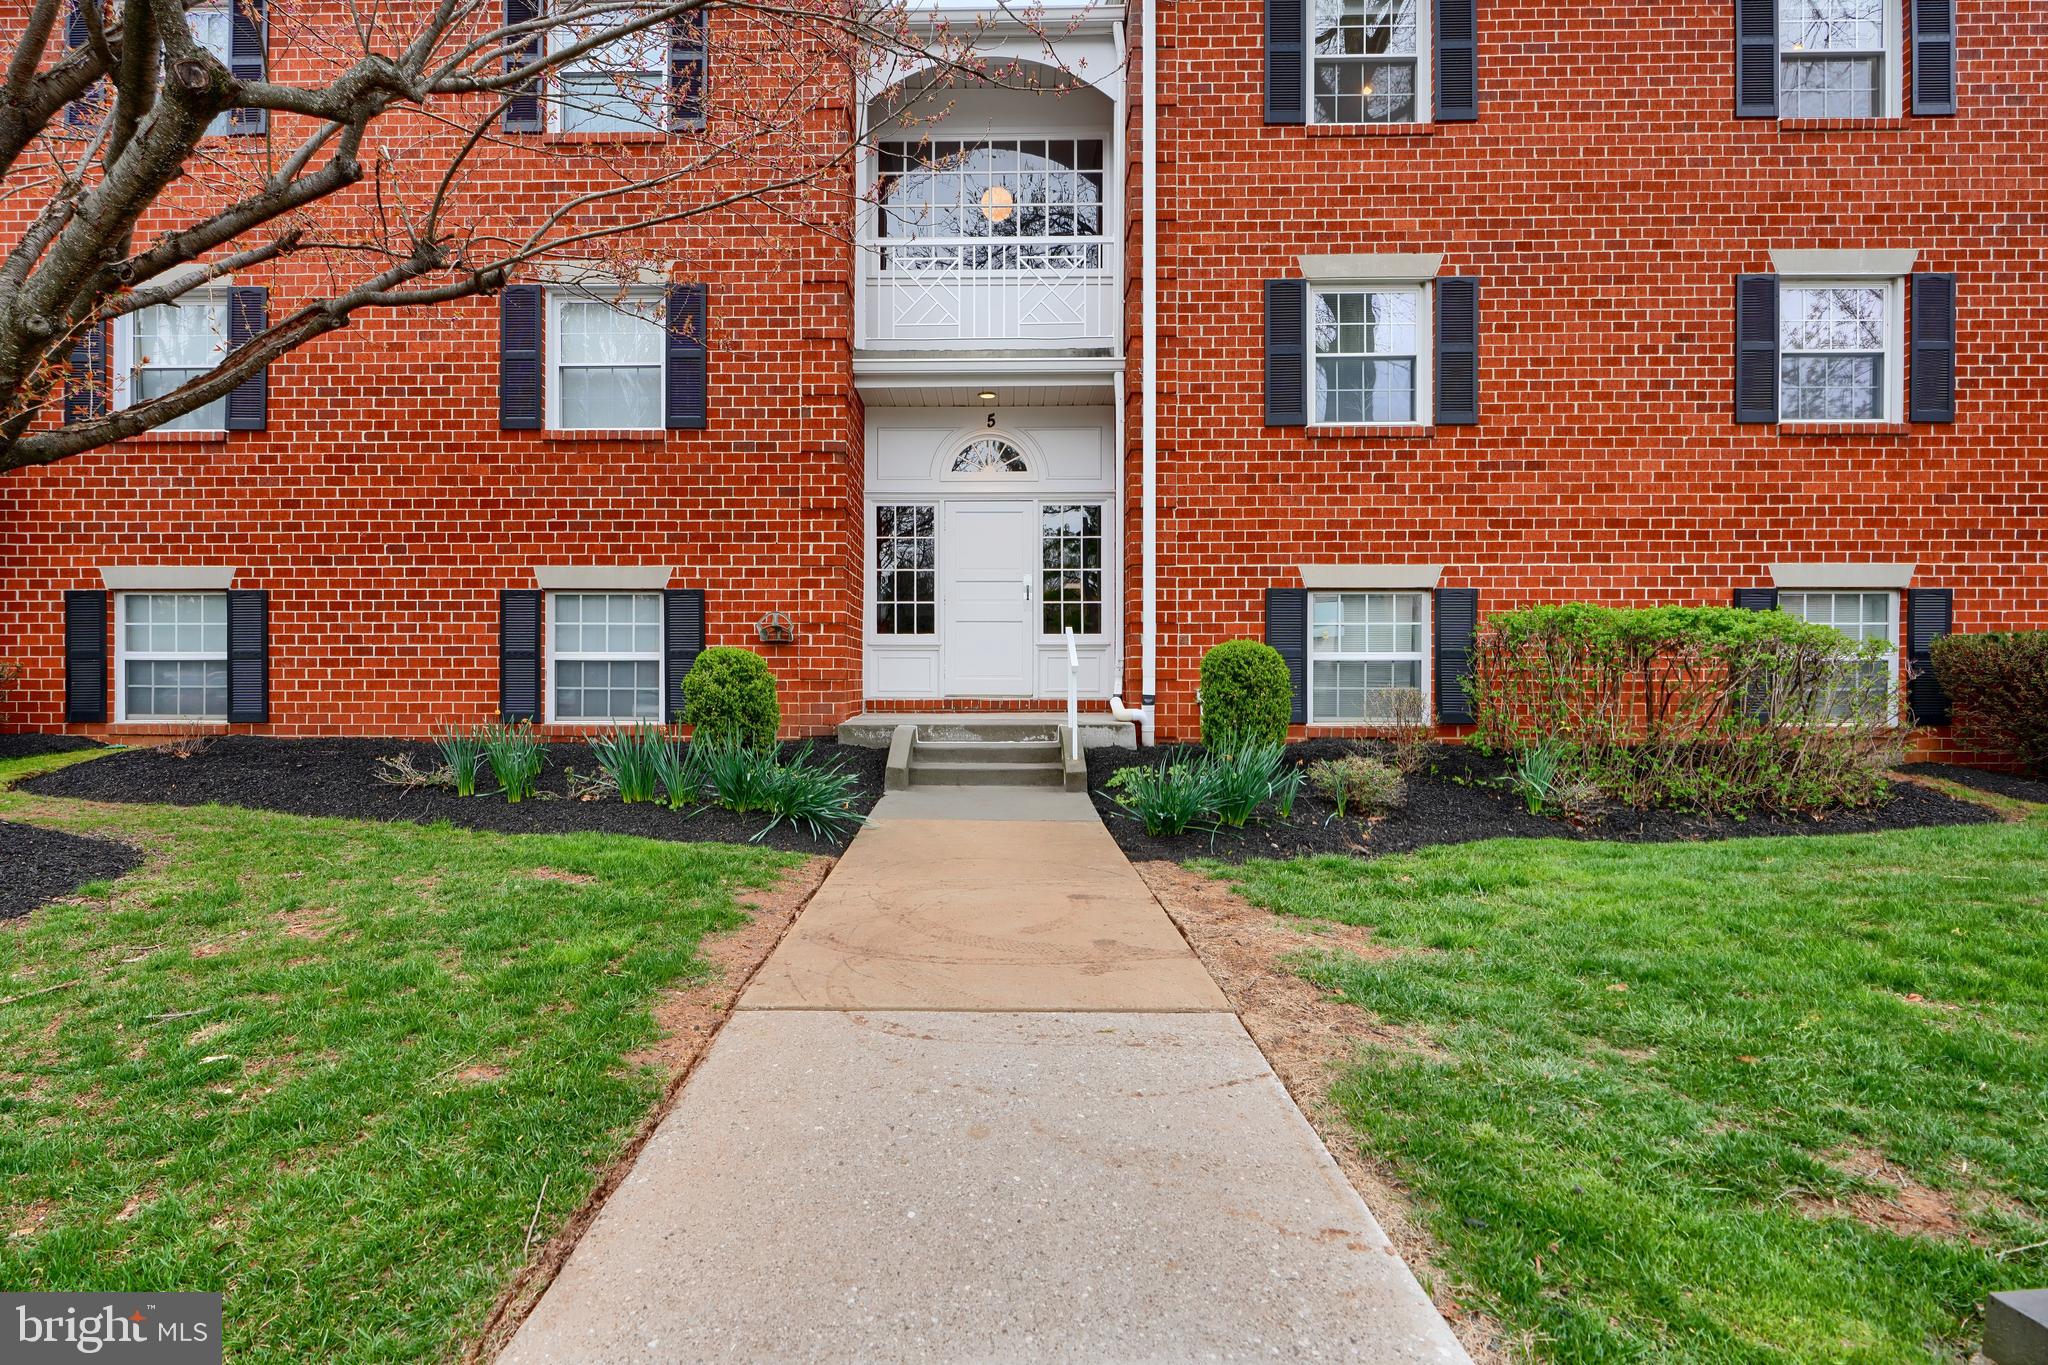
Welcome to this original-owner, impeccably maintained 2-bedroom, 2-bath condo. From the moment you step inside, you’ll notice the pride of ownership.
Move-in ready, neutral, and immaculate with every detail thoughtfully attended. 
Lots of natural light plus modern recessed lighting makes it bright and cheerful.
The kitchen is spotless and efficient, with modern stainless steel appliances plus added cabinetry including an upgraded breakfast area for morning coffee. 
Adjoining the kitchen, is a large laundry room with extra storage area and your full-size washer and dryer. 
The dining area, with convenient pass-thru from kitchen offers a bright, airy atmosphere, perfect for casual or formal entertaining.
Large separate living room with slider to balcony offers neutral décor, recessed lighting, easy access to entry hall and dining room, and generous wall space for furniture placement. 
From the living room, step outside to your private balcony(with storage closet).  This makes for an ideal spot for enjoying your morning coffee, a good book, or a quiet evening under the stars. 
Both bedrooms are generously sized, with the primary suite featuring a full ensuite bathroom and ample walk-in closet space. 
The second bedroom and hall bath are equally pristine.  Bedroom offers a private guest room, den or office. The possibilities are endless!
Recent 2024 updates to the Building Common Areas include carpet, paint, and a brand new roof. 
Brooking Court offers a quiet court location in the sought-after Mays Chapel community of Baltimore County. Enjoy serenity and convenience in this well-maintained community.  All conveniences nearby, major commuter routes, light rail, and all shopping needs!
Solid masonry by Keelty & Co, a fourth-generation Baltimore Builder, offers energy efficiency and quality construction.  Ample free parking!
Whether you’re downsizing, starting out, or looking for a low-maintenance lifestyle, this charming condo is move-in ready and full of heart.
Includes all appliances plus a one-year Cinch Homeowners Warranty.
#MDBC2120690

LUTHERVILLE TIMONIUM

5 BROOKING COURT 302

2 Beds

2 Baths

1,276 Sq.Ft.

$260,000

MLS#: MDBC2120690
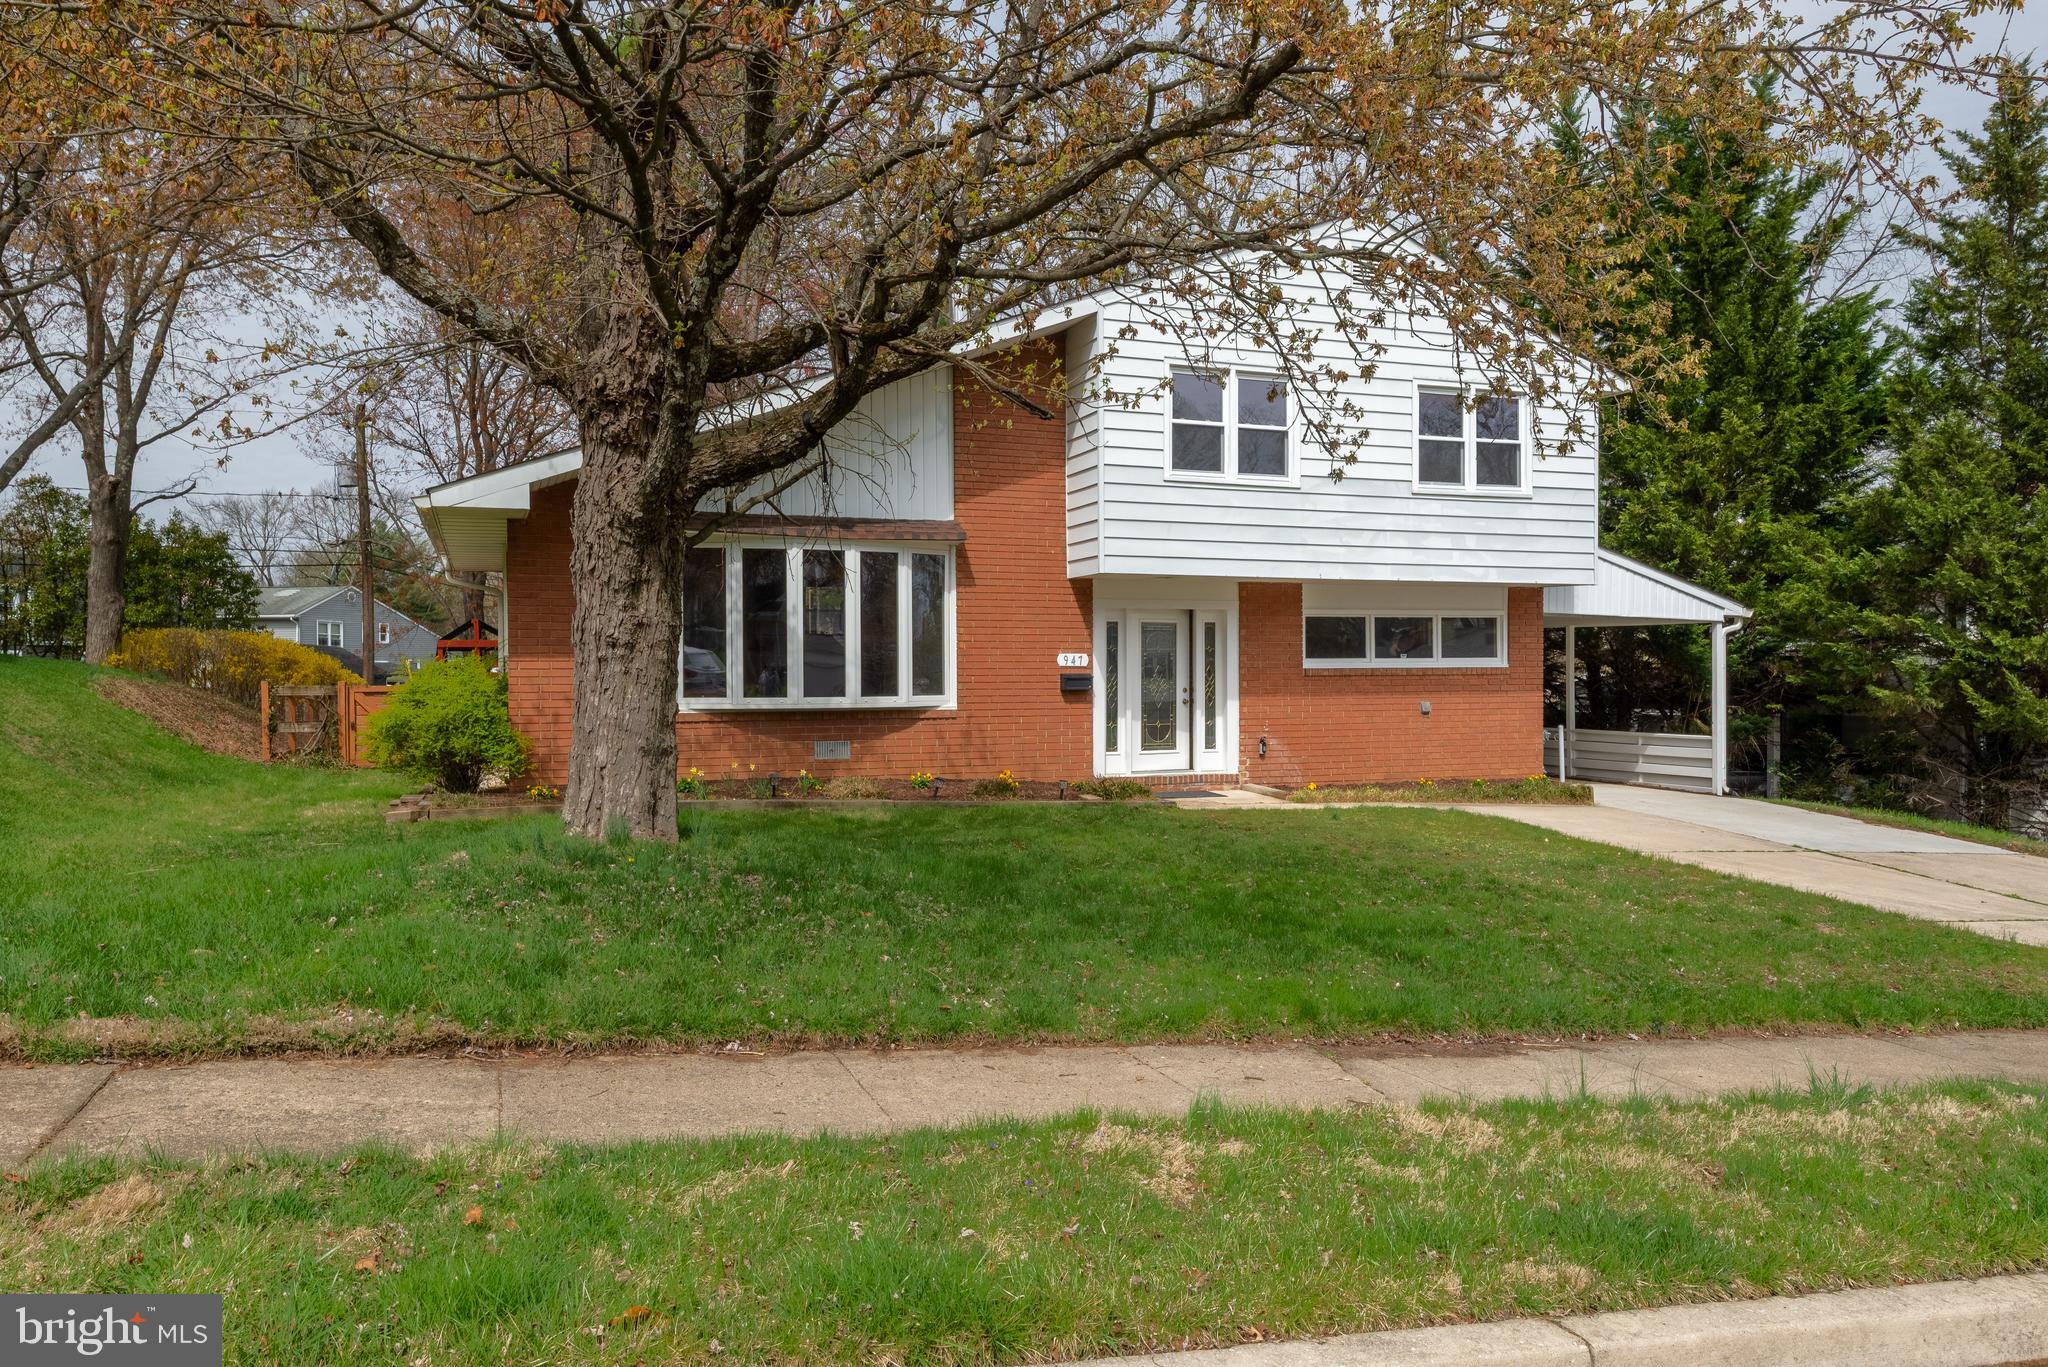
Welcome Home to 947 Beaverbank Circle in the sought-after community of Cromwell Valley in Towson! 
When you move into this comfortable home, you will find yourself in a well-appointed 4 Bedroom plus Office / Den (or potential 5th Bedroom) with separate outside entrance, 2 full Bathroom, approx. 2,400 sq. ft. home in a serene friendly neighborhood! 

This charmer features abundant sunlight & greenspace views from a nicely laid out main floor flowing smoothly around the open design Kitchen, Dining Room and bay-windowed Living Room with soaring cathedral ceilings and fireplace, and gleaming hardwood floors throughout. 

This freshly painted (2025) luxury home was recently renovated (2018-25) including a gourmet Kitchen with stainless steel appliances (2024) featuring granite counter tops, Cherrywood 42” cabinets and a center island with eating counter. 

A large back deck (2018) flowing to the spacious, level & fenced backyard with play structures has easy access off the Kitchen / Dining Room, and is all ready for your next BBQ, crab feast or for relaxing to the peaceful West-facing view and colorful sunsets. 

The top floor Primary Bedroom includes a walk-in closet with natural light and a second closet. The top floor also features a full Bathroom with marble vanity top & dual sinks, and 2 nice-size secondary bedrooms.  The home’s lower level was fully finished to create a spacious Family / Recreation Room, a 4th bedroom, an Office / Den with private outside entrance and a 2nd Full Bathroom.

The spacious Laundry / Utility Room features front-loading washer & dryer (2023), laundry sink, shelving and extra storage.  The HVAC and hot water heater (both 2024) are natural gas. All the windows were upgraded to double-pane, vinyl-clad (2018).  The roof has been upgraded to architectural asphalt shingle (2018).

Living in Cromwell Valley, you are convenient to everything, from nearby major commuter routes to downtown Towson with all its family activities, great local restaurants, abundant shopping & fun entertainment.  So take advantage of this rare opportunity to enjoy a unique home in a well-located friendly community.  Welcome Home to 947 Beaverbank Circle in the Cromwell Valley neighborhood of Towson!
#MDBC2123506

TOWSON

947 BEAVERBANK CIRCLE

4 Beds

2 Baths

2,418 Sq.Ft.

$534,900

MLS#: MDBC2123506
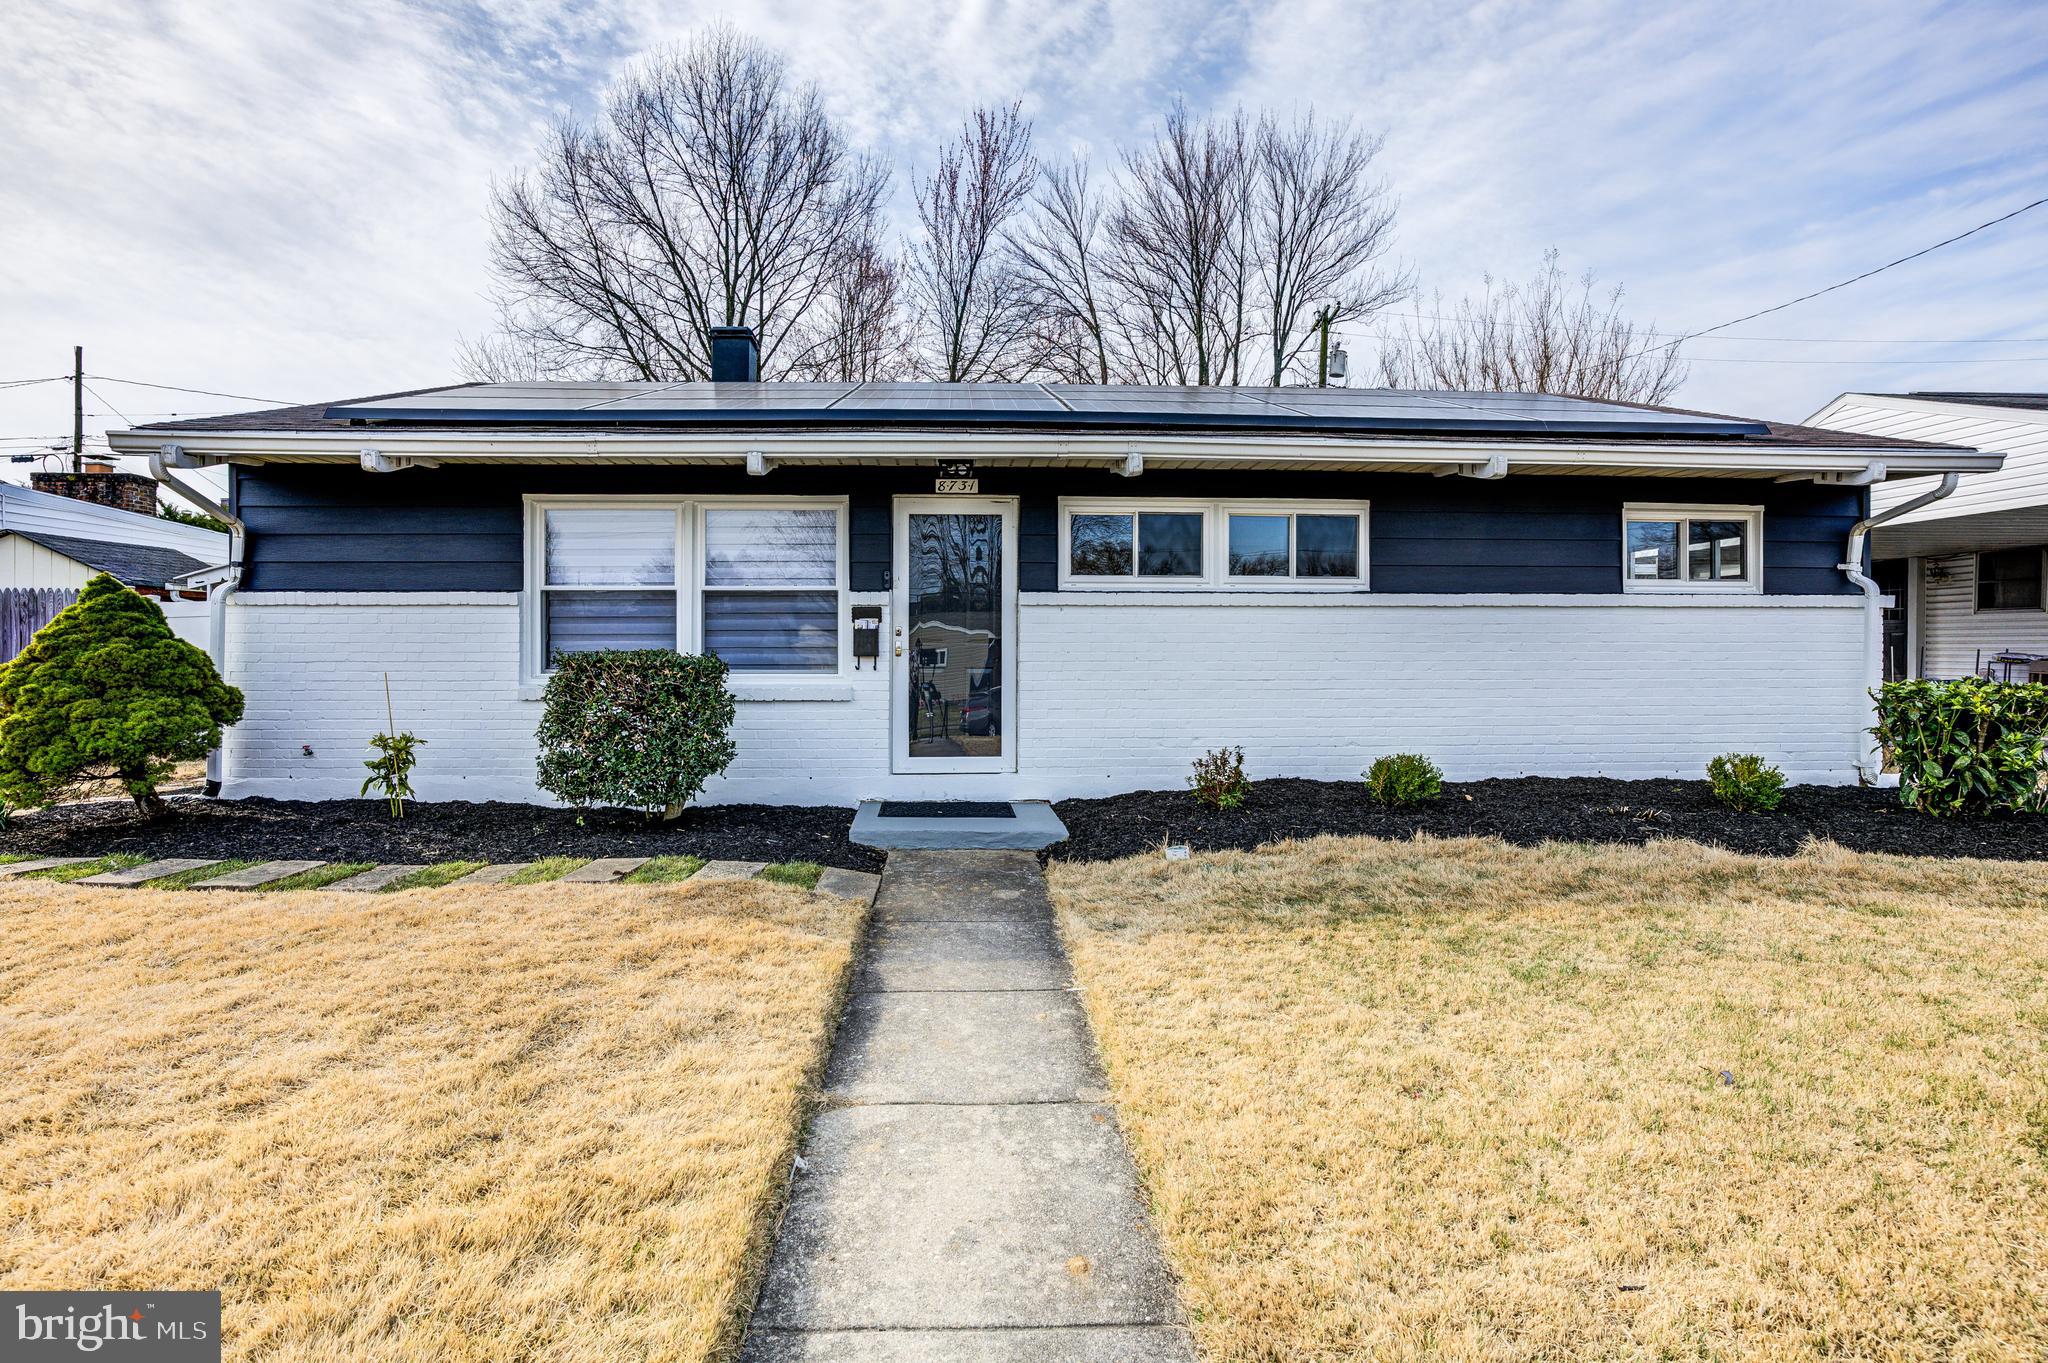
This Beauty is back on the Market due to no fault of the Seller!  All inspections completed and addressed! 
Welcome to this beautifully renovated 3-bedroom, 1.5-bathroom single-family home, offering over 1,300 square feet of single level modern living space in the desirable Woodcroft community of Parkville. Every detail of this home has been thoughtfully updated, making it the perfect option.

The heart of this home is the spacious, open-concept kitchen, featuring a massive island with sleek quartz countertops, complemented by brand-new stainless-steel appliances and 42" Cabinets. The luxury vinyl plank flooring flows seamlessly throughout the home, providing both style and durability. With Brand new windows throughout, A new electric service line, a new water heater, newer Lennox HVAC system, along with Solar panels will ensure comfort and efficiency year-round.

Step outside to the generously sized backyard, perfect for entertaining or simply enjoying a peaceful evening. There's also a charming side-covered porch to relax and unwind in comfort.

Don’t miss out on this fantastic opportunity – schedule a tour today!
#MDBC2121456

BALTIMORE

8731 STOCKWELL ROAD

3 Beds

1 Baths

1,327 Sq.Ft.

$325,000

MLS#: MDBC2121456
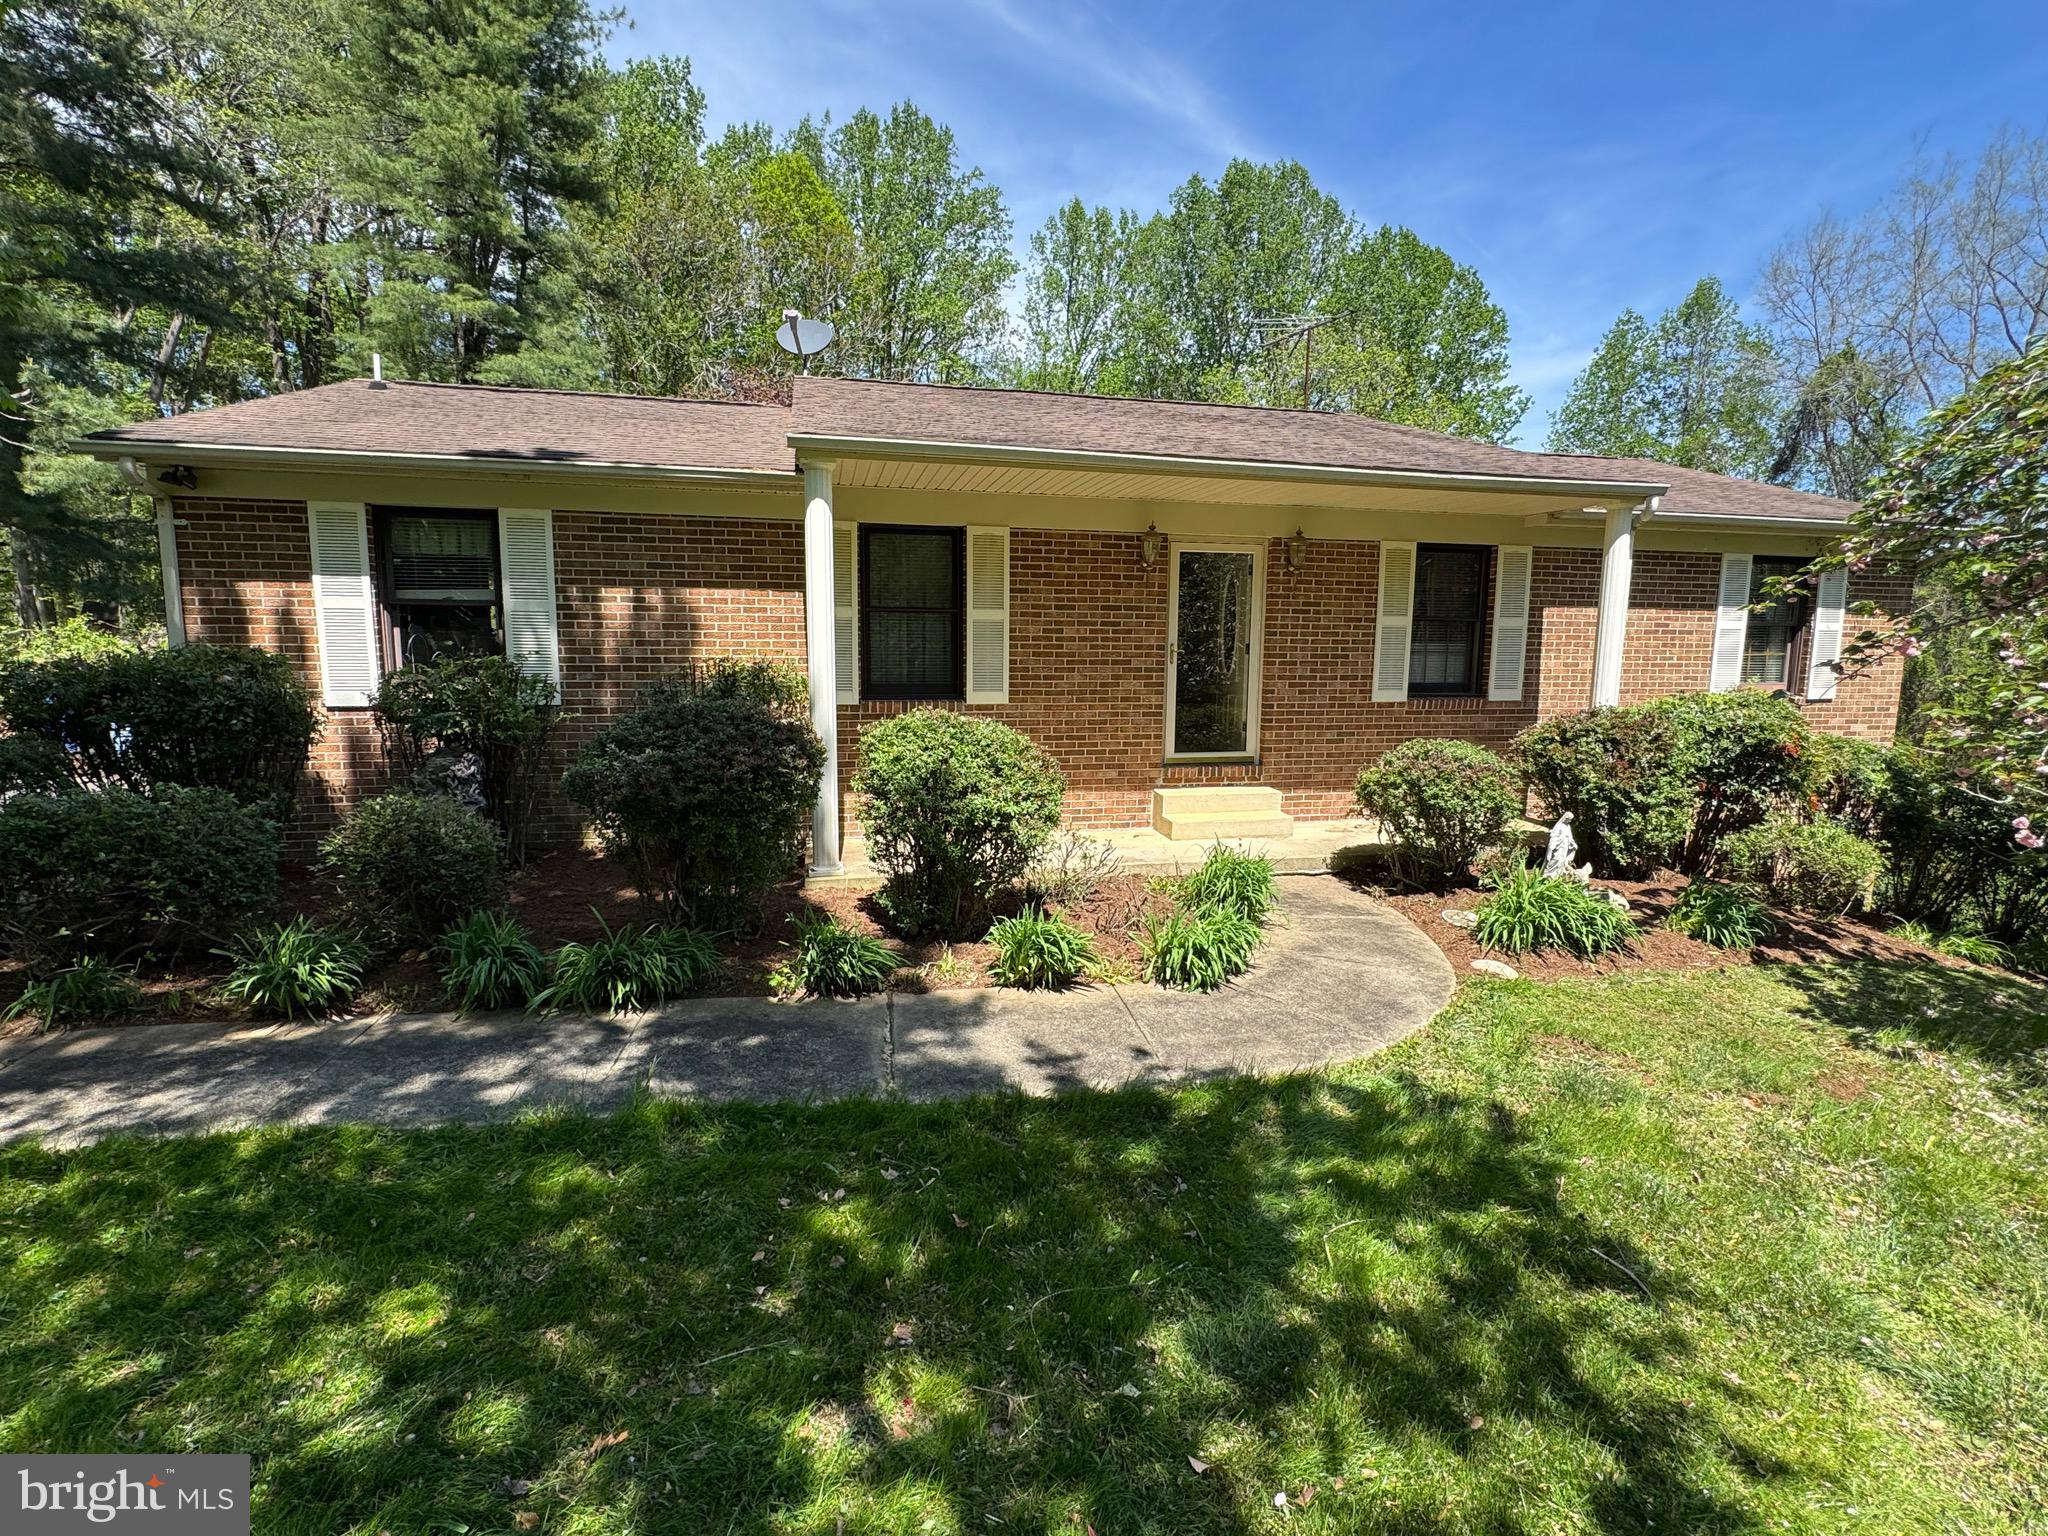
SITUATED ON THREE PICTURESQUE ACRES IN NORTHERN CALVERT COUNTY, THIS DELIGHTFUL THREE BEDROOM, TWO BATH HOME WITH A FINISH BASEMENT PRESENTS AN IDEAL OPPORTUNITY FOR HOMESTEADERS, ENTREPRENEURS, OR ANYONE SEEKING SPACE AND POTENTIAL. WHETHER YOU ENJOY HUNTING OR ENVISION OF MINI FARM, WORKSHOP, OR A TRANQUIL RETREAT, THIS PROPERTY MEETS ALL OF YOUR NEEDS. DONT MISS THIS UNIQUE OPPERTUNITY TO OWN YOUR OWN HOME IN THE HEART OF HUNTINGTOWN.
#MDCA2020810

HUNTINGTOWN

730 JOY LEE COURT

3 Beds

2 Baths

2,597 Sq.Ft.

$450,000

MLS#: MDCA2020810
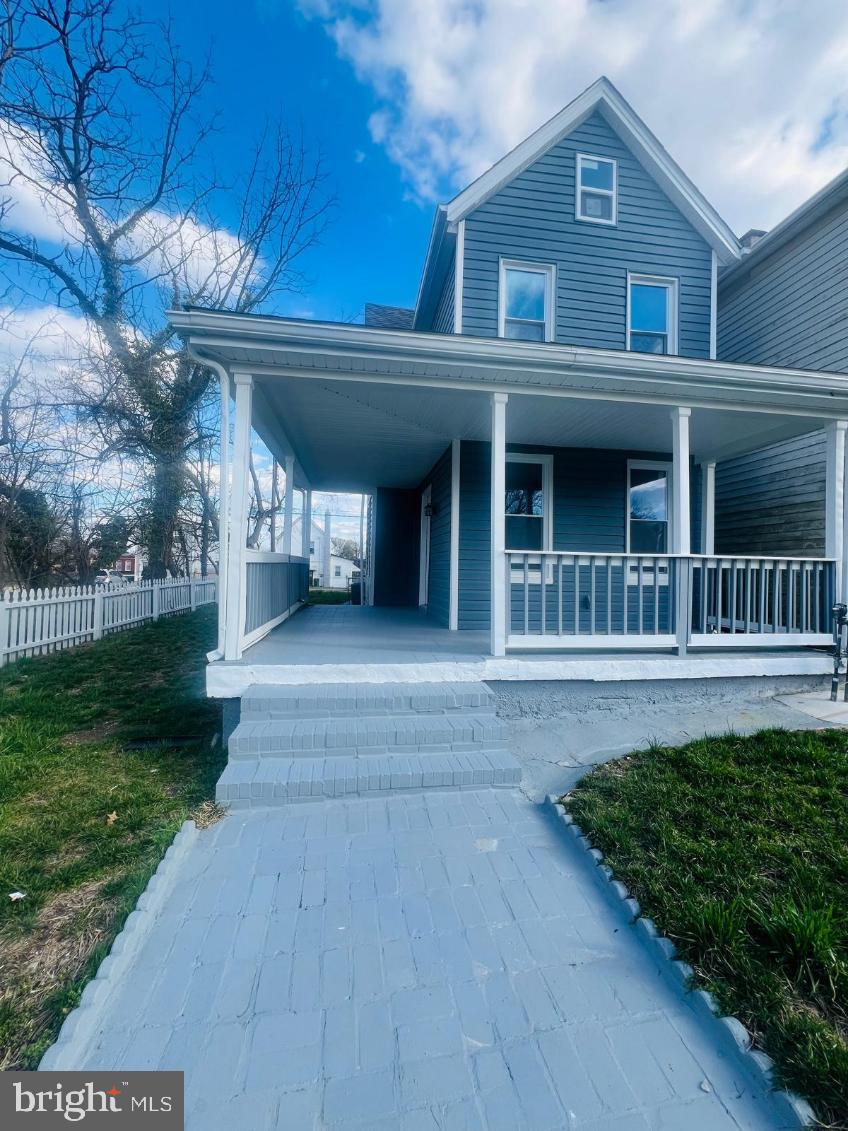
This is a beautiful complete rehab of a 3 BR 2 FB detached house in an up and coming area in  21229. New roof, new HVAC with CAC, New windows, New siding, New parking area,  Two new full baths including a master bedroom bath with walk in shower.  All waiting on a quiet one way street with quick access to everything.  Bring all offers to be presented as received. Seller desires a quick settlement
#MDBA2136582

BALTIMORE

141 S KOSSUTH STREET

3 Beds

2 Baths

1,356 Sq.Ft.

$289,000

MLS#: MDBA2136582
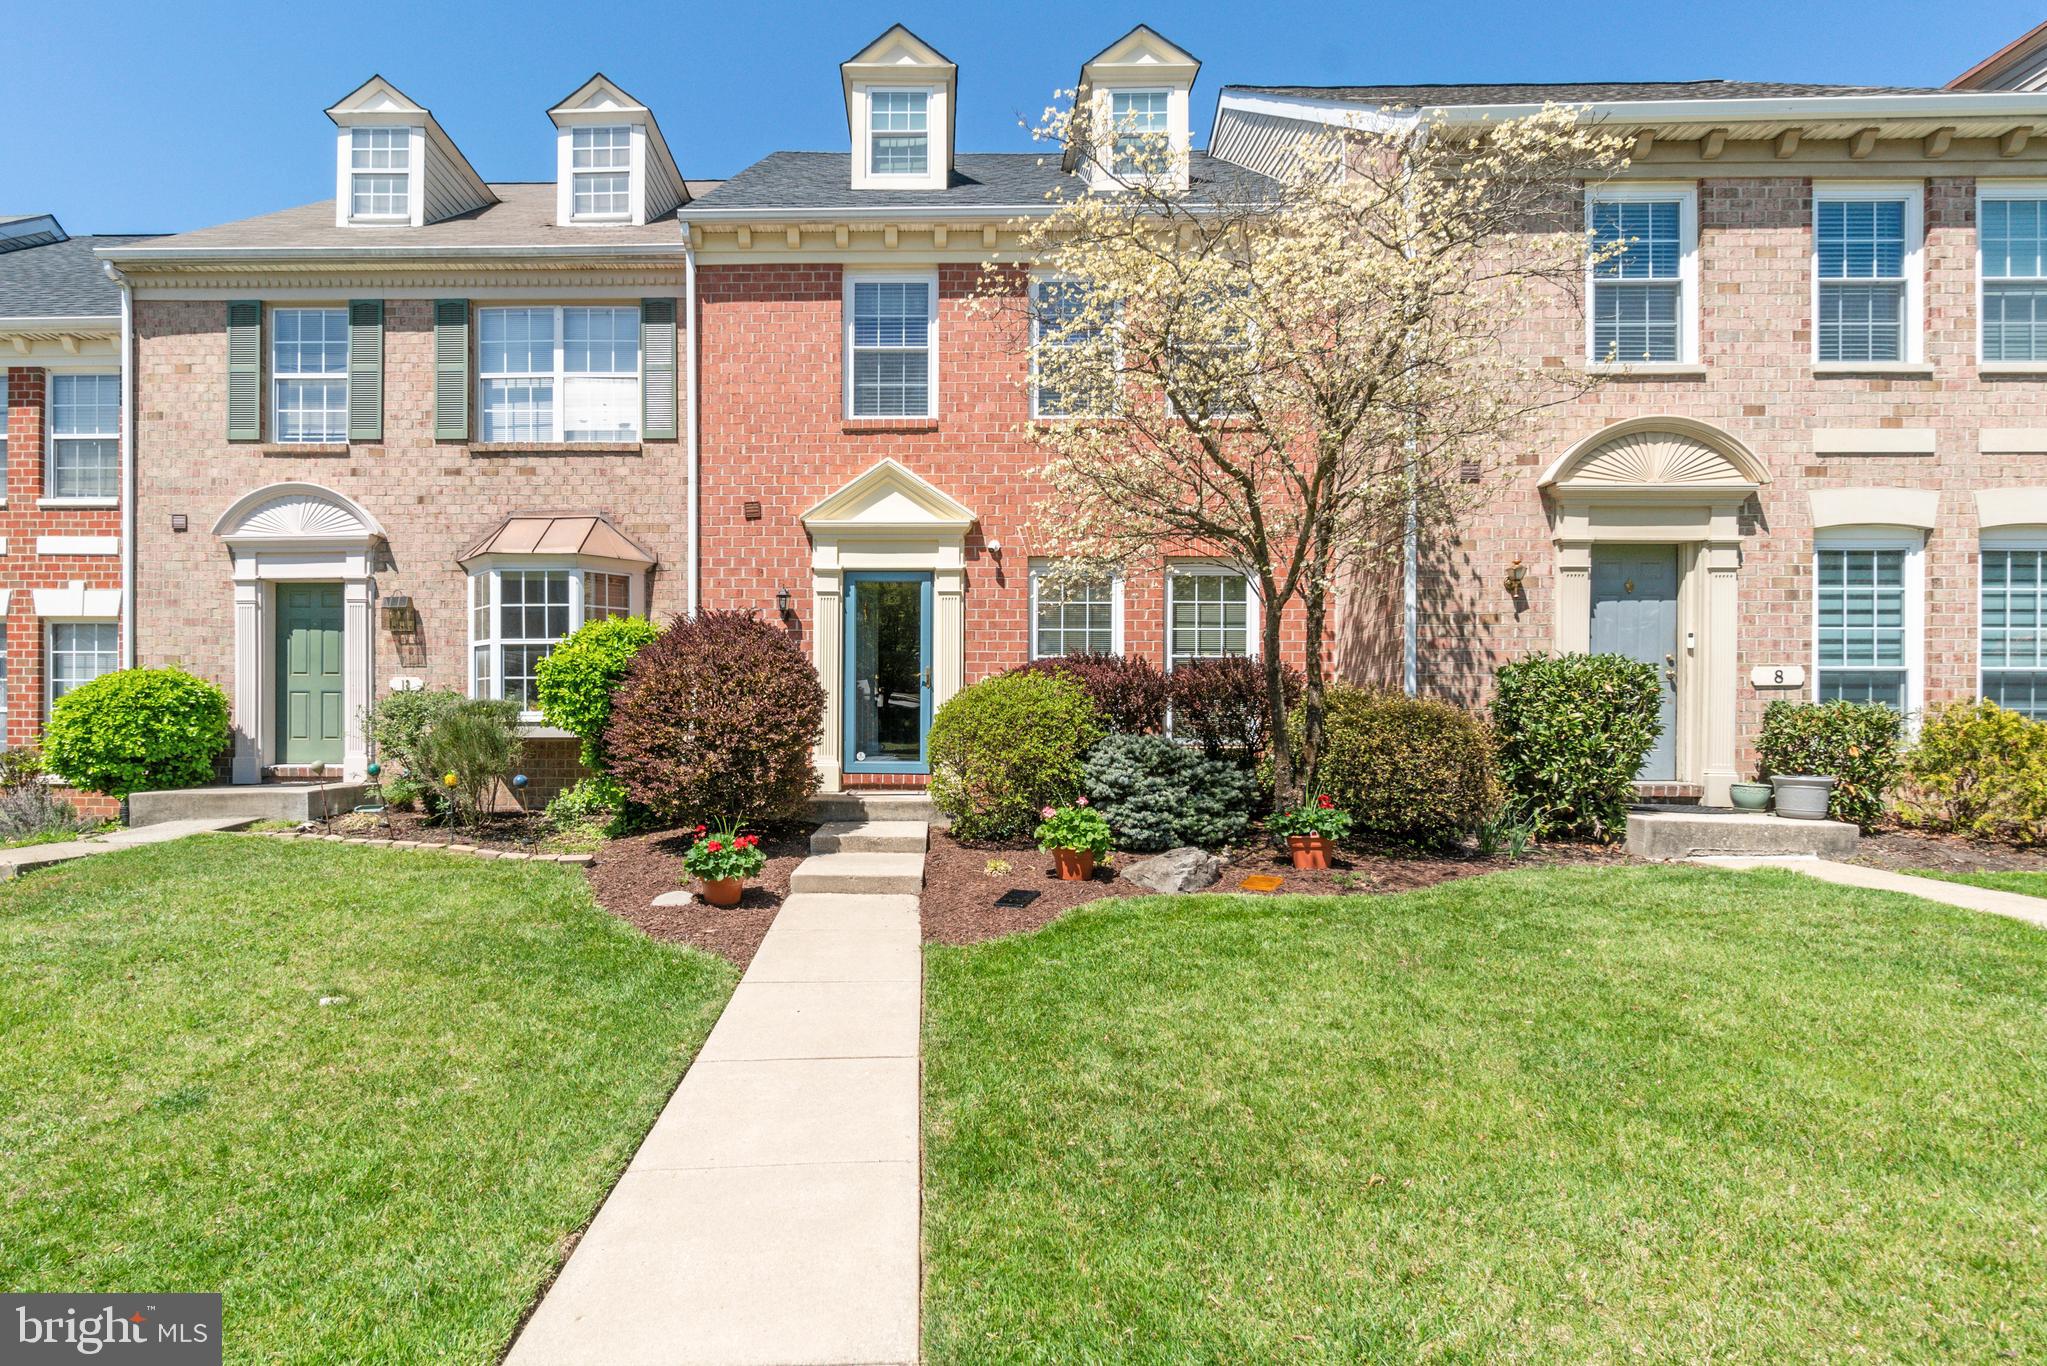
**We have multiple offers in hand and the seller has asked for best and final offers with no escalation clauses by 9pm this evening, April 28.**Rarely available 4-level brick front townhome in desirable Cromwell Valley! This meticulously maintained residence offers 3 bedrooms, 3.5 bathrooms, and professionally landscaped surroundings. The main level features an updated eat-in kitchen, formal dining room, and a light-filled family room with access to an updated, spacious, composite rear deck—perfect for entertaining. Upstairs, you'll find three generously sized bedrooms, including a beautifully updated hall bath and a stunning primary suite with a renovated en suite bath. A private staircase off the primary bedroom leads to a versatile loft with skylights and ample storage in a walk-in closet—ideal for a home office, reading nook, or creative space.
The fully finished lower level includes an expansive rec room with a cozy fireplace, a bonus room with plumbing ready for a wet bar, a full bathroom, and a laundry/utility room. Enjoy outdoor living on the rear concrete patio and take advantage of the additional storage in the backyard shed. A unique offering in a sought-after location convenient to shopping, dining, goods & services, 695, and 95—don’t miss your chance to call this exceptional property home!
#MDBC2125096

BALTIMORE

10 TIGREFF COURT

3 Beds

3 Baths

1,828 Sq.Ft.

$350,000

MLS#: MDBC2125096
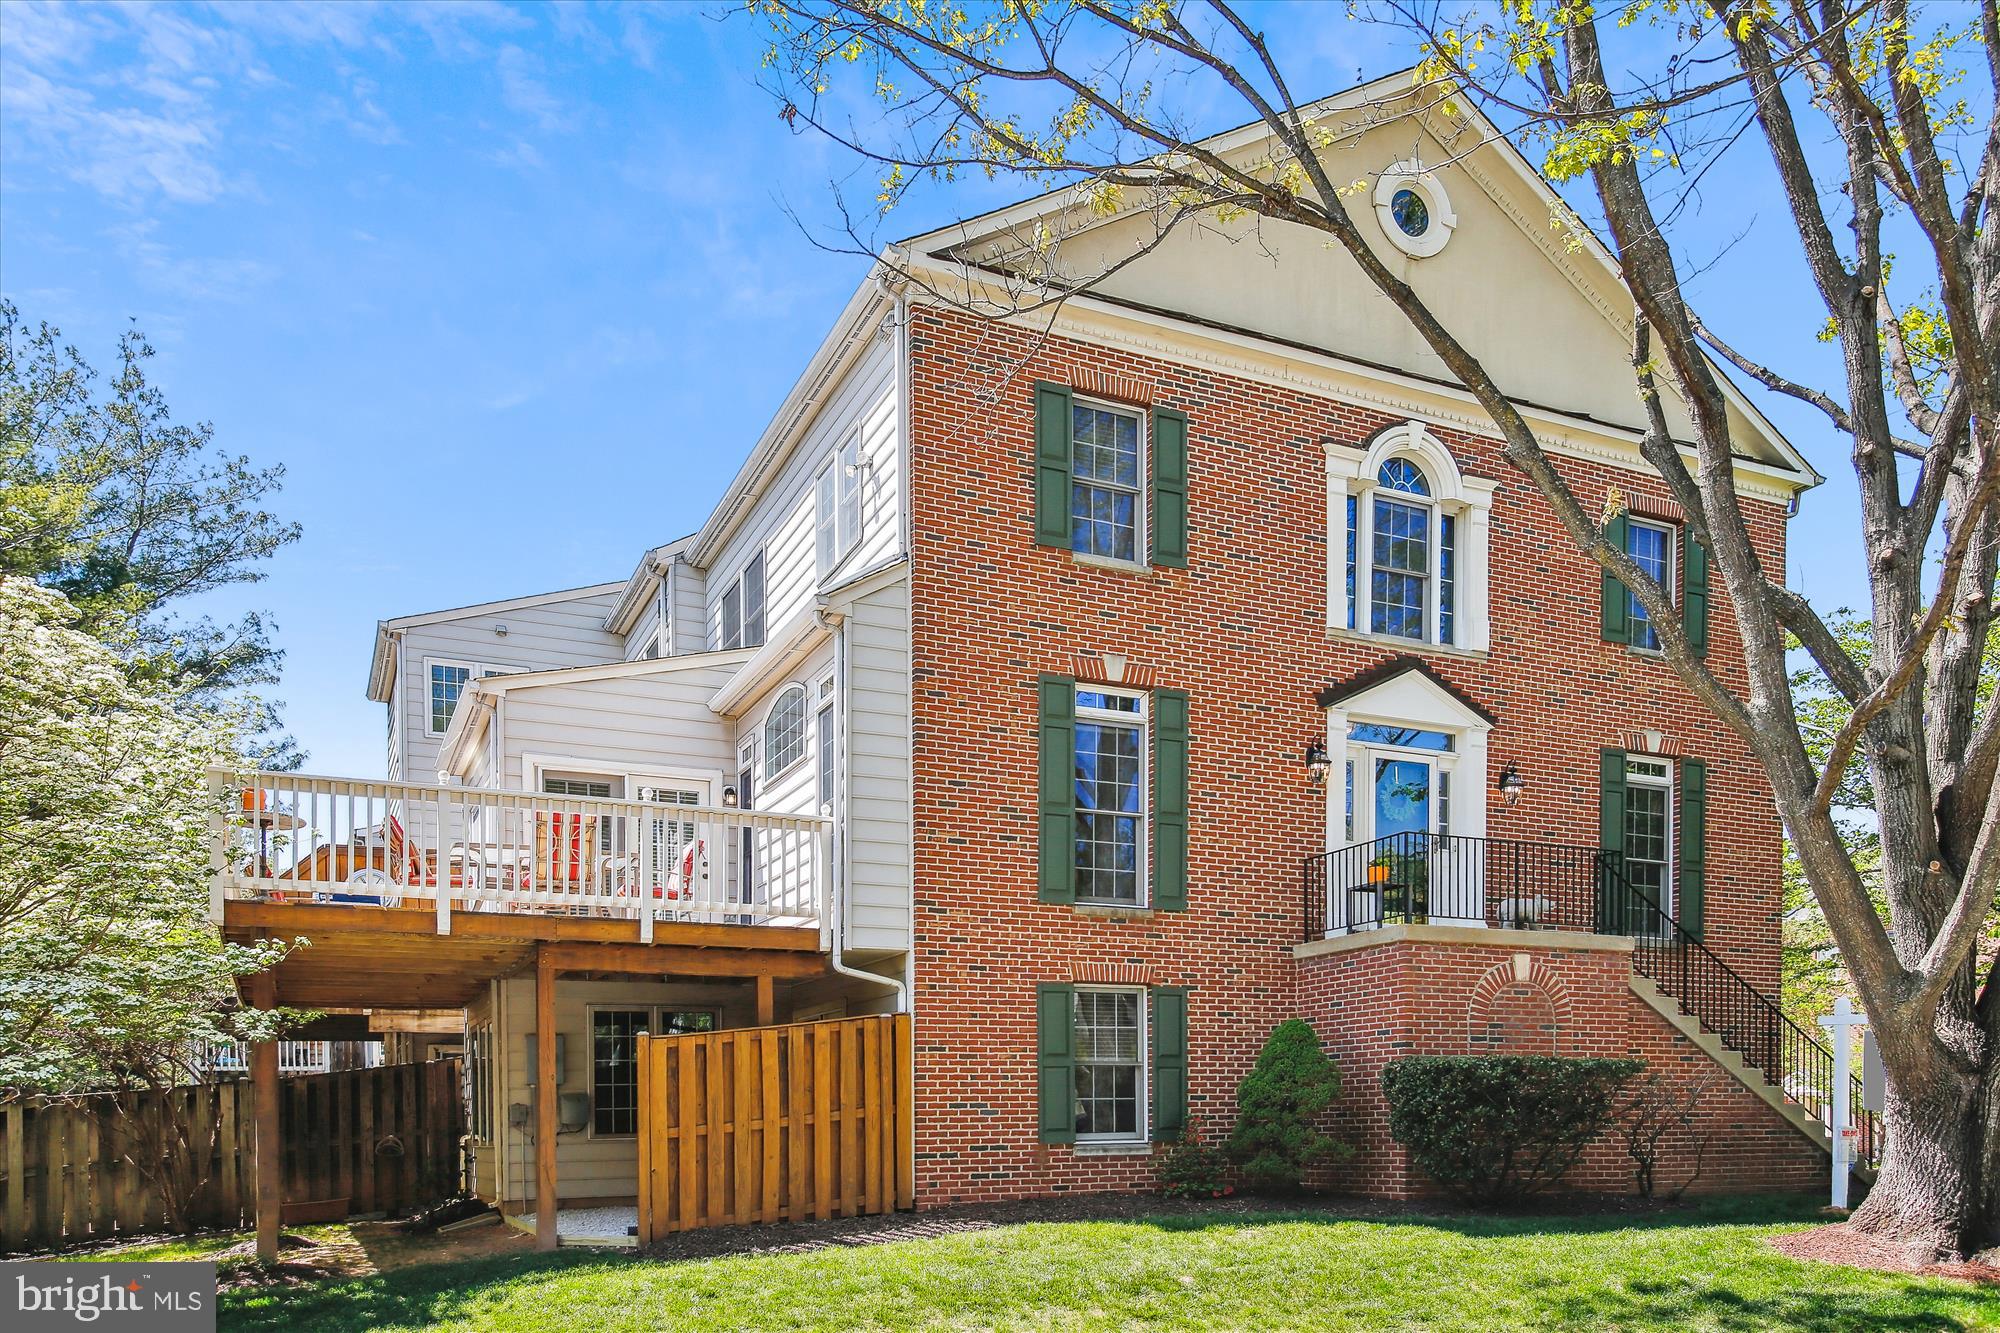
Rare-to-market 4BR/3.5BA luxury brick end unit townhouse built by Winchester Homes in Rose Hill Falls.  Approximately 2,450 square feet of living area on three levels plus a two-car garage.  Special features include 9-foot, cathedral, and vaulted ceilings; two gas fireplaces; upstairs laundry; maple hardwood flooring and 18” x 36” ceramic tile throughout the main level; newer designer carpeting on upper and lower levels; remodeled kitchen with new white shaker cabinets, quartz countertops, ceramic tile backsplash, and upgraded appliances; new Travertine tile flooring, quartz vanities and bath fixtures in updated upper level baths; custom painting, upgraded lighting, detailed molding package, and custom window treatments throughout; outdoor space highlighted by a wrap-around deck overlooking an oversized end unit yard.  Brick front and side elevation with side entrance; front door with sidelites and upper transom windows opens to foyer with new chandelier; center hallway with recessed lighting, coat closet, and powder room with pedestal sink; formal living room and dining room combo with floor-to-ceiling windows with semi-round transoms above, crown molding, and new chandelier; butler panty with dry bar, glass cabinetry, and quartz countertops; open kitchen floorplan with new 42-inch shaker cabinets, quartz countertops, ceramic tile backsplash, upgraded appliances, center island/breakfast bar with gas downdraft cooktop, pendant lighting, recessed lighting, and walk-in pantry; family room off kitchen with double-windowed exposure, gas fireplace with slate hearth, and ceiling fan; glorious sunroom/breakfast room with floor-to-ceiling windows, new chandelier, and double French door to rear deck; solid oak staircase with carpet runner to upper level; spacious primary bedroom suite with cathedral ceiling, ceiling fan, and walk-in closet; renovated primary bathroom with vaulted ceiling, 12” x 24” Travertine tile flooring, double 36-inch quartz vanity, and walk-in shower with frameless glass enclosure and designer ceramic tile surround; two additional bedrooms with vaulted ceilings and double-door closets; remodeled hall bath with 12” x 24” Travertine tile flooring, quartz vanity, and tub with designer tile surround and frameless glass doors; upper hallway landing with linen closet and laundry center with washer and dryer; lower-level recreation room with recessed lighting, corner gas fireplace with slate hearth and wood mantel, ceiling fan, storage closet and French doors to rear yard; 4th bedroom or exercise room with adjacent full ceramic tile bath; lower foyer access to two-car garage.  Brand new architectural shingle roof in 2025, upgraded HVAC with humidifier, and 50-gallon gas water heater.  Without leaving the neighborhood, there are over a mile of bucolic walking/bike paths, forested conservation areas, sidewalks, two tot lots, a private tennis court, and a basketball court.  Adjacent to the development sits the City of Rockville's Bullard Park at one end of the neighborhood and Julius West Middle School's sports fields, track, and tennis courts on the other side.  Be part of the vibrant Rockville Town Center featuring shopping, fine restaurants, sidewalk cafes, the Rockville Regional Library, Regal Cinemas, and other entertainment and cultural facilities.  Less than a mile from the Rockville Metro (Red Line) for those looking to commute via mass transit.
#MDMC2175364

ROCKVILLE

8 FIRE PRINCESS COURT

4 Beds

3 Baths

2,484 Sq.Ft.

$825,000

MLS#: MDMC2175364
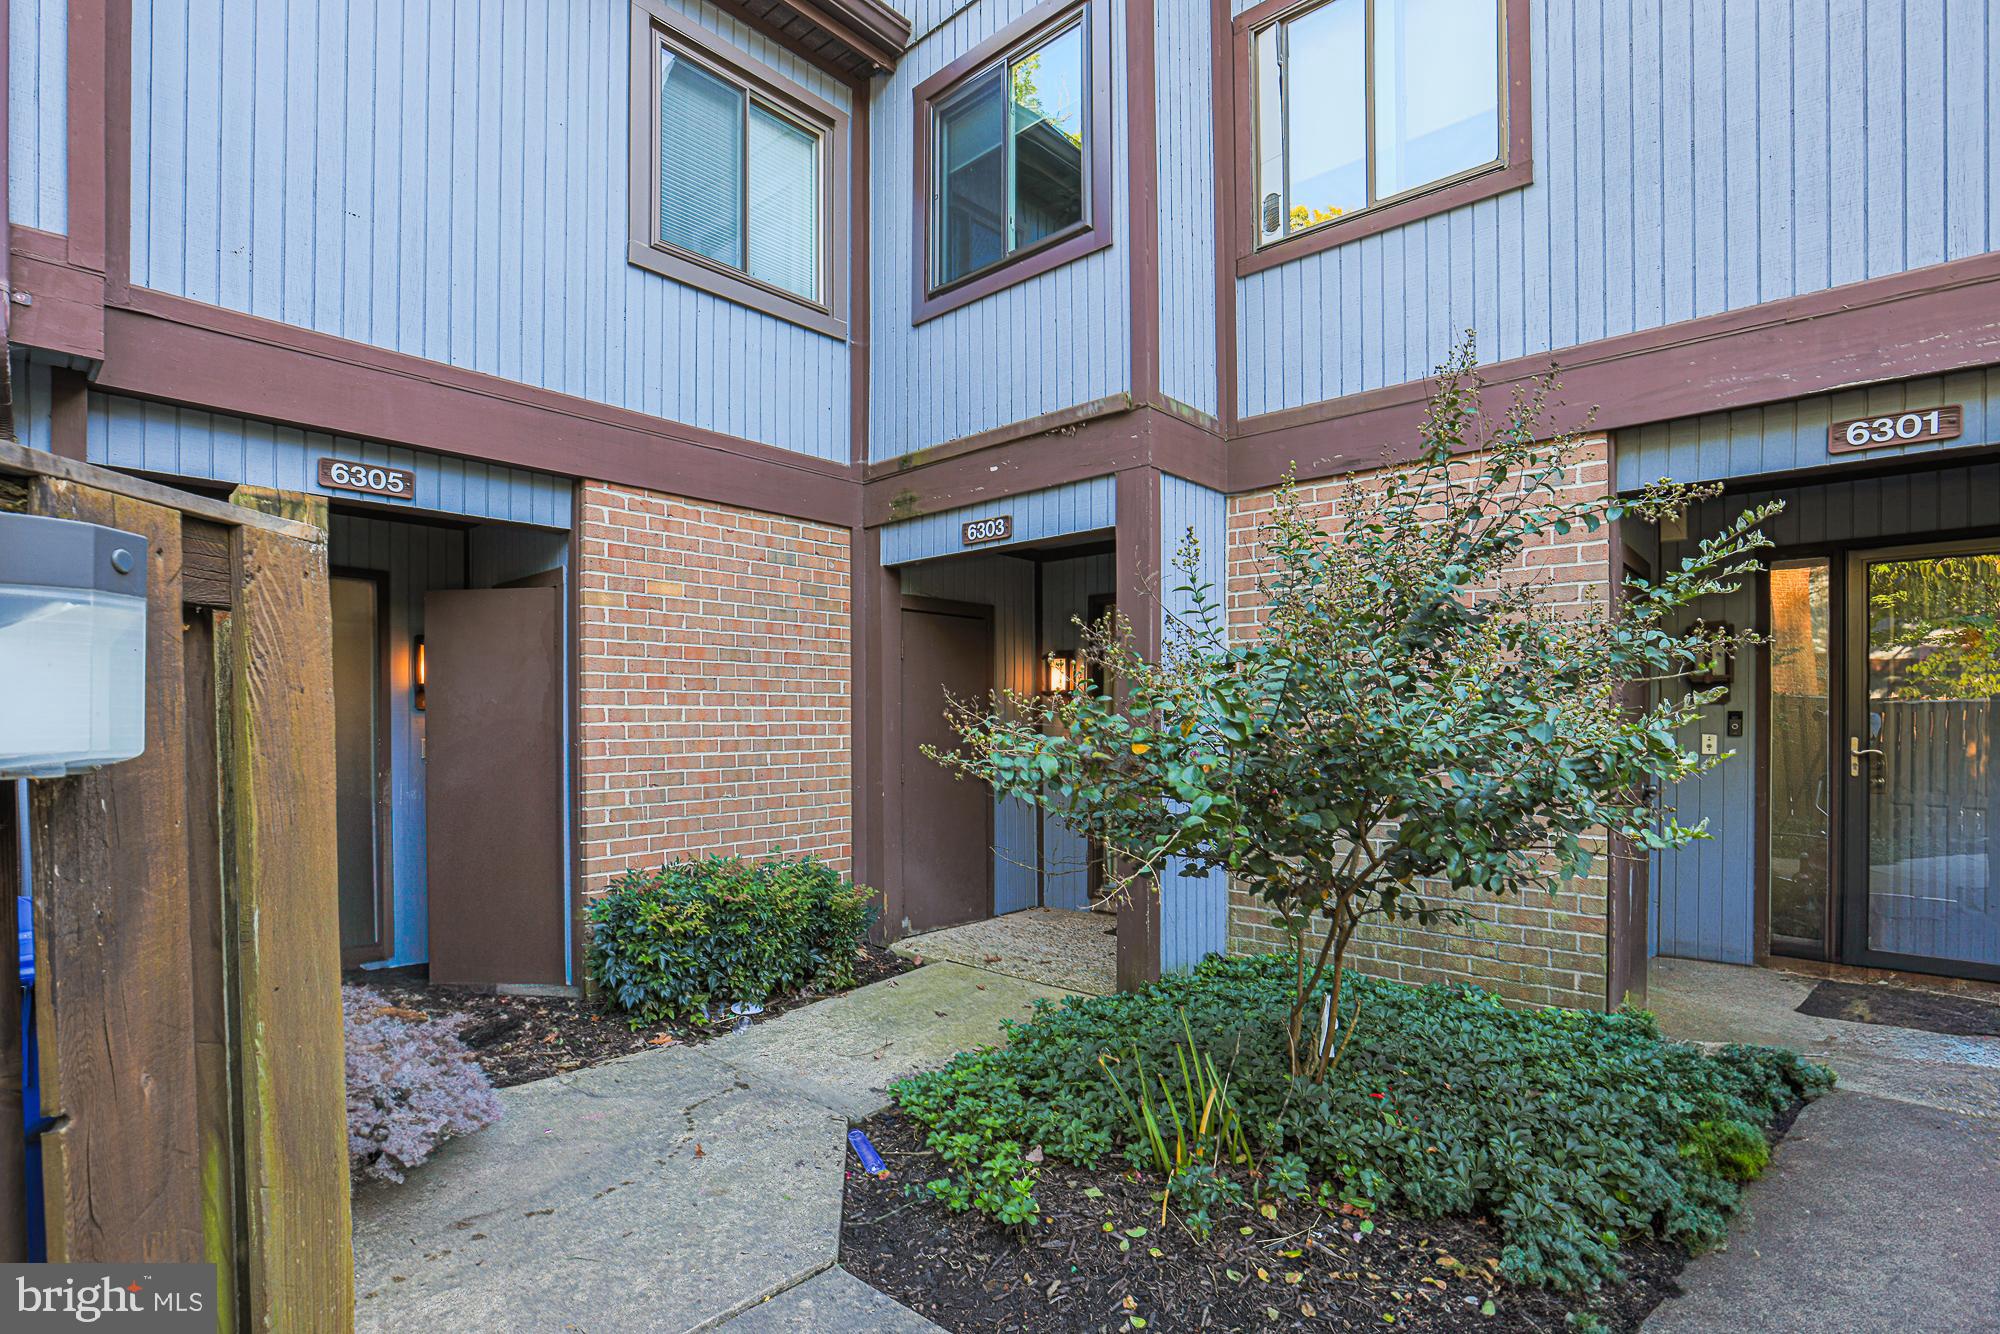
Wonderful, lovingly maintained 3 bedroom 2/2 bath townhome in gated Heather Ridge community, nestled within the Cheswolde/Greenspring/Cross Country neighborhoods.   Living  room with fireplace and large sliding doors leading to fenced in patio, Eat in kitchen with 1st floor den addition!  which leads out to another porch.  Beautiful surroundings.  Master suite includes walk in closet, vanity area, shower.  Finished lower level with family room, laundry room  and bathroom.  Walking paths surrounded by forests and lush greenery, two exercise rooms with saunas, playground, swimming pool, tennis courts make this a wonderful oasis.
#MDBA2134770

BALTIMORE

6303 RED CEDAR PLACE

3 Beds

2 Baths

1,594 Sq.Ft.

$349,900

MLS#: MDBA2134770
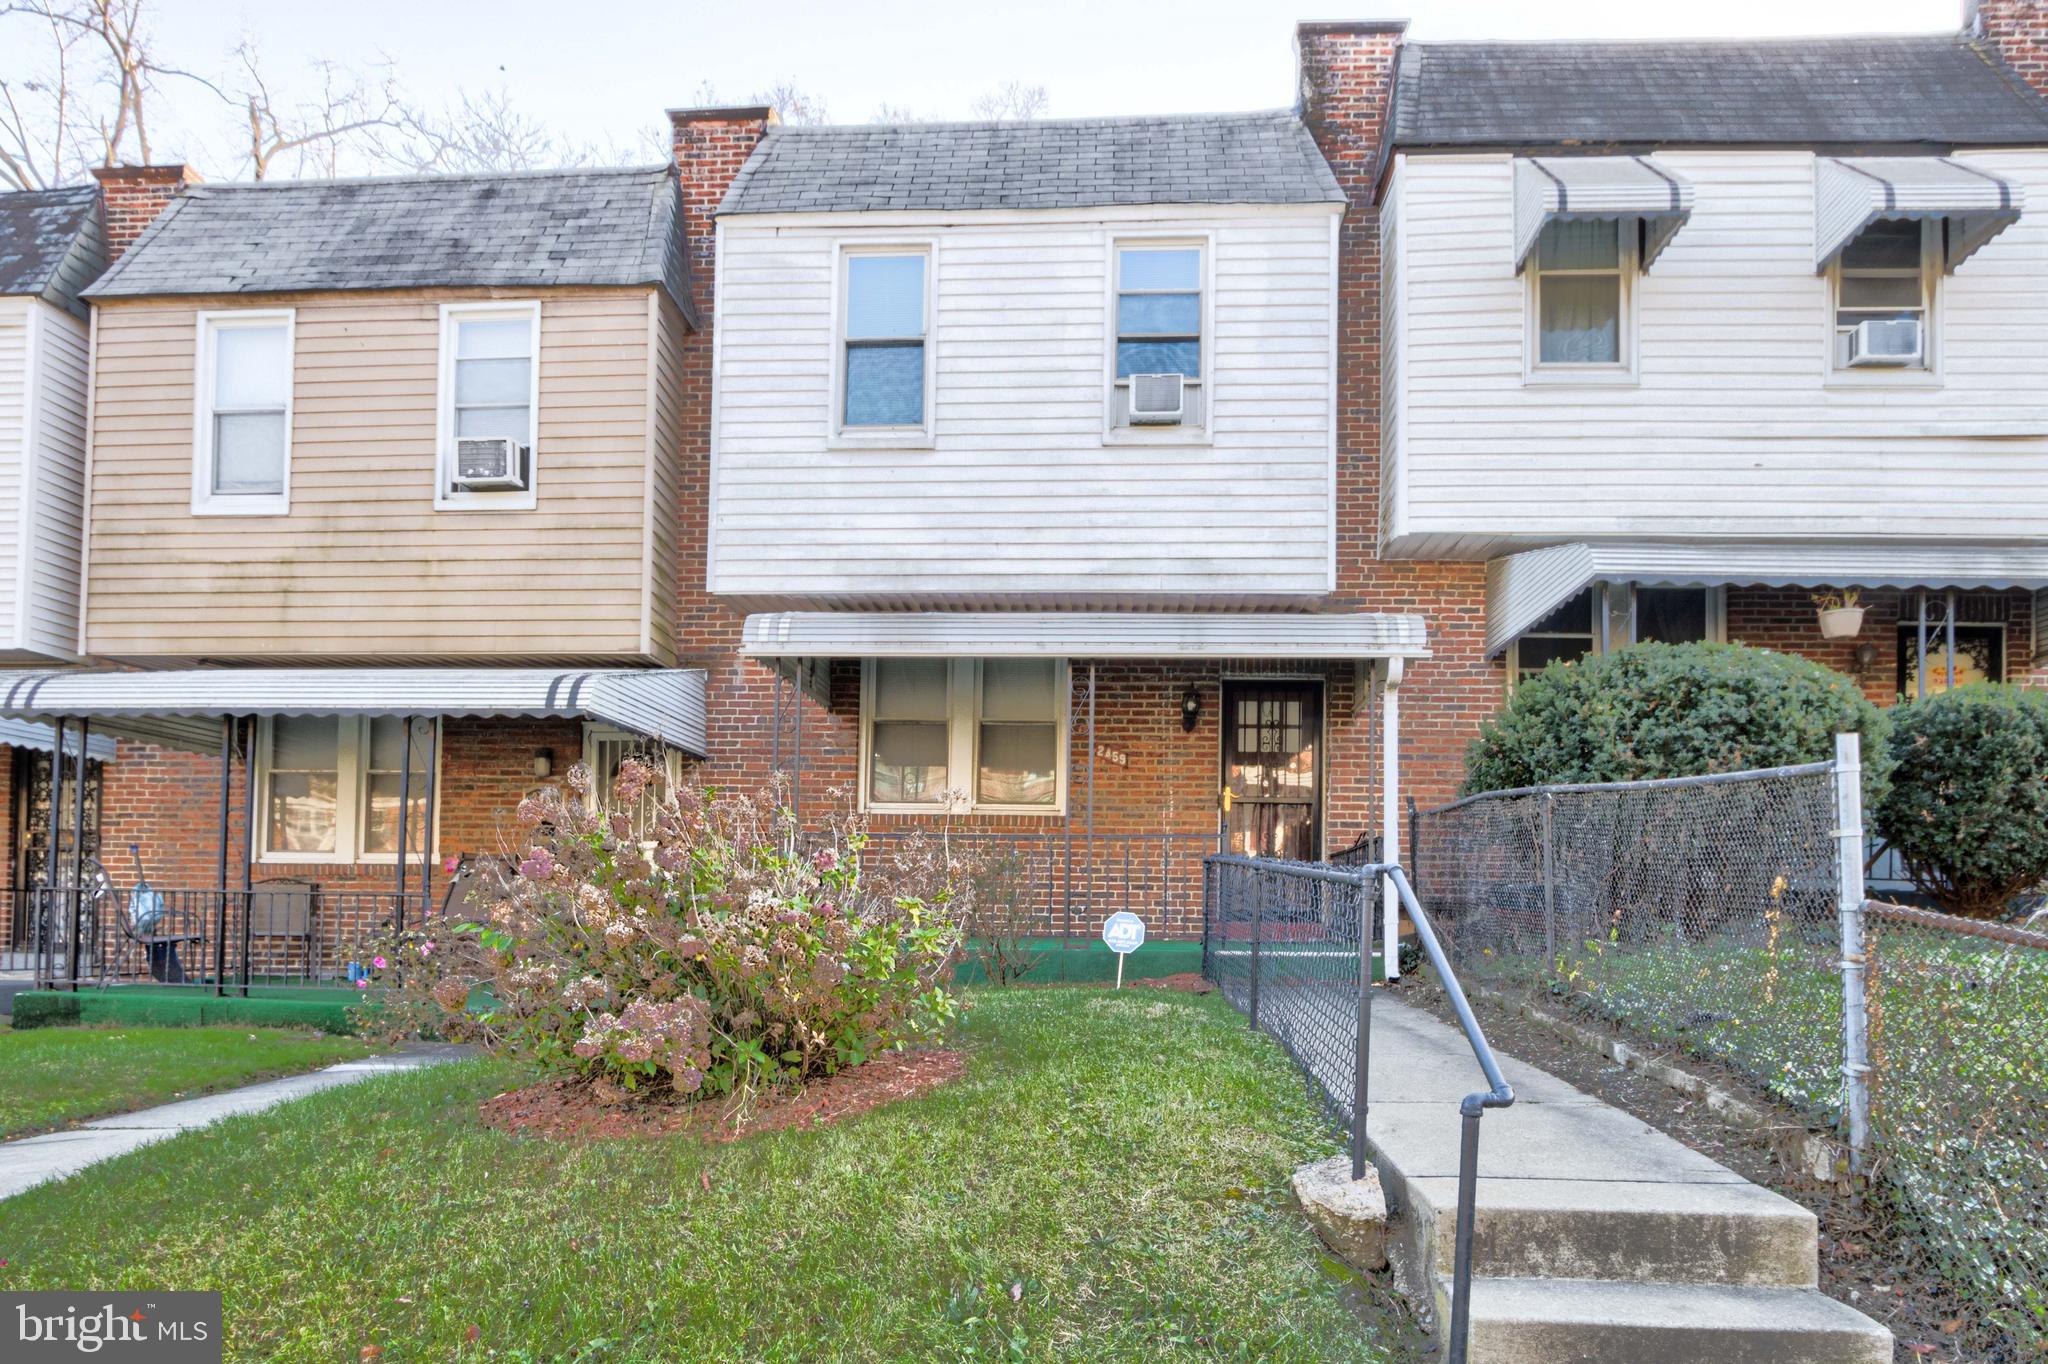
Bring your best offer and make this home yours today!

New Price! Don’t miss this incredible opportunity to own this charming 3-Bedroom, 2-Bath Home on W Cold Spring! This well-maintained home offers a blend of classic features and comfortable living. Enjoy a spacious living room filled with natural light, a functional kitchen ready for your personal touches, and a cozy dining area perfect for gatherings. The three bedrooms provide plenty of space and storage, while the two full bathrooms offer convenience. The backyard is perfect for outdoor activities, gardening, or simply relaxing. Situated in a welcoming neighborhood, this home is close to schools, parks, and shopping. A great opportunity to add your personal style and make this home your own!
#MDBA2137742

BALTIMORE

2459 W COLD SPRING LANE

3 Beds

2 Baths

1,560 Sq.Ft.

$145,000

MLS#: MDBA2137742
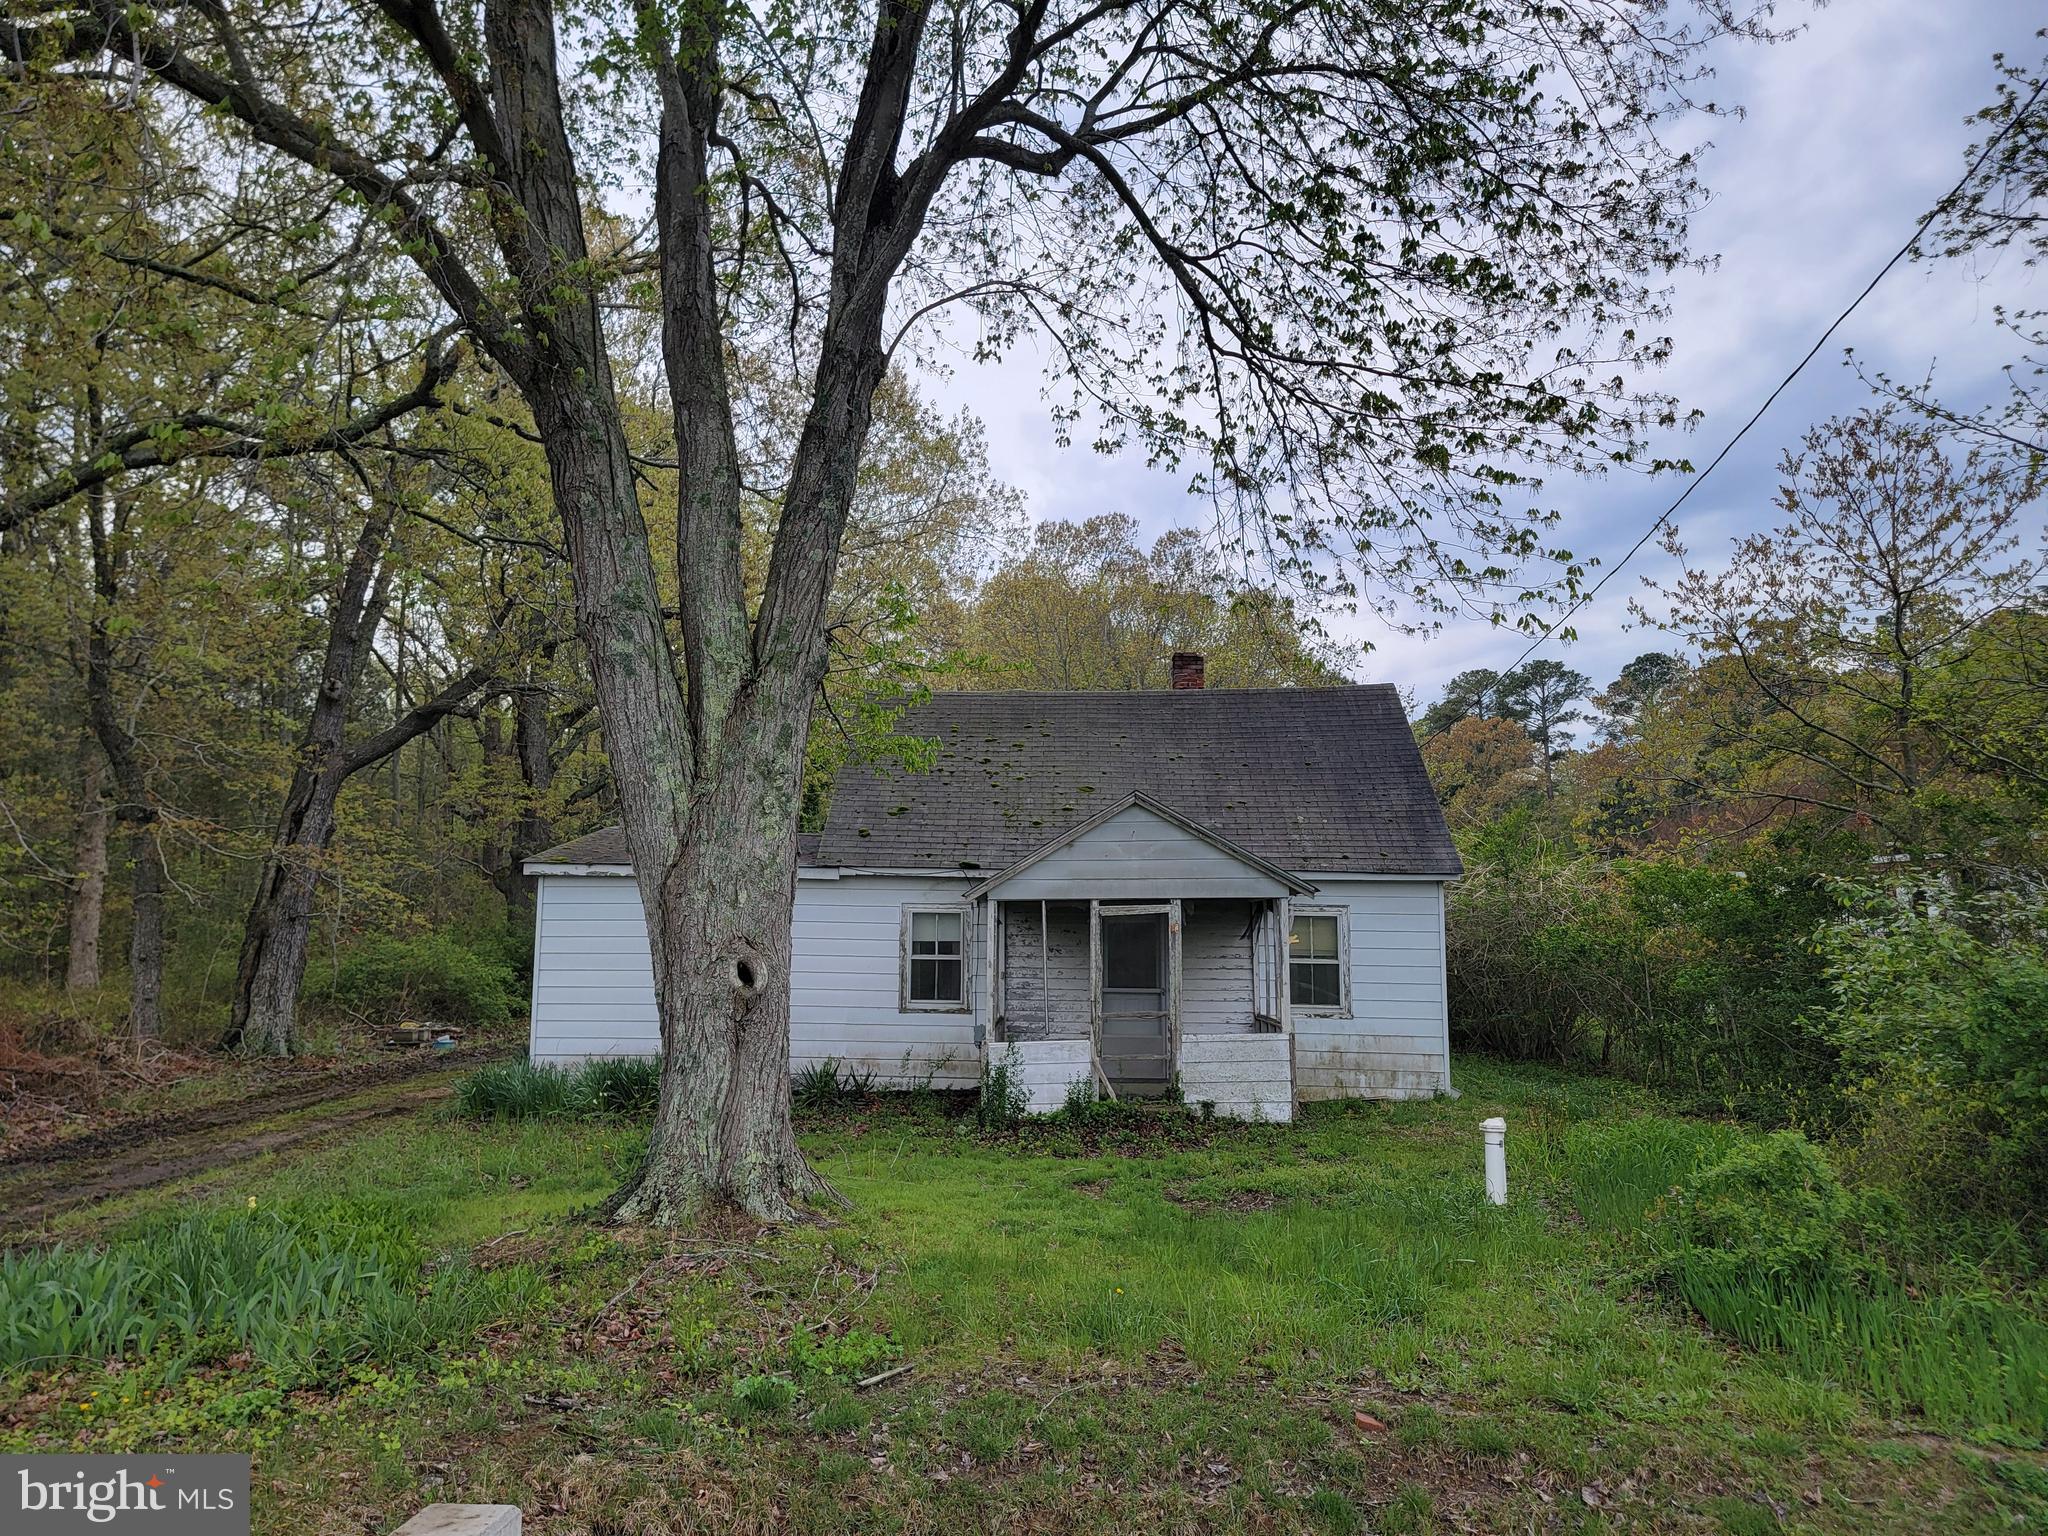
Home is not habitable but has working well and septic as well as electric so perfect opportunity to build your own home or park a trailer/camper.  Located near Point Lookout State park and restaurants.
#MDSM2023740

SCOTLAND

11661 POINT LOOKOUT ROAD

3 Beds

1 Baths

1,052 Sq.Ft.

$75,000

MLS#: MDSM2023740
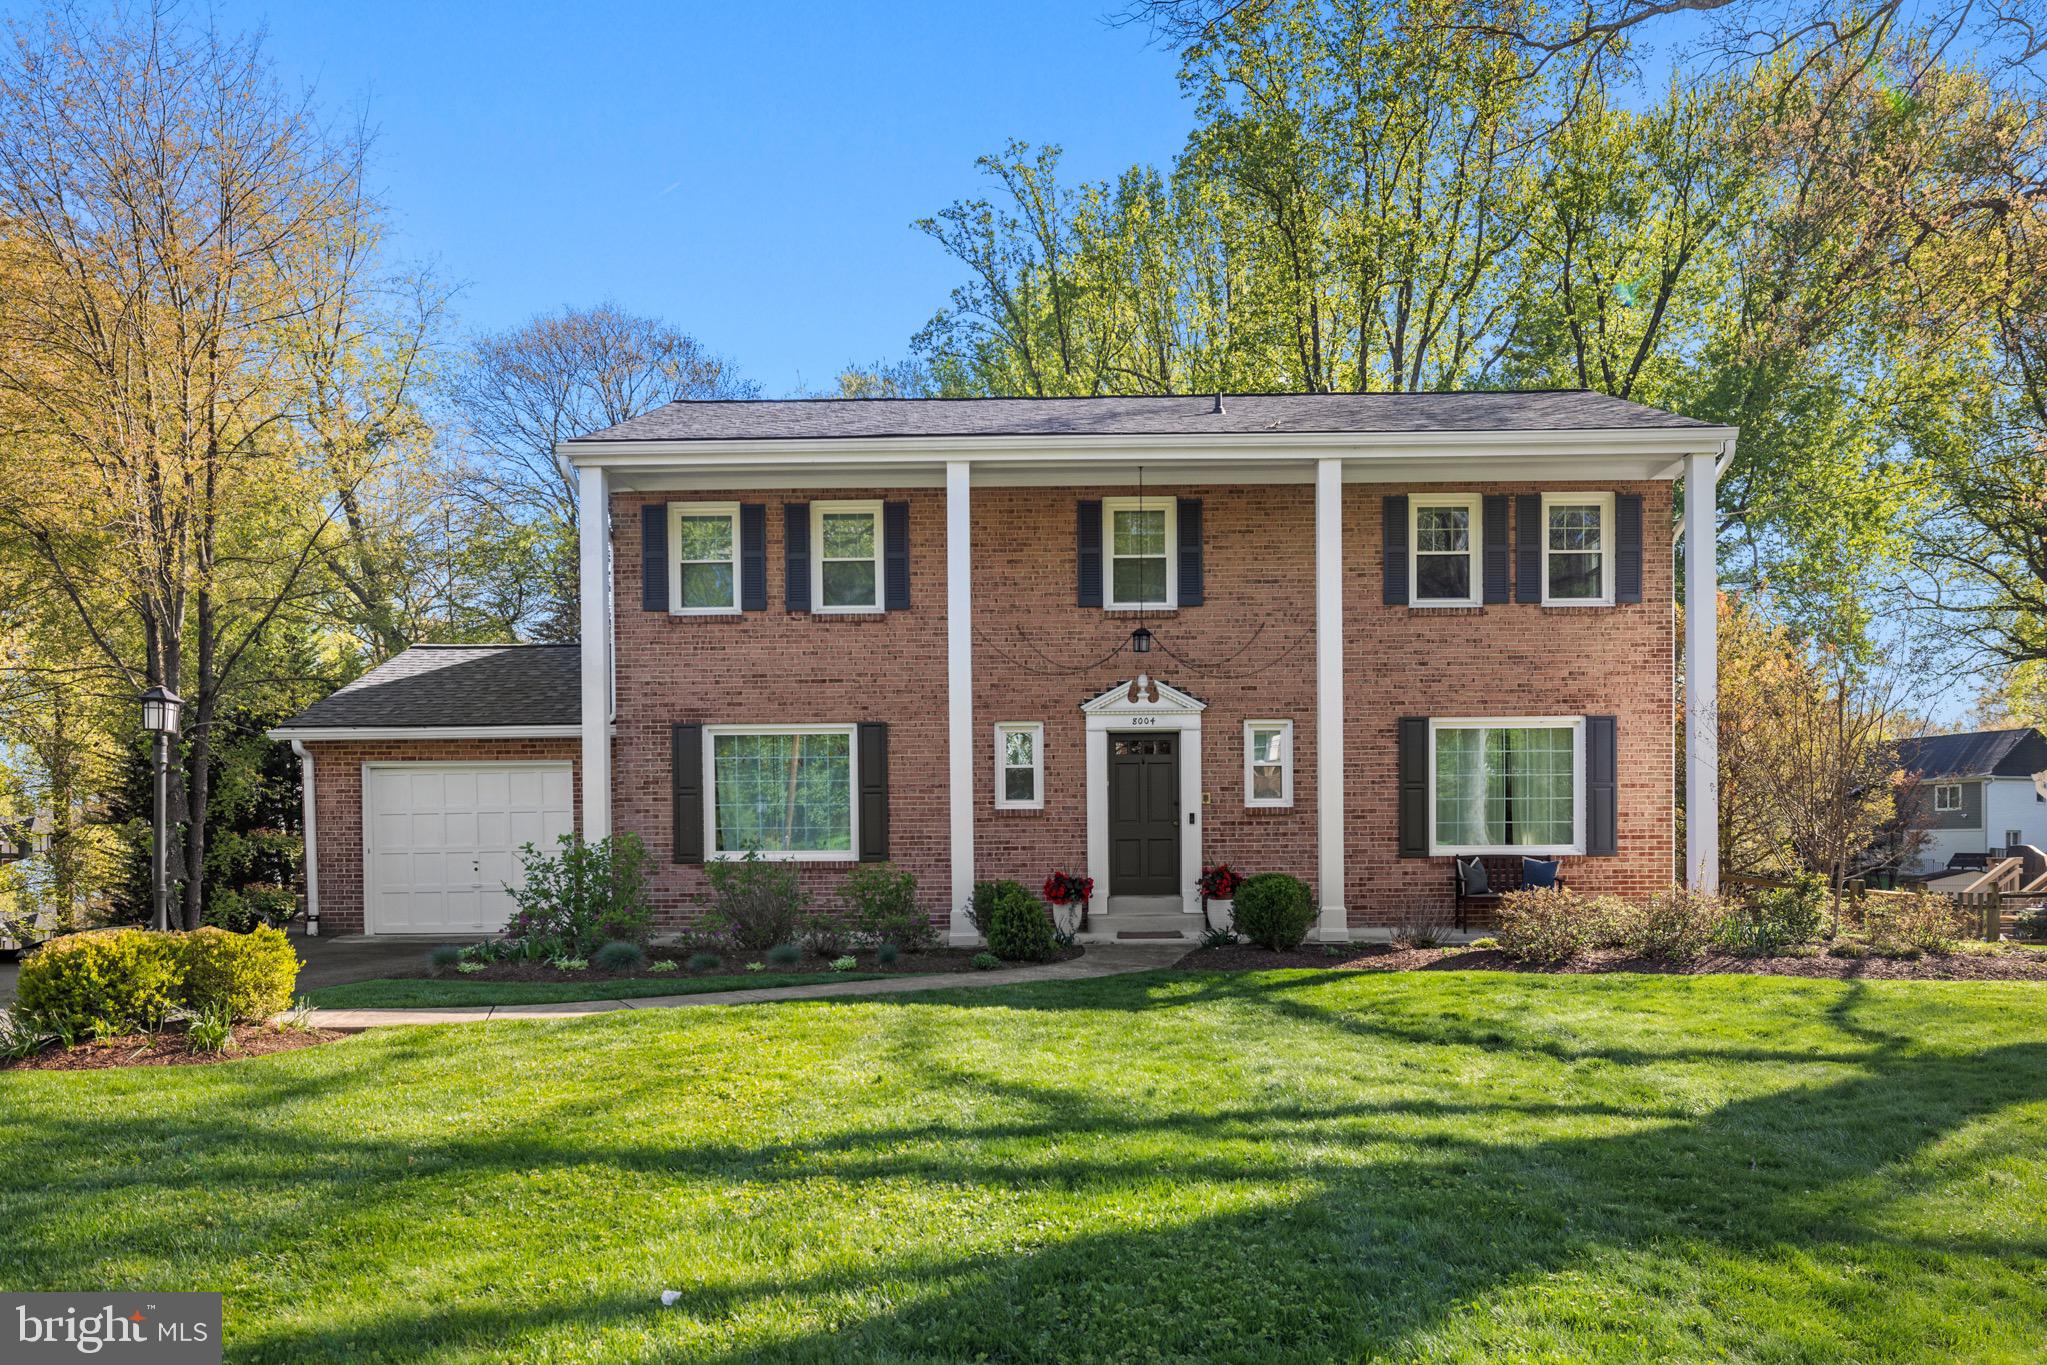
Welcome to 8004 Cindy Lane, a beautifully maintained and updated brick Colonial tucked away on a quiet street in Bethesda.  Located in Winston Churchill High School District, this classic home offers the perfect blend of traditional charm and thoughtful updates, with spacious interiors, abundant natural light, and a backyard retreat that invites outdoor living.
The main level features a gracious entry hall, a bright extra large living room with a picture window, and a comfortable family room with French doors that open to a beautiful patio and large, fenced backyard. The kitchen has been tastefully updated with granite countertops, white cabinetry, stainless steel appliances, and a sunny garden window that looks out onto blooming camellias. A formal dining room and stylishly renovated powder room complete the main level.
Upstairs, the spacious primary suite includes a refreshed en-suite bath and ample closet space. Three additional bedrooms share an updated hall bath, and a versatile bonus area off the primary bedroom offers flexibility for extra closet space, a home office, dressing room, or nursery. Hardwood floors run throughout both the main and upper levels, and the finished lower level includes a rec room, laundry area, additional storage, and newer carpet as well plenty of space to add another bathroom and bedroom.
Set on a beautifully landscaped lot with a wide driveway, mature trees, and privacy fencing, this home also benefits from key system updates including an upgraded electrical panel and improved driveway.
#MDMC2171404

BETHESDA

8004 CINDY LANE

4 Beds

2 Baths

2,708 Sq.Ft.

$1,250,000

MLS#: MDMC2171404
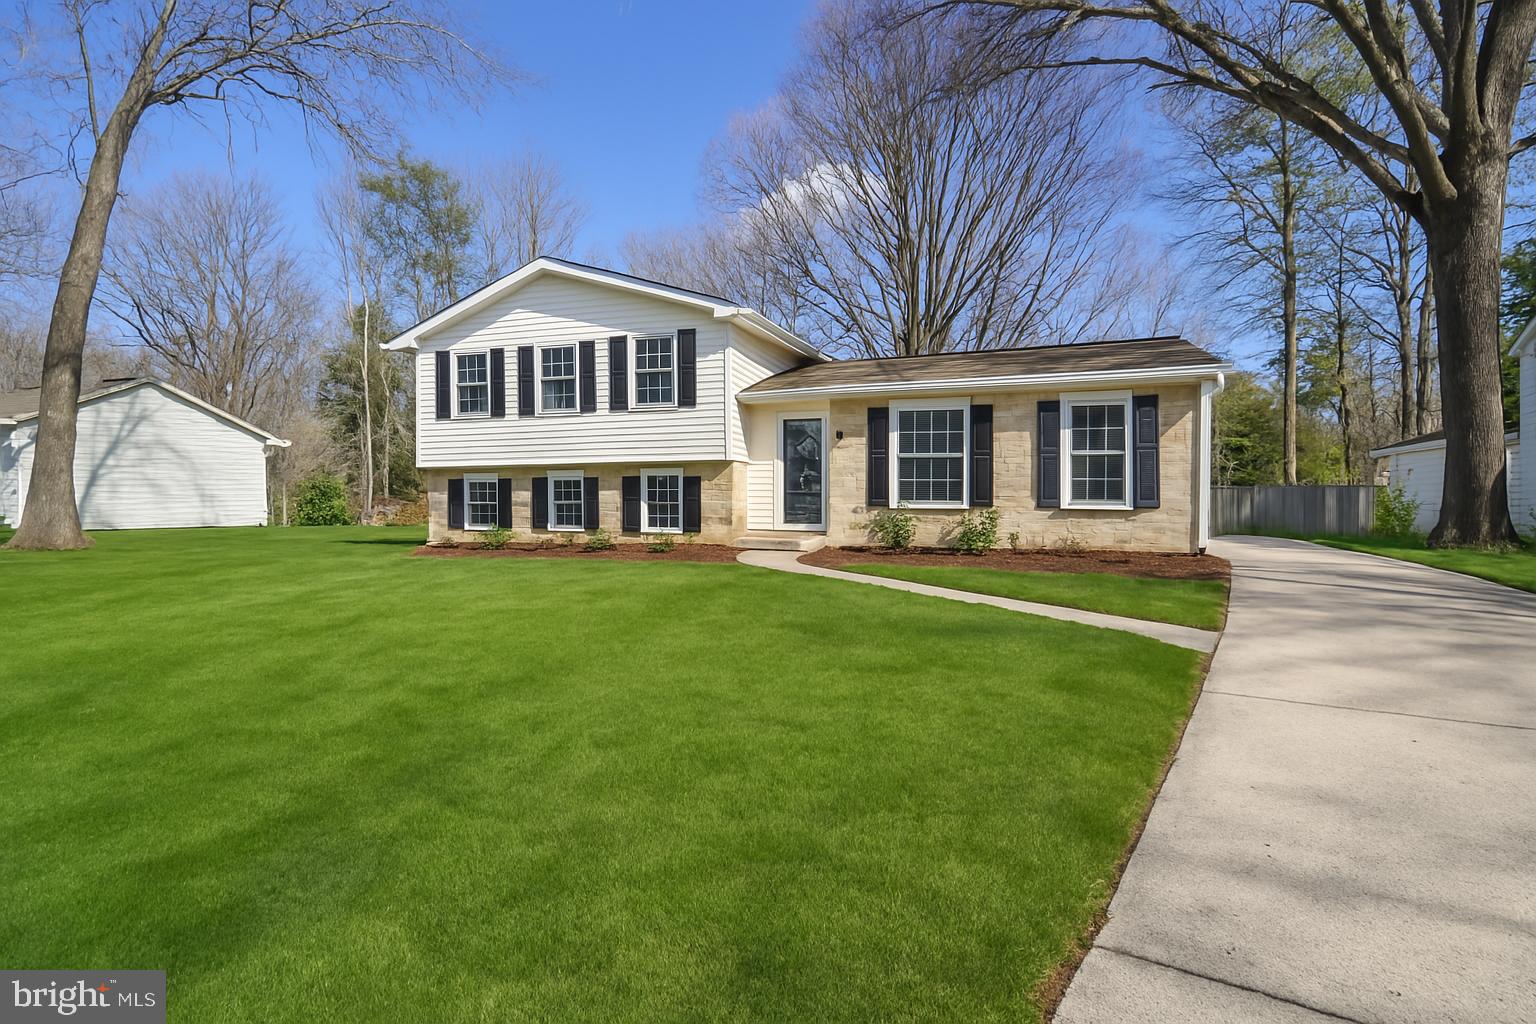
Welcome to 2813 Lomax Ct, an exquisitely renovated luxury home nestled in a peaceful cul-de-sac in the heart of Waldorf, MD. This stunning residence has been transformed with high-end finishes and modern upgrades, offering the perfect blend of elegance and comfort with 4 suites and 3 brand new bathrooms. As you step inside, you’ll be greeted by brand-new, premium LVP flooring that extends throughout the home, providing a sleek and durable foundation. The open-concept living and dining areas are bathed in natural light, creating an inviting ambiance ideal for both entertaining and everyday living. The heart of this home is the fully remodeled gourmet kitchen, designed to impress. It features brand-new quartz countertops that exude sophistication, complemented by top-of-the-line stainless steel appliances and stunning 42-inch custom white cabinetry and ample storage. A designer backsplash and modern fixtures complete this chef’s dream kitchen, making meal prep both stylish and functional. Retreat to the luxurious primary suite, where relaxation meets refinement. The brand-new spa-inspired ensuite bathroom boasts designer tile work, a sleek frameless glass-enclosed shower, a dual vanity with quartz countertops, and high-end fixtures. Each additional bedroom is spacious and versatile, perfect for family, guests, or a home office. All bathrooms have been completely renovated with modern vanities, premium tile flooring, and contemporary finishes, ensuring a fresh and sophisticated feel throughout. No detail has been overlooked in this meticulously upgraded home. Step outside to your private oasis, where the beautifully landscaped yard provides a serene escape. Whether you're hosting a summer barbecue, enjoying morning coffee, or unwinding under the stars, this outdoor space offers endless possibilities. Perfectly situated just minutes from shopping, dining, and major commuter routes, this home offers the best of both tranquility and accessibility. Don’t miss your chance to own this breathtaking, move-in-ready luxury home—schedule your private tour today!"
#MDCH2041142

WALDORF

2813 LOMAX COURT

4 Beds

3 Baths

2,024 Sq.Ft.

$435,000

MLS#: MDCH2041142

1 ... 251 252 253 254 255 ... 666
* Listings identified with the FMLS IDX logo come from FMLS and are held by brokerage firms other than the owner of this website. The listing brokerage is identified in any listing details. Information is deemed reliable but is not guaranteed. If you believe any FMLS listing contains material that infringes your copyrighted work please review our DMCA policy and learn how to submit a takedown request. © 2024. First Multiple Listing Service, Inc.

Send a message

Message successfully sent.

Your message

What is 3 + 4 ?

Reason for contacting?

I agree to receive email communication and understand I can unsubscribe at any time.

I agree to be contacted by Charis Realty Group - Christine Issler, Broker via call, email, and text for real estate services. To opt out, you can reply 'stop' at any time or reply 'help' for assistance. You can also click the unsubscribe link in the emails. Message and data rates may apply. Message frequency may vary. Privacy Policy

Sign Out

Virtual Assistant

Would you like to take the next step with this property? We can help you schedule a showing or virtual tour, or send you more details.

Yes, I would like more information.

Thank You for Your Reply, One of Our Agents will contact you as soon as possible

No, maybe later.

Thank you, you can always contact me via email, phone number or through the contact form.

Realhub AI

Lucy - Your AI-Powered Realtor

Update Your Temporary Password

Personalize your search

Enter your email and we'll notify you immediately when new listings match what you're looking for.

or enter email address

Already have an account ? Login here

Continue your home search

I agree to receive communications and understand I can unsubscribe at any time.

I agree to be contacted by Charis Realty Group - Christine Issler, Broker via call, email, and text for real estate services. To opt out, you can reply 'stop' at any time or reply 'help' for assistance. You can also click the unsubscribe link in the emails. Message and data rates may apply. Message frequency may vary. Privacy Policy

Already have an account ? Login here

We use cookies

We use cookies primarily for analytics to enhance your experience. By accepting, you agree to our use of these cookies. You can manage your preferences or learn more about our cookies policy.
