Properties

Browse or get in touch to schedule a walkthrough.

  • Nearby me
Price range

Popular Features

Community Features

Association

Property Features

Waterfront

View

Exterior Features

Interior Features

Style

10000 properties match your criteria

Updated 1 minute ago

E-Alert name
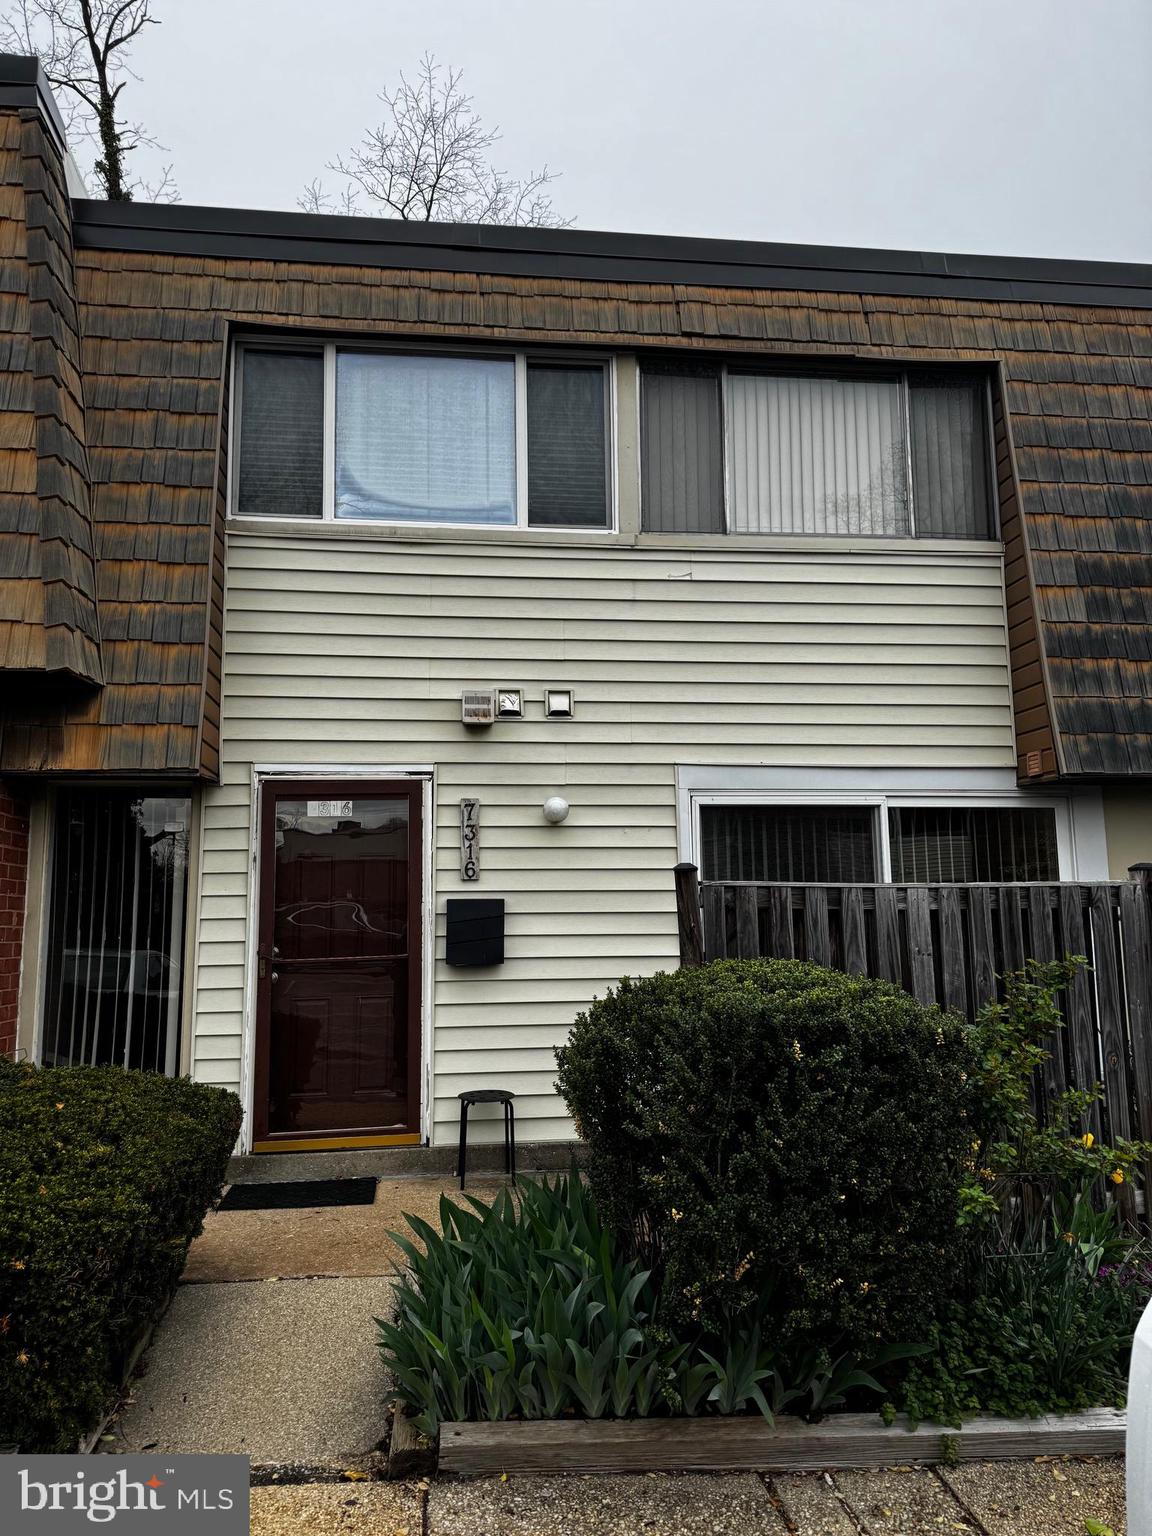
SELDOM AVAILABLE! THIS 3 BEDROOMS 2.5 BATH (1824 SQ FEET) TOWNHOUSE IS LOCATED IN THE COUNTY PART OF PARK VILLAGE. UPDATED EAT-IN KITCHEN WITH GRANITE COUNTERTOP, SUNKEN LIVING ROOM WITH FIREPLACE & SLIDERS TO PRIVATE PATIO, LARGE DINING ROOM, PARQUET FLOORS THROUGHOUT, RECESSED LIGHTING, SPACIOUS MASTER BEDROOM WITH WALK-IN CLOSET & PRIVATE BATH, THE OTHER 2 BEDROOMS ARE ALSO LARGE.  HVAC AND WATER HEATER REPLACED 2 YEARS AGO. RECENTLY REPLACED ROOF (COVERED UNDER CONDO ASSOCIATION). FENCED BACKYARD.
#MDBC2124332

PIKESVILLE

7316 PARK VILLAGE COURT 7316

3 Beds

2 Baths

1,824 Sq.Ft.

$249,900

MLS#: MDBC2124332
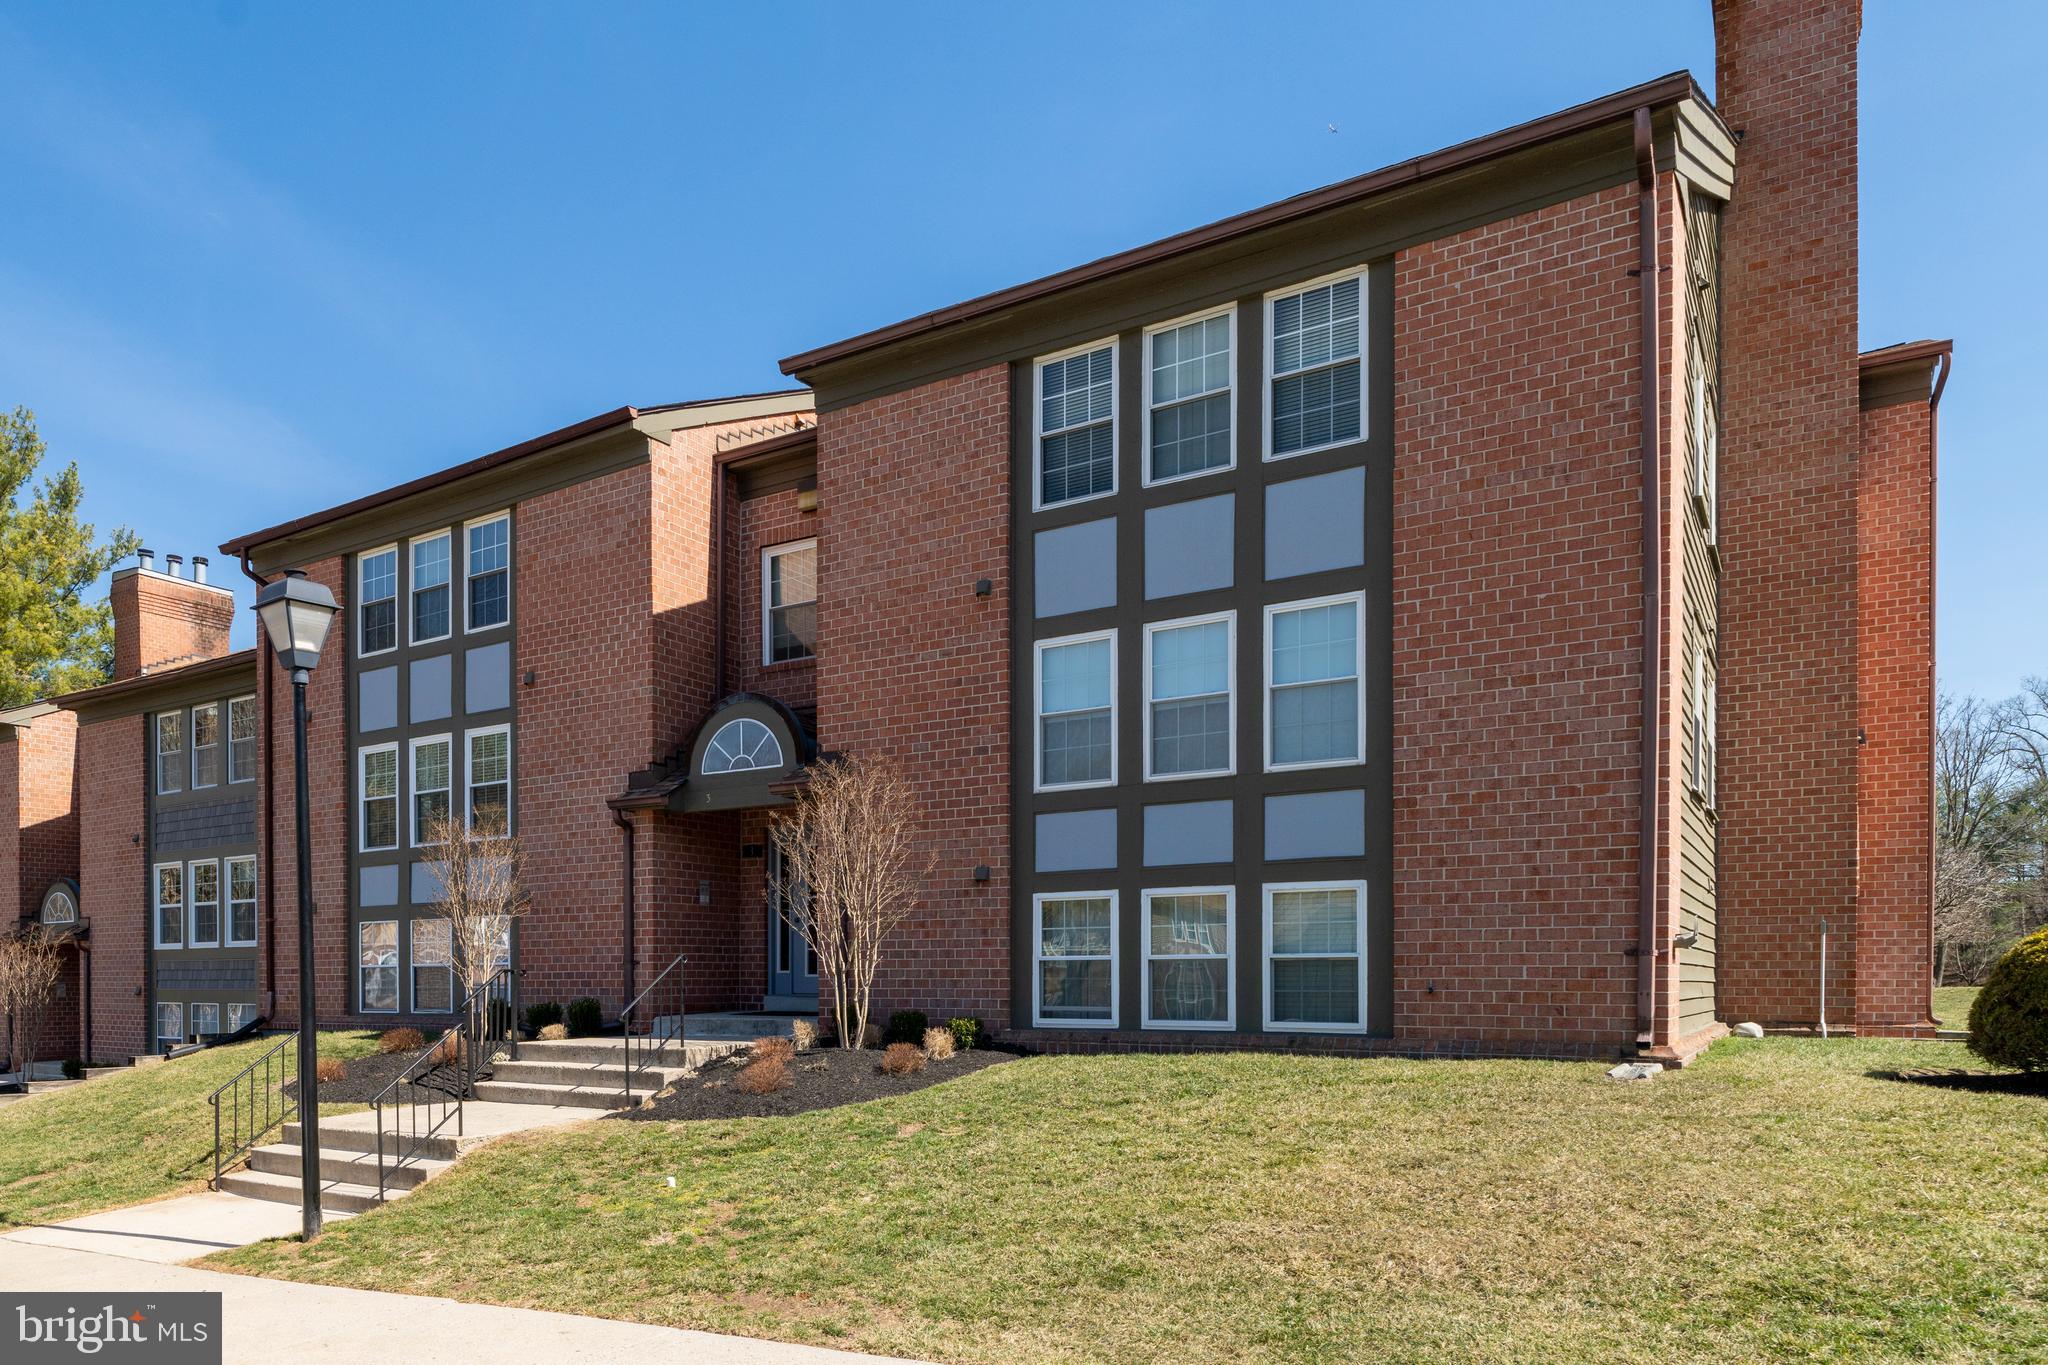
Price Improvement! Welcome to your new home in the sought-after Falls Garden community. This immaculate 2-bedroom, 2-bathroom home with a den has been impeccably maintained, and thoughtfully updated.  Gleaming hardwood floors can be found throughout the foyer, living room, dining room and den.  All new windows were installed in 2024, and stainless steel kitchen appliances were replaced within the last five years. 
The spacious living room features sliding glass doors to the balcony that overlooks the beautifully landscaped common grounds.   The separate formal dining room also has sliding glass doors to the balcony. 
The primary suite features a large walk-in closet and an en-suite bathroom with convenient shower bench and safety grab bars. The generously sized second bedroom is perfect for guests or as a home office.  The hall bath offers another tub shower. A separate laundry room with full size washer and dryer offers additional storage cabinets. 
This summer, enjoy the fantastic community in-ground pool, tennis courts, and playgrounds.  The Falls Garden is ideally located, between Falls Road and I83, with easy access to stores, shopping and dining.
#MDBC2121196

BALTIMORE

3 FRIENDSWOOD COURT B 3B

2 Beds

2 Baths

1,459 Sq.Ft.

$268,500

MLS#: MDBC2121196
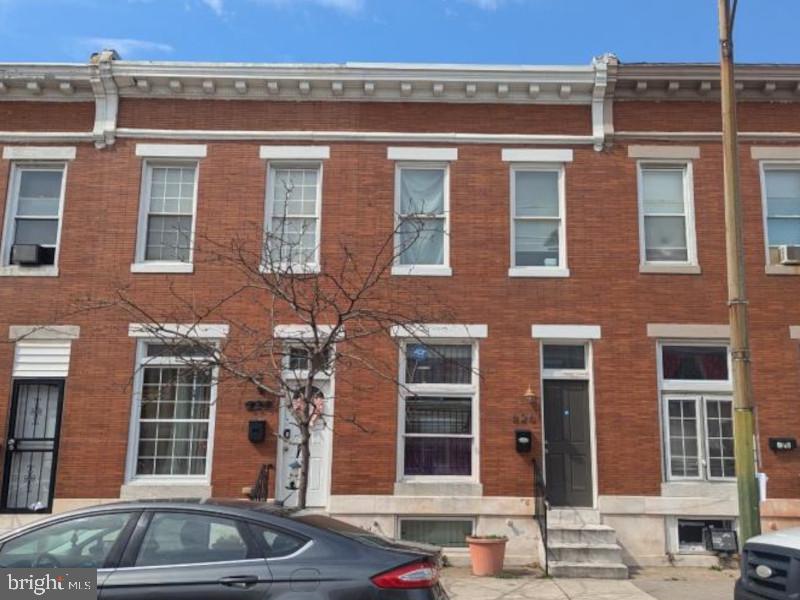
Nice 3 Bedroom 1.5 Bathroom Brick Front Rowhome Located in the Madison East neighborhood. This property features an open floor plan, with a large living room and eat-in kitchen space. Wood floors, skylight, and bonus room in lower level creates a cozy feel. The kitchen has plenty of cabinet space with a complete set of stainless-steel appliances including refrigerator, range and dishwasher. The Bonus Room on the lower level can be utilized as a family room/ or den. Exterior backyard area is paved and provides a great space to entertain or cookout with family and friends. Location is just minutes from all daily necessities including shopping, entertainment, restaurants, grocery, schools, major streets and expressways. This property is being sold "As Is" and with a little sweat equity, could easily be your dream home. Please call to schedule a showing today!
#MDBA2165298

BALTIMORE

826 N LAKEWOOD AVENUE

3 Beds

1 Baths

N/A

$112,000

MLS#: MDBA2165298
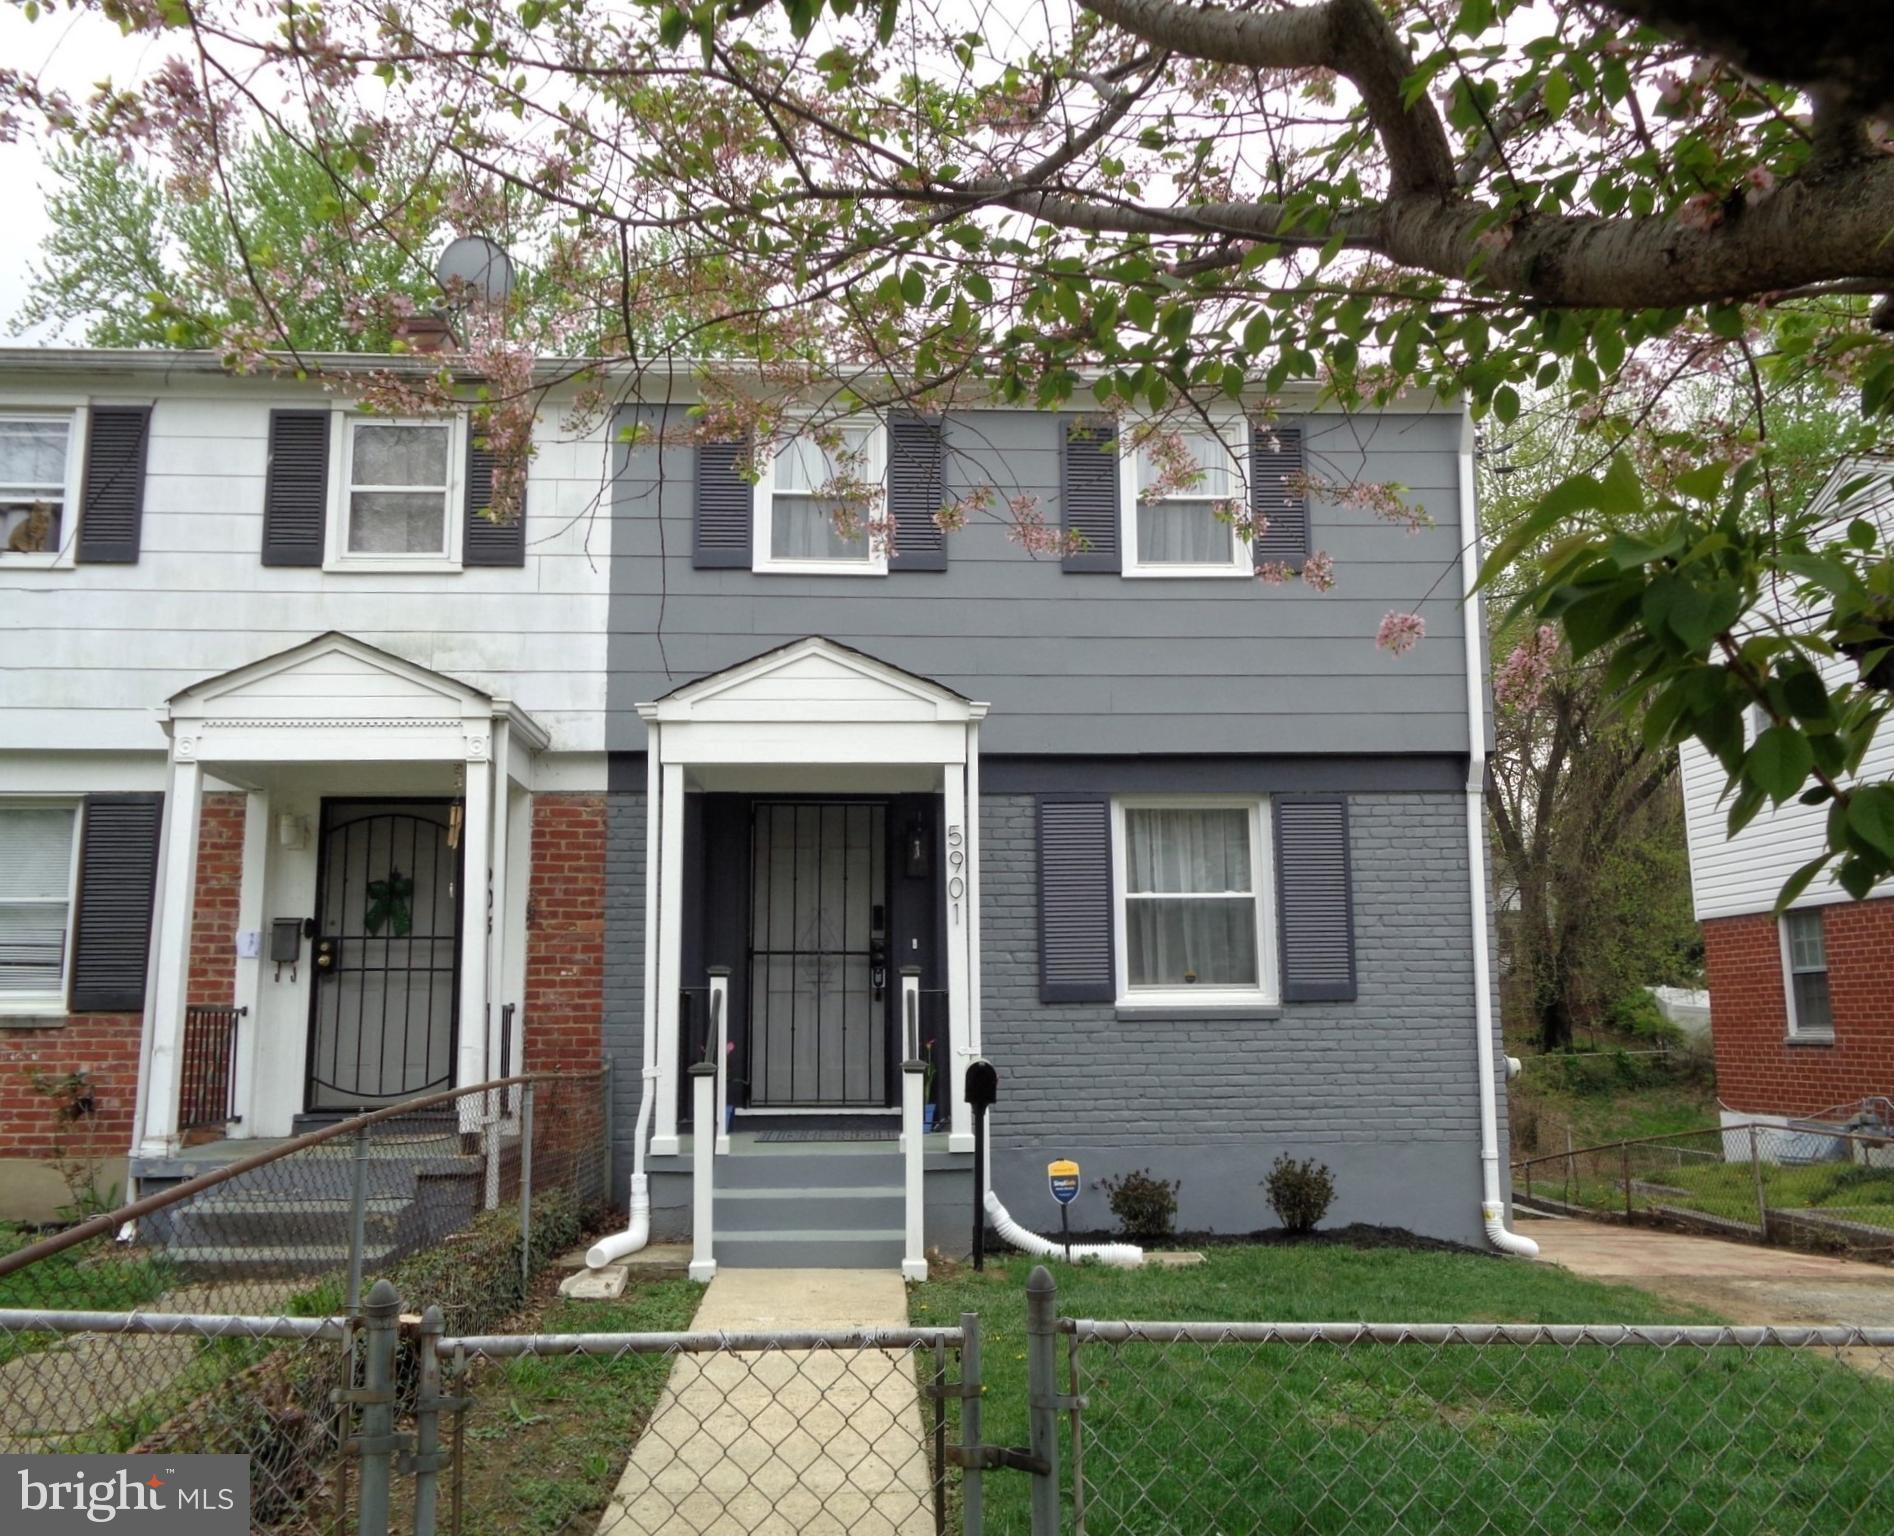
***OPEN HOUSE:  APRIL 19TH, 12-3 PM***    You’ll be wowed by this beautiful renovation!   An open concept living and dining space flows into a gourmet kitchen featuring quartz countertops and premium stainless steel appliances, including a five-burner gas range and smart refrigerator.   You will appreciate the thoughtful design elements present everywhere you look - refinished original hardwood floors, custom bathrooms, recessed lights, designer lighting fixtures, and a tiled accent wall.  
The finished walk-out basement provides additional living space and storage options as well as a full bathroom.  A generous back yard and new 600 sq ft patio await your summer activities, while the 12’ x 12’ shed provides flexible storage space.   Energy efficiency also plays a key role in this home, which offers new Energy Star windows, a high efficiency furnace, new water heater, and an all-in-one washer/dryer.   
The convenient location affords easy access to I-95 and I-295, as well as number of shopping and entertainment venues, including Tangier Premium Outlets (1.6mi); National Harbor (3 mi); Rivertowne Commons (1 mi); Top Golf (1 mi), and AMC Theaters (1.3 mi) just to name a few!
#MDPG2147658

OXON HILL

5901 CHOCTAW DRIVE

3 Beds

2 Baths

1,040 Sq.Ft.

$369,900

MLS#: MDPG2147658
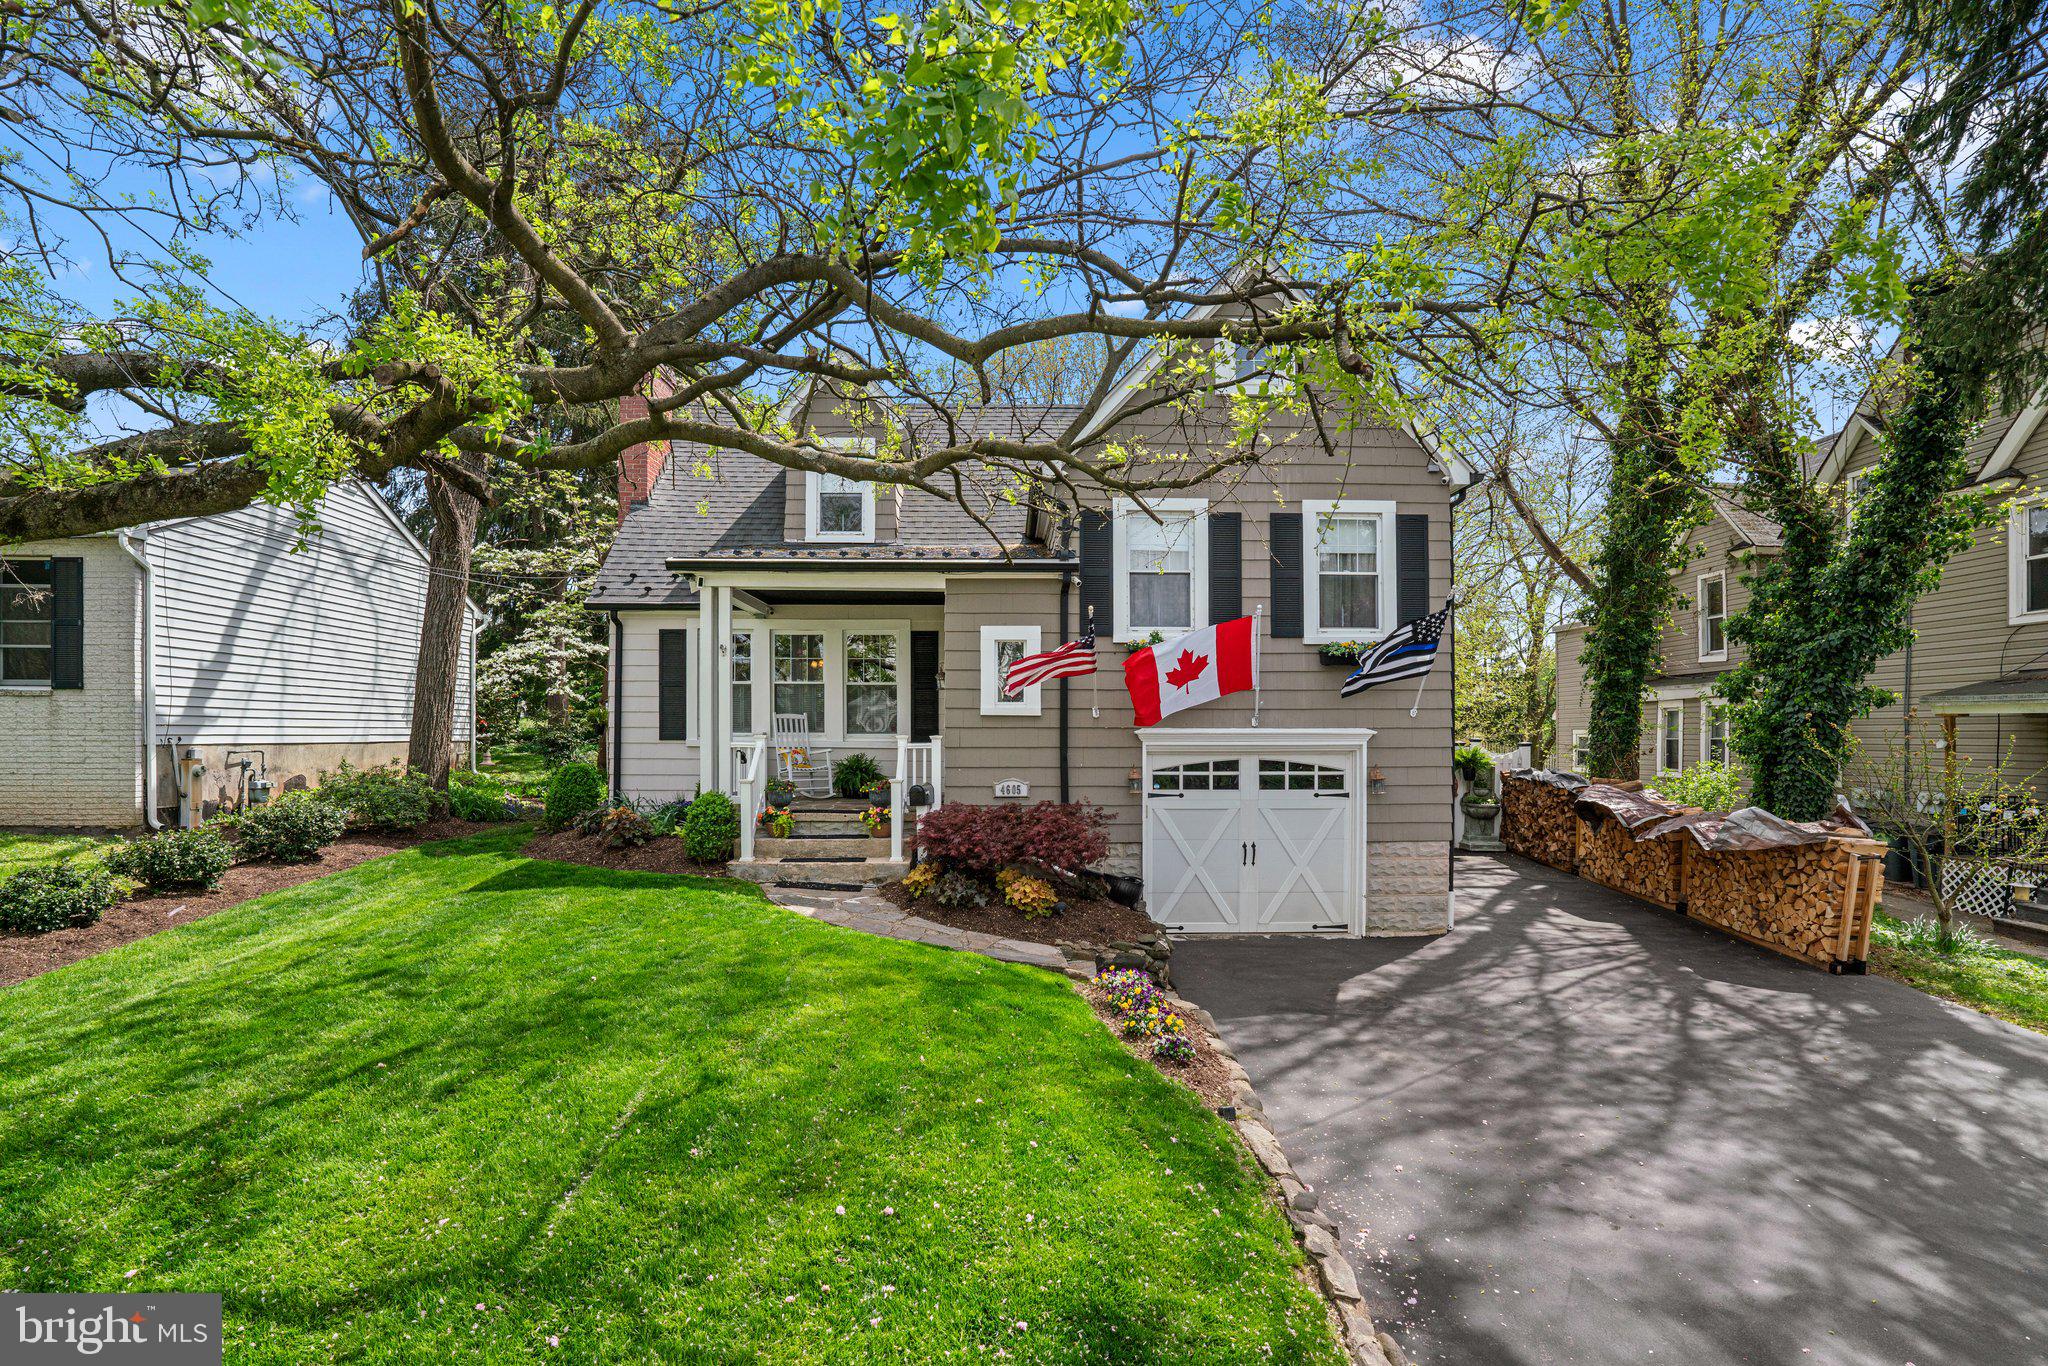
ONLY A ONE MINUTE WALK TO THE MARC TRAIN FOR ALL YOU D.C. WORKERS!
SPECTACULAR RESORT-STYLE LIVING IN YOUR BACKYARD OASIS!  BEAUTIFUL HEATED, REFINISHED GUNITE INGROUND POOL WITH SPA! SEPARATE KOI POND. GORGEOUS LANDSCAPING WITH PERENNIAL GARDENS AND DOGWOODS, DWARF RED MAPLE, TULIPS AND ROSES GALORE! STACKED STONE AND COBBLESTONE HARDSCAPE WITH WALKWAYS, LARGE PAVERED POOL DECKING, UPPER AND LOWER PATIOS, FULLY FENCED REAR YARD, OUTSIDE SPEAKERS, COLORFUL CUSTOM LIGHTING (CHECK OUT THE NIGHTTIME PHOTOS) AND A PROTOTYPE BENCH INCLUDED. A STAYCATION DREAM! 
5-LEVEL HOME IS JUST AS TERRIFIC. UPDATED BRIGHT, WHITE KITCHEN W/CORIAN COUNTERS. SEPARATE DINING ROOM WITH SLIDERS TO RELAXING POOL DECK. 3 PRIVATE BEDROOM LEVELS. BEAUTIFULLY RENOVATED BATH ON UPPER BEDROOM LEVEL W/HEATED FLOORS. 4TH BEDROOM USED AS PRIVATE OFFICE WITH ELECTRIC FIREPLACE & TV.  WOOD BURNING INSERT IN LIVING ROOM FIREPLACE. ATTACHED GARAGE + 1/2 BASEMENT STORAGE/WORKSHOP. NEWER ARCHITECTURAL SHINGLE ROOF.  HARDWIRED LOREX NIGHT VISION SECURITY CAMERAS CONVEY. 
BONUS: ASSUMABLE FHA 2.25% MORTGAGE WITH A $265,500 BALANCE AND ONLY 25 1/2 YEARS REMAINING
#MDBC2123712

HALETHORPE

4605 RIDGE AVENUE

4 Beds

2 Baths

1,634 Sq.Ft.

$460,000

MLS#: MDBC2123712
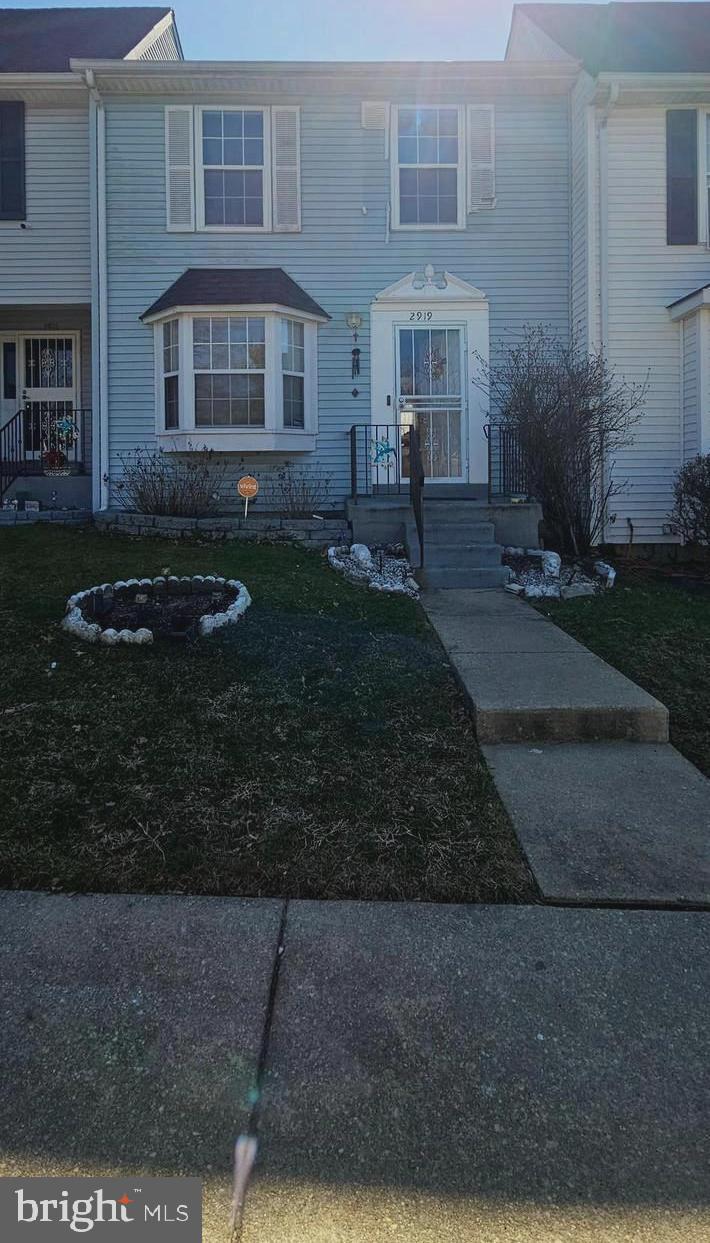
Townhouse with Lots of Open Space Surrounding It.  Master bedroom with bathroom and bedroom with bathroom. From the deck enjoy a beautiful view of green grass and trees. Conveniently located in the Brinkley Station Subdivision. 1 Block to Public Transportation. Several Metro Stations within 5 miles, ten minutes away from National Harbor. Five minutes from shopping malls and grocery stores. 
House features: hardwood flooring throughout the main & upper floor, (except Kitchen & Bathrooms).  Kitchen Island and dining area, Lower level offers a bathroom. a pantry, spacious family room with walkout sliding glass door, and laundry area. 2 assigned parking spaces
#MDPG2145602

TEMPLE HILLS

2919 CHRISTINA LYNN COURT

2 Beds

2 Baths

1,800 Sq.Ft.

$325,000

MLS#: MDPG2145602
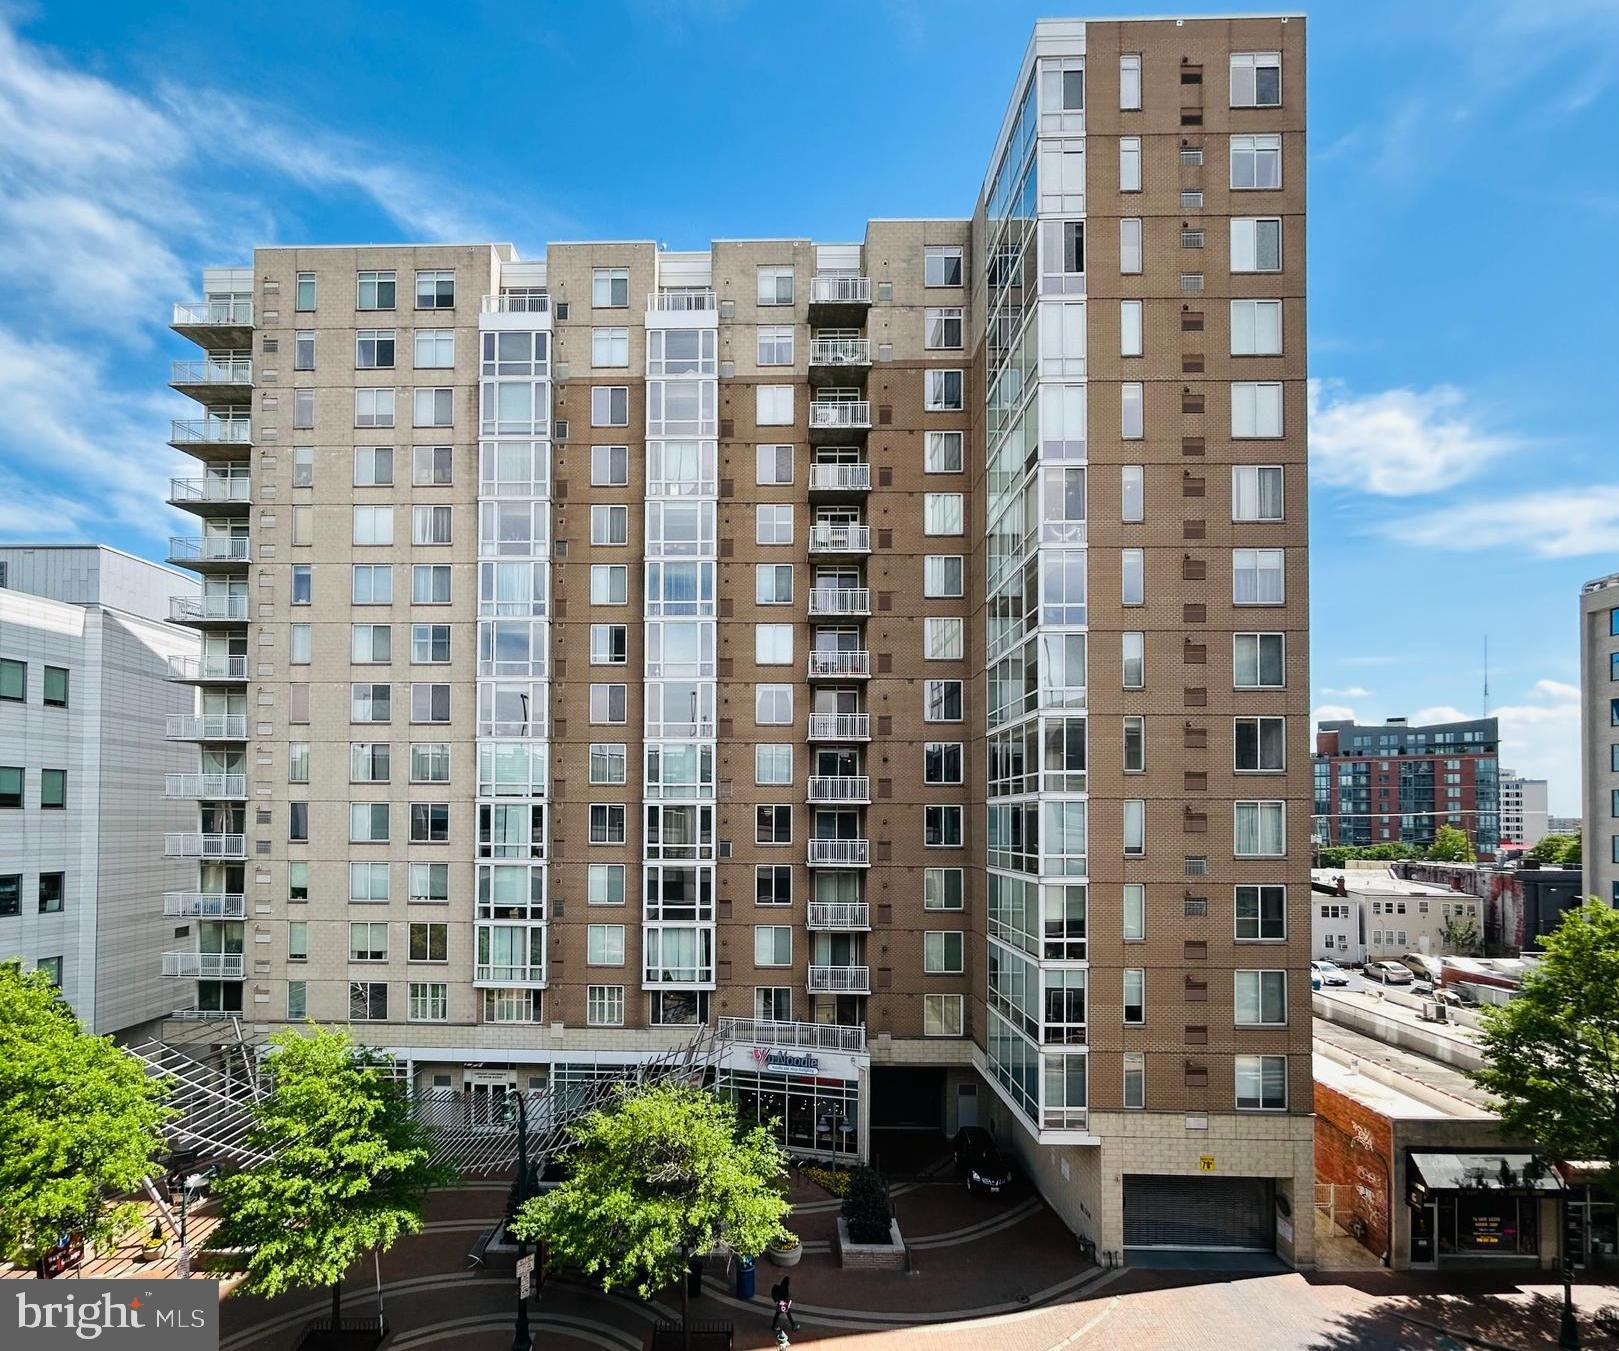
Unit 509

This luxurious 2-bedroom, 2-bathroom corner unit at 930 Wayne Avenue, Unit 509, Silver Spring, MD 20910, offers 1,271 square feet of elegantly updated living space, complemented by a private balcony. Bathed in natural light from floor-to-ceiling windows, the condo features a completely remodeled kitchen with quartz countertops, modern cabinets, top-of-the-line stainless steel appliances, updated fixtures, and stylish flooring. Bamboo flooring adorns the living areas and bedrooms, adding warmth and sophistication. The unit is equipped with two newer upgraded hydronic gas heating systems, two newer air conditioning units, and a gas hot water heater, ensuring year-round comfort. Both bathrooms have been meticulously renovated with contemporary tile, modern fixtures, and a clean, minimalist design. Top-of-the-line blinds, including blackout options in the bedrooms, cover the expansive windows, enhancing privacy and ambiance. The balcony is finished with attractive outdoor flooring, perfect for relaxing or entertaining. Storage is abundant, with large closets and a walk-in closet featuring an organizer in the primary bedroom. The strategically placed foyer provides a private entryway, ideal for coats and shoes. The current owner considers their parking space the best in the garage, adding to the unit’s appeal as likely the finest in the building.

The Crescent Condo

The building at 930 Wayne Avenue offers a host of amenities designed to enhance residents’ lifestyles. A front desk, staffed by the building manager, provides security and personalized assistance. Residents can stay active in the well-equipped fitness center or host events in the rentable community/party room, which features a TV, comfortable sitting areas, a pool table, a ping pong table, and a library area. Secured access to the underground garage ensures safety and convenience, while the tastefully renovated lobby, with its quick and smooth elevators, creates a welcoming first impression for residents and guests alike.

Location

Nestled in the vibrant heart of downtown Silver Spring, this condo is ideally situated just steps from Whole Foods Market (a 2-minute walk), public parking directly across the street, and Ellsworth Urban Park (a 3-minute walk), which offers a playground, tennis courts, and a popular dog park. The area is a bustling hub of activity, with a diverse array of shopping, dining, and arts and entertainment options. The Silver Spring Metro station, a 9-minute walk away, provides seamless connectivity to Washington, D.C., and surrounding areas via the Red Line and future Purple Line. Silver Spring is celebrated for its rich history with attractions like the AFI Silver Theatre and The Fillmore drawing visitors from across the region. With its walkable streets and proximity to parks, shops, and transit, this location offers an exceptional blend of urban convenience and community charm.
#MDMC2176734

SILVER SPRING

930 WAYNE AVENUE 509

2 Beds

2 Baths

1,271 Sq.Ft.

$519,900

MLS#: MDMC2176734
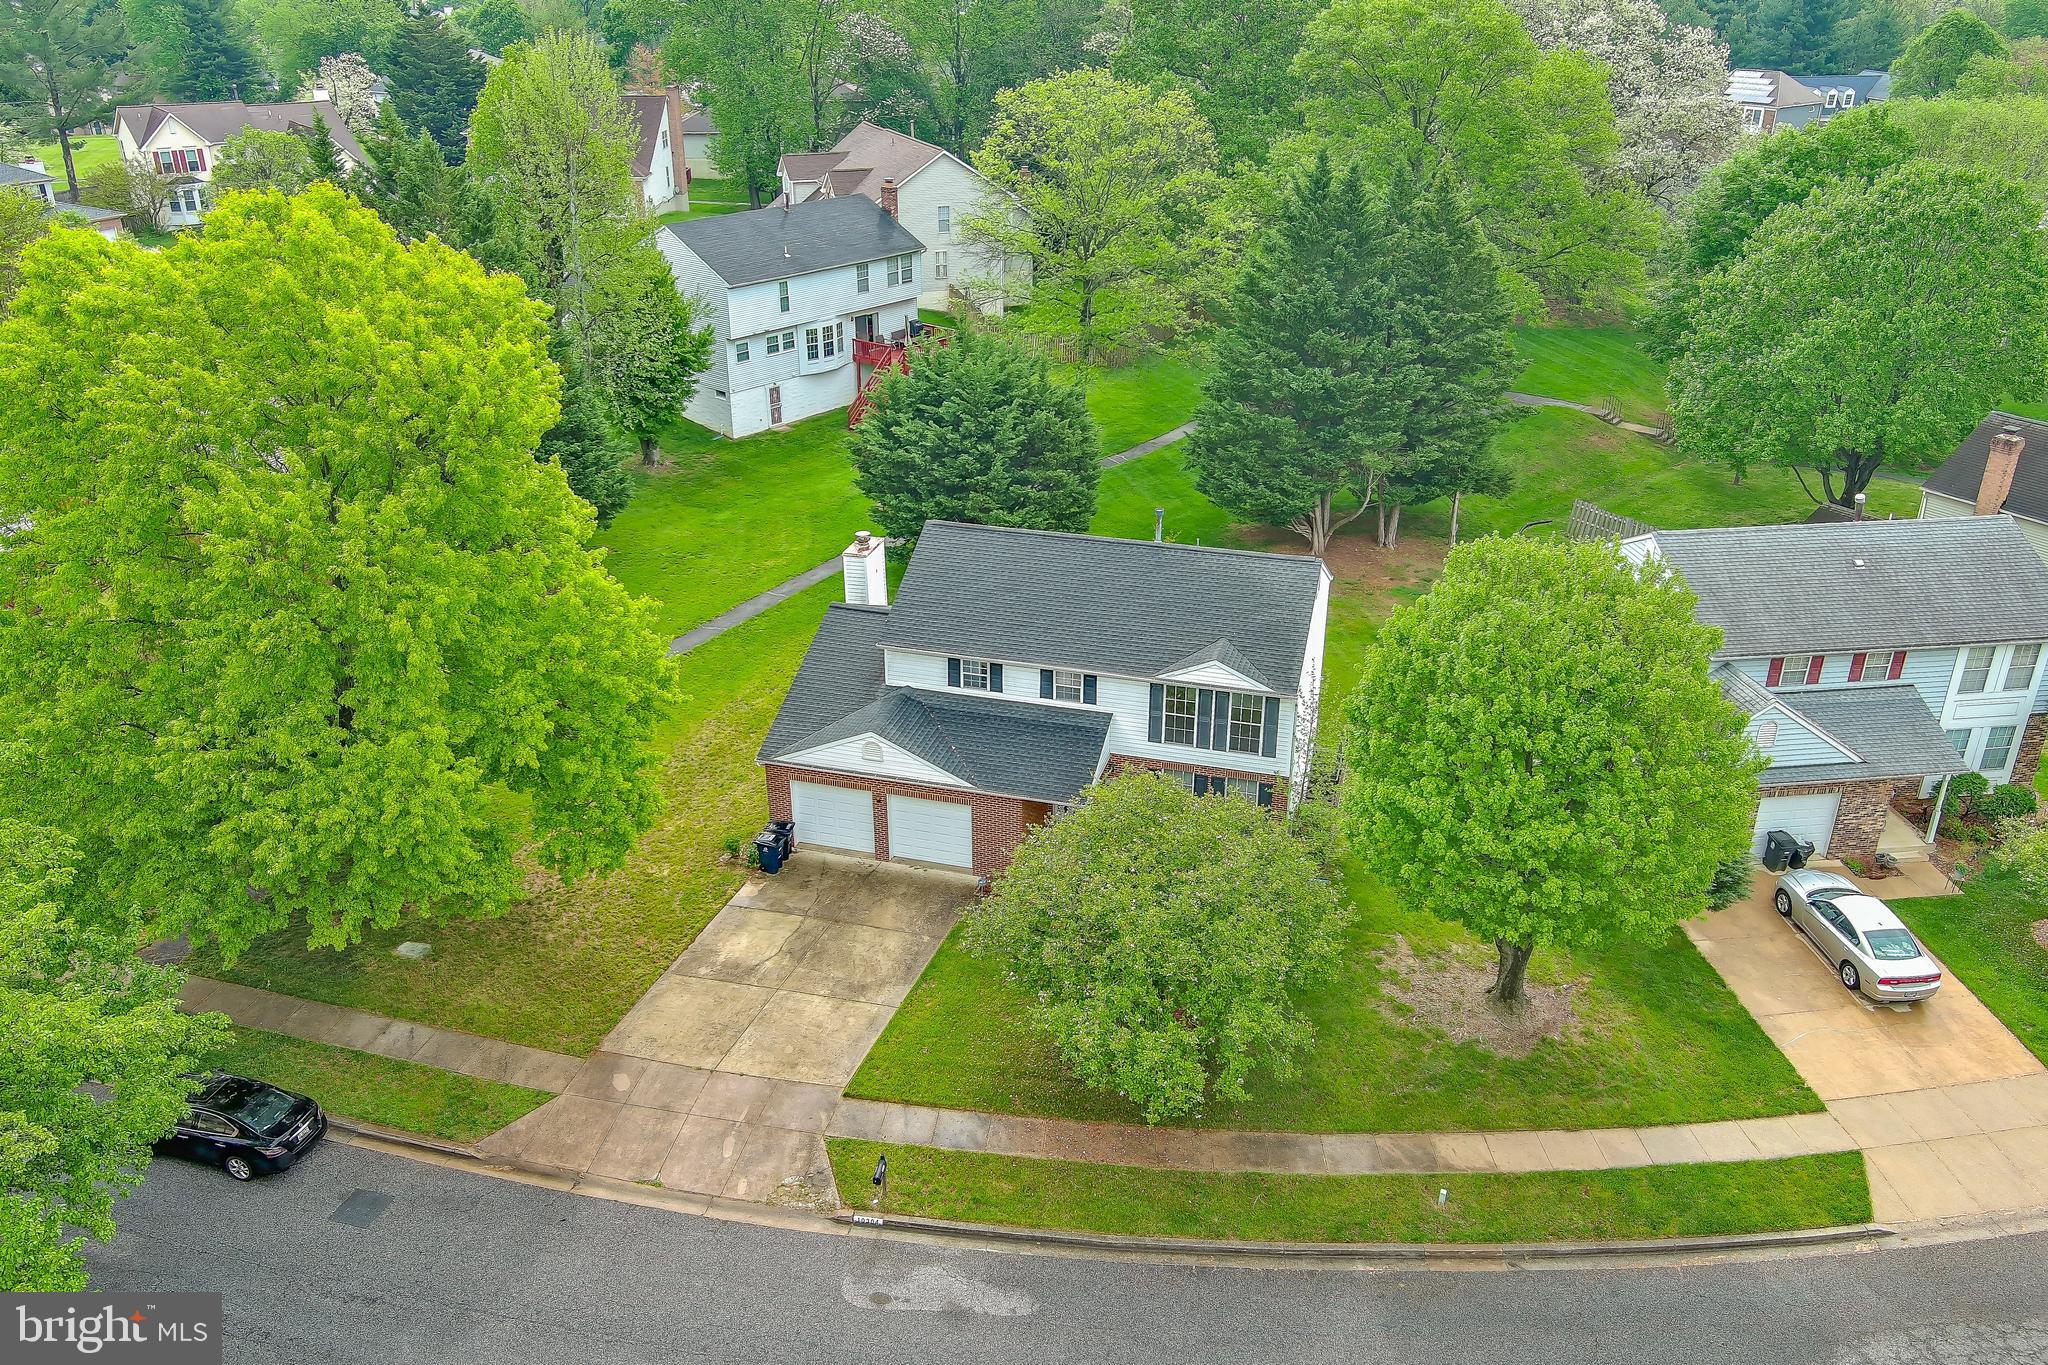
OPPORTUNITY KNOCKS in Newbridge at Lake Arbor! This estate sale home is being sold as-is but in good condition, offering a prime chance to personalize and build equity. Featuring 3 bedrooms, 3 full baths, 1 half bath, and approximately 1,800 sq ft above grade living, this classic colonial delivers potential. The main level boasts bright living and dining areas, a cozy family room with fireplace, and a convenient powder room. Upstairs, the generous primary suite and two additional bedrooms offer ideal comfort. The fully finished walkout basement expands your possibilities with a roomy bonus space, half bath with separate shower, kitchen. Plus, a two-car garage and driveway mean effortless parking. ROOF is less than 6 years old!

Located in the vibrant Newbridge at Lake Arbor community, you’ll enjoy fantastic amenities including a community pool, scenic lakefront trails, playgrounds, tennis courts, and a community center ! All with incredible proximity to I-495, Route 214, Metro, and shopping/dining at Woodmore Towne Centre . This is the perfect balance of suburban serenity and urban access .

Don’t wait — this opportunity won’t last!
🔹 Offer deadline: Monday, May 5th at 5:00 PM 🔹
Submit your highest and best — this is your chance to secure an incredible value in a prime location!
(seller still retains the right to accept an offer at anytime)
INSPECTIONS FOR INFORMATIONAL PURPOSES ONLY.
#MDPG2147644

BOWIE

10304 SEA PINES DRIVE

3 Beds

3 Baths

1,880 Sq.Ft.

$485,000

MLS#: MDPG2147644
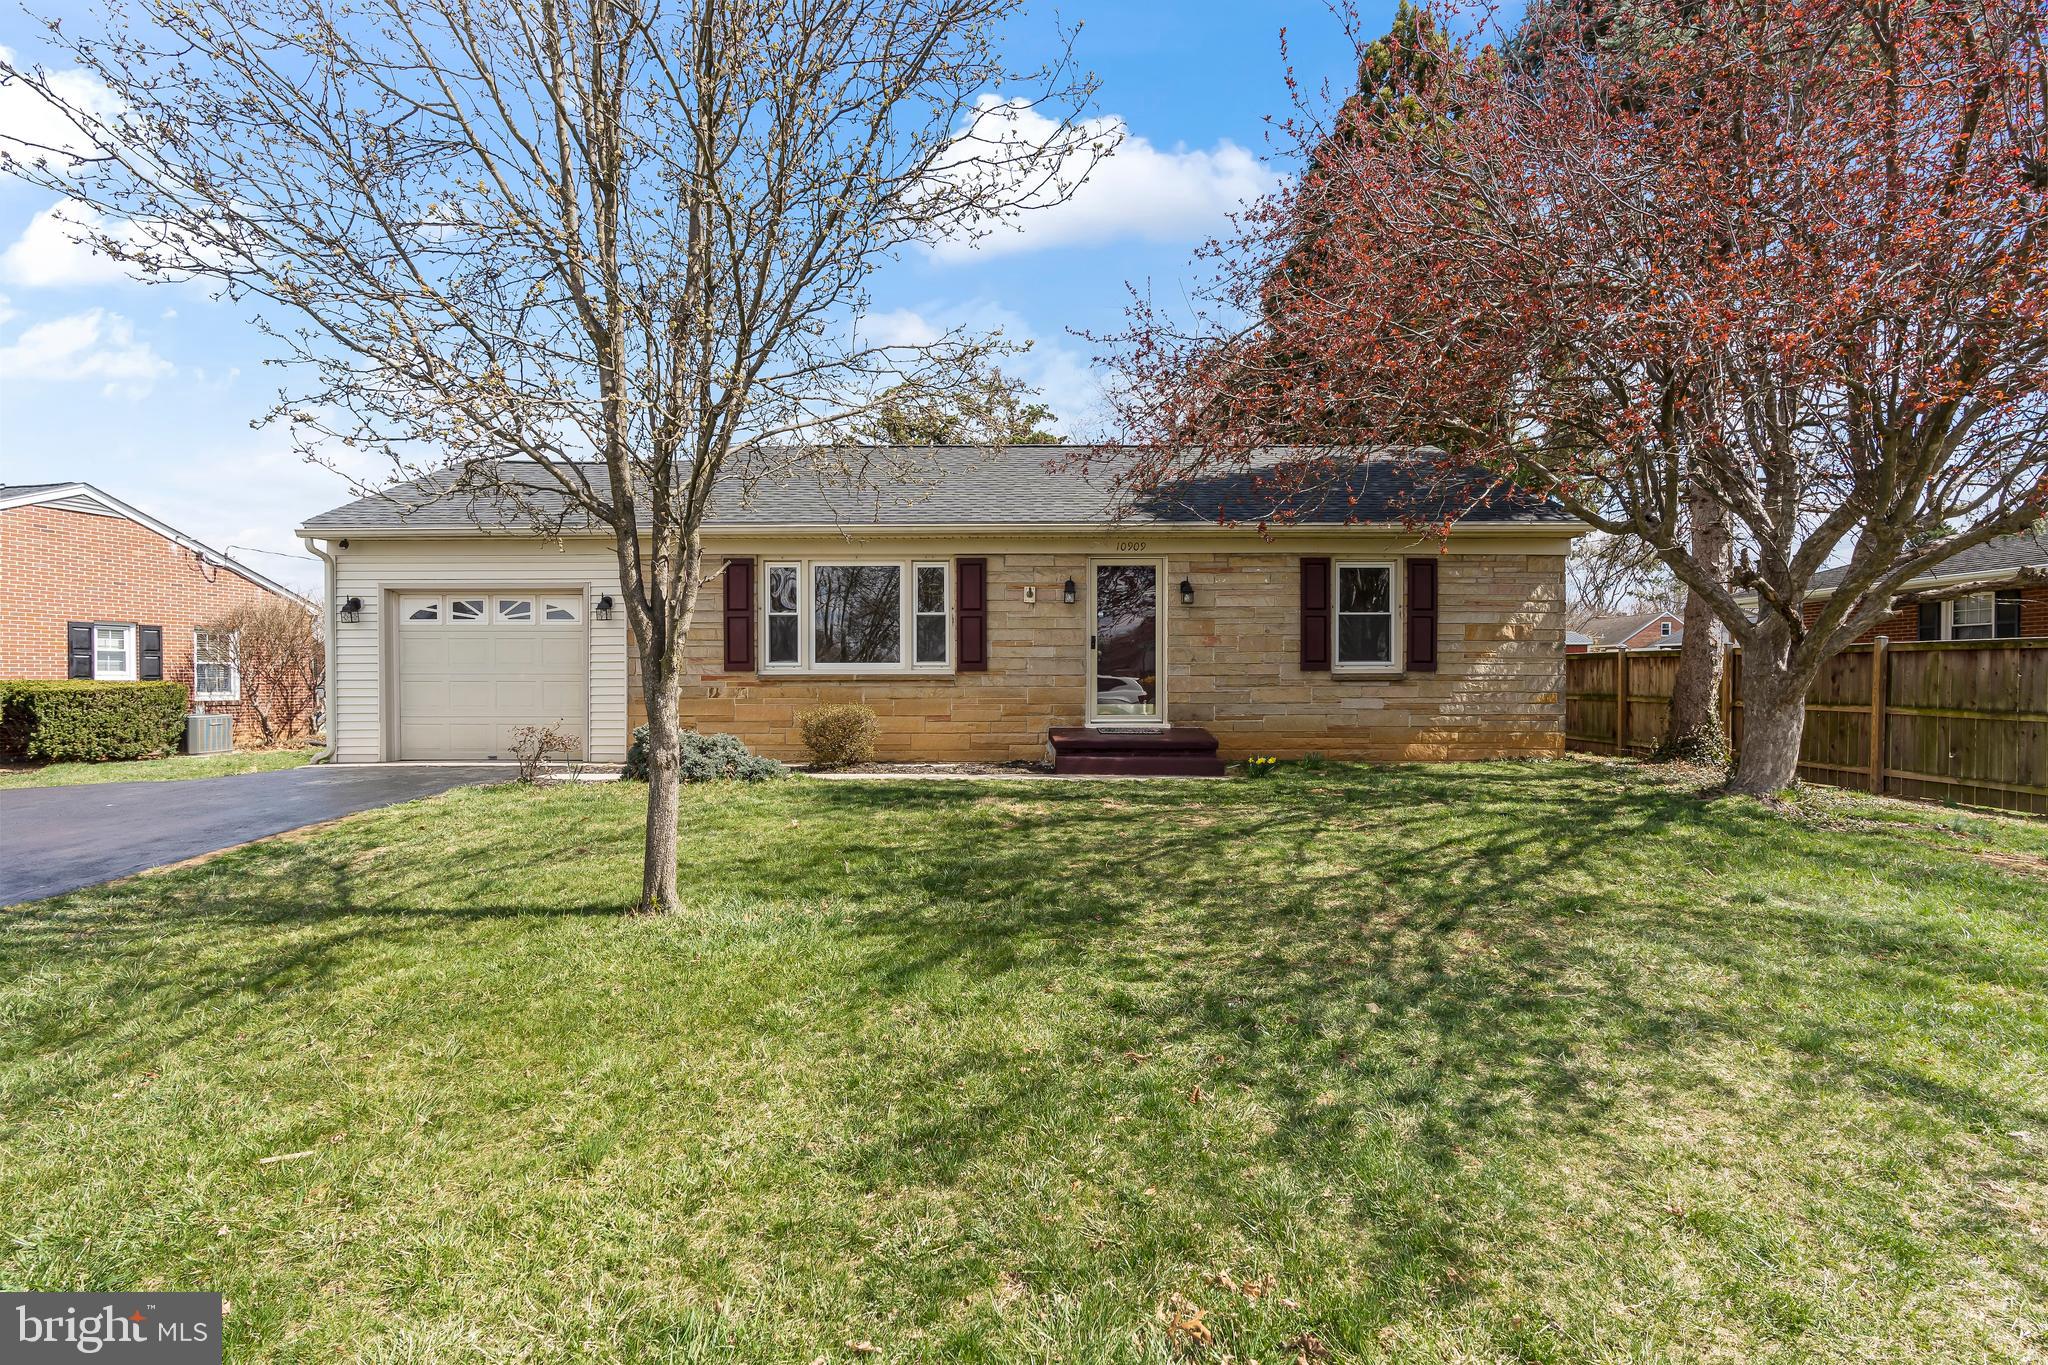
Welcome to this Charming Stone Rancher offering a blend of Comfort and Style. Located in the Quaint Williamsport Development of Tammany Manor. Main level Features One Car Attached Garage, 2- Bedroom, 1- Bathroom, Large Living Room, Dining Room and Updated Kitchen with Granite Countertops and a Brand-New Refrigerator. All Professionally Painted and Boasting Beautifully Refinished Hardwood Floors. The Lower Level offers a Family Room with built-in Cupboards and Shelves and a potential 3rd Bedroom with Walk-In Closet, Storage shelves and Laundry Area. Enjoy the Nice Back Yard and Deck. The Roof was just Replaced and Driveway was recently sealed! Seller is offering a 1-Year Home Warranty!!! Easy access to I-81 and I-70
#MDWA2027688

WILLIAMSPORT

10909 DONELSON DRIVE

2 Beds

1 Baths

1,156 Sq.Ft.

$295,000

MLS#: MDWA2027688
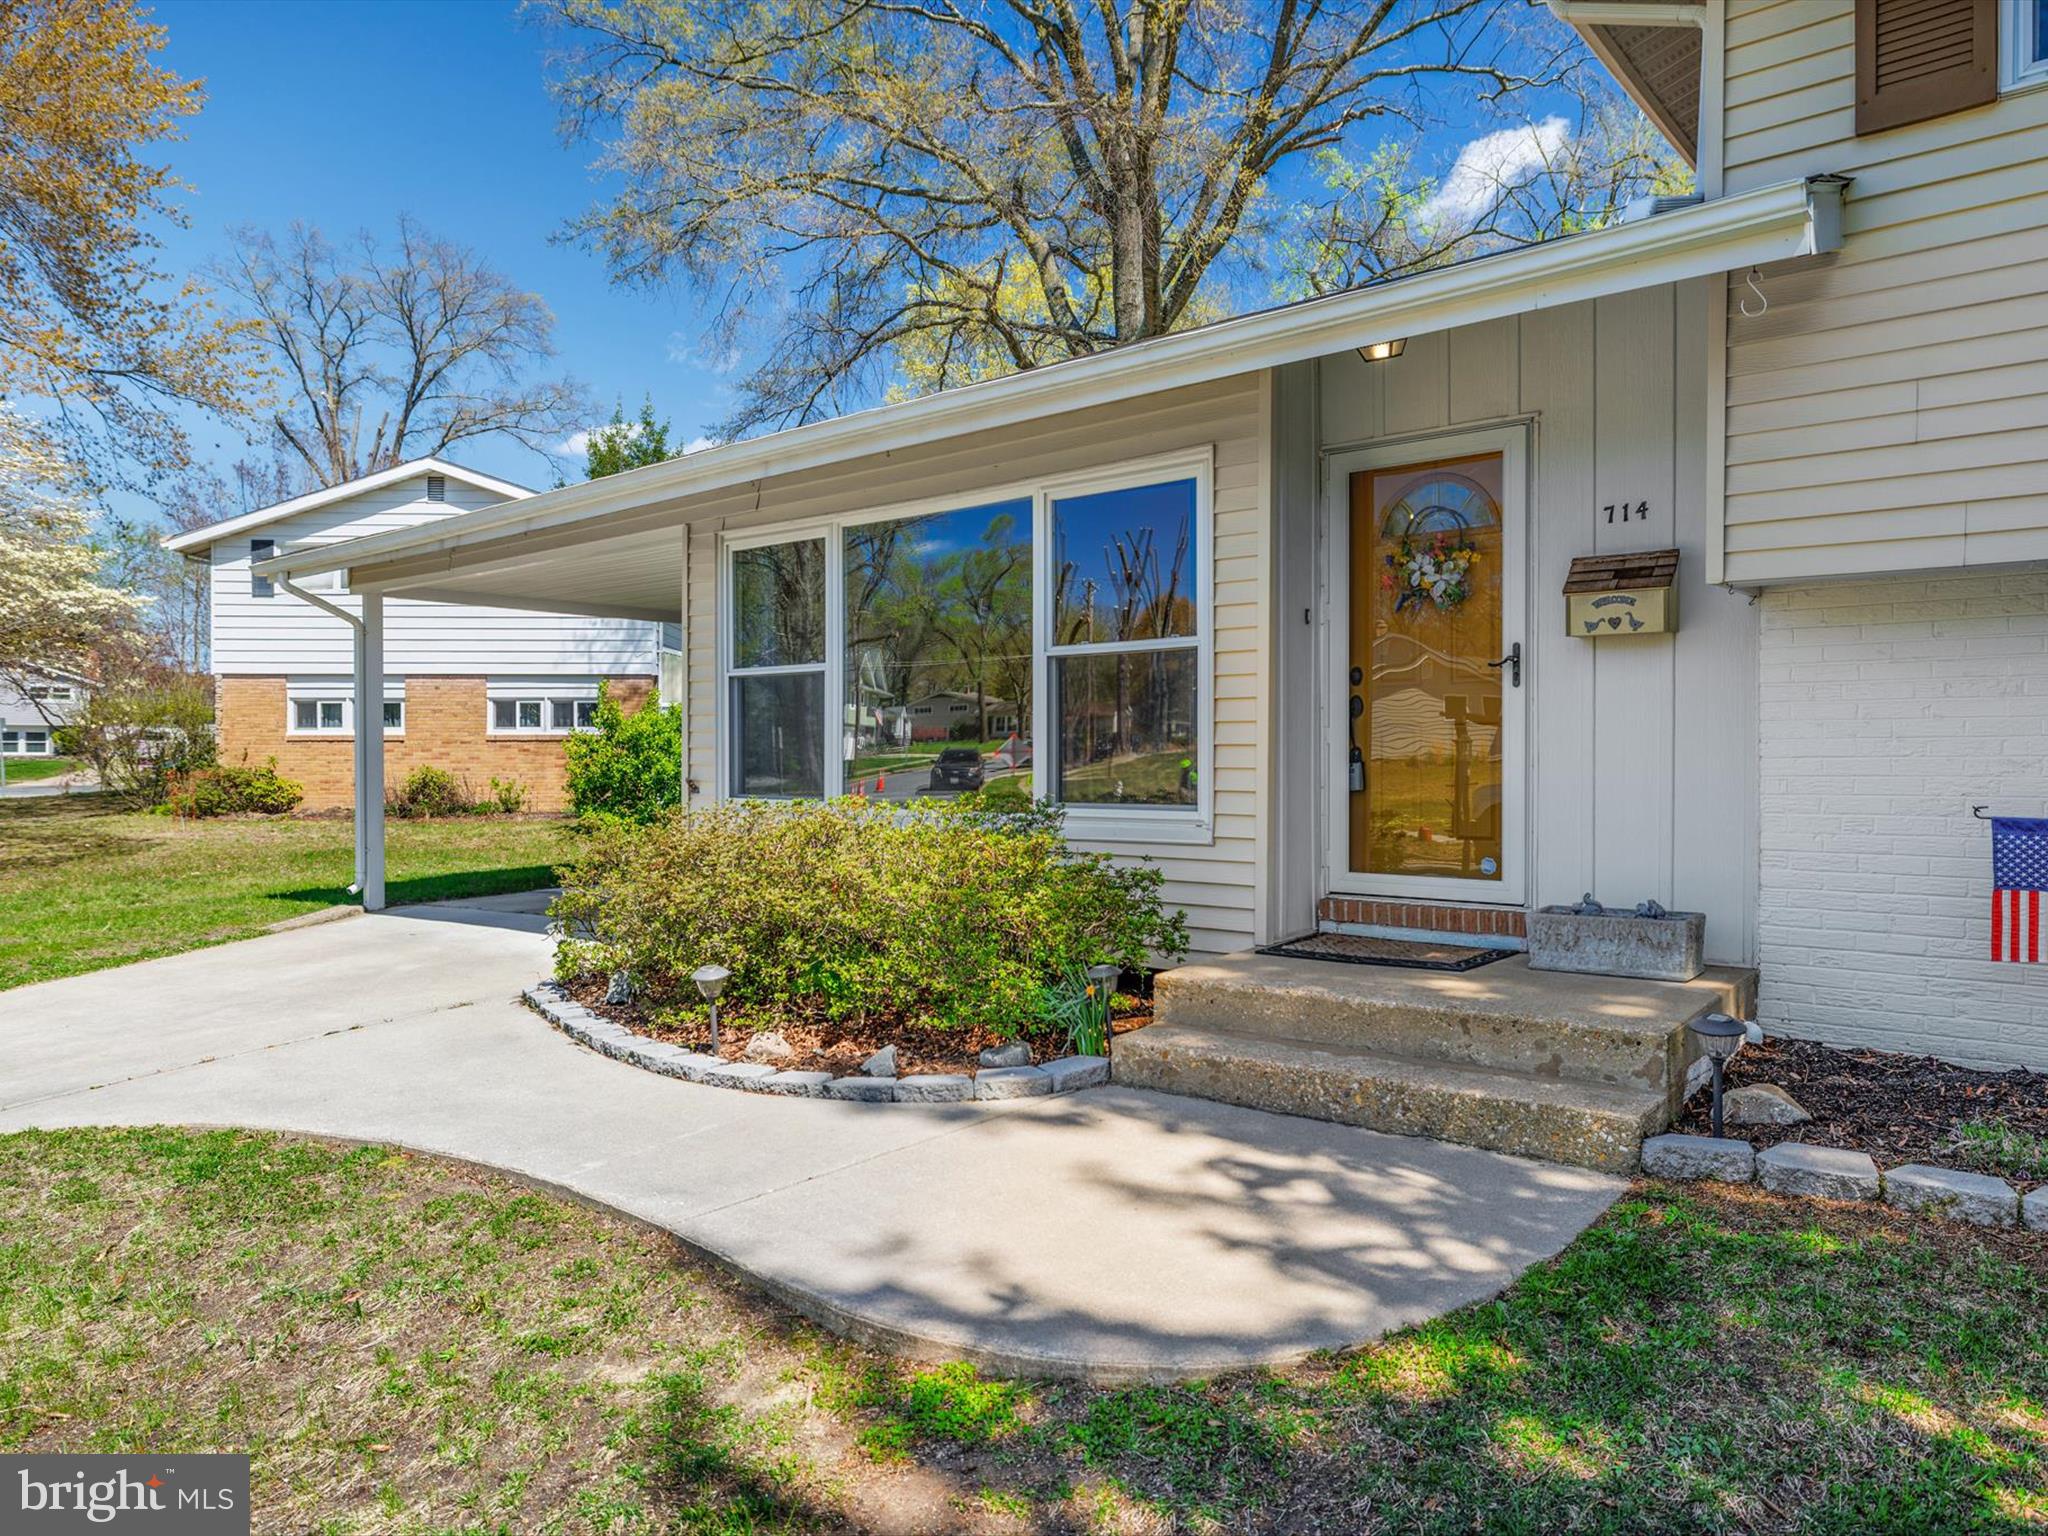
EVERGREEN ESTATES! What a sweet home! Let’s dive right into its features. A 16' x 14' screened-in porch was renovated in 2021 and includes new screening and exterior vinyl trim, new doors, beautiful stone flooring, weatherproof siding along the interior lower perimeter, and a cathedral ceiling with a remote-controlled fan and light. A 16' x 15' room addition is currently used as a workshop, featuring a workbench, fluorescent lights, air conditioner, and shelving—spacious enough for both a workshop and a game room. There’s also a 16' x 9' patio for outdoor enjoyment.
The kitchen features red oak cabinets, under-cabinet lighting, and a garbage disposal. Recent upgrades and improvements include a newer roof (2023), gutters with Leaf Filters and lifetime service, and kitchen appliances—dishwasher, gas stove/oven, refrigerator, and microwave—all replaced in 2023. The laundry room includes a washer, dryer, utility tub, upright freezer, an additional refrigerator/freezer, and abundant storage space. The water heater was replaced in 2022, and the HVAC system was replaced in 2023.
The freshly painted family room boasts a gas fireplace with remote control, perfect for cozy nights. Hardwood floors lie under the carpet in most areas, and the carpeting in the living room, dining room, and family room is less than three years old. The primary bedroom features a walk-in closet. Ceiling fans are installed in each bedroom, as well as in the living room and kitchen.
Additional features include a fenced backyard with chain-link fencing and a wood picket fence in the front, an 8' x 10' vinyl-sided storage shed ideal for yard tools, and a two-car carport with attic storage.
The Evergreen Estates Community Association (EECA) includes a private playground and swimming pool. LOCATION, LOCATION, LOCATION! Convenient to local schools, grocery stores, restaurants, bike and walking trails, and more.
#MDAA2108784

SEVERNA PARK

714 PIN OAK ROAD

3 Beds

1 Baths

1,708 Sq.Ft.

$615,000

MLS#: MDAA2108784
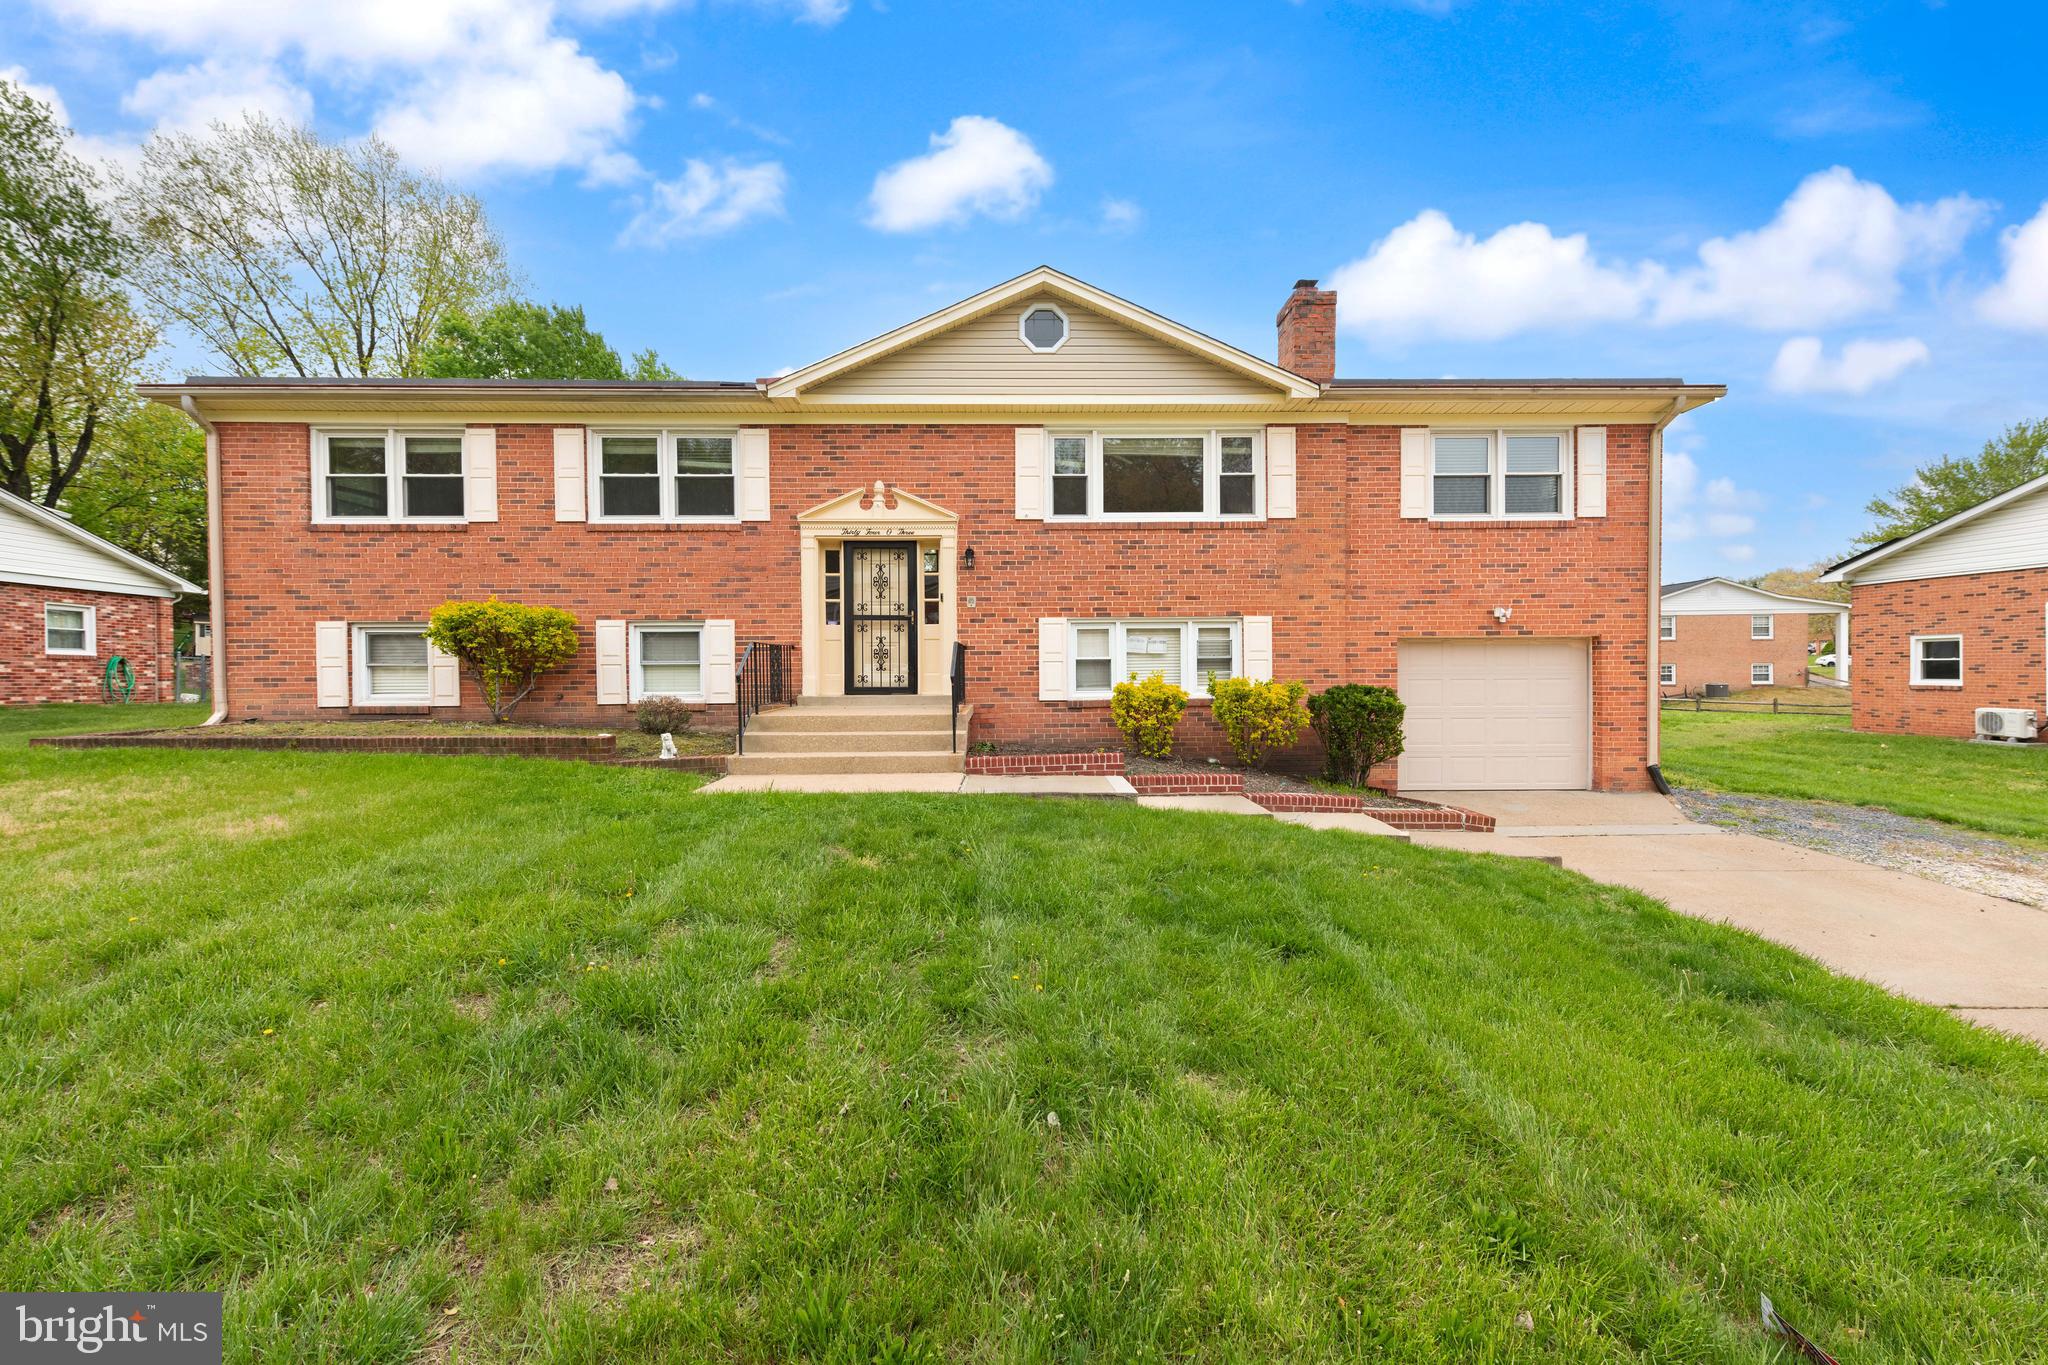
OPEN HOUSE 04/26 Saturday 2:00pm-4:00pm
Nestled in a quiet Clinton neighborhood, this well-maintained split foyer single-family home delivers both comfort and functionality across a generous layout. Featuring 5 spacious bedrooms and 2 full bathrooms, this home is perfect for growing families or those seeking extra space.
Step inside and be greeted by an inviting open floor plan that seamlessly connects the main living area to the dining room and updated kitchen, complete with recently replaced appliances. Downstairs, the finished lower level provides additional living space, including extra bedrooms—ideal for guests, a home office, or multigenerational living.

Contact Derick Labrada for questions
#MDPG2149670

CLINTON

3403 ACCOLADE DRIVE

5 Beds

3 Baths

1,798 Sq.Ft.

$490,000

MLS#: MDPG2149670
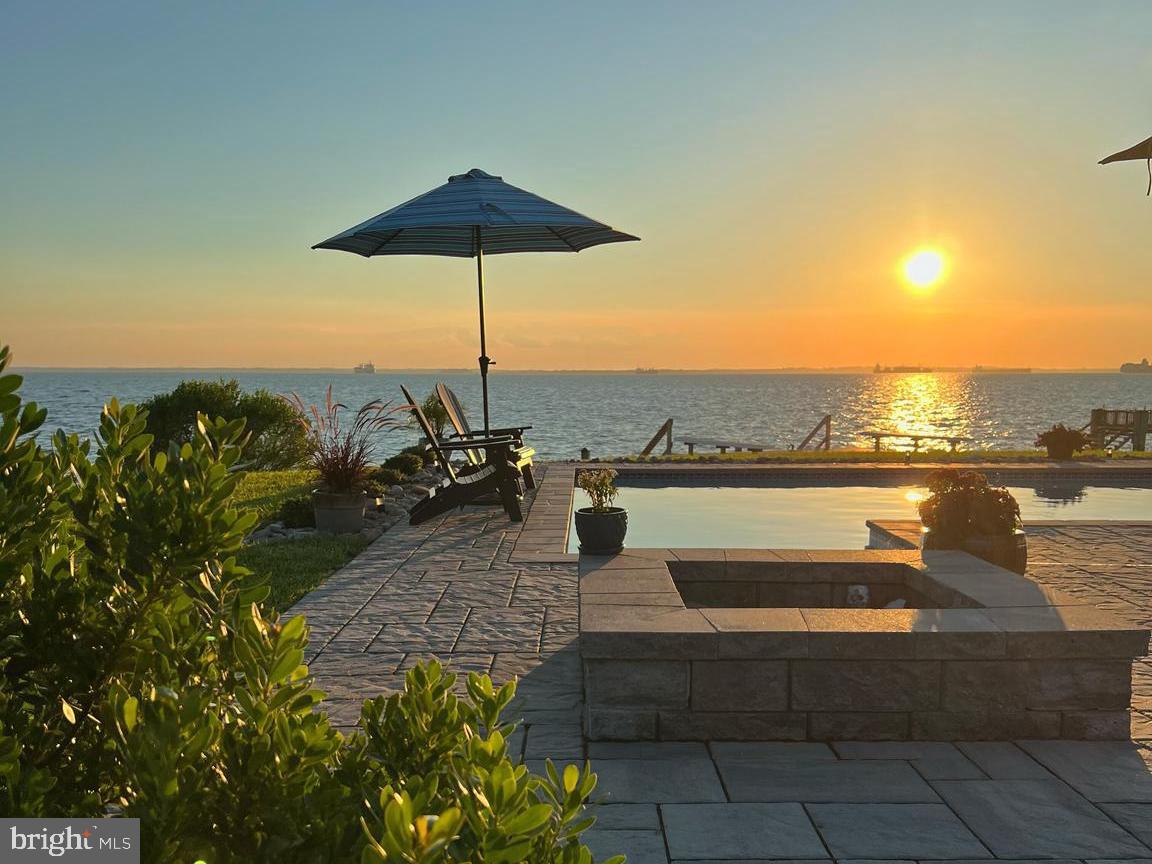
Waterfront Luxury on Kent Island – A Coastal Dream Home Awaits!
Here’s your rare opportunity to own a stunning waterfront retreat in one of Kent Island’s most desirable communities, complete with access to Blue Ribbon Schools. This beautifully updated two-story Cape Cod, crafted by renowned Lundberg Builders, offers over 3,200 sq. ft. of thoughtfully designed living space, featuring 4 bedrooms, 3.5 baths, and breathtaking panoramic views of the Chesapeake Bay from nearly every room.
Nestled on a quiet cul-de-sac just steps from Blue Heron Golf Course, Queen Anne Marina, and a private beach, this home is a haven for those seeking serenity and connection to nature.
Inside, rich hardwood floors flow through the sun-drenched open layout, highlighted by a four-season sunroom, three fireplaces, and generous living spaces designed for both entertaining and relaxing. The chef’s kitchen offers modern appliances and bay views, allowing you to cook and entertain in style.
The primary suite is a private sanctuary, complete with a cozy fireplace, walk-in California closets, and a private balcony overlooking the water – the perfect perch to enjoy nightly sunsets.
Outside, enjoy resort-style living with an inviting pool, beautifully landscaped patio, oversized waterside deck, and a cozy fire pit – all ideal for hosting or simply savoring the peace and beauty of waterfront life.
Perfectly positioned within easy commuting distance to Washington D.C., Baltimore, Annapolis and Wilmington, this residence offers a seamless blend of peaceful escape and metropolitan access.
*Waterfront Living | Golf & Marina Nearby | Top-Rated Schools.
Don't miss your chance to make this Chesapeake Bay dream home yours – schedule your private tour today!
#MDQA2012912

STEVENSVILLE

311 QUEENS COURT

4 Beds

3 Baths

3,200 Sq.Ft.

$1,690,000

MLS#: MDQA2012912
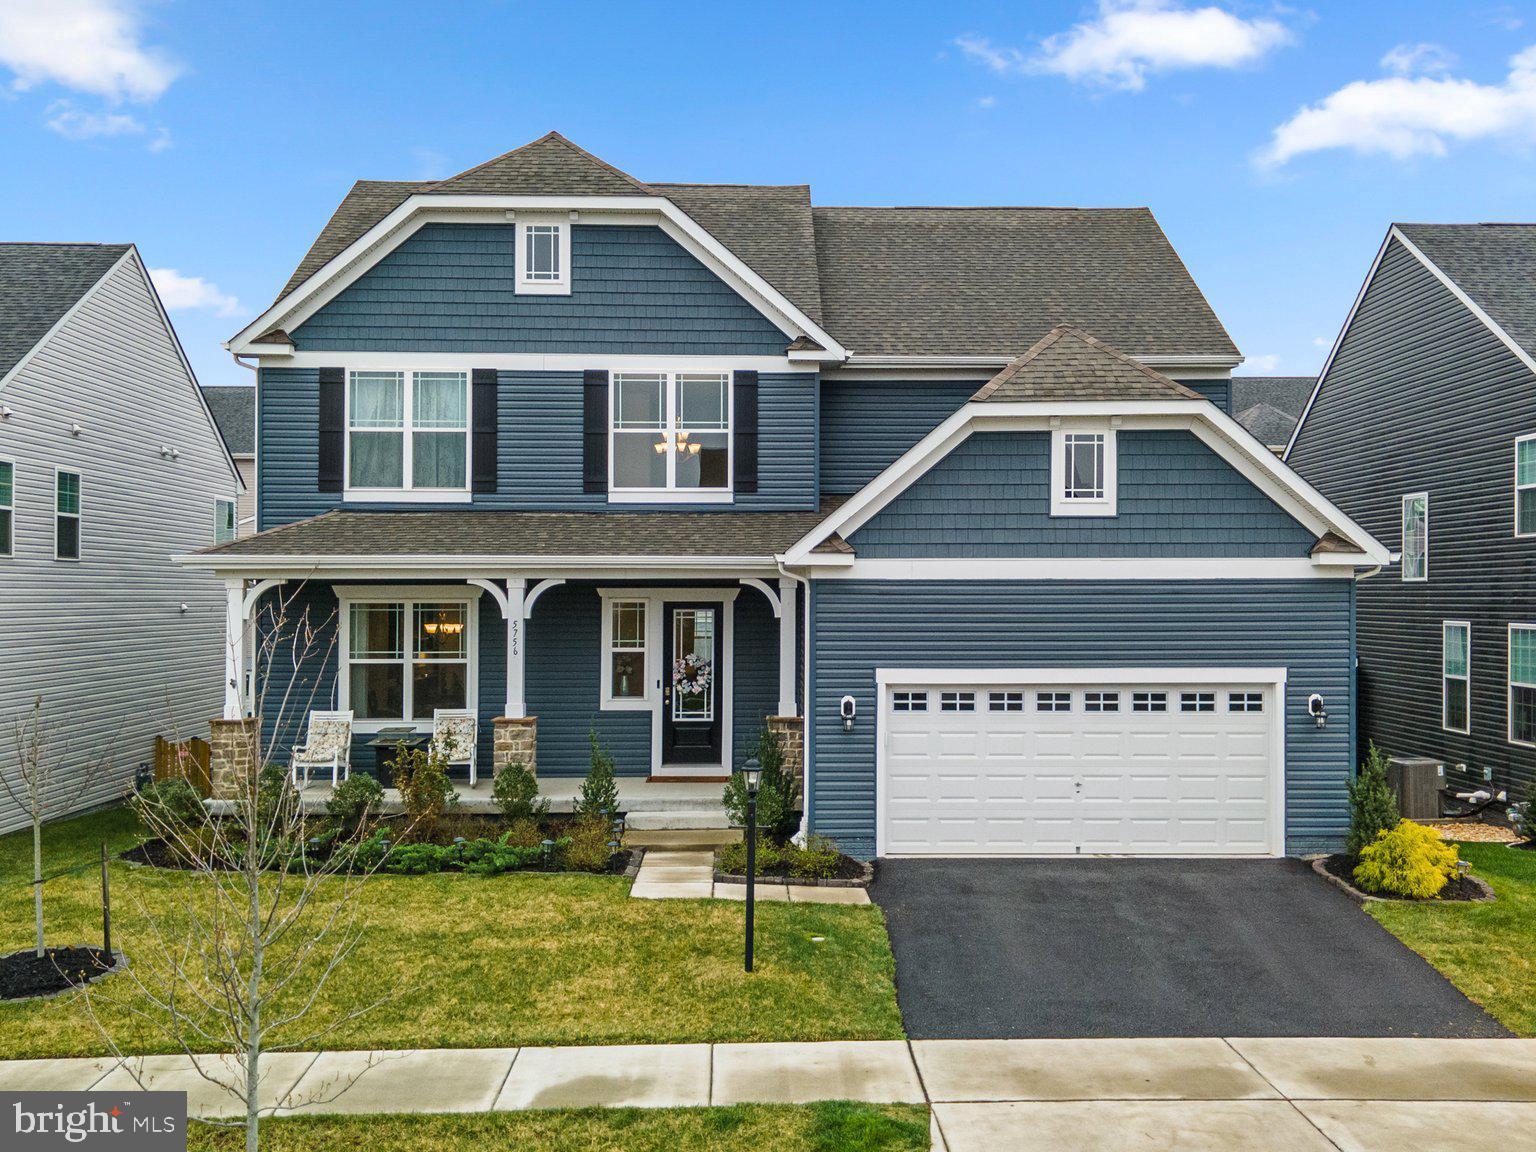
This is the one you have been waiting for! This gorgeous Rowan model from Drees Builders has it all, with just the right touches and thoughtful upgrades.  It is an entertainer's dream.  You will be proud to welcome guests into your dramatic two-story foyer, boasting rich, dark floors, crown molding and a niche feature - and this is just the foyer. Explore more and you will enjoy the inviting and warm home plan with unique angles and details that keep one's visual interest.  The open-concept kitchen is the heart of the home and has been upgraded to Gourmet II with rich espresso cabinets, granite countertops, and a humungous island with modern pendant lamps. Take the party outside to the custom patio that has to be seen to be believed:  Techno-Bloc slate finish pavers, underlighting, fire pit sitting wall. Relax in your salt water hot tub, privately ensconced in your 10x10 steel gazebo with outer privacy curtains. Grill year-round in the Hollybrook Steel BBQ Pergola. Back inside, there is a thoughtful balance between open concept and private areas. For example, the home office is tucked in the back corner of the home for privacy.  Retreat upstairs to your primary suite which has abundant space for a separate sitting area, TWO walk-in closets, and an ensuite bath with an enlarged shower boasting two shower heads.  You will find three more generous bedrooms and two more full baths. The lower level has the fourth full bath and even more space for entertaining or staying in to watch movies.  All of this and within a lovely community that has everything: Next to Tallyn Ridge is Pinecliff Park with picnic areas, ballfields, a nature trail, play equipment and a sled run. The waterfront park has a boat ramp on the Monocacy River. Paved and natural-surface trails on the western and northern sides of the community extend into the park. What’s nearby: Downtown Frederick’s shops and restaurants are about three miles from Tallyn Ridge. Francis Scott Key Mall is about four miles away. Kohl’s, Walmart and other stores in the Frederick Crossing Shopping Center are also about four miles away. Costco, Target and Sam’s Club are within short driving distances.
#MDFR2062174

FREDERICK

5756 HAWK RIDGE ROAD

4 Beds

4 Baths

4,696 Sq.Ft.

$939,900

MLS#: MDFR2062174
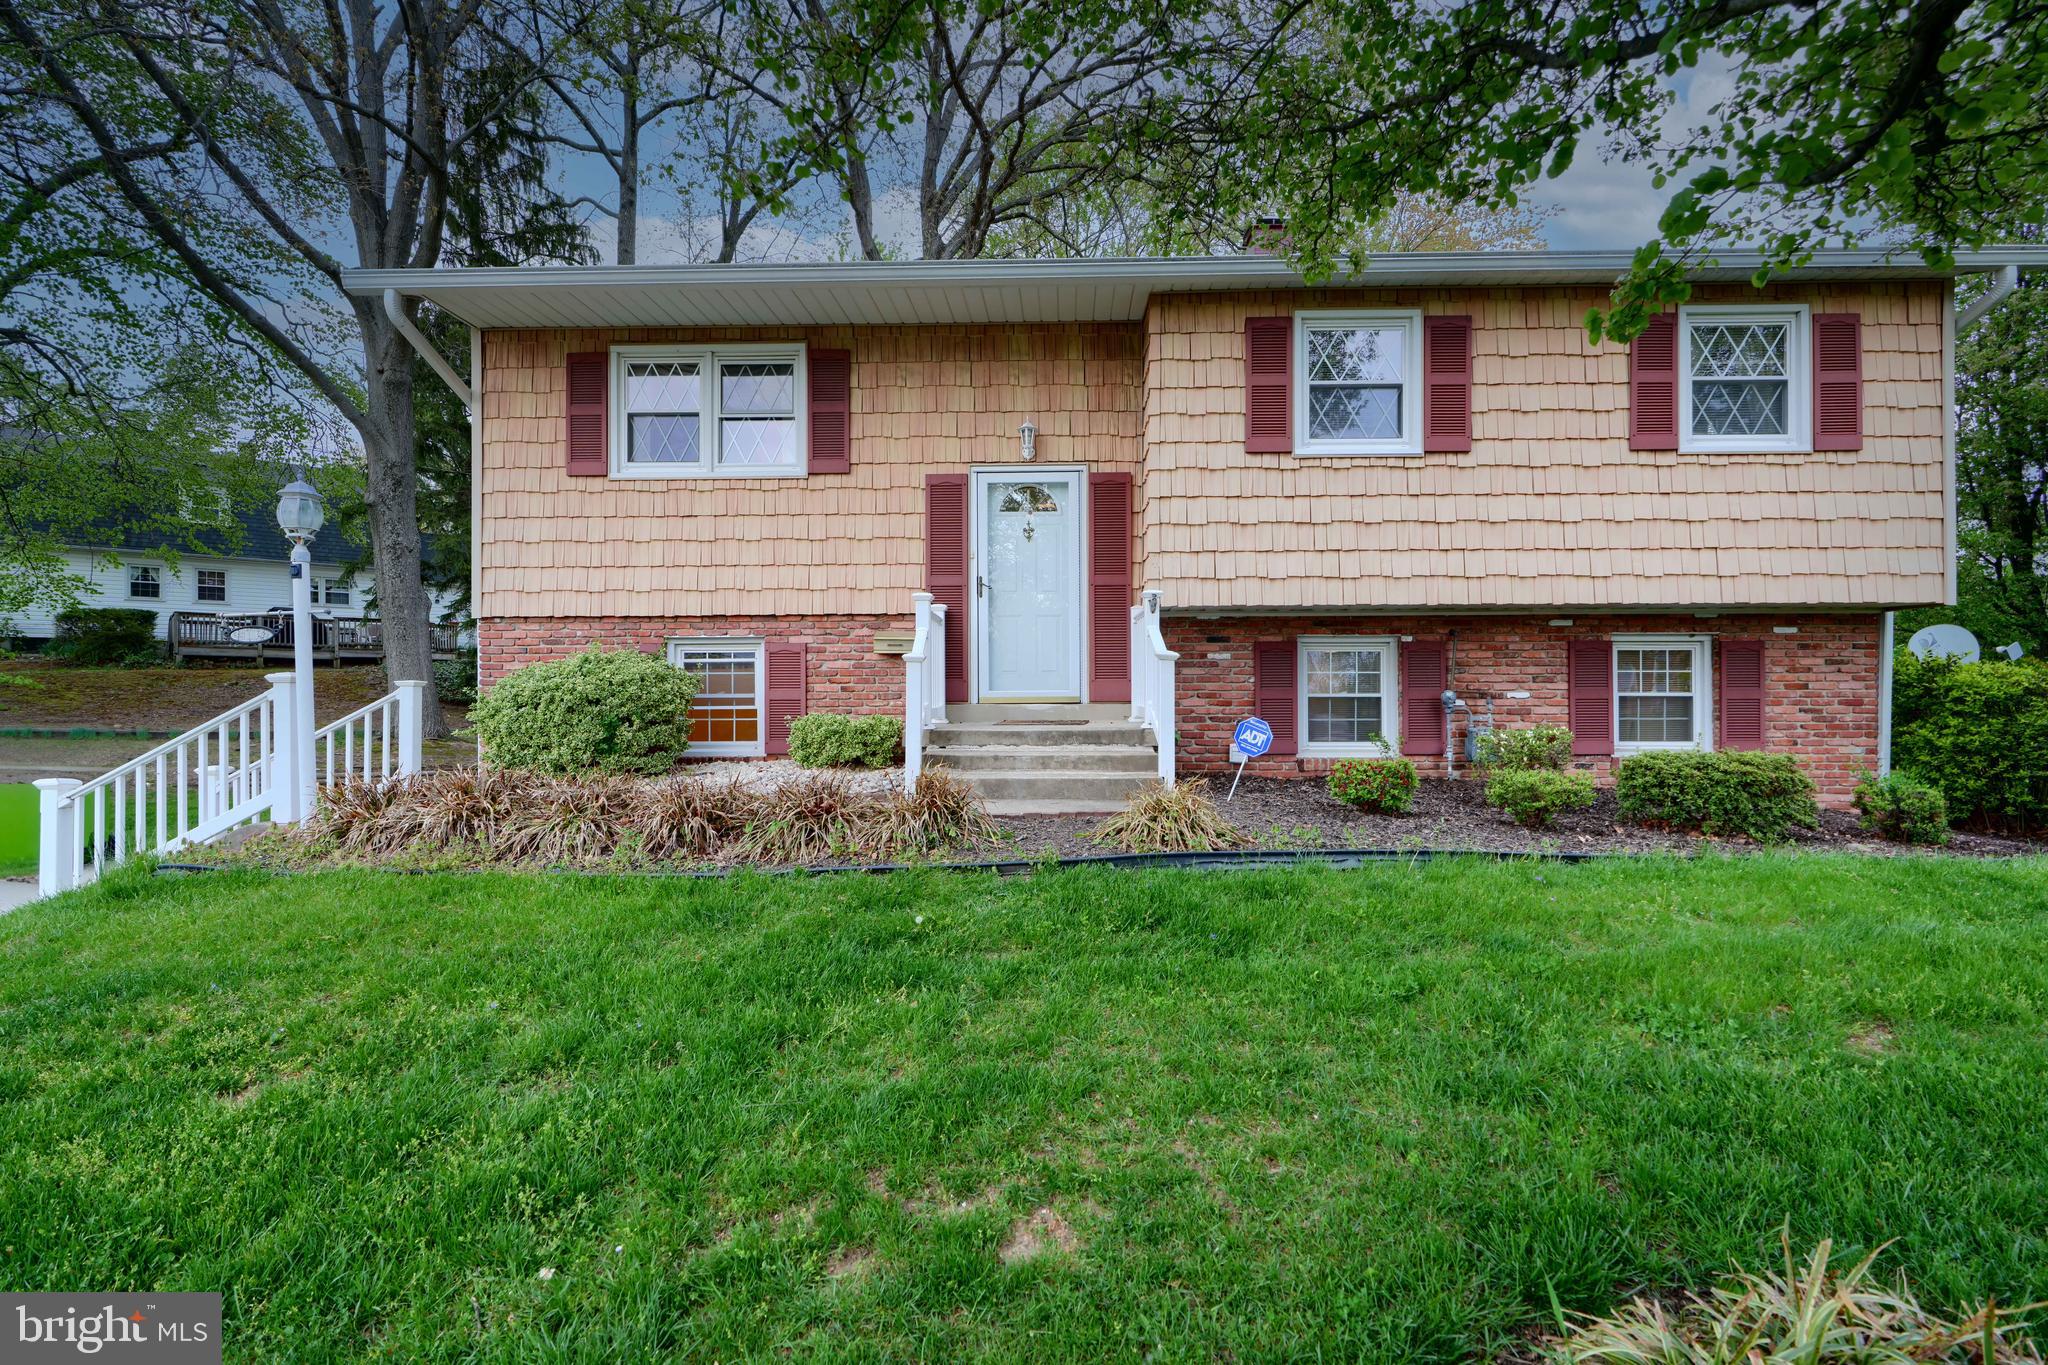
This charming 4-bedroom, 1.5-bath split-level home offers a fantastic opportunity for buyers looking to put their personal touch on a property.  Upstairs you will find 3 nice sized bedrooms and 1 full bath.  Downstairs there could be an additional bedroom, office and half bath.  While the home is in need of some cosmetic updates, the major mechanicals have been well-maintained, providing a solid foundation for your vision. The roof is less than 10 years old, ensuring years of worry-free protection, and the updated windows offer improved energy efficiency and natural light. With central air conditioning, you’ll stay comfortable throughout the seasons. This home is ready for your creative updates to make it truly shine! Sold As- IS but seller may offer credits for repairs
#MDHR2041652

JOPPA

113 DONCASTER ROAD

4 Beds

1 Baths

1,780 Sq.Ft.

$325,000

MLS#: MDHR2041652
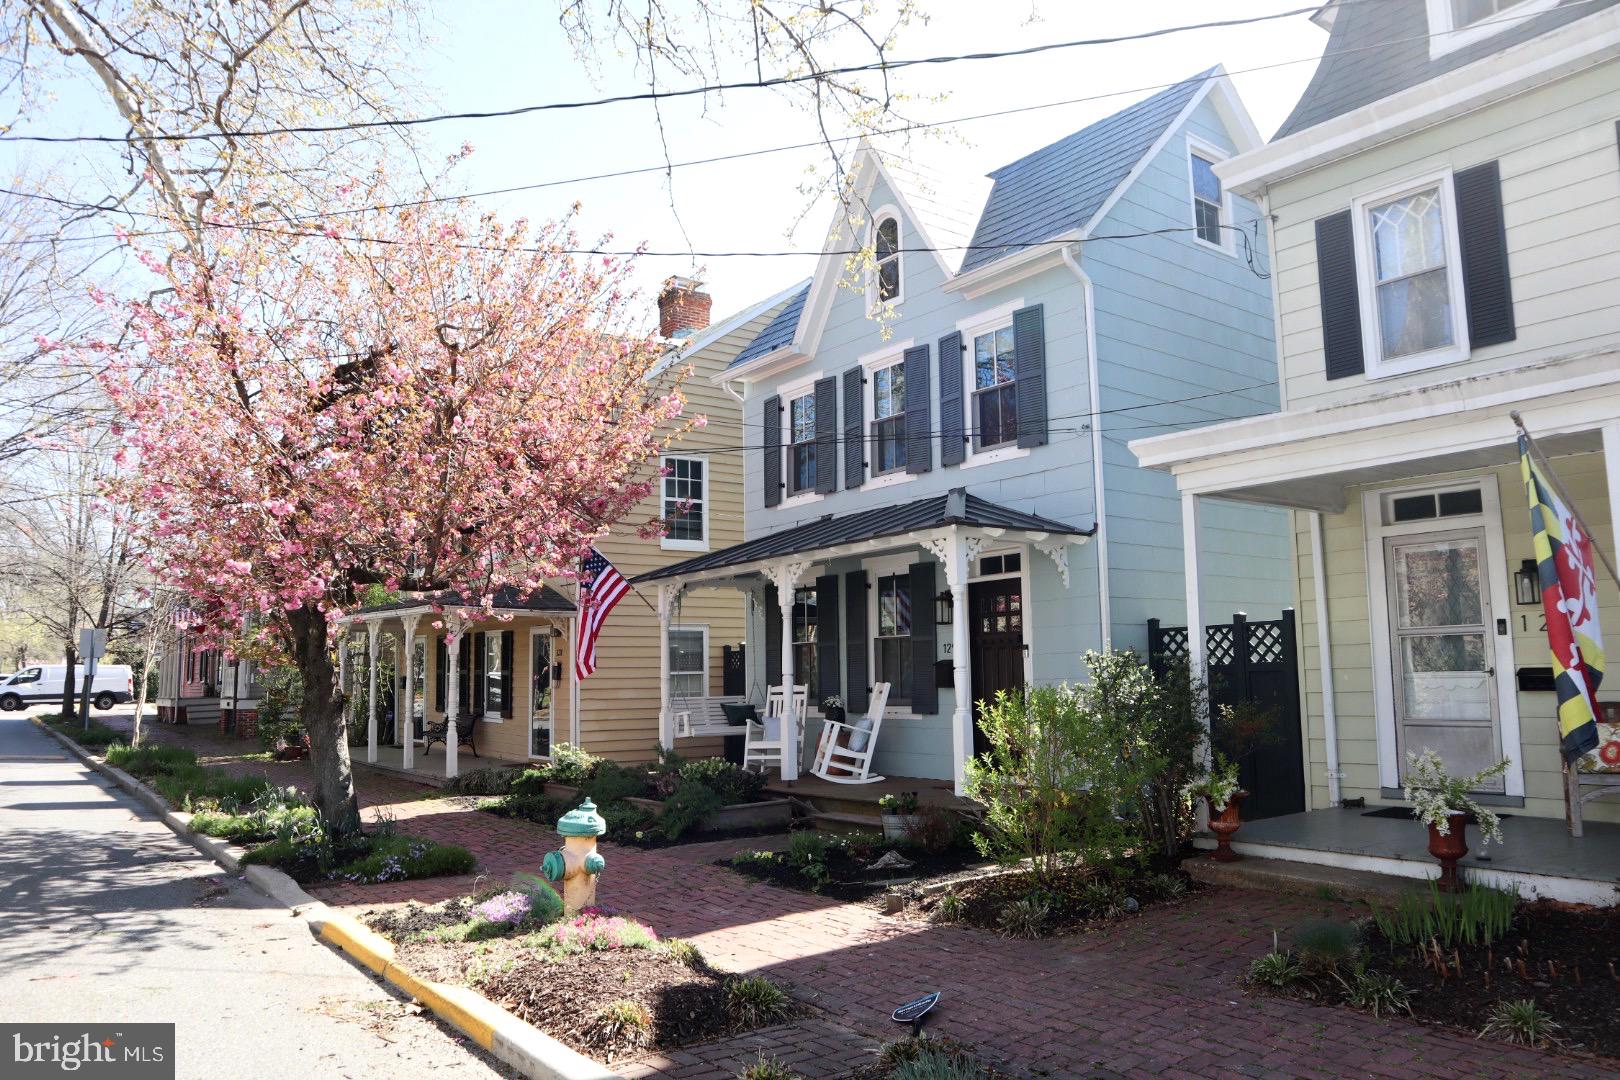
Welcome to 129 N. Queen Street situated in one of Historic Chestertown's most desirable and sought after locations. Nestled among multiple other restored and renovated residences, this home itself has  undergone a tasteful and remarkable transformation. The entire interior has been completely renovated over the past several years utilizing many new modern materials blended with some original existing charm of days before. Upgraded features include a new open floor plan with newer HVAC, new windows, renovated kitchen featuring maple soft close dovetail cabinets, stainless steel appliances strategically situated within the butcher block and decorative concrete countertops, new refreshing tiled bathrooms, a dream laundry room, and a primary bedroom with cathedral ceiling and exposed beams. Classic old school wood floors and antique banister retain the feel of yesteryear.  There is a quaint perfect sized rear yard, Three porches, a walk up attic for storage or fourth bedroom potential and much more!

Don't miss out on the opportunity to be a member of Chestertown's community with a short stroll to delicious restaurants, boutique shopping, art galleries, cultural festivals/concerts and especially Downtown's renowned farmers market, all of which is just one block from the scenic Chester River!
#MDKE2004970

CHESTERTOWN

129 N QUEEN STREET N

3 Beds

2 Baths

2,296 Sq.Ft.

$598,500

MLS#: MDKE2004970

1 ... 227 228 229 230 231 ... 666
* Listings identified with the FMLS IDX logo come from FMLS and are held by brokerage firms other than the owner of this website. The listing brokerage is identified in any listing details. Information is deemed reliable but is not guaranteed. If you believe any FMLS listing contains material that infringes your copyrighted work please review our DMCA policy and learn how to submit a takedown request. © 2024. First Multiple Listing Service, Inc.

Send a message

Message successfully sent.

Your message

What is 3 + 4 ?

Reason for contacting?

I agree to receive email communication and understand I can unsubscribe at any time.

I agree to be contacted by Charis Realty Group - Christine Issler, Broker via call, email, and text for real estate services. To opt out, you can reply 'stop' at any time or reply 'help' for assistance. You can also click the unsubscribe link in the emails. Message and data rates may apply. Message frequency may vary. Privacy Policy

Sign Out

Virtual Assistant

Would you like to take the next step with this property? We can help you schedule a showing or virtual tour, or send you more details.

Yes, I would like more information.

Thank You for Your Reply, One of Our Agents will contact you as soon as possible

No, maybe later.

Thank you, you can always contact me via email, phone number or through the contact form.

Realhub AI

Lucy - Your AI-Powered Realtor

Update Your Temporary Password

Personalize your search

Enter your email and we'll notify you immediately when new listings match what you're looking for.

or enter email address

Already have an account ? Login here

Continue your home search

I agree to receive communications and understand I can unsubscribe at any time.

I agree to be contacted by Charis Realty Group - Christine Issler, Broker via call, email, and text for real estate services. To opt out, you can reply 'stop' at any time or reply 'help' for assistance. You can also click the unsubscribe link in the emails. Message and data rates may apply. Message frequency may vary. Privacy Policy

Already have an account ? Login here

We use cookies

We use cookies primarily for analytics to enhance your experience. By accepting, you agree to our use of these cookies. You can manage your preferences or learn more about our cookies policy.