Properties

Browse or get in touch to schedule a walkthrough.

  • Nearby me
Price range

Popular features

Community features

Property features

Waterfront

View

Exterior Features

Interior Features

Style

10000 properties match your criteria

Updated 1 minute ago

E-Alert name
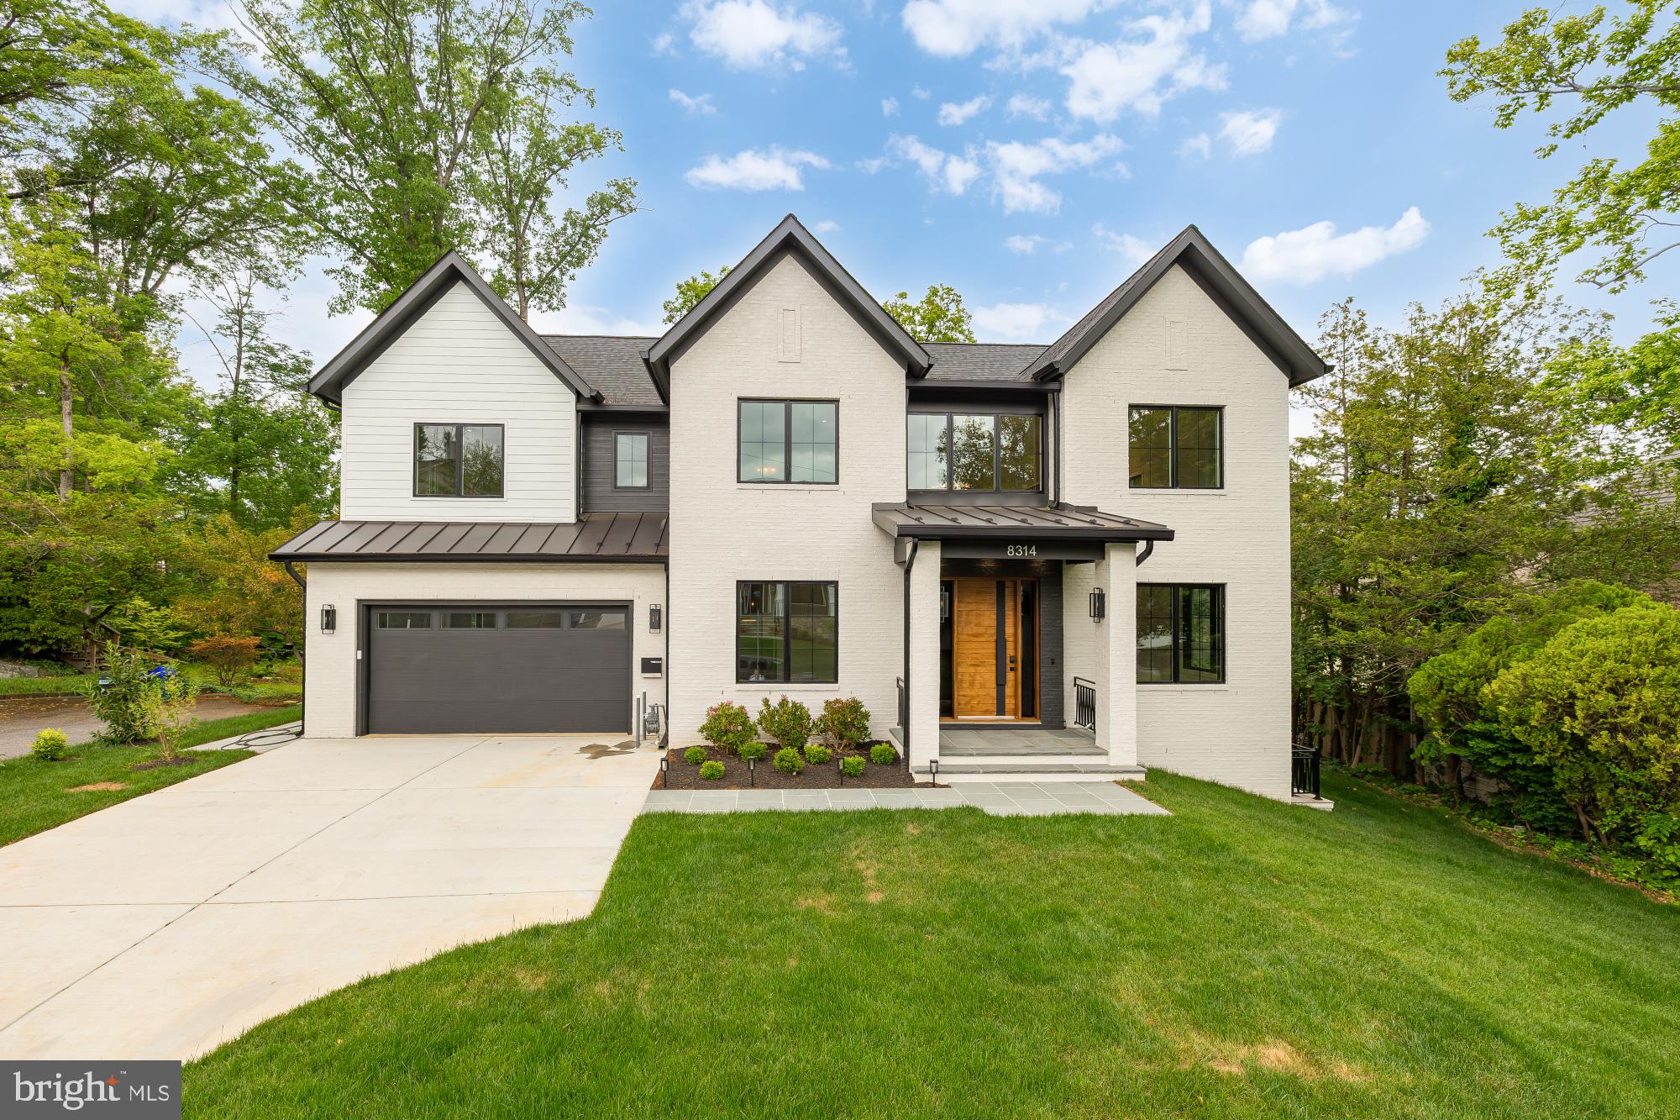
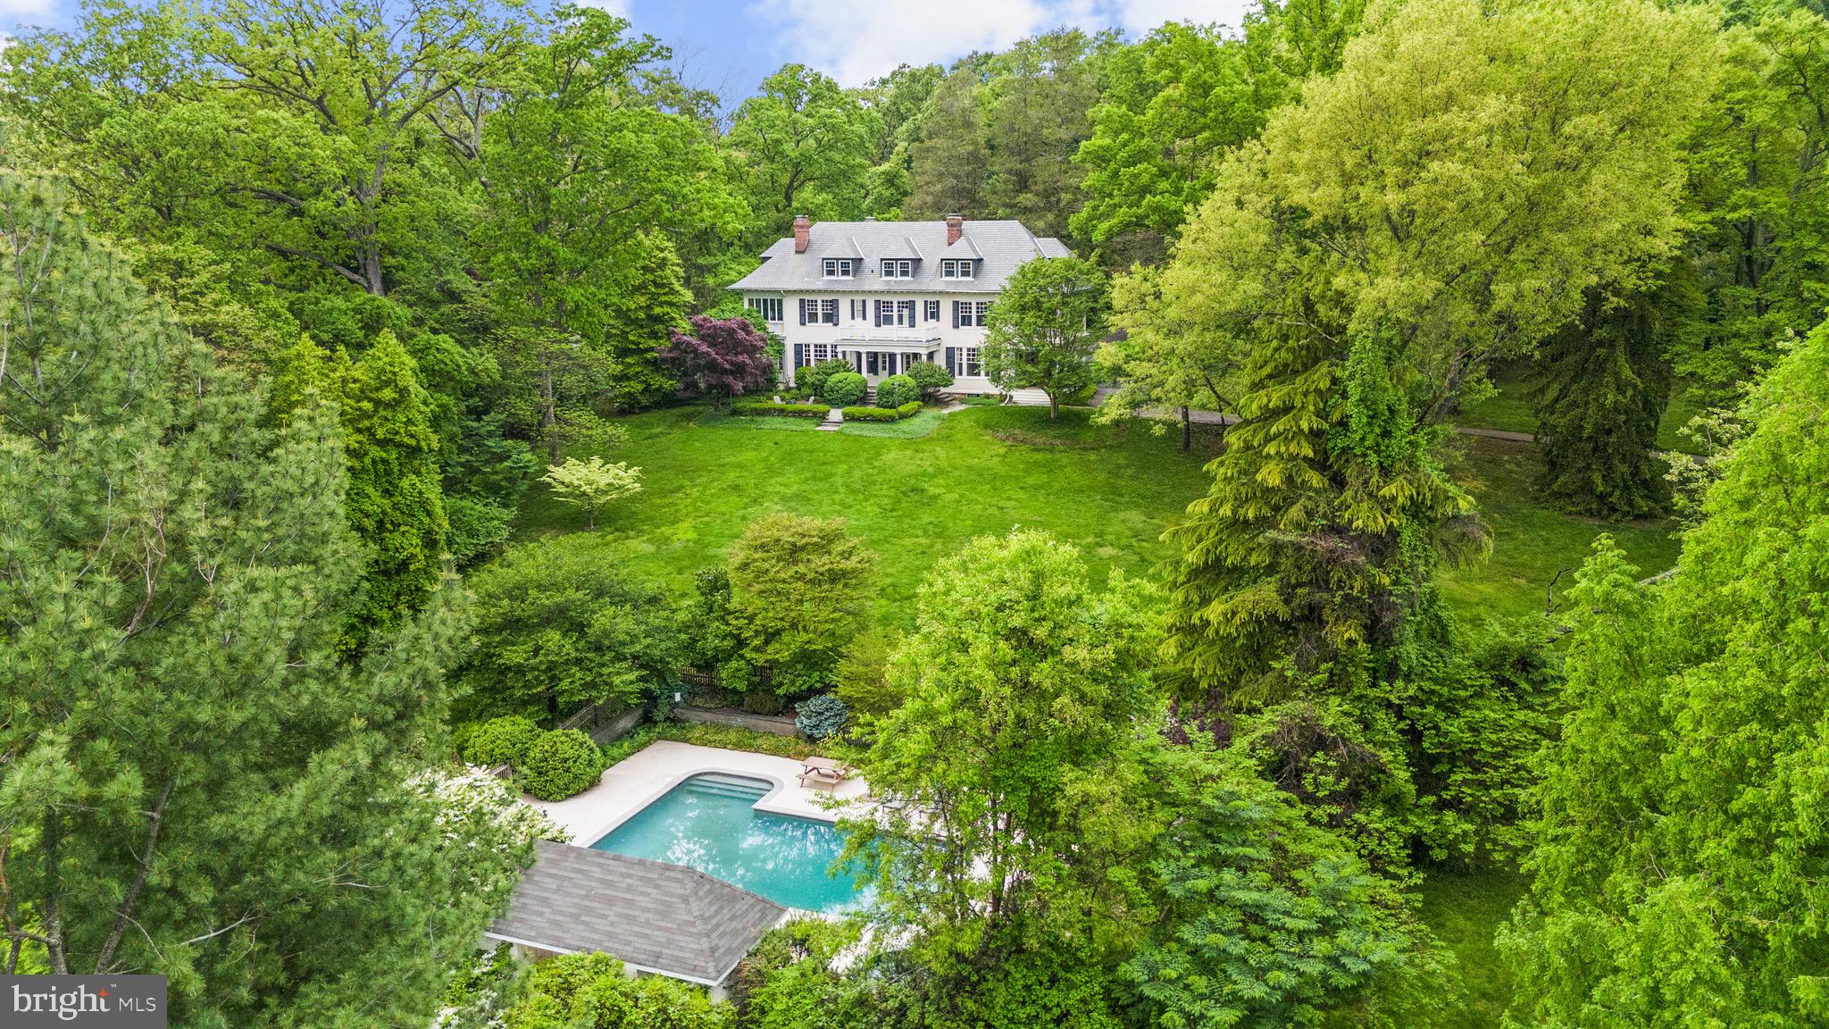
New Construction Opportunity in Prestigious Potomac Village
(STILL UNDER CONSTRUCTION)

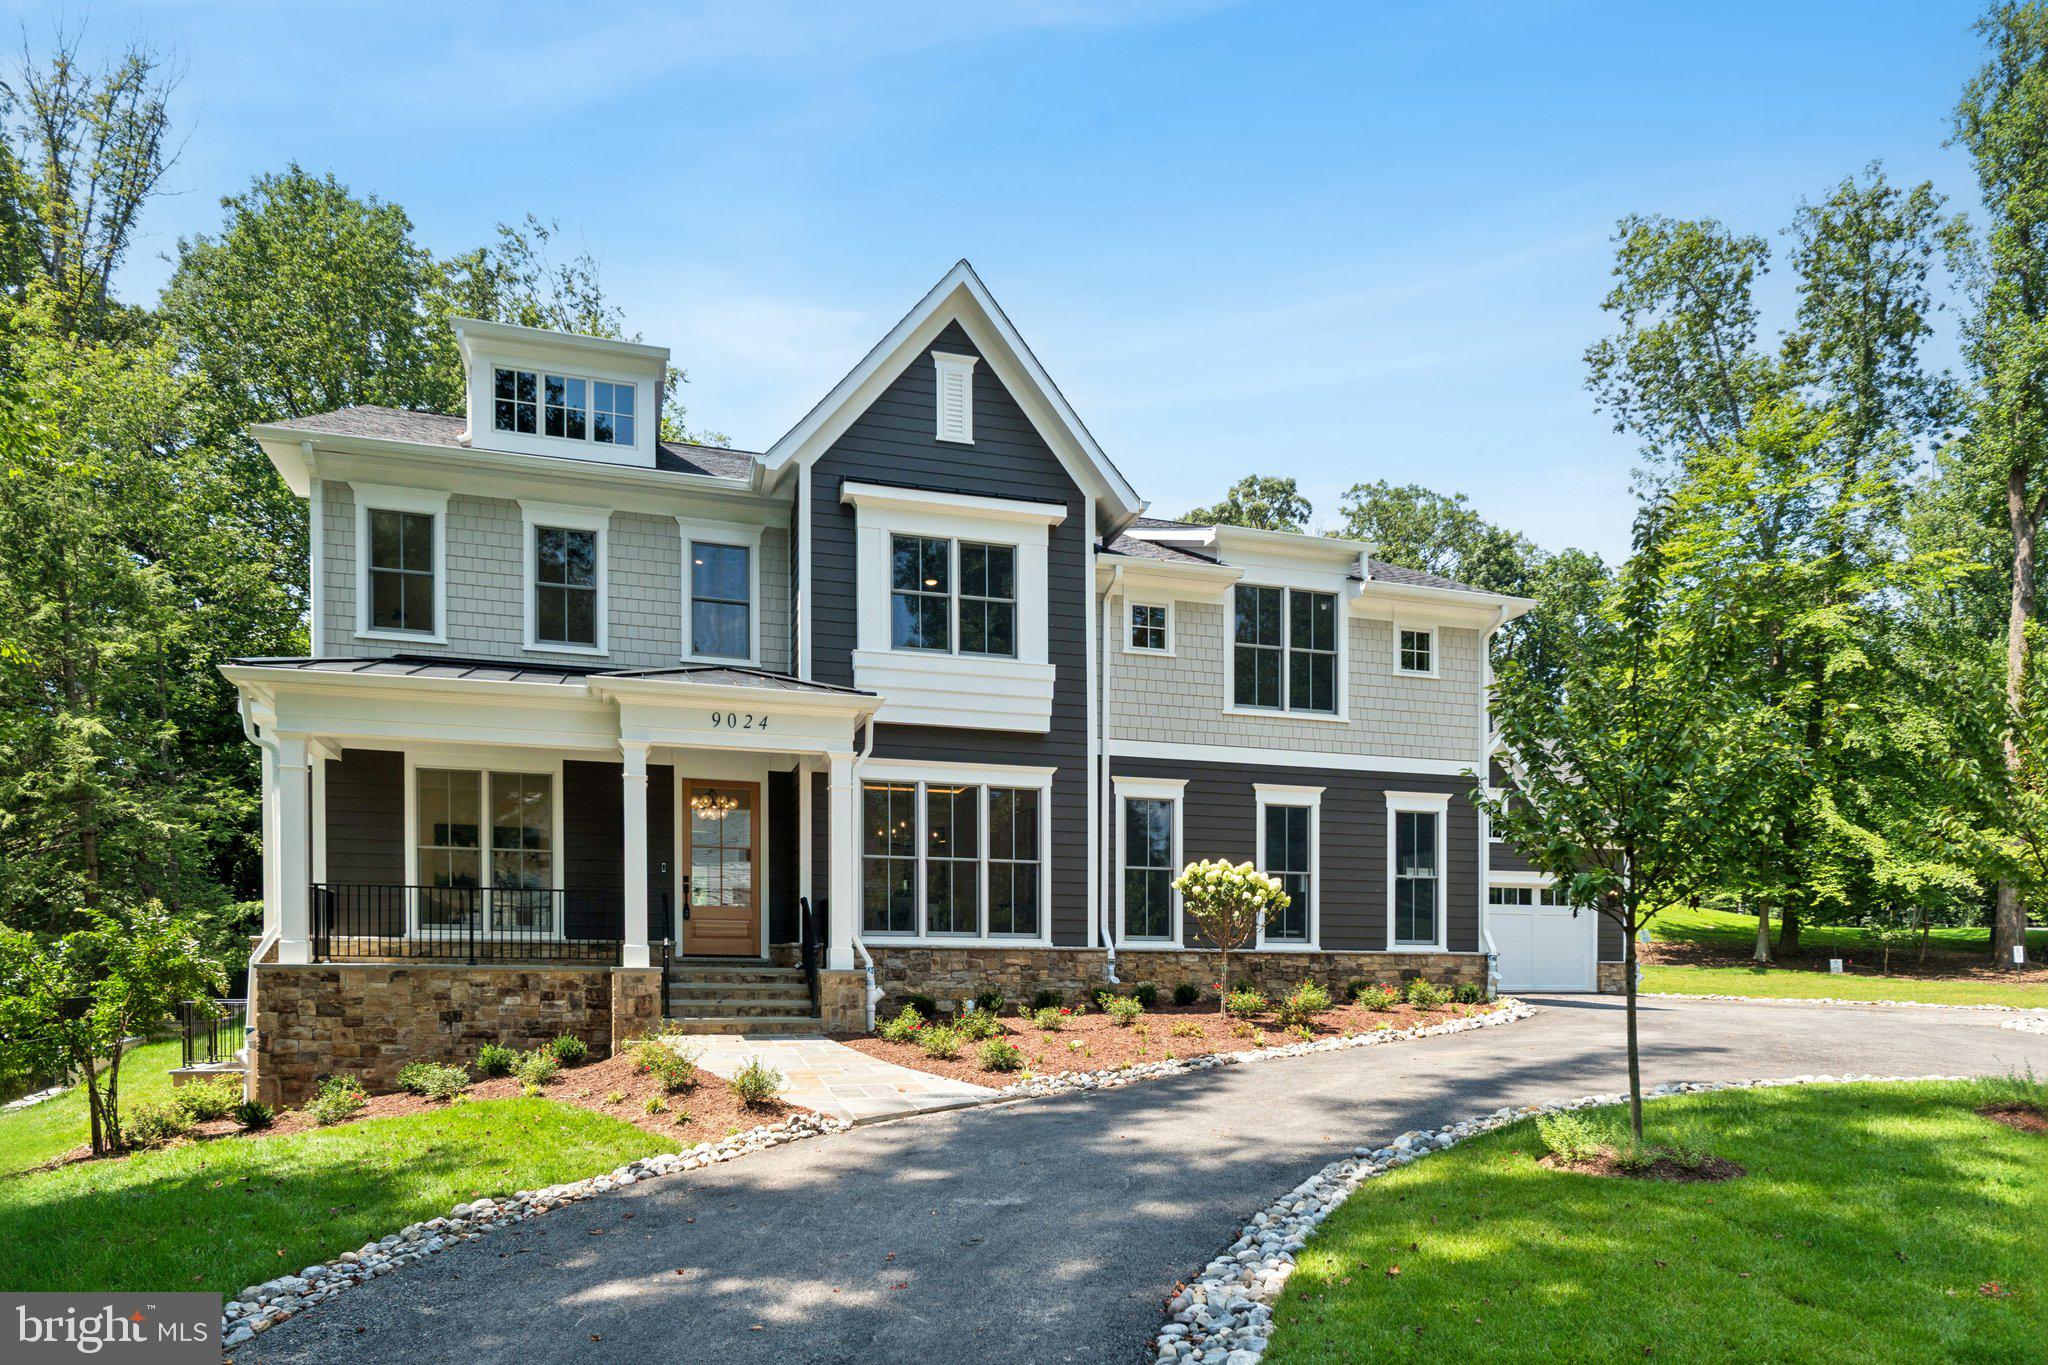
Prominently Perched on a one-acre homesite, this  7-bedroom, 6.5-bath estate by Aarden Design & Build sets a new benchmark for luxury living in one of the region’s most coveted enclaves. With architecture that balances timeless elegance and cutting-edge innovation, this custom masterpiece is designed for those who value substance as much as style.
Step inside to soaring 12 ft ceilings on the Main Level, wide-plank white oak floors, HUGE Glass Fam Rm Doors that invite the outdoors in. Open and airy main level flows effortlessly from one space to the next. Chef’s kitchen featuring waterfall island and top-of-the-line Sub-Zero, Wolf, and Cove appliances. A dedicated 12 x 20 catering kitchen ensures seamless entertaining, while a main-level in-law suite and 
private ELEVATOR provide comfort and privacy across all levels.
From casual family moments to grand-scale entertaining, this home is the ultimate backdrop. The screened porch includes a full outdoor kitchen and fireplace, perfect for year-round enjoyment. A wine cellar awaits the connoisseur’s collection, and a lower-level flex room comes prewired for a golf simulator or home theater.
The 3-car garage is prewired for EV charging, while a PURE AIR whole-house purification system ensures next-level wellness and peace of mind.
Potomac Village offers a lifestyle unmatched in the DMV. Minutes away from the Glenstone Museum, Enjoy a bike ride along the C&O Canal, hike the Potomac River. Minutes from Congressional CC, Bethesda CC, TPC Avenel, and Kenwood.short drive to  Wildwood  Tyson's Galleria, GTown and 4 Airports.
#MDMC2175504

POTOMAC

9210 MARSEILLE DRIVE

7 Beds

6 Baths

9,300 Sq.Ft.

$3,299,000

MLS#: MDMC2175504

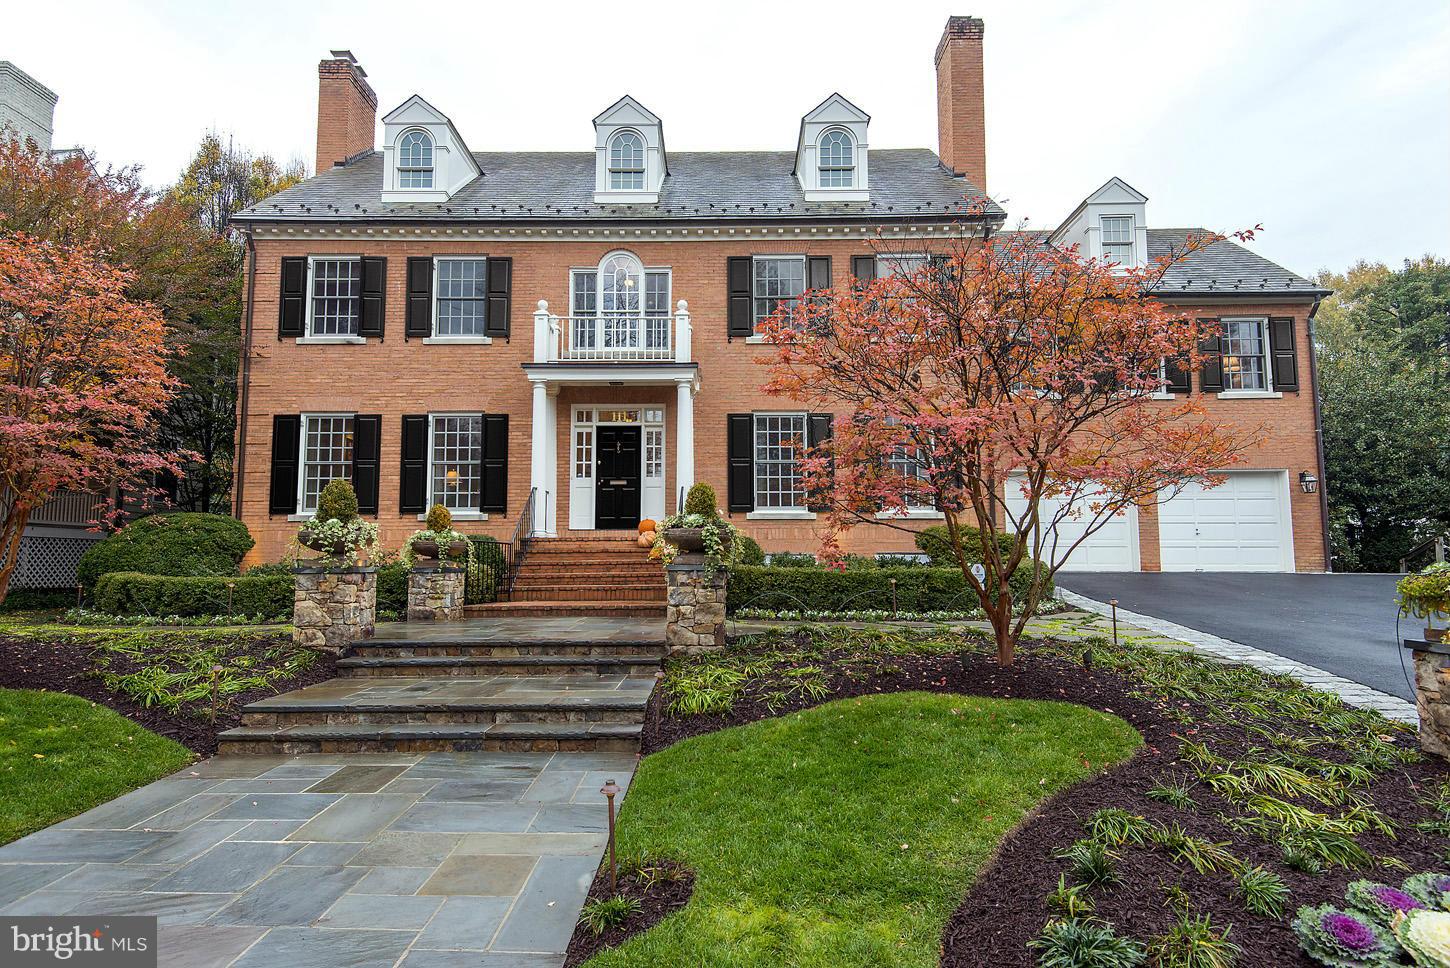
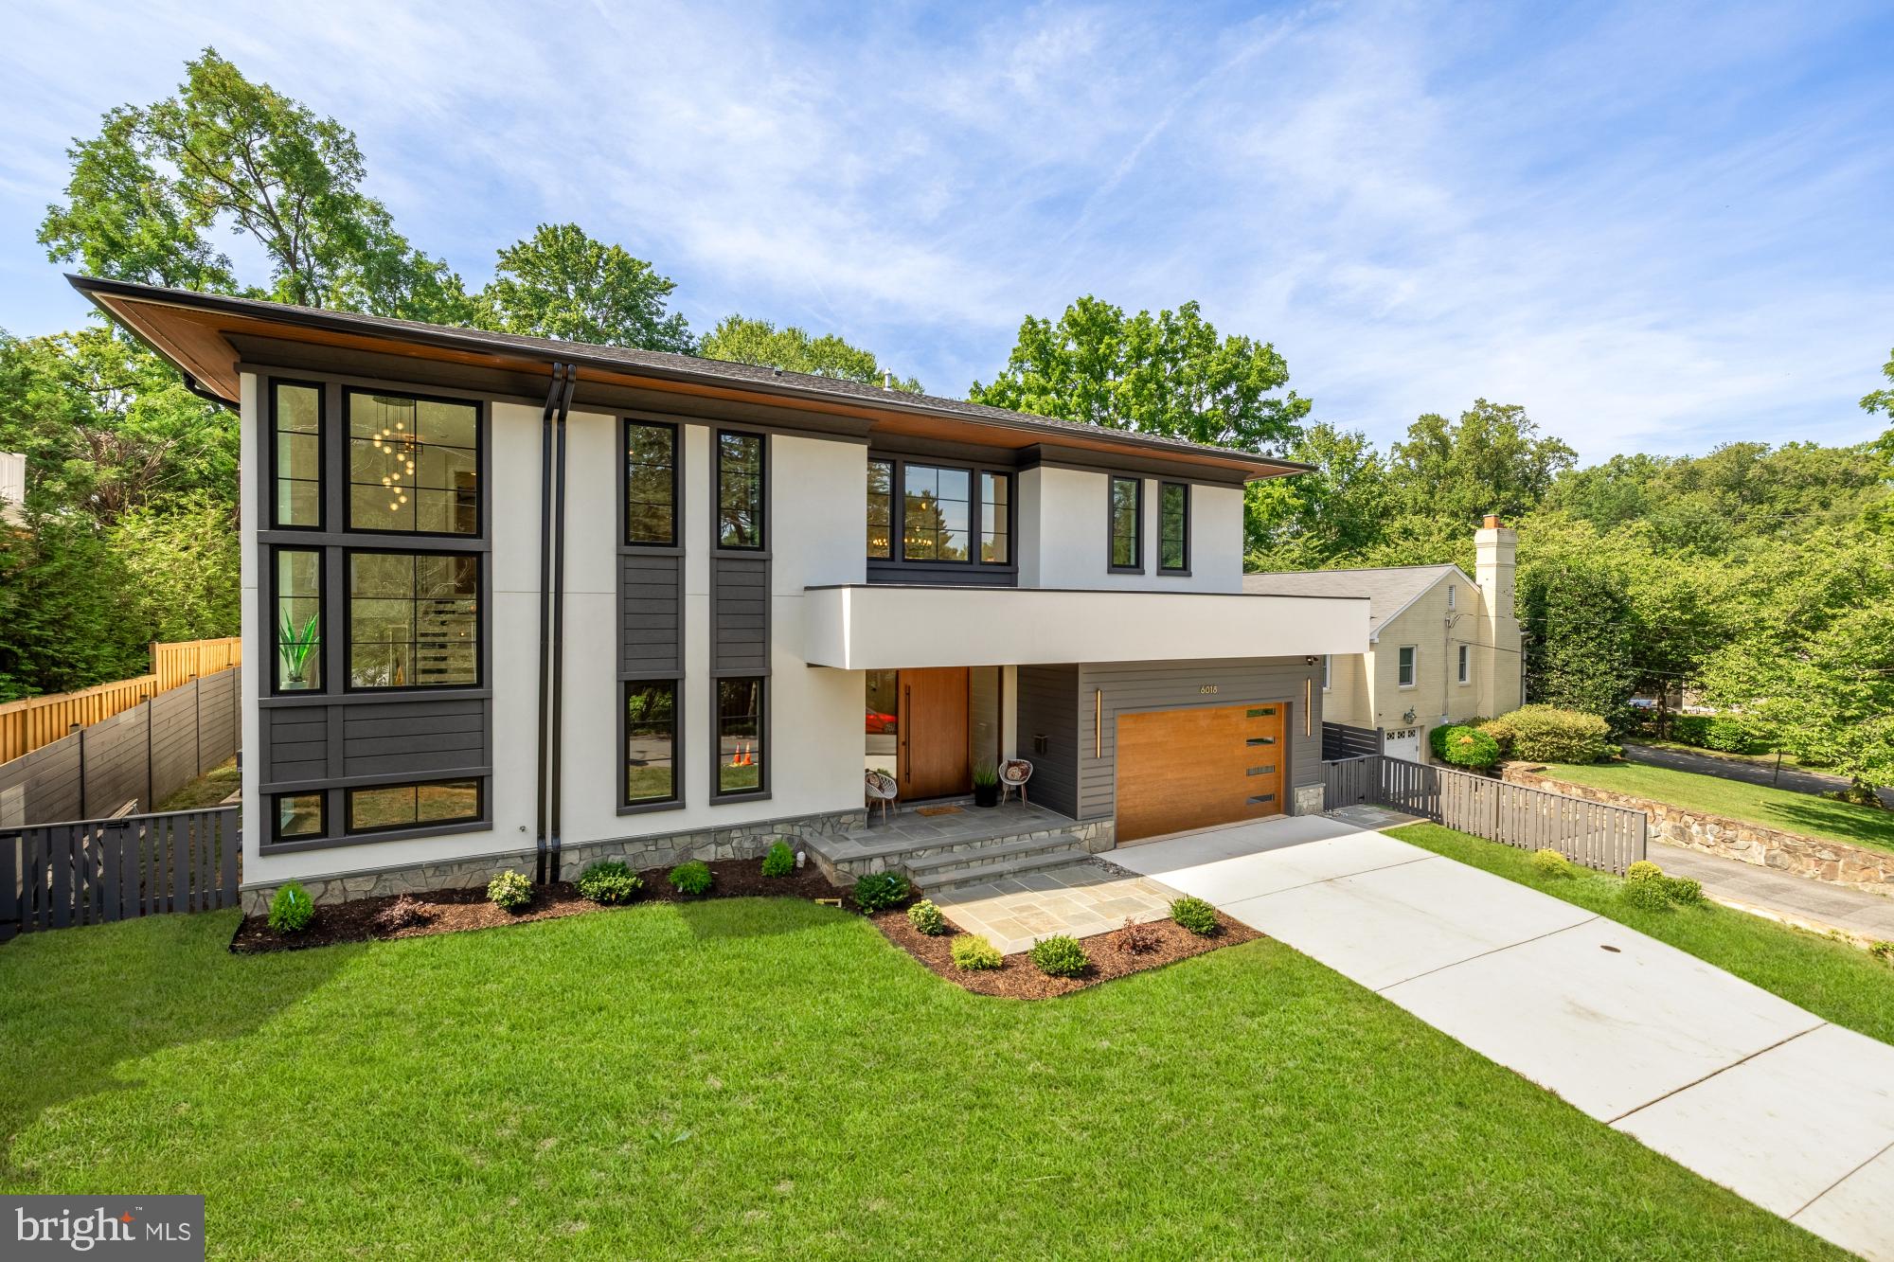
A rare and exceptional offering in the heart of Kenwood Park. This fully reimagined luxury residence captures the essence of modern Bethesda living at its finest within the highly coveted Whitman school cluster.

Positioned on an expansive 17,806 sq ft lot, this nearly 6,000 sq ft home has been masterfully transformed with over $1.3M in investment, resulting in a residence that lives like new construction while benefiting from the charm and presence of an established neighborhood. The scale, design, and execution create a home that feels both grand and effortlessly livable.

Inside, six bedrooms, five full bathrooms, and one-half bath are thoughtfully arranged to offer both privacy and flexibility. A refined main-level powder room enhances everyday convenience, while the lower level introduces a beautifully appointed bonus lounge—complete with wet bar and en-suite bath—designed to effortlessly adapt as a family room, private fitness studio, home theater, or guest retreat.

Natural light pours through oversized windows, illuminating soaring ceilings and a layout designed for both quiet moments and elevated entertaining. The private office, framed by expansive views of the landscaped grounds and pool, offers a serene and inspiring work-from-home experience. 

Every detail has been intentionally curated to evoke a sense of understated luxury—from spa-caliber marble baths and modern smart toilets to bespoke lighting and a striking custom $25k+ entry door with fingerprint access. Multiple entertaining spaces, including two custom wet bars, create an effortless flow for gatherings both intimate and grand.

Outdoors, the experience continues with a beautifully reimagined pool setting, seamless walkout access, and professionally designed exterior lighting around the entire home that transforms the property into a dramatic, resort-like retreat as the sun sets.

This is more than a home—it is a statement. A fully rebuilt, never-lived-in residence that delivers the sophistication, comfort, and presence of new construction, paired with the prestige of one of Bethesda’s most desirable addresses.
#MDMC2228702

BETHESDA

7301 MARBURY ROAD

6 Beds

5 Baths

5,924 Sq.Ft.

$3,299,000

MLS#: MDMC2228702

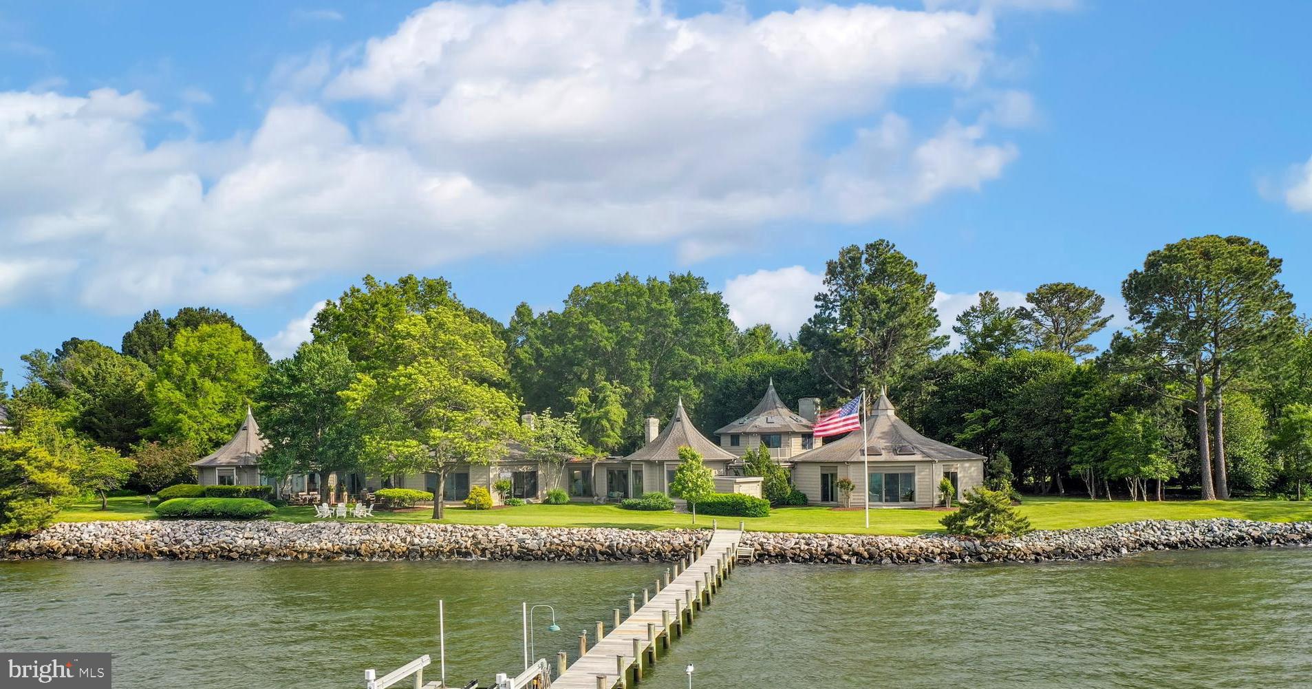
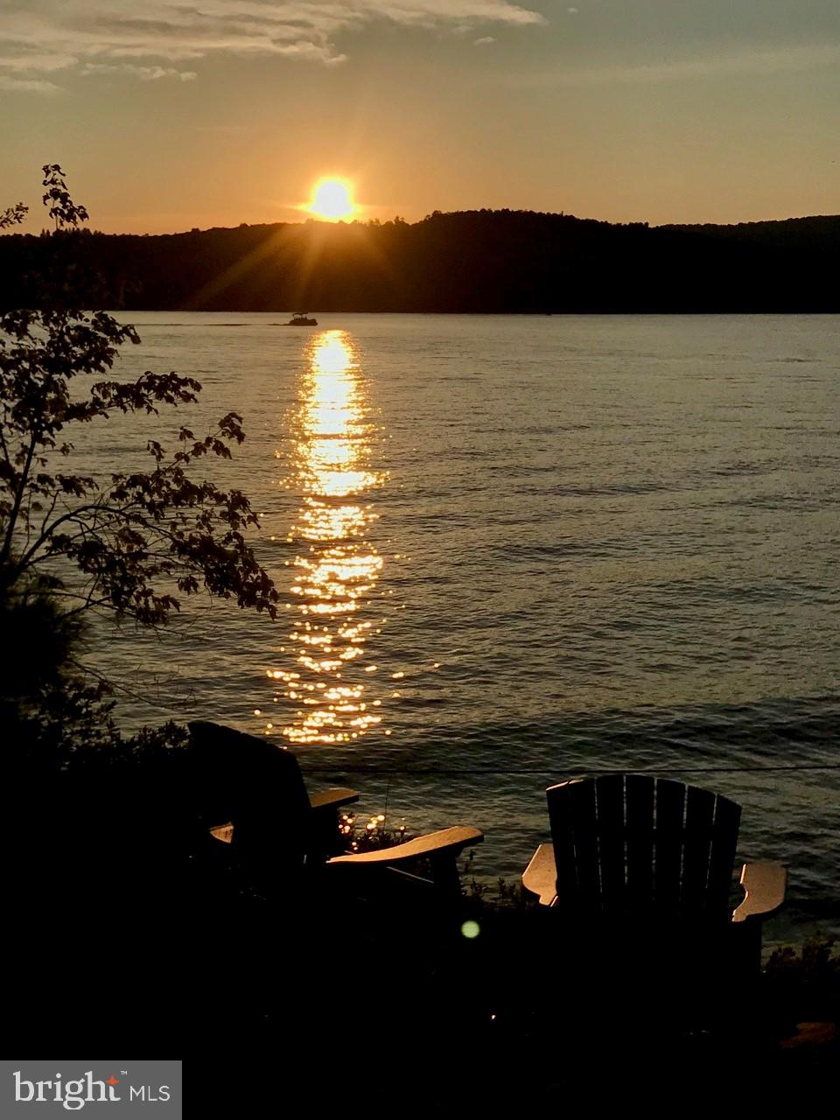
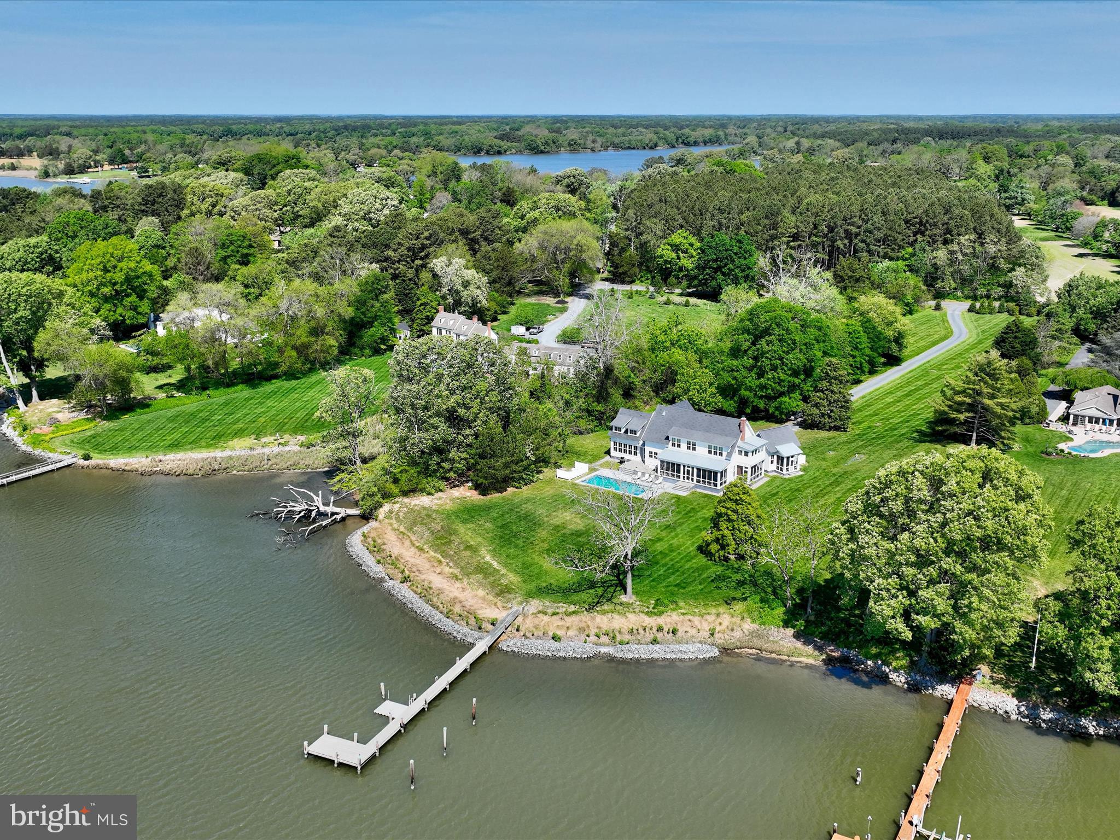
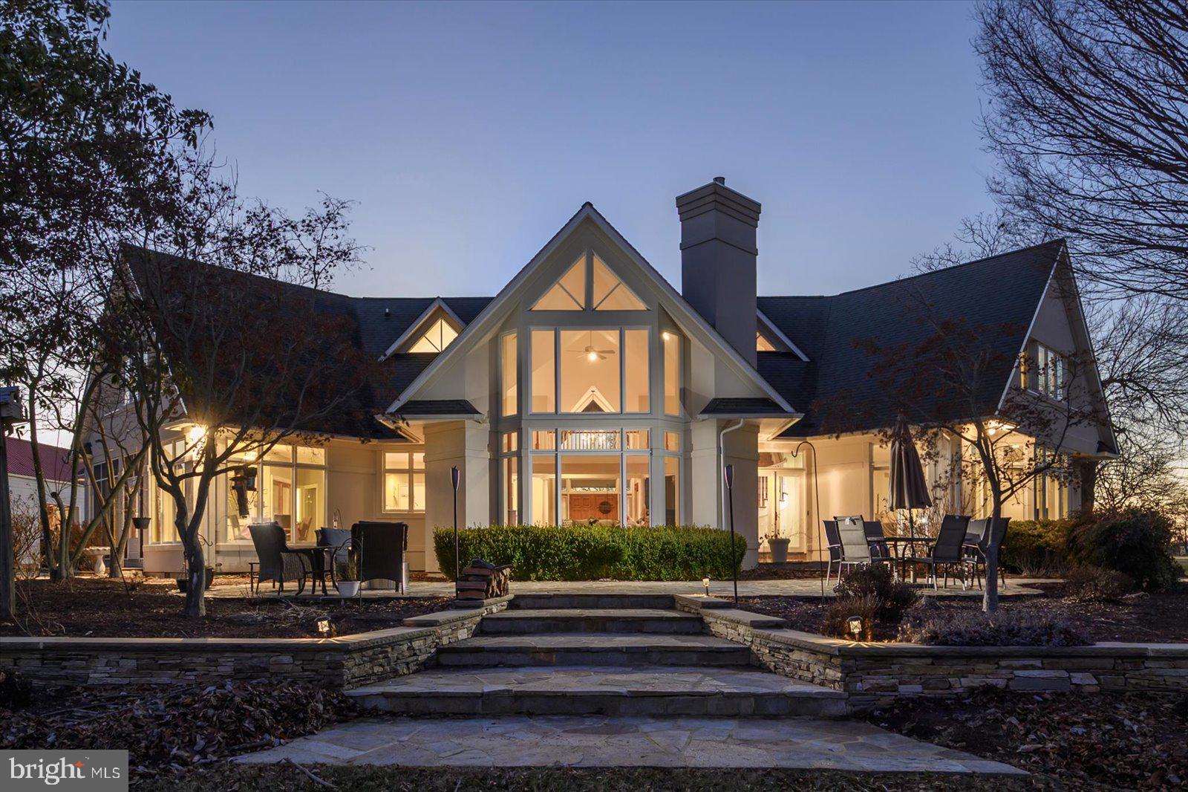
Paradise found, treasured waterfront estate custom built to combine European style & elegance. 359' private waterfront..extraordinary sunset views. The prestigious Seven Swans Estate, 5643-sq.ft., 6-bedroom, 4.4BA Main house/guest house, plus 1BD 1/2BA Guest qtrs over 3 car detached garage on almost 4 acres situated along the banks of San Domingo Creek*PRIVATE DRIVE*BY APPT*Visit the Virtual Tour
#1003750179

SAINT MICHAELS

7320 HAMBLETON DRIVE

6 Beds

5 Baths

N/A

$3,298,000

MLS#: 1003750179

Impeccable renovated estate in gated section of Potomac's prominent Avenel golf community. No detail overlooked in nearly 9,000 SF of fine living w/ designer finishes thruout. 4 finished lvls include 5+BR, 6 Full+3 Half BAs, 3-Story Foyer, Sub-Zero/Wolf Kitchen, Wine Cellar, Theater, Gym, 3-Car Gar. Private Gardens w/ gas Fire Pit, Screened Porch, BBQ, Fountain & more on 0.63-acre cul-de-sac lot!
#1002201678

POTOMAC

8600 YORK MANOR WAY

6 Beds

6 Baths

8,800 Sq.Ft.

$3,298,000

MLS#: 1002201678

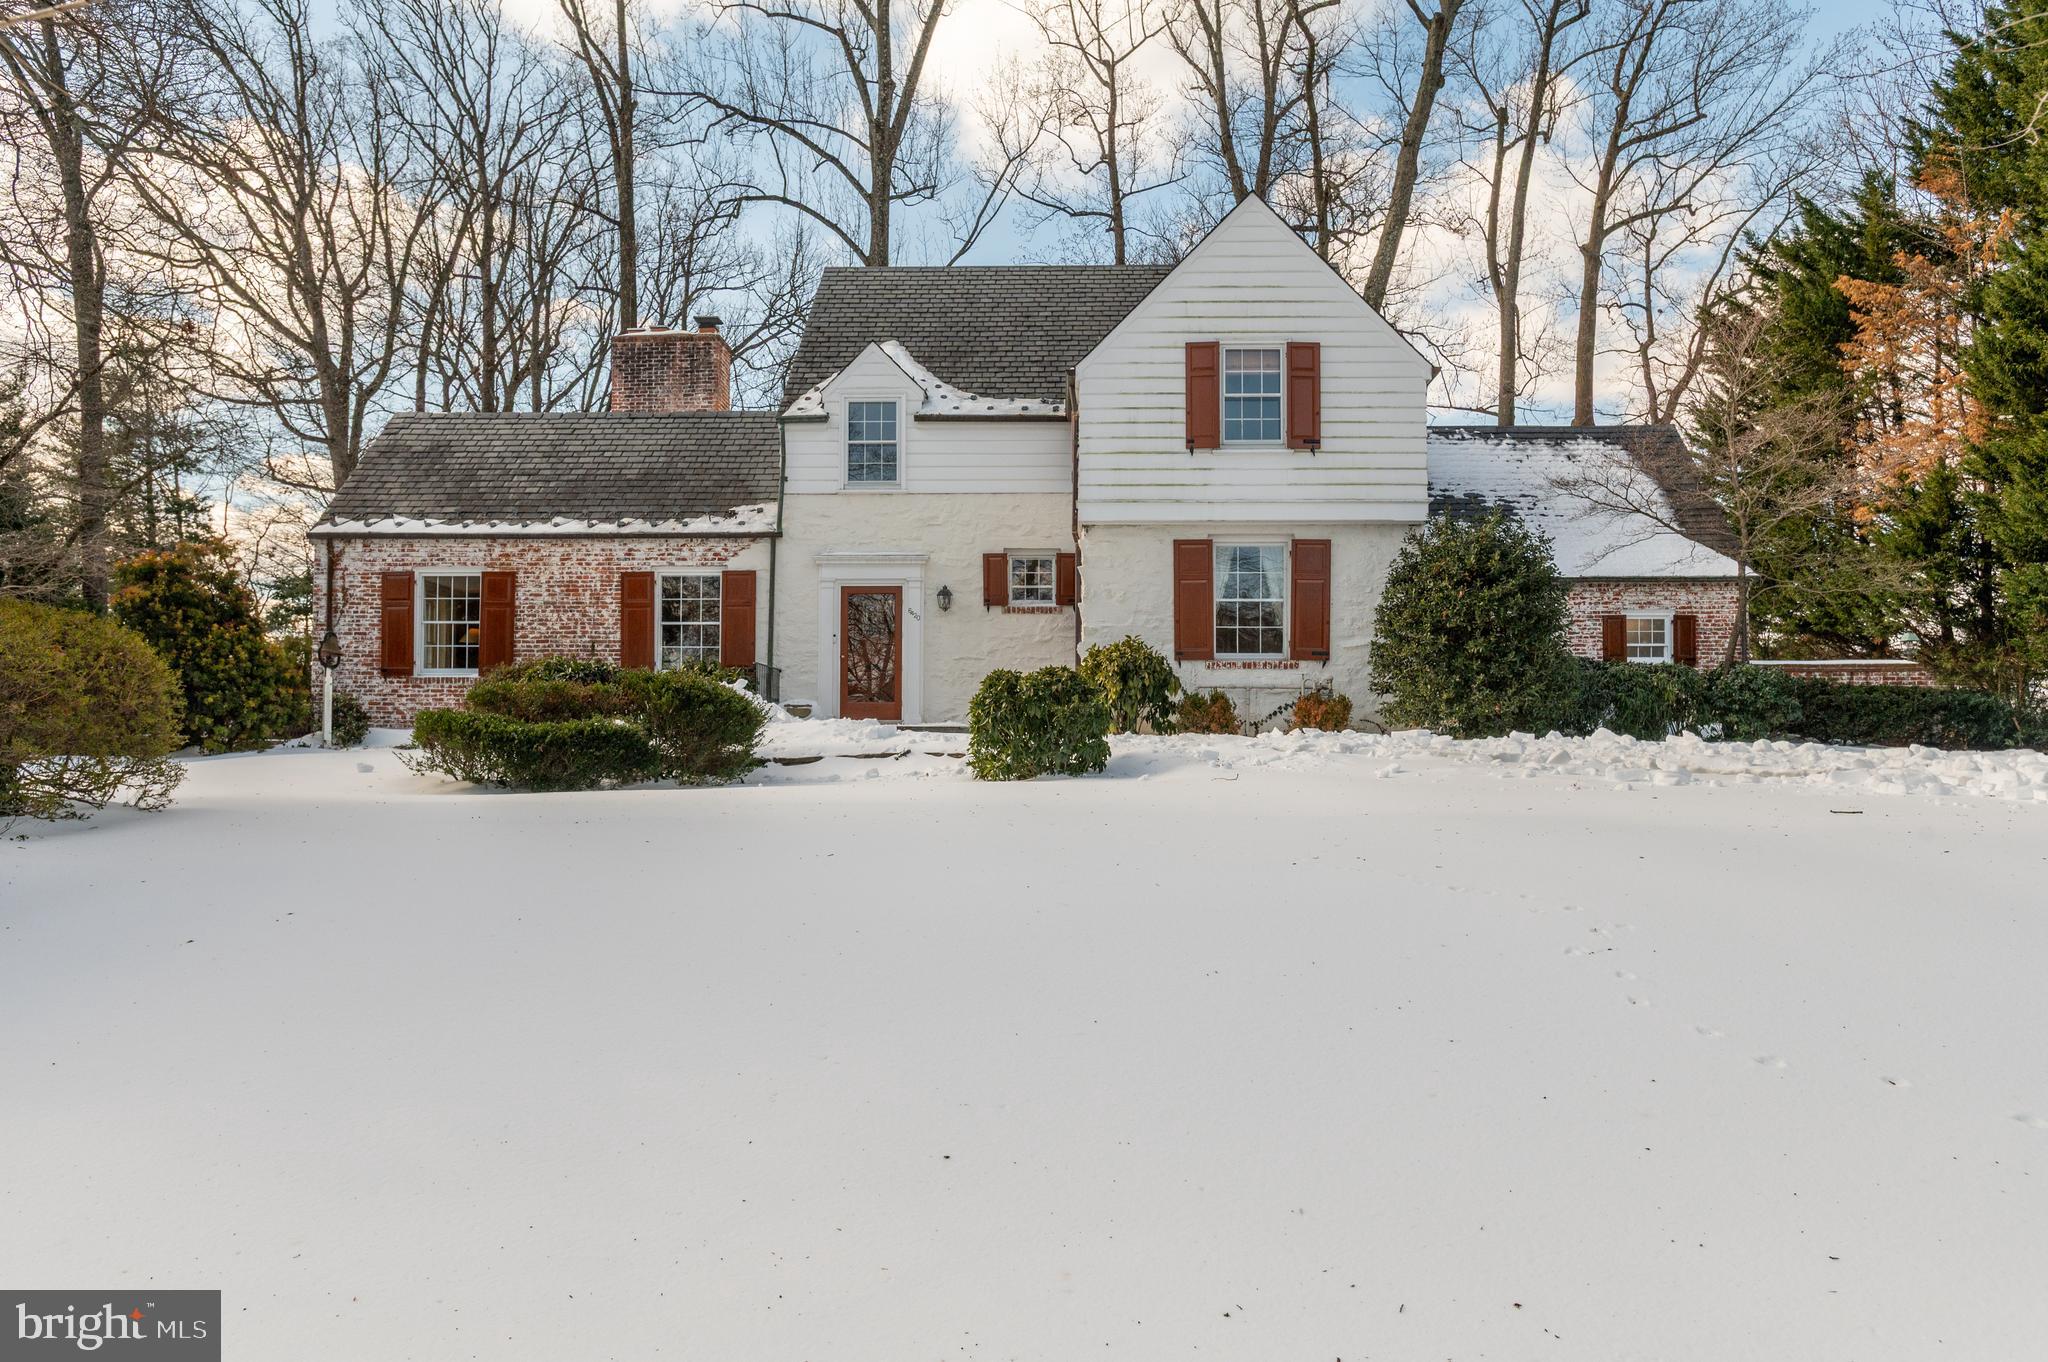
The hard to find main level primary suite is here on a quarter-acre lot in Somerset! This stunning, award-winning contemporary, whose design was adapted from Hugh Newell Jacobsen's "Dream Home" and built in 2007, has approximately 5,300 square feet of space. Offering soaring ceilings, walls of windows, gorgeous hickory floors and fabulous entertaining and everyday living spaces, the home brings the outdoors inside yet maintains incredible privacy. The center pavilion of the home includes entry foyer and a living room with 20' ceilings, a linear gas firebox and walls of glass into the expansive, domed screened porch and to the marble patios and heated saltwater pool beyond. A large chef's kitchen with custom cabinetry, island with seating for four and dining area are found in the west wing of the home, along with powder room, mud room with laundry, access to the attached 2-car garage and stairway to the lower level. Three bedroom suites, including the primary suite, are found in the east wing of the main level. The primary includes sumptuous bath, and two walk-in closets, one of which is a custom Poliform closet and could also function as additional living/work space. Each of the other two bedroom suites includes a loft area. A very generously sized family room is found on the lower level, along with three additional bedrooms (one is currently used as a gym) and two more full baths. There is also a kitchenette with wine cooler, plus a second laundry area and a separate entrance on this level. Gorgeous marble patios and decking overlook the heated salt-water pool, set among lovely plantings and green space. Somerset is beloved for its welcoming community, fabulous schools, neighborhood pool and fantastic location between Friendship Heights and Bethesda, with access to both metros and shopping. Numerous parks and playgrounds are also nearby, as is the Capital Crescent Trail. This is a truly special home in an unbeatable spot!
#MDMC2051132

CHEVY CHASE

4716 FALSTONE AVENUE

6 Beds

5 Baths

5,170 Sq.Ft.

$3,295,000

MLS#: MDMC2051132

If you want to live in a one-of-a-kind piece of art, then this is the home for you!  Perched high on a wooded lot overlooking the Potomac River, 5300 Mohican Road stands out amongst the  homes of Glen Echo as a stark juxtaposition and iconic symbol of avant-garde contemporary architecture. Equal parts function and pure artistry, this masterclass in design was the brainchild of visionary architect Robert Gurney, FAIA, and the recipient of numerous international aesthetic awards. Harmonious with both itself and the surrounding landscape, the home is honed from intersecting spatial volumes and a diverse palette of materials adaptive to changing light and shadows, establishing the structure as one with the site. Entry is provided via a striking elliptical tower clad in lead coated copper, nestled within a rectangular, mahogany-clad mass tapering into the recognizable glass triangle. Within, the eye is drawn upwards by the sweeping maple staircase and perforated aluminum bridge overhead, while light floods in through the skylight above. The whimsical interiors are a wonder in circulation and inviting the outdoors in. An open living and dining space is surrounded by three sides of glass and topped with an upturned butterfly roof. Such design enables truly stunning scenery encompassing roaring waters, radiant sunsets, and twinkling Tysons Corner skyline in the distance. Verdant greenery envelops the space, establishing complete privacy and tranquility. Brazilian cherry floors emit a warm glow in the natural light and reflect the wooded surroundings. Various metals, board-formed concrete, Venetian plaster, exotic woods, and glass come together in a beautifully contrasting yet harmonious fashion, instituting a distinct identity within. Separated by a tempered-glass panel, the commercial kitchen’s custom mahogany cabinetry houses Viking, SubZero, and Thermador appliances. The primary suite occupies its own wing with private office, double-sided wood-burning fireplace, sumptuous spa bath with custom millwork and concrete counters, as well as a double dressing room. Three additional bedroom suites are privately tucked away. Luxurious amenities abound, including a state-of-the-art media room, professional fitness center with steam shower, sauna, and indoor/outdoor hot tub, and a fully automated audio-visual suite. A Bluestone terrace is built into the hillside adjacent to the glass living room, providing sheltered outdoor living and enhancing the relationship with the inside. 0.54 acres of land offers ample cushion and a serene natural retreat. A one-of-a-kind offering which truly cannot be replicated, 5300 Mohican Road is one of the Capital Region’s most special residences.
#MDMC2120262

BETHESDA

5300 MOHICAN ROAD

4 Beds

4 Baths

6,312 Sq.Ft.

$3,295,000

MLS#: MDMC2120262

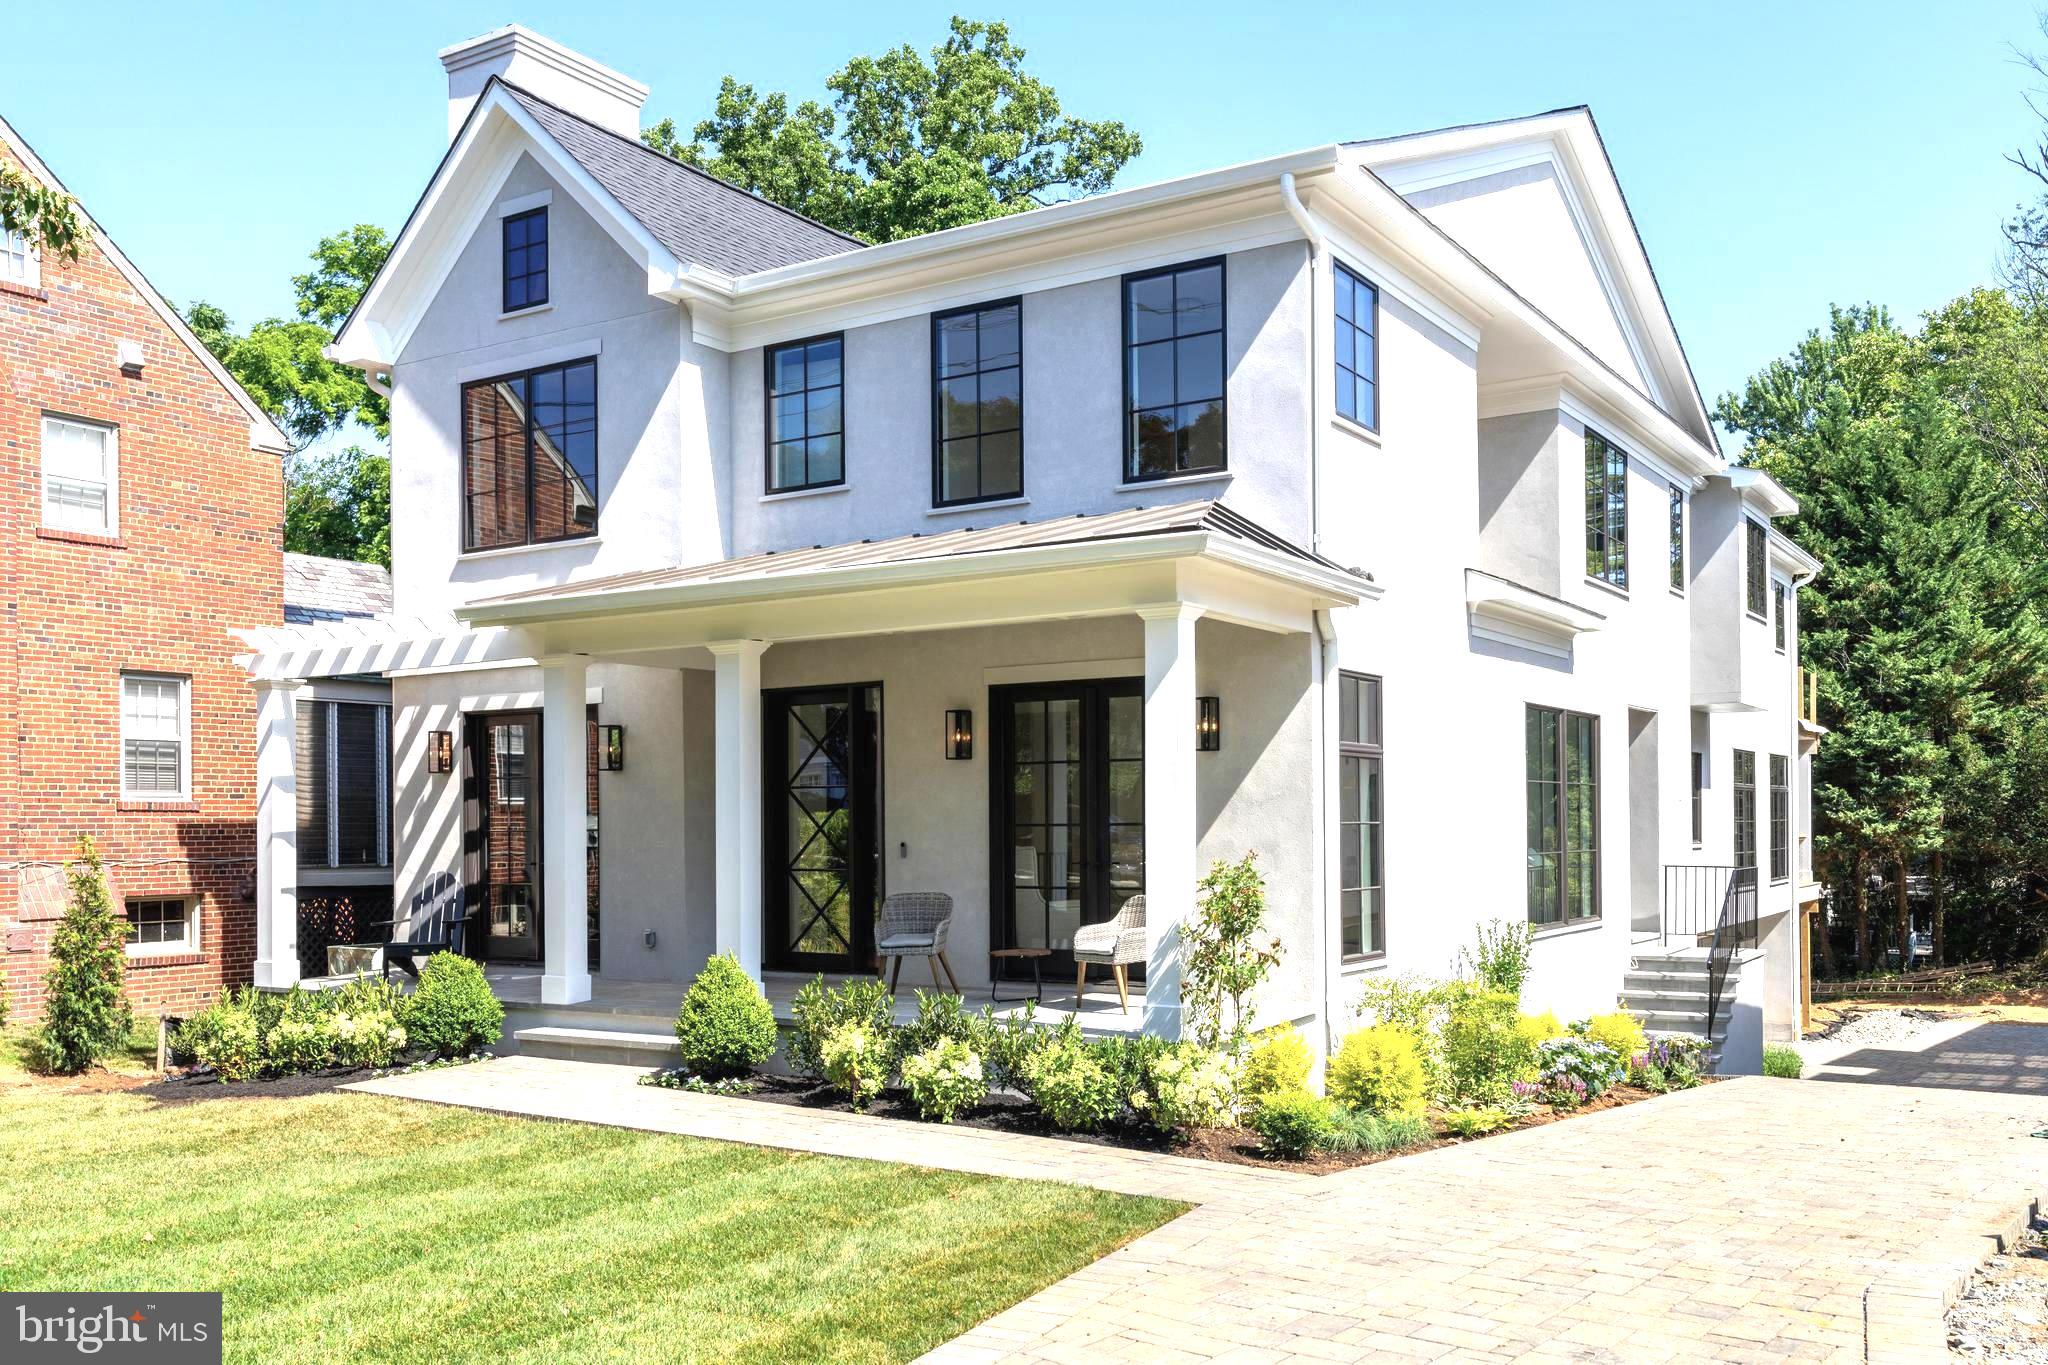
$100,000 PRICE IMPROVEMENT!  Move-in ready spectacular new construction designed by Claude C. Lapp and built by award-winning Tulacro Development.  Located in desirable Glen Echo Heights, near a fabulous neighborhood pool,  many walking trails, local shops and restaurants, Georgetown, downtown Bethesda and VA, this gorgeous stone and stucco home is beautifully appointed.  Each room is generously proportioned and light filled.  Some of the very special features include:  chef's kitchen featuring Thermador appliances, custom cabinetry, coffee bar, large pantry and enormous center island; large mudroom off the garage entering on main level; living room; study, large dining room; great room with fireplace and custom built-ins; screened porch, sumptuous primary suite; upstairs family room; media room; gym; lower level kitchenette; light-filled walk-out lower level; generator, whole house April Air air purifier, irrigation system  and INSTALLED ELEVATOR!  This lovely and tasteful home is loaded with every amenity imaginable.  Ready for immediate possession!
#MDMC2127366

BETHESDA

6405 DAHLONEGA ROAD

5 Beds

5 Baths

6,540 Sq.Ft.

$3,295,000

MLS#: MDMC2127366

Built as River View House in 1710 and an Inn since 1800, this is the oldest full-service Inn in America. Once owned by Founding Father Robert Morris Jnr, in his day the wealthiest man in the country and financier of the American Revolution, now the Eastern Shore's most unique historic restaurant with rooms. This waterfront property is located across from the oldest privately owned Ferry operation in North America and in the charming and equally historic seaport of Oxford, which began life in 1666. This is a unique opportunity to own a part of our American History located in one of the most affluent Counties in Maryland, Talbot County. An iconic property and strong business with a rare possibility to expand its waterfront location, with a bedroom extension and retail.”Recent Updates include new Boiler for heat and hot water, Cosmetic repairs to ceiling tiles in many portions. New carpeting in 4 guest rooms. Freshened paint, addition of new furnishings in some public room and many other items. New price ......
#MDTA2002864

OXFORD

314 N MORRIS STREET

None Beds

None Baths

12,447 Sq.Ft.

$3,295,000

MLS#: MDTA2002864

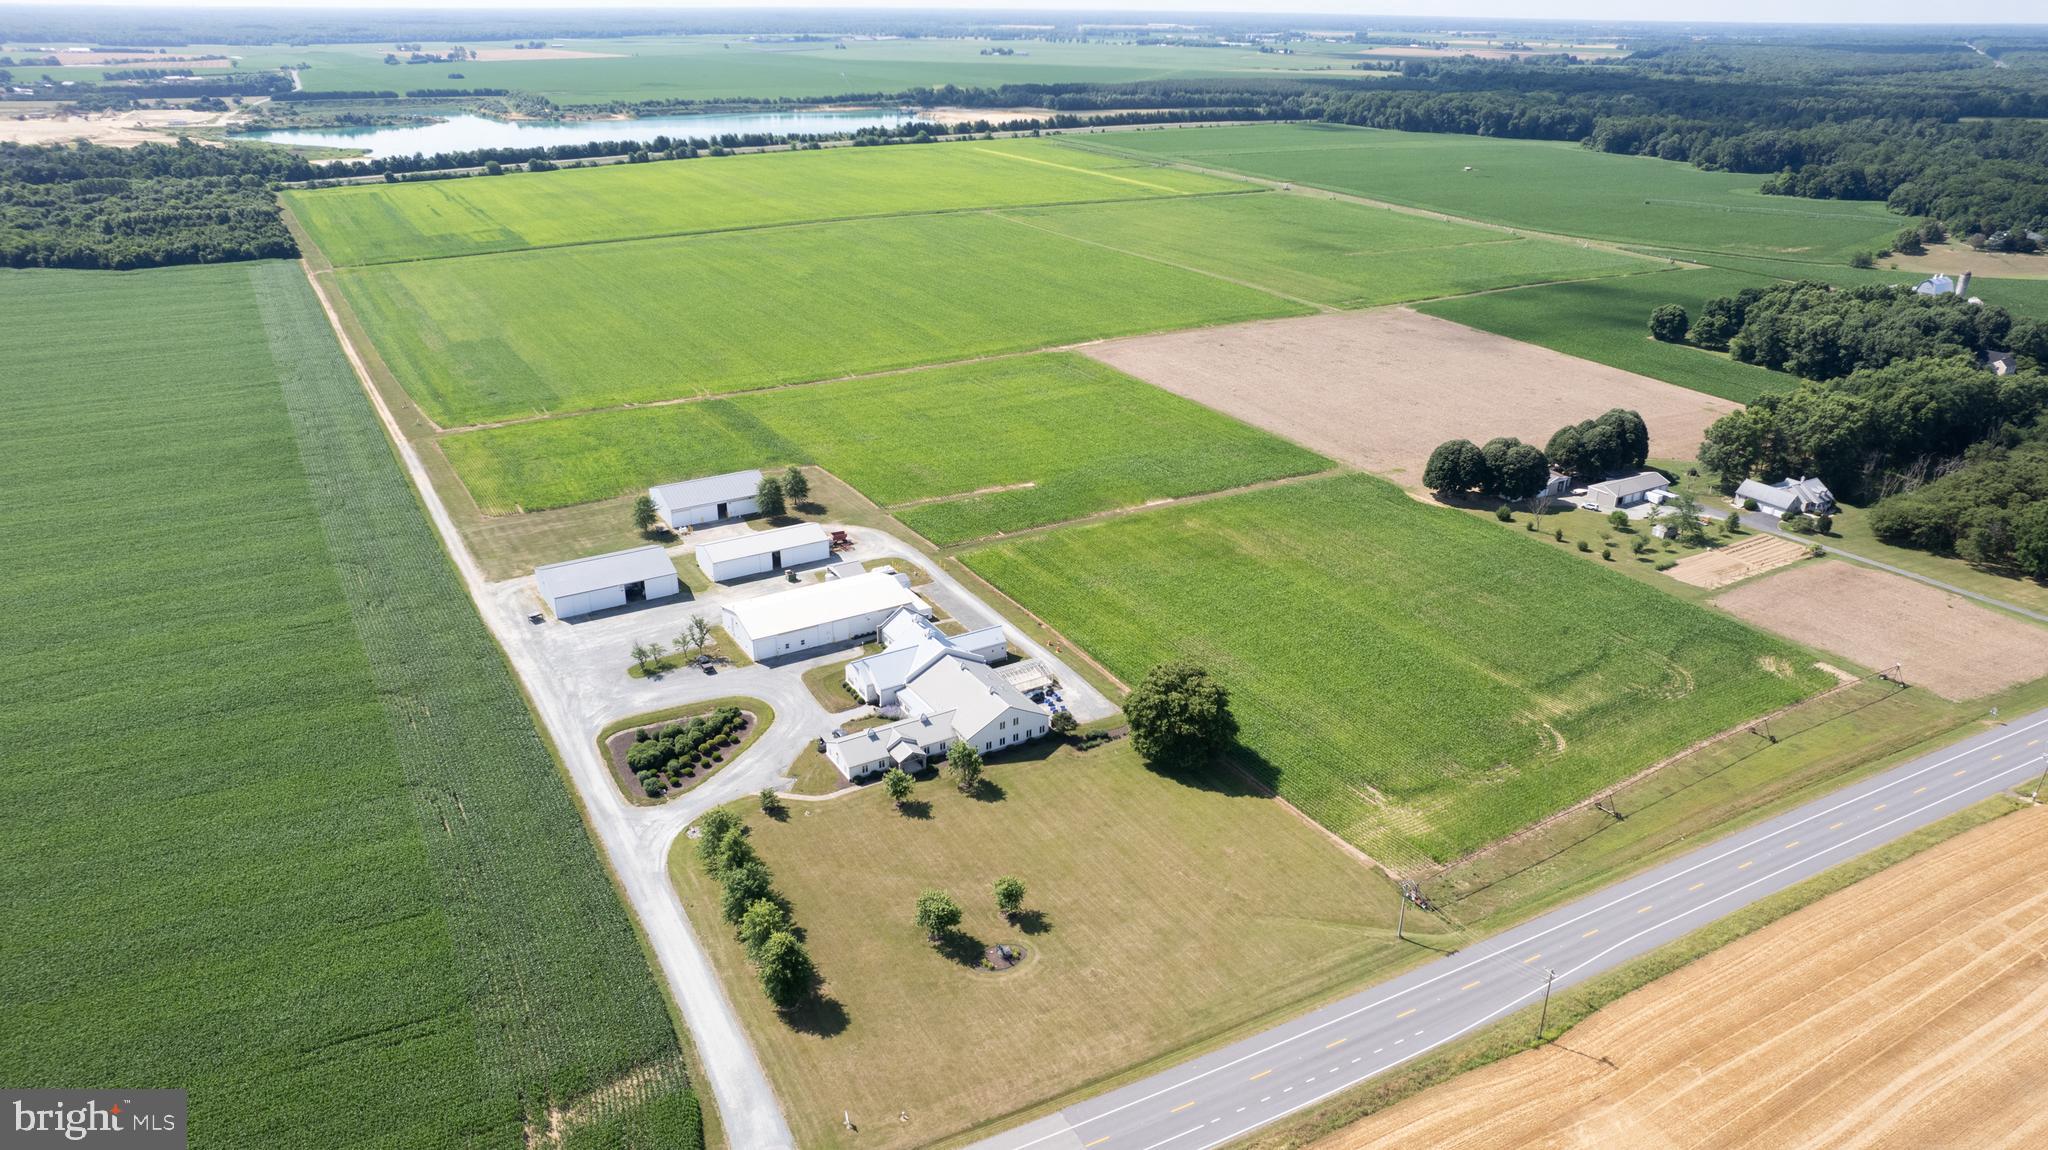
Incredible opportunity to own a 208.17 acre estate across 4 parcels in a desirable rural setting just 5 miles from downtown Salisbury. This unique property offers a balanced mix of 100± acres of cultivated farmland, 8 acres of developed open space, and 100.17 acres of very mature mixed hardwood and pine forestland. Property is ideal for agricultural use, recreation, or long-term investment (see Timber Cruise under Documents). Preliminary percolation tests (see documents tab) indicated very suitable soils for future developments and expanded septic areas. Current farming tenant paying $70 per acre per year and desires to stay.
Main Residence:
A beautifully updated 3,433 sq ft ranch-style home featuring 4 bedrooms, 2.5 bathrooms, an expansive layout, and quality finishes throughout. Renovations include a custom kitchen remodel, bathroom renovation (2019), new roof (2014), and two 5-ton hybrid HVAC systems (gas & electric). Outdoor amenities include a hardscaped patio, rear porch, composite deck, and in-ground pool—perfect for entertaining and relaxing.
Secondary Residence:
A separate 2,570 sq ft detached single-family home with 3 bedrooms and 2 bathrooms, plus a 572 sq ft attached two-car garage. Ideal for multi-generational living, guest accommodations, or rental income potential. There is a Commercial Special Exception for a Hair Salon which would likely also permit light professional uses such as CPA's or Counselors.
Accessory Structures:
10,000 sq ft insulated multi purpose building with conditioned apartment, storage, and a 12’H x 14’W roll-up door.
1,800 sq ft two-story custom structure, newly built with high-end finishes, full kitchen, bathroom, gas fireplace, and a hidden bookcase door leading to the second level—an ideal man cave or guest suite.
4,900 sq ft building featuring two garage bays, a 1-bedroom apartment with walk-in closet, oversized laundry facility, and additional storage. Fully self-contained with its own well and septic system.
This is a rare opportunity to own a turnkey residential farm compound with multiple dwellings and expansive infrastructure, perfect for a working farm, multi-family living, or secluded estate.
Schedule your private tour today—this one-of-a-kind property won’t last!
#MDWC2018374

HEBRON

27135 E LILLIAN STREET

4 Beds

2 Baths

3,433 Sq.Ft.

$3,295,000

MLS#: MDWC2018374

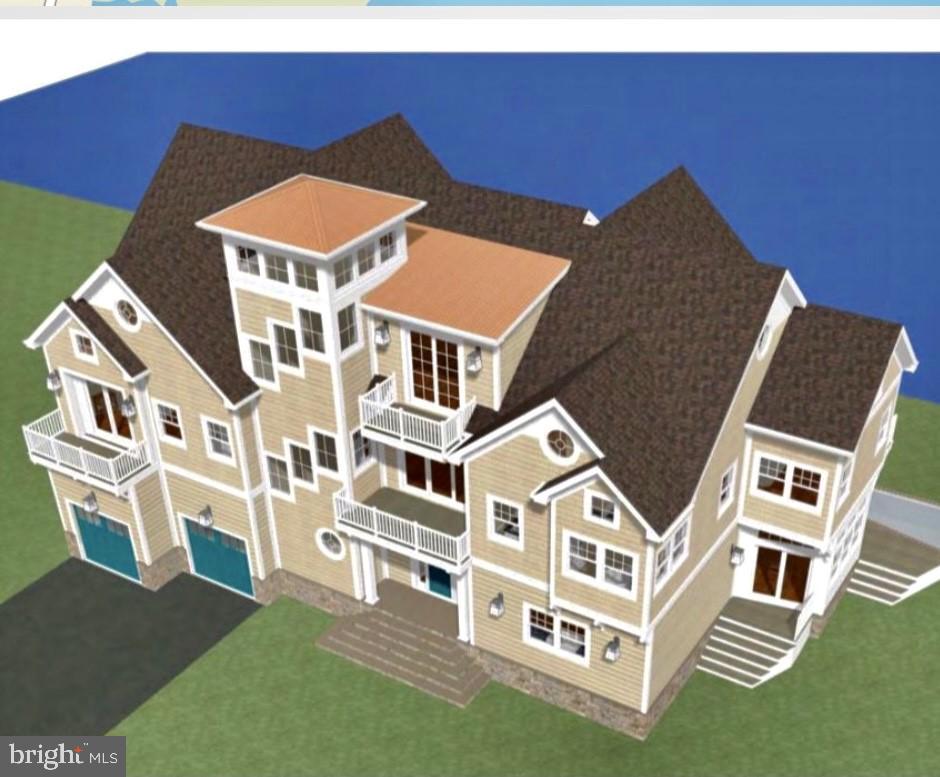
This exceptional TO-BE-BUILT opportunity awaits in the coveted West Annapolis community —a rare 0.61-acre offering with endless potential. The custom new build was designed to seamlessly incorporate onto the expansive lot, providing your dream residence in one of the area’s most sought-after neighborhoods. The approved civil engineering plans by Drum, Loyka & Associates, LLC and architectural designs by Custom Designs Unlimited have city approvals secured and are awaiting permits to be pulled.

Cypress Homes, a well-known local builder, is prepared to construct the proposed 5-bedroom, 5.5-bath home designed for connection and comfort.  Featuring an exquisite exterior design, generously sized rooms, a thoughtful floor plan, and a harmonious connection between indoor and outdoor living.

The main level features a stunning great room with 2 story fireplace, a gourmet kitchen, and a luxurious primary suite with a spa-like bath. The upper level boasts 2 bedrooms each with ensuite baths.

The lower level has endless potential, currently offering 2 additional ensuite bedrooms with private patios, a recreation room, and a gym.  The conveniently located elevator accesses all levels.

The generous yard, screened porch, and multiple decks invite outdoor gatherings, summer barbecues, and relaxed evenings enjoying the vibrant West Annapolis lifestyle. Just beyond your doorstep, stroll to acclaimed restaurants, local pubs, charming boutiques, and convenient street-end water access. Ideally situated near Downtown Annapolis, Navy Stadium events, and the Naval Academy, the location also provides effortless commuter access to Route 50 and the Bay Bridge for Eastern Shore escapes or travel to Washington, D.C. Welcome Home!
#MDAA2135638

ANNAPOLIS

4 SHILEY STREET

5 Beds

5 Baths

5,312 Sq.Ft.

$3,295,000

MLS#: MDAA2135638

Welcome to 3301 Winnett Road, an exceptional new construction residence by Classic Homes, expected for delivery in May 2026. This thoughtfully designed home offers elegant living across three finished levels with high-end finishes and modern functionality throughout.
The main level features 10-foot ceilings, wide-plank oak hardwood flooring, and 8-foot solid core doors, creating an open and sophisticated feel. The chef’s kitchen is equipped with premium Thermador appliances, including a professional gas range, built-in refrigerator and freezer columns, wall oven, microwave, custom hood, and panel-ready dishwasher. Taj Mahal quartzite countertops with waterfall island, designer backsplash, and semi-custom cabinetry complete this stunning space.
The adjoining family room is highlighted by a gas fireplace with limestone surround, while additional main-level spaces include a formal dining room, private study, guest suite, mudroom with built-ins, and access to the two-car garage.
Upstairs, the luxurious Owner’s Suite offers a spa-inspired bath with quartzite vanities, freestanding soaking tub, and designer tile selections, along with spacious walk-in closets. Three additional bedrooms, well-appointed baths, a loft, and laundry room complete the upper level.
The finished lower level features a large recreation room, media room, additional bedroom, and full bath, offering excellent flexibility for entertaining, guests, or extended living.
Built with quality construction including Anderson windows, Hardie siding, structured wiring, and high-efficiency systems, this home combines timeless design with modern comfort in a highly desirable location.
#MDMC2222808

CHEVY CHASE

3301 WINNETT ROAD

7 Beds

6 Baths

6,278 Sq.Ft.

$3,295,000

MLS#: MDMC2222808

Spectacular waterfront views & sunsets over the South River in Wild Rose Shores community. This private waterfront residence features gourmet kitchen with top-line appliances including Le Cornue range/oven, spa like master-suite, sun-bathed views, 3 large private epay wood piers (1 is 2-tier) w/ water & electricity, boat ramp, azek deck w/ cable railings, 203' of water frontage. 2 lots.
#1002394182

ANNAPOLIS

532 SUNSET ROAD

4 Beds

5 Baths

4,300 Sq.Ft.

$3,295,000

MLS#: 1002394182

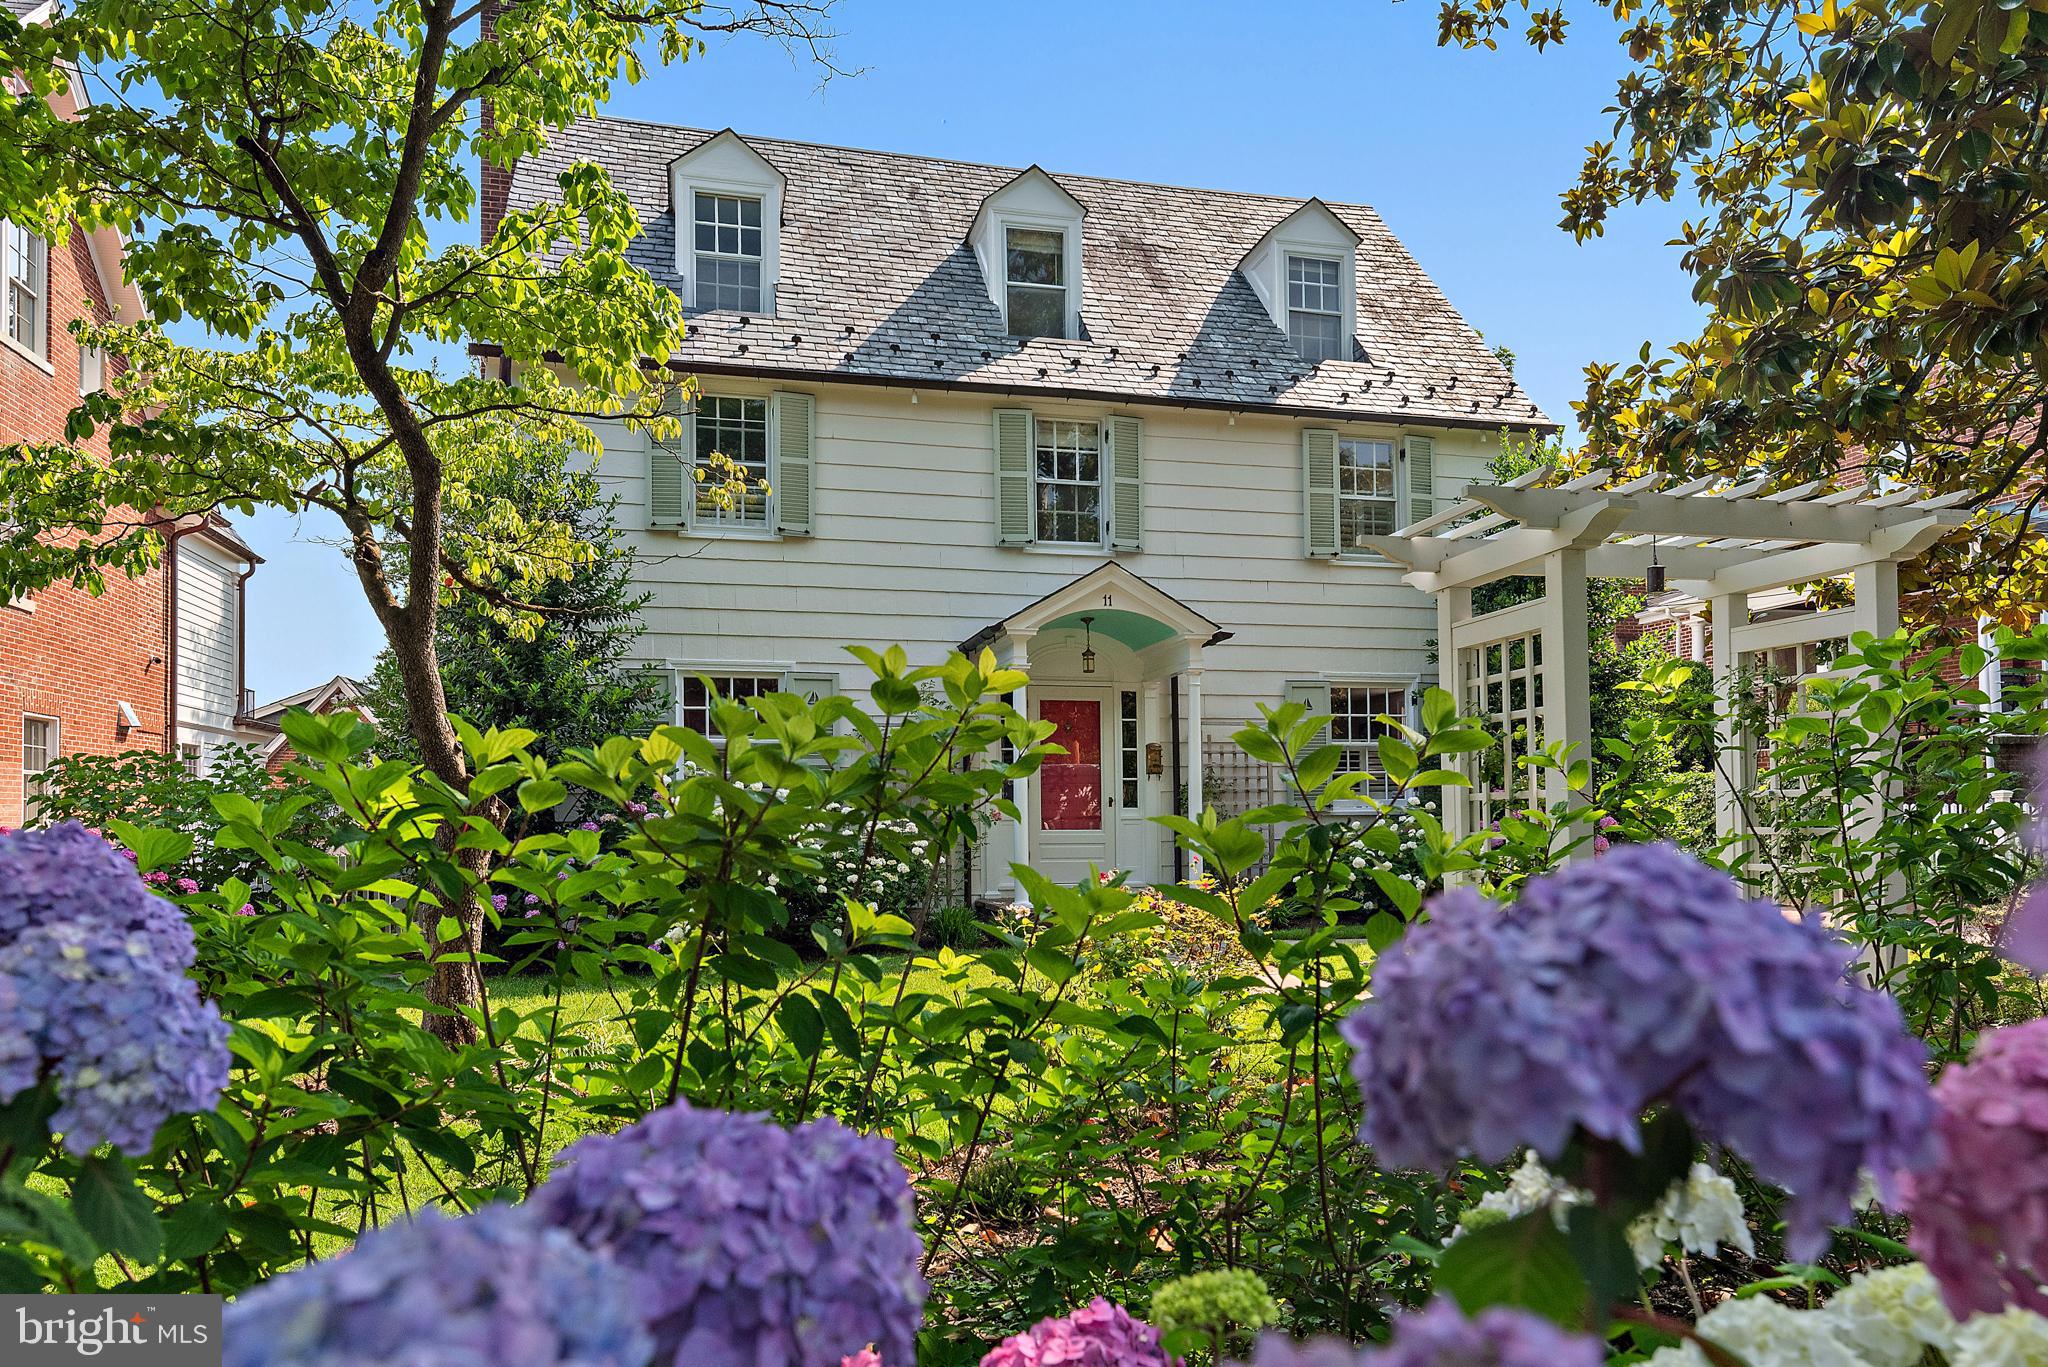
Welcome to this stunning custom-built craftsman home in the heart of Battery Park, offering a rare blend of modern luxury and timeless elegance. Located on prestigious Glenbrook Rd just  a short stroll from the vibrant Bethesda shops, restaurants, and less than a mile from the Metro, this 6-bedroom, 6.5-bath masterpiece was crafted in 2015 by award winning GBI Corp.  Rare double lot boasting 10,100 sq. ft!!

 This property exudes charm and sophistication, with its striking blend of stone, shake shingle, and HardiPlank exterior. Step inside to discover a bright and airy open-concept living space, featuring a gourmet kitchen with sleek marble countertops, top-tier appliances, and the convenience of double dishwashers.

Effortless living is elevated with an elevator connecting all four floors, radiant heated flooring for ultimate comfort, and a luxurious primary suite that boasts a spa-inspired bath with a deep soaking tub and separate rainfall shower. Whether entertaining in the state-of-the-art home theatre or relaxing on the expansive porch with retractable motorized screens, every detail in this home has been meticulously designed for both relaxation and entertainment.

The home’s thoughtful layout also includes a coveted entry-level two-car garage, rare in this sought-after community, and is complemented by serene, manicured Japanese-inspired landscaping, providing a peaceful oasis just steps from the energy of Bethesda.

Nestled on a quiet, private drive, this home offers the perfect combination of seclusion and convenience. Battery Park is known for its close-knit community and offers access to its own clubhouse, playground, basketball court, and two tennis courts. Don’t miss the chance to own this exceptional home where luxury, comfort, and location meet.
#MDMC2147288

BETHESDA

7803 GLENBROOK ROAD

6 Beds

6 Baths

6,719 Sq.Ft.

$3,295,000

MLS#: MDMC2147288

Luxury Defined in Luxmanor! Built by renowned Spring Valley Builders, LLC in 2021, this transitional craftsman style residence boasts a host of thoughtful improvements by its current owners that elevate it to the pinnacle of luxury living. With a great emphasis on outdoor enjoyment, the prominent .52-acre corner lot has been fenced in and gated, featuring a screened porch with a gas fireplace, a limestone terrace with a natural gas line for grilling, a customized irrigation and outdoor lighting system, an expansive grassed lawn, a bocce court and a hand cut granite wood-burning fire pit. The interior spans over 6,000 square feet of living space with five bedrooms that all have en-suite bathrooms and walk-in closets. Every detail of this home has been thoughtfully considered to create a truly exceptional living space. As you step into the Main Level entrance foyer from the wrap-around front porch, you are greeted with 10-foot ceilings, white oak hardwood flooring, and an abundance of natural light. Along the front of the house is the formal dining room with a connecting butler's pantry to the kitchen, a library or home office with pocket doors, a powder room, a coat closet and a large mudroom with a separate entrance as well as access to the 3-car side loading garage. Meticulously designed for modern living, the open floorplan in the back of the house includes a Gourmet eat-in kitchen with custom white Shaker style cabinetry, a large center island, Quartz countertops, SubZero and Wolf appliances, a walk-in pantry, and a breakfast area for informal dining. It seamlessly feeds into the oversized family room that has a beautiful, coffered ceiling and gas fireplace - perfect for entertaining! Off of the family room are wide sliding patio doors that lead out to the handsome screened porch and expansive outdoor living areas. The primary suite is situated in the back of the Upper Level and is spacious and quiet, offering two dressing rooms and a gracious primary bathroom that has two vanities, a walk-in shower, a soaking tub and a separate water closet. Completing this level are three additional bedroom suites, access to the fully insulated attic space, and a laundry room that features a GE smart front load electric washer and dryer, ample storage and a large sink. On the Lower Level of the home is the fifth bedroom suite, recreation room with a gas fireplace, media or game room, home gym or office, storage and utility room. This coveted North Bethesda neighborhood is conveniently located just minutes from Walter Johnson High School, Tilden Middle School and Luxmanor Elementary School as well as public transportation, Pike & Rose, The Shops of Wildwood, Cabin John Village, downtown Bethesda, the Beltway and I-270. Please inquire for a full list of Property Improvements and Additional Property Features!
#MDMC2123660

NORTH BETHESDA

11230 HUNTOVER DRIVE

5 Beds

5 Baths

6,052 Sq.Ft.

$3,295,000

MLS#: MDMC2123660

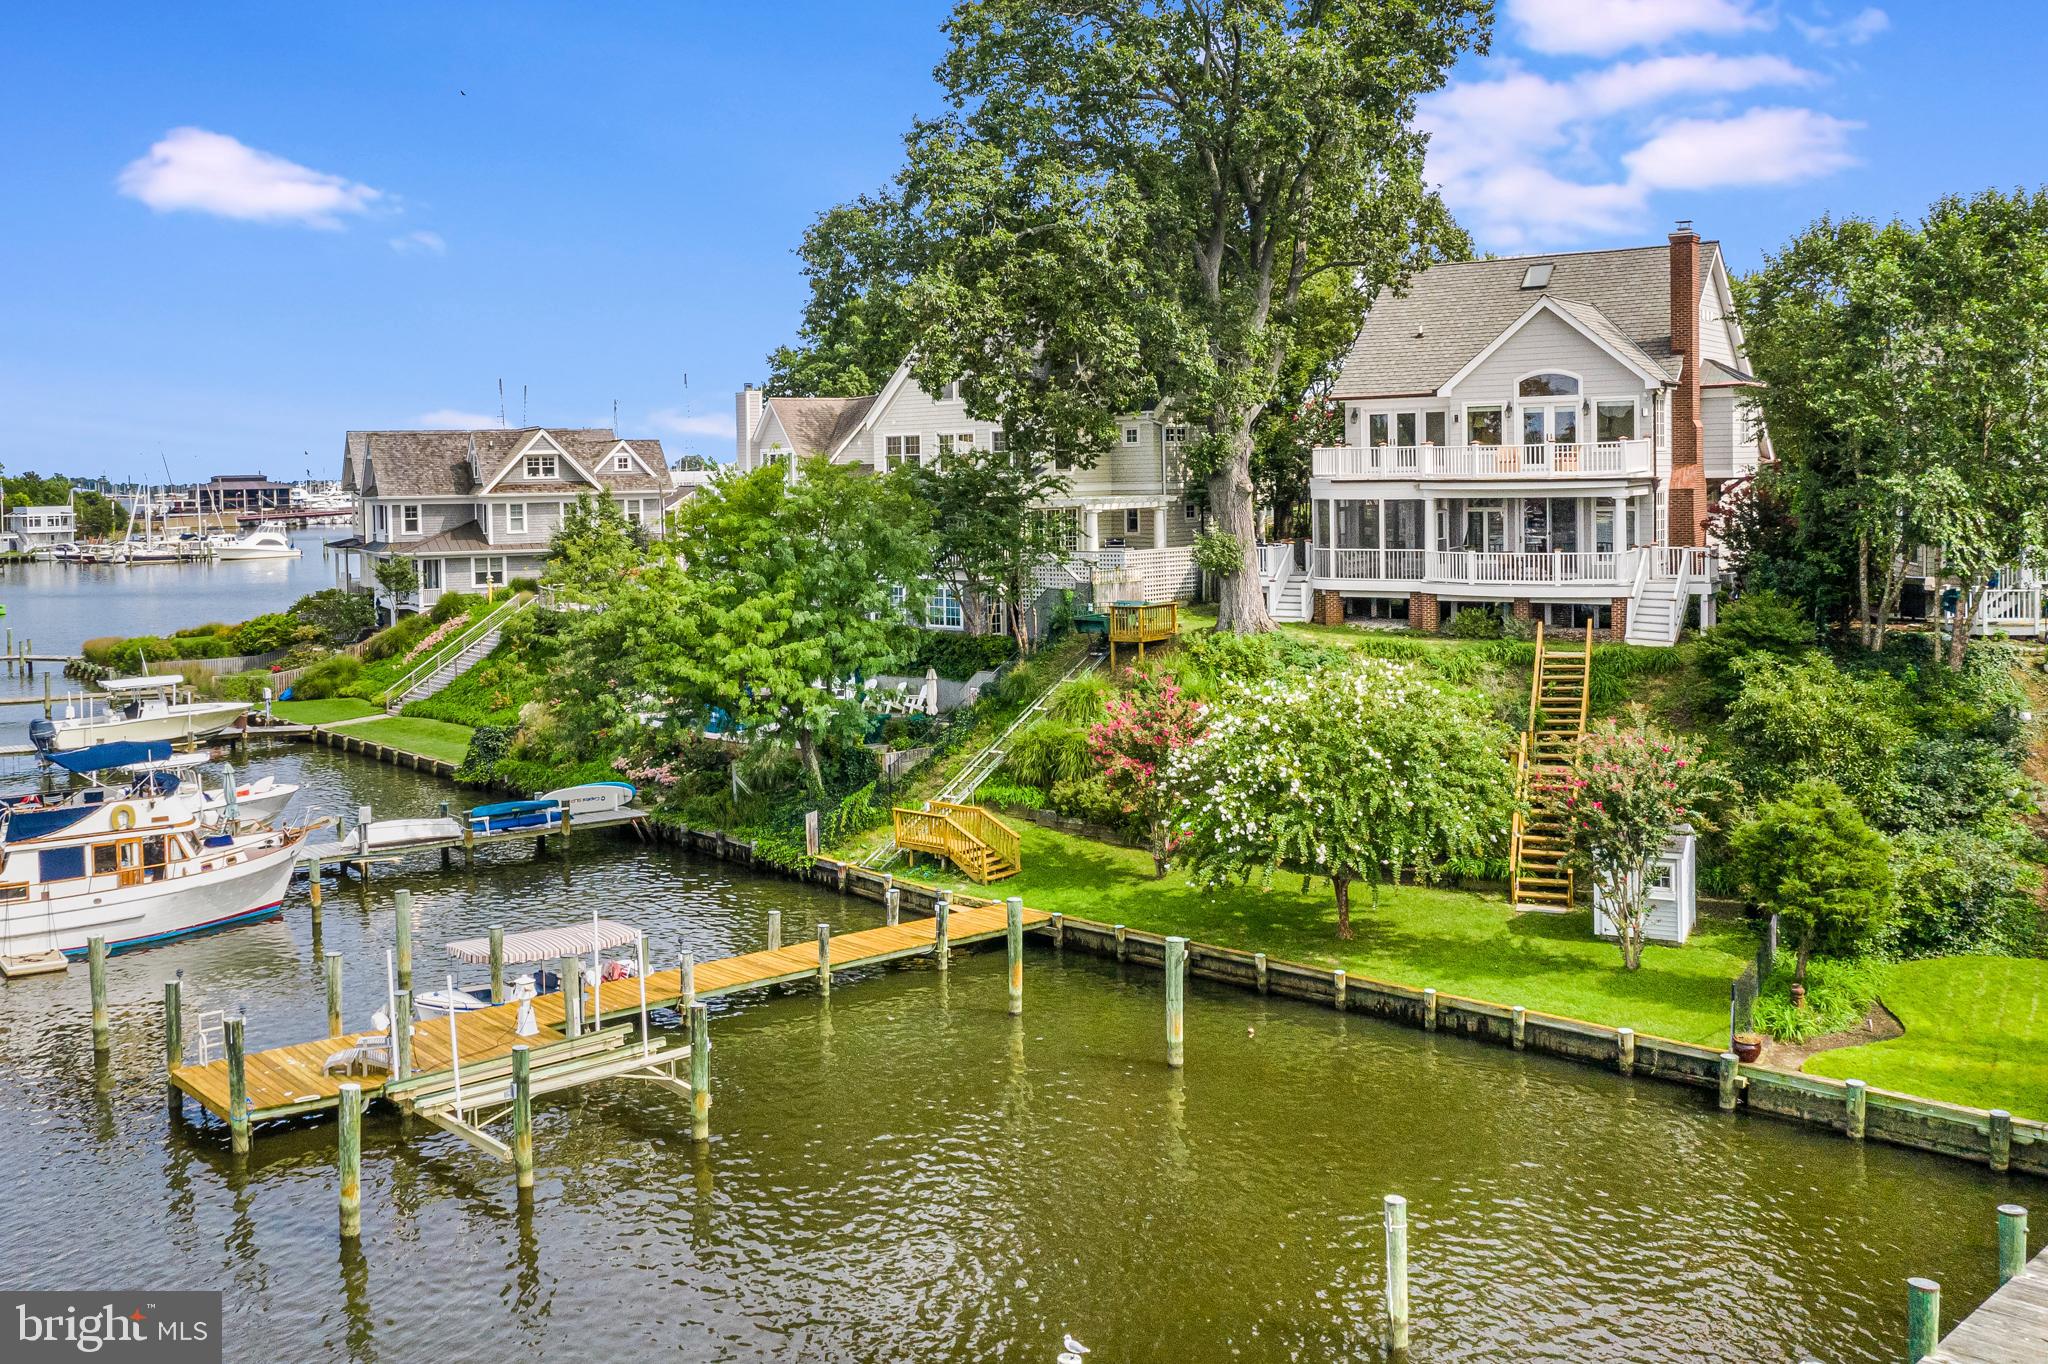
"Fox Haven" Privately sited on almost 10 acres with 900+ feet of protected waterfront, this impressive retreat captures breathtaking wide water views from nearly every vantage point. Offering approximately 4,800 square feet of living space across three finished levels, the home is designed for comfort and versatility, with wood flooring, a well-appointed kitchen with island, and distinct living and dining areas. Five bedrooms are complemented by an upper-level office or den and a third-floor craft room with cork flooring. A spacious game room with pool table, three fireplaces, wine room, and extensive storage enhance the interior. Outdoors, enjoy a screened porch, in-ground pool, detached garage, multiple outbuildings, and a private pier equipped with two lifts—an ideal setting for boating enthusiasts and those seeking a peaceful waterfront lifestyle.
#MDTA2013240

NEAVITT

5995 ELSTON SHORE ROAD

5 Beds

4 Baths

4,843 Sq.Ft.

$3,295,000

MLS#: MDTA2013240

1 ... 139 140 141 142 143 ... 666
* Listings identified with the FMLS IDX logo come from FMLS and are held by brokerage firms other than the owner of this website. The listing brokerage is identified in any listing details. Information is deemed reliable but is not guaranteed. If you believe any FMLS listing contains material that infringes your copyrighted work please click here to review our DMCA policy and learn how to submit a takedown request. © 2024. First Multiple Listing Service, Inc.
 - property

Send a message

Message successfully sent.

Your message

What is 3 + 4 ?

Reason for contacting?

I agree to receive email communication and understand I can unsubscribe at any time.

I agree to be contacted by Charis Realty Group via call, email, and text for real estate services. To opt out, you can reply 'stop' at any time or reply 'help' for assistance. You can also click the unsubscribe link in the emails. Message and data rates may apply. Message frequency may vary. Privacy Policy

Sign Out

Virtual Assistant

Would you like to take the next step with this property? We can help you schedule a showing or virtual tour, or send you more details.

Yes, I would like more information.

Thank You for Your Reply, One of Our Agents will contact you as soon as possible

No, maybe later.

Thank you, you can always contact me via email, phone number or through the contact form.

Realhub AI

Lucy - Your AI-Powered Realtor

Update Your Temporary Password

Personalize your search

Enter your email and we'll notify you immediately when new listings match what you're looking for.

or enter email address

Already have an account ? Login here

Continue your home search

I agree to receive communications and understand I can unsubscribe at any time.

I agree to be contacted by Charis Realty Group via call, email, and text for real estate services. To opt out, you can reply 'stop' at any time or reply 'help' for assistance. You can also click the unsubscribe link in the emails. Message and data rates may apply. Message frequency may vary. Privacy Policy

Already have an account ? Login here

We use cookies

We use cookies primarily for analytics to enhance your experience. By accepting, you agree to our use of these cookies. You can manage your preferences or learn more about our cookies policy.