BALTIMORE community

BALTIMORE Real Estate

Explore properties and local insights in BALTIMORE.

About BALTIMORE

About BALTIMORE

Discover Baltimore, MD: Your Ideal Community and Real Estate Opportunity

Welcome to Baltimore, Maryland, a vibrant city known for its rich history, diverse neighborhoods, and thriving real estate market. Whether you’re a first-time homebuyer, a seasoned investor, or someone looking to relocate, Baltimore has something to offer everyone.

Why Choose Baltimore?

Baltimore is a city that seamlessly blends urban energy with suburban charm. Here are a few reasons to consider making it your home:

  • Cultural Hub: Experience world-class museums, theaters, and art galleries.
  • Education: Home to renowned universities such as Johns Hopkins and University of Maryland.
  • Diverse Communities: From historic neighborhoods to modern developments, each area has its own unique character.

Real Estate Market Overview

The real estate market in Baltimore is both dynamic and affordable compared to other major cities on the East Coast. Here are key highlights:

  1. Affordable Housing: Median home prices are lower than the national average, making it an attractive option.
  2. Investment Potential: Growing neighborhoods offer opportunities for property appreciation and rental income.
  3. Variety of Options: Choose from charming row homes, contemporary condos, and spacious single-family houses.

Baltimore Neighborhoods to Explore

Baltimore is divided into various neighborhoods, each offering unique features and amenities:

  • Fells Point: Known for its waterfront views and vibrant nightlife.
  • Canton: A family-friendly area with parks and local shops.
  • Mount Vernon: Rich in history, featuring beautiful architecture and cultural venues.
  • Hampden: A trendy neighborhood famous for its boutique shops and artsy vibe.

Community Features

Living in Baltimore means experiencing life in a community that values connection and engagement. Key community features include:

  • Parks and Recreation: Numerous parks for outdoor activities, including Druid Hill Park and Patterson Park.
  • Dining and Shopping: A variety of local restaurants offering international cuisine and unique shopping experiences.
  • Public Transportation: Well-connected by light rail and bus services, making it easy to navigate the city.

Getting Started

If you’re ready to explore the exciting opportunities Baltimore has to offer, don’t wait! Start your journey toward finding your dream home today.

  • Contact Us: For personalized assistance and expert insights, reach out to our team.
  • Subscribe: Sign up for our newsletter to receive the latest market trends and new listings.

Explore Baltimore, where your ideal home awaits. Learn More About Baltimore Real Estate.
BALTIMORE community
3,843
# of Listings
3
Avg # of Bedrooms
$164
Avg. $ / Sq.Ft.
$302,609
Med. List Price

Homes for Sale in BALTIMORE

3843 Properties Found. Page 14 of 257.

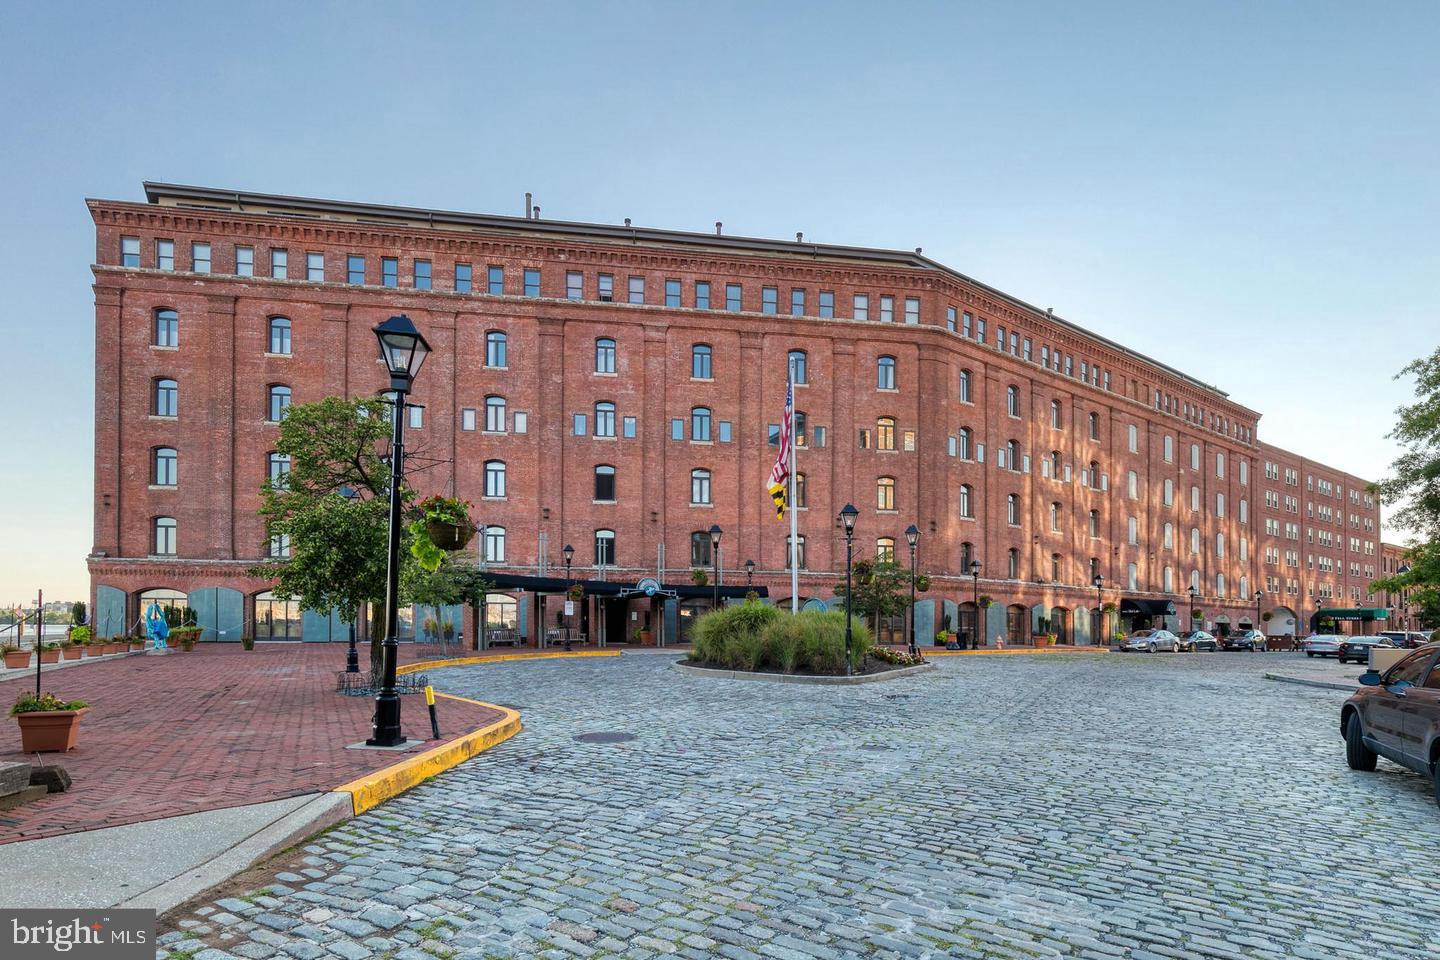
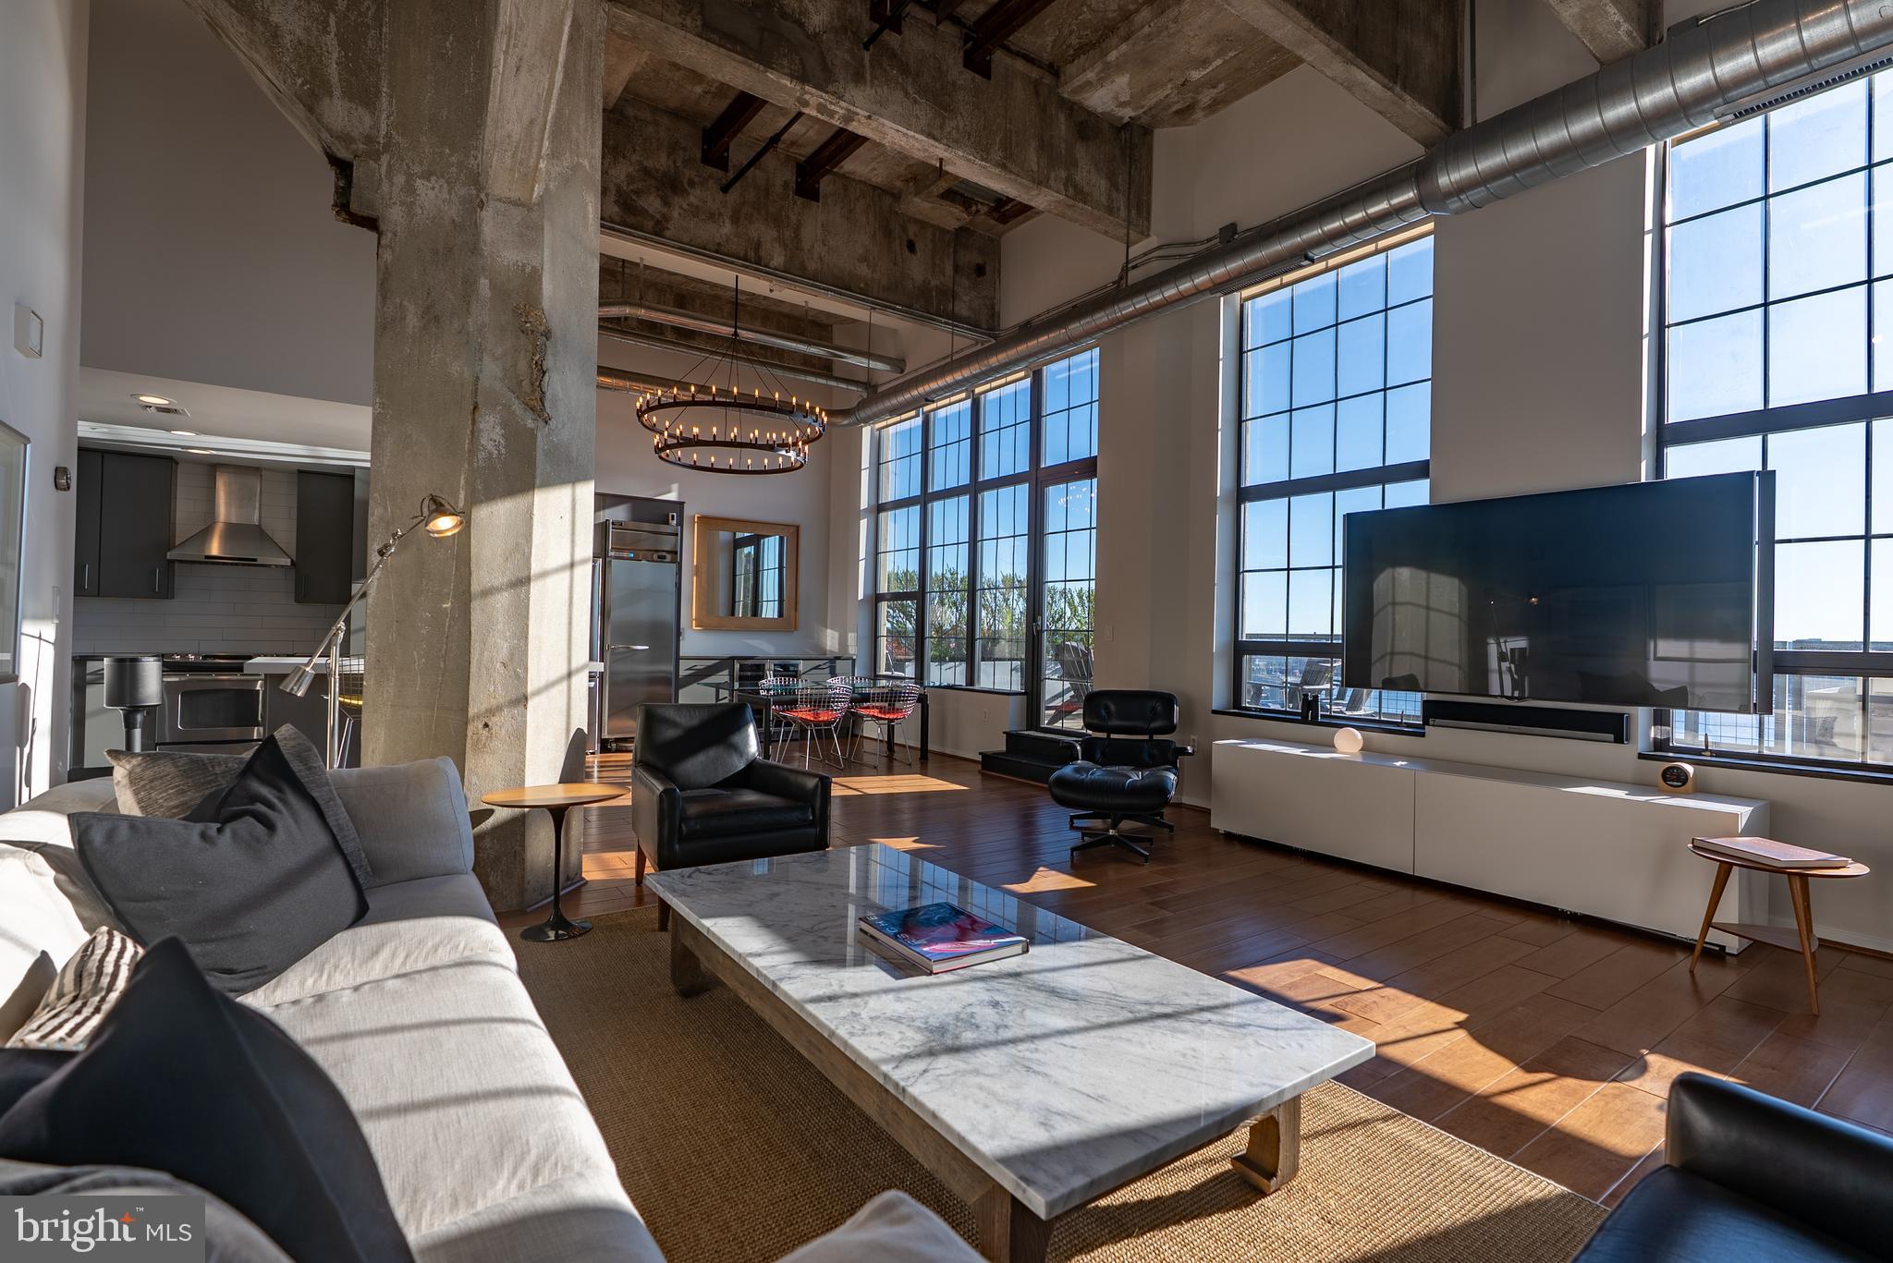
Welcome to unit 1413 at Silo Point — one of Baltimore's most iconic addresses. This expansive 2,388 sq ft residence offers a rare combination of scale, style, and sweeping waterfront views from the 14th floor of this celebrated converted grain elevator in the heart of Locust Point. The open-concept living and dining area features soaring 19-foot ceilings, rich hardwood floors, recessed lighting, and motorized window treatments that frame breathtaking panoramic views of the Patapsco River and harbor. The gourmet kitchen is equipped with quartz countertops, stainless steel appliances, a built-in bar, and a wine refrigerator — ideal for entertaining. The generous primary suite includes a large step-in closet and an updated private bath. Step outside to the sprawling  847 sq ft terrace balcony where harbor views stretch in every direction. The unit includes an in-unit laundry room and two deeded garage parking spaces. Building amenities include a 24-hour front desk, fitness center, game room, sky lounge, and elevators. Minutes from restaurants, shops, and waterfront attractions in Locust Point.
#MDBA2220974

BALTIMORE

1200 STEUART STREET 1413

1 Beds

1 Baths

2,388 Sq.Ft.

$749,000

MLS#: MDBA2220974

Discover the pinnacle of luxurious living at Liberty Harbor East. This stunning 2 bed room condominium offers unmatched elegance and sophistication across 1,200 square feet. Situated on a corner, the condo is flooded with natural light, highlighting its exquisite design and breathtaking views through expansive floor-to-ceiling windows.  Enter a culinary haven in the state-of-the-art open kitchen, showcasing Italkraft custom cabinetry and premium Thermador appliances, including a 4-burner gas range and MicroDrawer microwave. The spacious waterfall stone island seamlessly connects to the living area, perfect for entertaining. Retreat to the primary bedroom suite, featuring a generous walk-in closet and a spa-like master bathroom equipped with Kallista and Kohler fixtures, Carrara marble flooring and walls, and a luxurious dual vanity. Liberty Harbor East is Baltimore's premier luxury waterfront community, comprising just 33 exclusive condominiums that boast exceptional waterfront architecture and designer finishes. Conveniently located above the new flagship Whole Foods Market, it embodies the ideal downtown lifestyle. Residents enjoy a wealth of exclusive amenities, including a private Concierge level, a social lounge, a secured package room, and a ButterflyMX intercom security system. Over 30,000 square feet of private indoor and outdoor spaces await, featuring a clubroom with an indoor/outdoor bar, a rooftop infinity pool deck with cabanas, courtyard seating, grilling stations, communal and private dining rooms with a catering kitchen, a fitness center, a yoga studio, a pet park, and conference rooms. Experience the ultimate urban lifestyle at Liberty Harbor East, surrounded by the finest dining, shopping, and conveniences that Harbor East has to offer.
#MDBA2200066

BALTIMORE

1330 LANCASTER STREET C901

2 Beds

1 Baths

1,215 Sq.Ft.

$739,900

MLS#: MDBA2200066

Existing Brownfield tax credit on the home transferable through June 2027, saving you thousands!!! As the former ALTA47 model home, this exceptional corner-lot townhome in coveted Locust Point offers a rare combination of elevated design, cutting-edge smart-home technology, sophisticated indoor-outdoor living, and breathtaking city views! Featuring an attached one-car garage plus three additional rear parking spaces, this extraordinary residence has been thoughtfully designed for both effortless everyday living and unforgettable entertaining. 

From the moment you enter, the home makes a striking impression. Custom concrete tile flooring establishes a refined, contemporary aesthetic, while integrated smart home technology puts virtually every element at your fingertips. Lutron lighting, automated shades, built-in speakers throughout every level and the rooftop, keypad entry, security cameras, thermostat, garage door, and kitchen appliances can all be controlled with ease.

At the heart of the home is a beautifully appointed gourmet kitchen that seamlessly blends form and function. Sophisticated black stainless-steel Samsung smart appliances pair with luxurious Cambria quartz countertops, custom cabinetry extending to the ceiling, dedicated wine storage, elegant pendant lighting, and an oversized island with breakfast bar. The open concept layout flows effortlessly into the dining and living areas, creating an inviting environment for quiet mornings, casual meals, and sophisticated entertaining.

The sun-filled living room features a striking modern gas fireplace framed in distinctive tile, creating a stylish focal point for the space. A Juliet balcony adds architectural character while allowing abundant natural light to fill the dining and living areas and creating a beautiful visual connection to the outdoors. A convenient powder room completes the main living level, ideal for guests.

The upper bedroom level offers a peaceful retreat. The sun-filled primary suite features an elegant ensuite bath with contemporary finishes, a luxurious tiled walk-in shower, and dual vanity. The second bedroom is framed by dramatic floor-to-ceiling windows with Lutron shades, while the additional bedroom provides exceptional flexibility for guests, family, or a private home office. Beautifully appointed full baths and California Closet systems throughout the bedrooms add both style and exceptional organization. The entry level offers remarkable versatility, featuring the one-car garage, a stylish half bath, and an expansive recreation room highlighted by a dramatic accent wall. Perfectly suited for a private lounge, fitness studio, media room, playroom, or sophisticated home office, this flexible level can effortlessly adapt to your lifestyle.

At the very top of the home, an extraordinary 622-square-foot rooftop deck transforms everyday living into something truly special. Offering sweeping city views, this private outdoor retreat is an exceptional setting for morning coffee, sunset cocktails, cozy evenings by the fire, and memorable gatherings with friends and family. Finished with Ipe wood deck tiles, the rooftop is designed for year round enjoyment and features a fireplace, wet bar with mini fridge, SunBrite TV, retractable awning, niche shade, and built-in speakers. Whether you're hosting friends for the big game, enjoying dinner as the sun sets, or simply relaxing beneath the stars, this spectacular rooftop terrace has it all.

Perfectly set in the heart of desirable Locust Point, this home places you moments from neighborhood restaurants, shops, waterfront destinations, parks, and the vibrant community atmosphere that makes this one of Baltimore's most sought-after neighborhoods. Don't miss!
#MDBA2229258

BALTIMORE

1245 TOWSON STREET

3 Beds

2 Baths

1,852 Sq.Ft.

$725,000

MLS#: MDBA2229258

New on site 1 day ago
WATERFRONT LIVING WITH PIER AND BOAT RAMP IN A GATED COMMUNITY WITH PRIVATE BEACH ! Built in 2020, this beautiful 5-bedroom and 2.5 bath waterfront home offers the ideal combination of privacy and comfort. Situated in a quiet, secure gated community, this property provides a peaceful waterfront lifestyle with a private beach and pier with boat ramp already in place for convenient watercraft access.

Inside, the home features LVP flooring throughout, an inviting open kitchen, and a thoughtfully designed floor plan offering both functionality and flexibility. The main living level includes a bedroom, half bath, and dedicated office, ideal for guests, remote work, or additional living space. Upstairs, the spacious primary suite offers an ensuite bathroom and walk-in closet, along with 3 additional bedrooms and a full hall bath, providing plenty of room for family and guests.

The home also features a spacious 2-car garage with a convenient utility and storage area on the entry level, providing additional space for organization, equipment, and everyday storage needs. The desirable lot includes a generous yard and above ground pool, offering additional outdoor space to enjoy.

Enjoy the community’s additional amenities, including a private beach, pier with boat ramp, volleyball court, and pavilion, perfect for relaxing, entertaining, and enjoying the waterfront lifestyle. For added convenience, the community also provides a secure, locked-gate storage area for one watercraft, offering peace of mind when your boat or other watercraft is not in use.

Privacy is a standout feature here. The community is accessed through a controlled entrance gate requiring an entry code, followed by a private road leading to the homes. Whether you’re looking for a full-time residence, a peaceful waterfront retreat, or a home with excellent amenities and convenient water access, this property offers a rare combination of privacy, comfort, and waterfront living. Come see all this property has to offer!
#MDBC2177990

BALTIMORE

6803 SCHAADTS ROAD

5 Beds

2 Baths

2,320 Sq.Ft.

$725,000

MLS#: MDBC2177990

Welcome to Greeneigh and the Mount Vernon Model. This exceptional well designed plan offers 9 ft ceilings on the first floor , open living areas that you can see from each room. A rear garage or detached rear garage can be selected with a patio space to enjoy seasonal for entertainment and relaxation.  There is an option to have a primary suite or a library on the first level. 
There is an option to finish the lower level into a 5th bedroom, rec room, media room
The Builder is OFFERING A FREE REC ROOM ( 800 SF) which will bump up the square footage area to 3739SF
This home is not built- but there are models to see.
#MDBC2122668

BALTIMORE

6708 CAMDEN STREET

4 Beds

2 Baths

3,739 Sq.Ft.

$724,900

MLS#: MDBC2122668

Nestled in the serene enclave of Mount Washington, this exquisite detached residence, built in 1900, seamlessly blends timeless charm with modern comforts. This home offers an elegant, tranquil lifestyle. The thoughtfully designed layout features four spacious bedrooms and three full bathrooms, providing ample room for relaxation and privacy. Each bedroom offers a unique perspective of the home's character, with natural light pouring in through large windows, creating a bright and airy ambiance. The 4th bedroom has a functional attic that can accommodate a bed. The kitchen is a culinary enthusiast's dream with an 8 x 4-foot island. Imagine hosting intimate gatherings or festive celebrations in this space, where the aroma of home-cooked meals fills the air. Step outside to discover a charming outdoor space, ideal for morning coffee or evening stargazing. The 0.13-acre lot offers plenty of outdoor space. The 5-car driveway provides convenient parking, ensuring that your guests feel welcomed from the moment they arrive. This home is not just a residence; it's a lifestyle. Located in the coveted Mount Washington neighborhood, you'll enjoy the perfect balance of suburban tranquility and urban convenience. Explore nearby parks, boutique shops, and gourmet dining options, all while being just a short drive from the vibrant heart of the city. With its rich history and unique architectural style, this property is a rare find that promises to be a cherished sanctuary for years to come. Embrace the opportunity to create lasting memories in a home that embodies both luxury and comfort. Experience the allure of Mount Washington living-where every day feels like a retreat.
#MDBC2172768

BALTIMORE

6202 SMITH AVENUE

3 Beds

3 Baths

1,928 Sq.Ft.

$719,000

MLS#: MDBC2172768

Welcome to Long Beach Estates in Bowley’s Quarters where every day feels like a getaway. This rare half‑acre sandy‑beach waterfront property showcases sweeping, unobstructed views of Middle River that instantly set the tone for relaxed coastal living. As you arrive, the oversized 2‑car garage and expansive parking pad can accommodate up to six vehicles providing convenience for gatherings and weekend visitors. Step inside and you’re greeted by a bright, beach‑inspired living room that flows into an inviting eat‑in kitchen. Just off the living room, enjoy seamless access to the large screened‑in deck, complete with a hot tub and generous space for entertaining, dining, or simply unwinding outdoors. The main level features two spacious bedrooms, a full bath with laundry, and an impressive waterfront family room wrapped in windows and French doors. This showstopper space delivers panoramic river views that make it the heart of the home. Upstairs, you’ll find two additional bedrooms, including the waterfront primary suite with sliding doors leading to a private second‑story deck perfect for sunrise coffee or peaceful evening breezes. A lower‑level basement offers a waterproofing system and sump pump, providing excellent potential storage. Don’t miss this exceptional waterfront opportunity in one of Bowley’s Quarters’ most desirable locations. Homes with sandy beach frontage and views like this are truly rare.
#MDBC2168344

BALTIMORE

3815 MIDDLE RIVER AVENUE

4 Beds

2 Baths

2,250 Sq.Ft.

$715,000

MLS#: MDBC2168344

New on site today
There are houses that are simply charming, and then there are houses that make you smile before you even walk through the front door. This storybook Charleston-style center hall Colonial is definitely the latter. Set beneath mature trees with a welcoming second-floor balcony, beautiful landscaping and wonderful curb appeal, it feels special from the moment you arrive.

Inside, oak floors throughout and lovely original details give the home warmth and character, and the large living room is especially inviting. Windows on multiple sides fill the room with natural light, while a fireplace and gorgeous built-ins add character and warmth. French doors open directly onto the bluestone patio and rear yard, bringing the outside in and making the room feel even more open and connected to the outdoors. It’s a wonderful space for everyday living and entertaining alike.

The well-planned eat-in kitchen offers plenty of storage and room for casual everyday meals, while the separate dining room is ready for everything from weeknight dinners to holiday gatherings with family and friends. A first-floor office provides a dedicated spot to work from home, and a conveniently located half bath completes the main living spaces.

At the rear of the home, a generous family room addition provides a wonderful second gathering space and tremendous flexibility. Comfortable and inviting as it is, the room also offers the potential to be reimagined as a first-floor bedroom if ever needed.

Upstairs are three bedrooms and two full baths, including an updated primary bath. The unfinished lower level, with an additional half bath, provides plenty of storage today and offers the opportunity to create additional finished living space in the future.

Outside, the beautifully landscaped rear yard feels like a natural extension of the house, with the bluestone patio at its center and plenty of room to relax, entertain or garden. A large driveway provides plenty of off-street parking.

Thoughtful improvements include four-ton central air installed in 2023, a replaced boiler, new front door, new French doors to the patio, bluestone patio and new front walks. The roof and balcony were replaced by Fick Bros. in 2012.

With its classic architecture, gracious rooms, flexible floor plan, beautiful outdoor spaces and unmistakable charm, this is the kind of home that feels welcoming the minute you arrive—and offers plenty of possibilities for the years ahead. Zoned for Roland Park Elementary/Middle School.
#MDBA2232276

BALTIMORE

5907 CHARLESMEAD ROAD

3 Beds

2 Baths

2,639 Sq.Ft.

$709,900

MLS#: MDBA2232276

Opportunity is calling in Mount Vernon. This substantial 5 story building has incredible bones with intricate details dating back to 1900. Currently divided into two commercial office spaces on the main level, three 1 bedroom/1 bathroom units on the second floor, three 1 bedroom/1 bathroom units on the third floor, and 1 studio unit on the fourth floor. All kitchens have been gutted. Each unit has its own HVAC and BGE meter. Unfinished basement is dry with high ceilings. Incredible opportunity to create your vision. Sold as-is.
 
Here is what I suggest it be updated with:  
 
Opportunity is calling in Mount Vernon. This substantial 5 story building has incredible bones with intricate details dating back to 1900. Currently divided into two commercial office spaces on the main level with 1.5 bathrooms, seven total residential units: three residential units on the second floor (one-bedroom w/ one bathroom, one studio with one bathroom, and one studio-bedroom conversion with one bathroom), three residential units on the third floor (one-bedroom w/ one bathroom, one studio with one bathroom, and one studio-bedroom conversion with one bathroom), and 1 studio unit with one bathroom on the fourth floor. All seven kitchens except for three have been gutted. Each unit has its own HVAC and BGE meter. Unfinished basement is dry with high ceilings. Incredible opportunity to create your vision. Sold as-is.
#MDBA2210850

BALTIMORE

928 N CHARLES STREET

8 Beds

8 Baths

8,146 Sq.Ft.

$699,995

MLS#: MDBA2210850

Tucked away at the end of a freshly paved driveway lined with elegant landscape lighting, 7710 Grasty Road offers a level of privacy and serenity that is hard to find. This Pikesville retreat sits at the end of a quiet cul-de-sac, greeted by a grand front circle and a lush, wooded approach that sets a sophisticated tone before you even step through the front door.

Inside, the home is a masterclass in light and volume. The main living level features soaring vaulted ceilings and a fireplace, flowing seamlessly into a formal dining room designed for effortless hosting. The heart of the home is the expansive eat-in kitchen, which doubles as a sun-drenched living space thanks to massive windows and skylights that blur the lines between the indoors and the beautiful natural surroundings. 

Versatility defines the floor plan. The first floor offers a large bedroom or office complete with custom built-ins and oversized windows, along with a massive addition featuring vaulted ceilings—a perfect space for a grand media room or creative studio. Upstairs, the primary suite serves as a true sanctuary with built-in closets and a spacious en-suite bathroom. Two additional well-appointed bedrooms and another full bath complete the upper level.

With exceptional natural light throughout and a layout that flows intuitively from one room to the next, this home presents a magnificent "blank canvas." It is a rare opportunity to move into a private, light-filled estate and add your personal touch to a space already defined by its grand proportions and peaceful setting.
#MDBC2176670

BALTIMORE

7710 GRASTY ROAD

4 Beds

2 Baths

3,085 Sq.Ft.

$699,990

MLS#: MDBC2176670

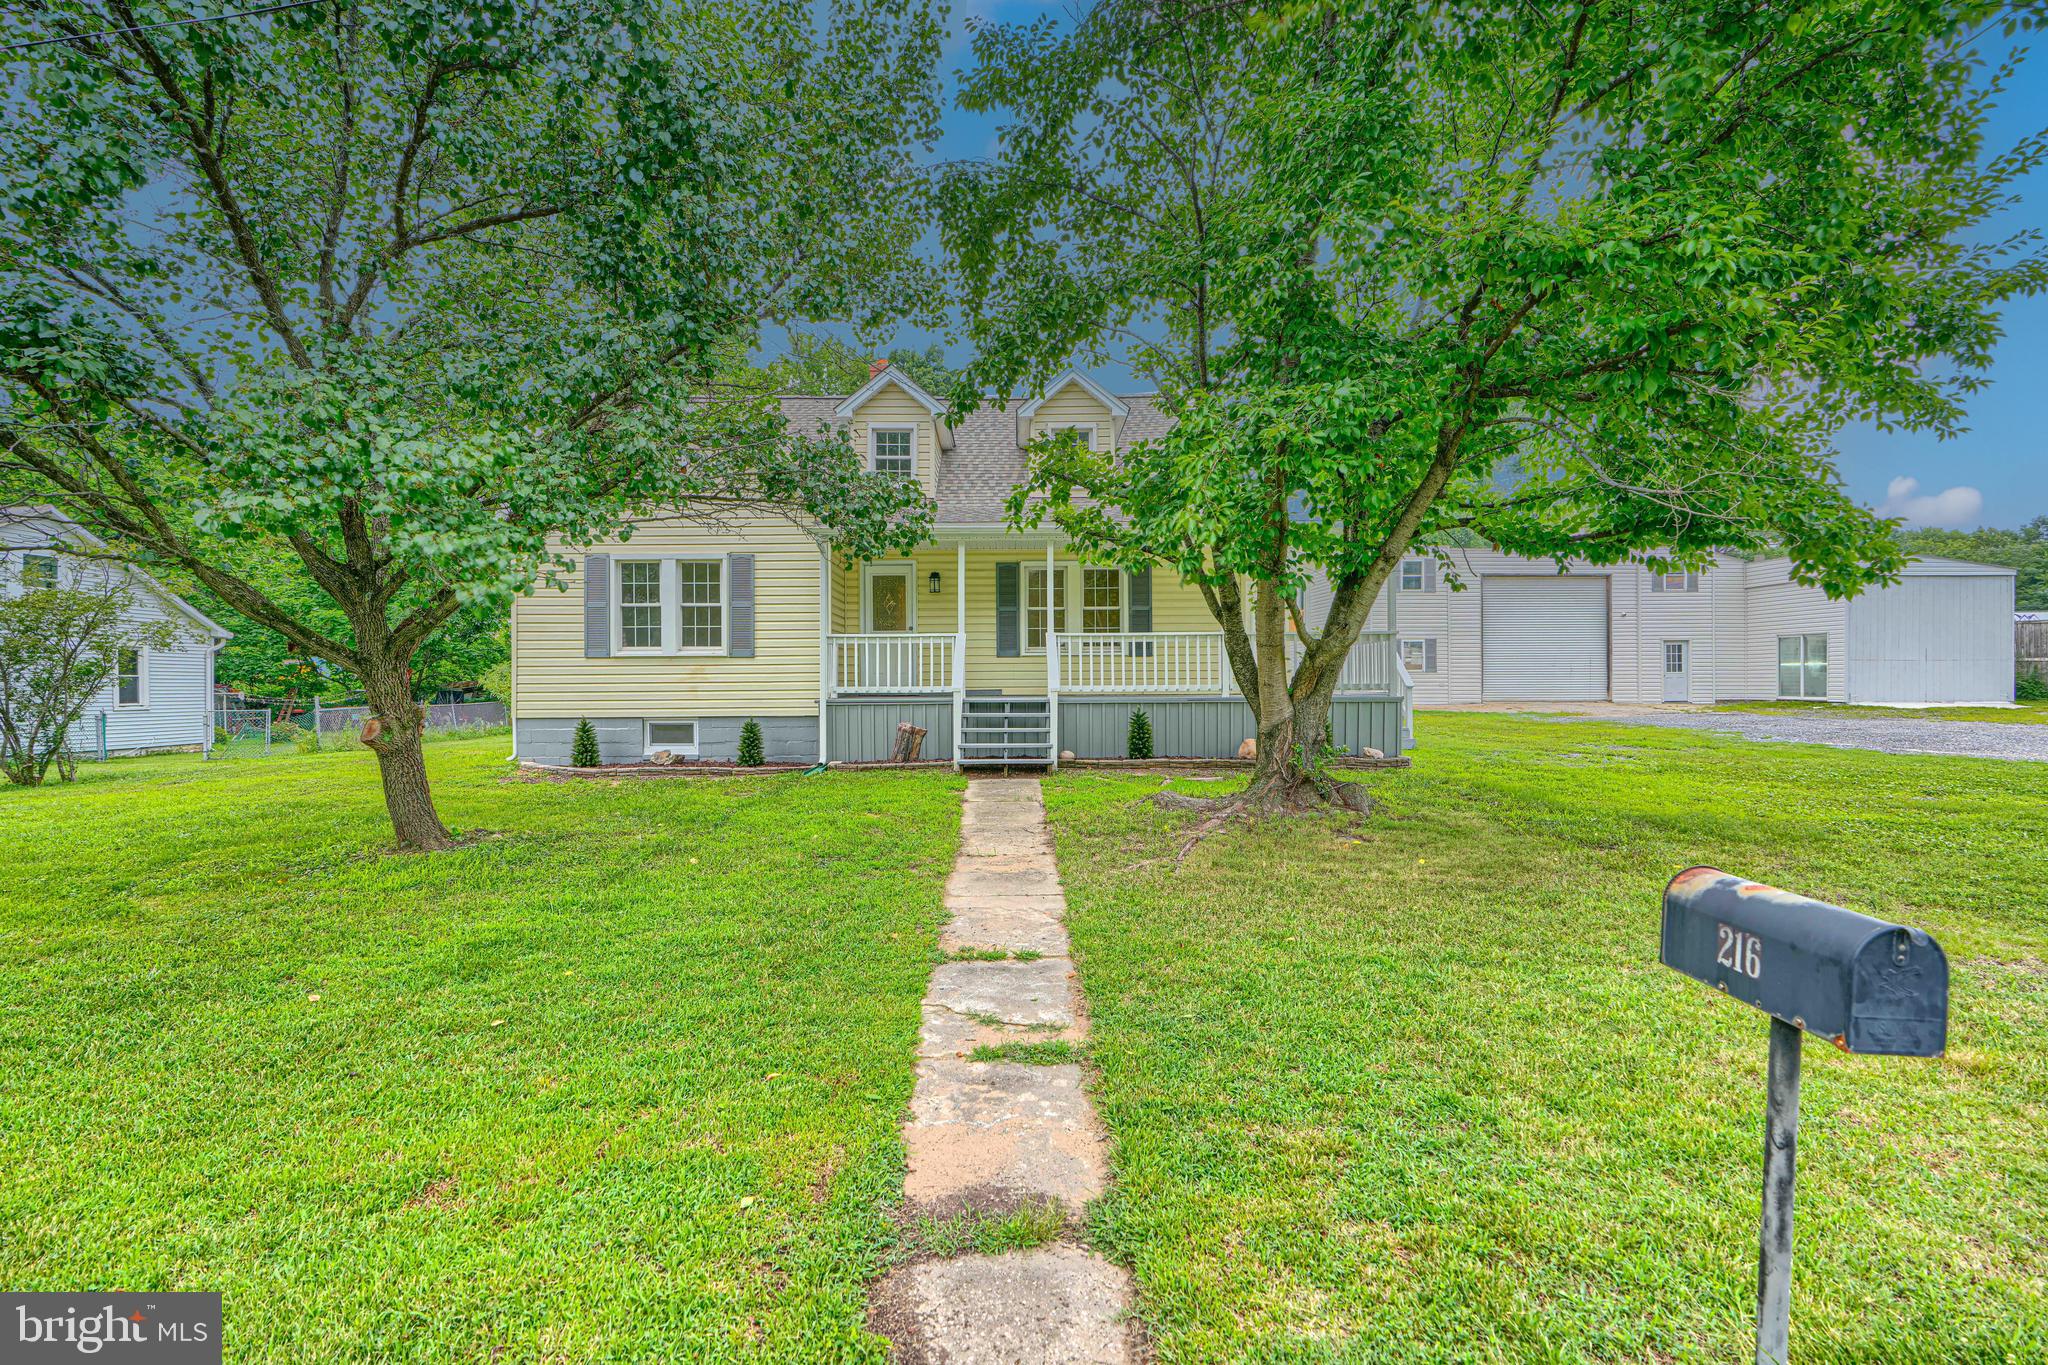
Exceptional opportunity for an investor or owner seeking commercial properties in Anne Arundel County. Built in 1940 with approximately 0.34 acres of lot, this renovated home exudes character with its classic exterior frame and vinyl siding, ensuring durability. The interior features laminate flooring in the main level the flows from the living room to the updated kitchen equipped with white shaker cabinetry, granite countertops, stainless-steel appliances and a sliding door that opens to the sunroom with wonderful view of the backyard. The upper level showcases three spacious bedrooms and two full bathrooms with convenient tub showers, ensuring relaxation and functionality.  The exterior features include a wide enclosed porch, a rear deck and a detached garage that is broken up into 2 units with a bathroom.  The expansive outdoor space is perfect for various uses, whether for recreational activities or commercial use. This property is strategically positioned to cater to a variety of commercial needs, with its combination of natural features and practical amenities.
#MDAA2151884

BALTIMORE

216 WERNER ROAD

None Beds

None Baths

2,382 Sq.Ft.

$699,900

MLS#: MDAA2151884

Looking for a one-of-kind two-story luxury Penthouse with one of the best waterfront views Baltimore has to offer? Look no further and step inside Henderson’s Wharf rarely available 2-level penthouse!!!  This immaculate penthouse is filled with charming detail throughout and includes 2 spacious owner suites with a bathroom.  This unique home’s 30’ terrace overlooking the Inner Harbor offers stunning views and is perfect for entertaining guests or simply relaxing while zenning out watching amazing sunsets.   Its light-filled open concept living features a wood-burning fireplace, breakfast bar, SS appliances, exposed brick walls, and granite countertops. This rare gem includes 2 deeded parking spaces.  Condo amenities include: courtyards; meeting and party rooms; a fitness center;24-hour security, concierge, and package delivery.  Condo fees include water.  Having the Inn at Henderson’s Wharf on the ground floor means your out-of-town guests can stay a mere elevator ride away.  Located on the water's edge in historic Fells Point, enjoy all that this area has to offer, including a walking / jogging path along the waterfront, many local shops, restaurants, and nightlife spots, grocery stores are less than a mile away, plus easy access to 83 and 95.   Schedule your showing today!!!
#MDBA2215620

BALTIMORE

1000 FELL STREET 606

2 Beds

2 Baths

2,022 Sq.Ft.

$699,900

MLS#: MDBA2215620

New on site 3 days ago
This fully permitted renovation with an approved CHAP tax credit offers significant 10-year tax savings! With a CHAP pre-renovation tax basis of just $222,000 and a post renovation appraisal of $730,000, this property presents an incredible opportunity to enjoy the benefits of a beautifully renovated home while taking advantage of substantial property tax savings. 
A stunning 5BR/4.5BA Townhome located in the heart of Canton and has been completely renovated, offering a private parking pad, two decks, and much more. Step into a home filled with natural light, high 12' ceilings, crown moldings, picture frame moldings, luxury lighting fixtures, and luxury flooring.  The main floor features an open concept living room, dining room, and stunning kitchen.  The kitchen features mixed metals with gold accents and stainless steel appliances, including a slide-in gas range, a custom range hood, and a microwave drawer. The cabinets, finished with crown molding, are abundant and include a pantry cabinet, gorgeous stone countertops with gold streaks that complement the entire kitchen design, and an island featuring a waterfall edge and a stainless steel sink. Tucked behind the kitchen is a half bath and a mud room with access to the partially covered parking pad. On the second floor are two bedrooms: one primary with a private ensuite featuring a walk-in shower, a sizable secondary bedroom, a full bath, a laundry closet, and a cozy family room.  The third floor also features a sizable secondary bedroom, a full bath, and a grand sized primary bedroom with a large walk-in/walk-through closet leading to an en suite that includes a double sink vanity and a large walk-in shower, plus access to a private roof-top deck.  Take the stairs to the upper level featuring a rooftop deck overlooking the amazing skyline.  This move-in-ready home is ideal for any new homeowner and is located near shopping, restaurants, and commuter routes.
#MDBA2234184

BALTIMORE

623 S LUZERNE AVENUE

5 Beds

4 Baths

2,042 Sq.Ft.

$699,900

MLS#: MDBA2234184

Welcome to the epitome of luxury living at the Ritz-Carlton Residences in Baltimore, where stunning sophistication meets urban tranquility. Enjoy the style of this boutique remodel and allow this 3 bedroom & 3.5 bathroom condo to add the splash of color in your life you are looking for! This unit showcases an open concept floor plan that elegantly blends living, dining, and entertaining spaces & boasts exclusivity as the elevator opens directly to the unit.  Upon entry, you are greeted by a stunning and bright foyer, leading to the open living room boasting breathtaking views from the balcony. The space features beautiful ceiling details and a cozy fireplace, creating an atmosphere of unparalleled sophistication. The spacious kitchen is a chef's dream, offering ample cabinet and prep space, featuring professional grade stainless steel appliances, beautiful wood cabinets, granite countertops, and a grand island with extra storage and seating. Additional features include a pot filler faucet on the cooktop and sleek range hood, as well as a separate bar area in the living room with a mini fridge and sink. A half bath located in the main entertaining area adds convenience for guests. The primary bedroom is a luxurious retreat with large windows showcasing stunning city views, accent walls, and an en suite bathroom that defines opulence. The en-suite bathroom features all marble, a dual vanity with abundant storage, a massive soaking jacuzzi tub, and a large stall shower. The second bedroom provides ample space for guests and includes an attached bathroom for added comfort. A third room serves perfectly as a home office or additional living space, also with a full bathroom attached. Your oversized private balcony is an outside oasis that adds a spectacular extension to your living space. Relax and entertain friends and family, with a serene setting to enjoy the views and fresh air. Lease includes utilities and wifi! 2  parking spaces - 1 private and 1 valet. The Ritz-Carlton offers a wealth of 5-star amenities for residents, including 24/7 concierge, valet, porter service, 24/7 security, beautifully landscaped grounds, numerous community spaces for relaxation, a meeting area, game room, spacious gym, indoor heated salt water pool, board room, club room, party room, access to the Art of Balance spa, 6 guest suites, and stunning views of Baltimore Harbor from the private promenade. Located in the heart of the harbor, with easy access to Federal Hill and directly across from the park, this condo offers not just a home, but a lifestyle of luxury and convenience. Don't miss out on this rare opportunity. Schedule your showing today to experience the epitome of urban living. At the Ritz-Carlton, everyday living is effortlessly transformed into an exceptional lifestyle experience.
#MDBA2229110

BALTIMORE

801 KEY HIGHWAY 345

3 Beds

3 Baths

2,424 Sq.Ft.

$699,900

MLS#: MDBA2229110

This renovated colonial-style residence, built in 1940, offers a blend of stylish architecture and modern amenities, making it an ideal choice for discerning buyers and investors.  Home exudes character with its classic exterior frame and vinyl siding, ensuring durability. The interior features laminate flooring in the main level the flows from the living room to the updated kitchen equipped with white shaker cabinetry, granite countertops, stainless-steel appliances and a sliding door that opens to the sunroom with wonderful view of the backyard. The upper level showcases three spacious bedrooms and two full bathrooms with convenient tub showers, ensuring relaxation and functionality. The exterior features include a wide enclosed porch, a rear deck and a detached garage that is broken up into 2 units with a bathroom. The lot features a thoughtfully designed landscape, including a front yard and a partly wooded rear yard, providing both aesthetic appeal and privacy. The expansive outdoor space is perfect for various uses, whether for recreational activities or potential future development. This property is strategically positioned to cater to a variety of commercial needs, with its combination of natural features and practical amenities. The potential for development, coupled with the serene water access, makes this listing a compelling choice for buyers looking to invest in a versatile and appealing property.
#MDAA2151898

BALTIMORE

216 WERNER ROAD

3 Beds

2 Baths

1,453 Sq.Ft.

$699,900

MLS#: MDAA2151898

1 ... 12 13 14 15 16 ... 257

properties found. properties found. Page of .

Send a message

Message successfully sent.

Your message

What is 3 + 4 ?

Reason for contacting?

I agree to receive email communication and understand I can unsubscribe at any time.

I agree to be contacted by Charis Realty Group - Christine Issler, Broker via call, email, and text for real estate services. To opt out, you can reply 'stop' at any time or reply 'help' for assistance. You can also click the unsubscribe link in the emails. Message and data rates may apply. Message frequency may vary. Privacy Policy

Update Your Temporary Password

Personalize your search

Enter your email and we'll notify you immediately when new listings match what you're looking for.

or enter email address

Already have an account ? Login here

Continue your home search

I agree to receive communications and understand I can unsubscribe at any time.

I agree to be contacted by Charis Realty Group - Christine Issler, Broker via call, email, and text for real estate services. To opt out, you can reply 'stop' at any time or reply 'help' for assistance. You can also click the unsubscribe link in the emails. Message and data rates may apply. Message frequency may vary. Privacy Policy

Already have an account ? Login here

We use cookies

We use cookies primarily for analytics to enhance your experience. By accepting, you agree to our use of these cookies. You can manage your preferences or learn more about our cookies policy.